


7565 Résultats
Classification:
livres
livres
Actions:
Prix:
$70.95
(disponible sur commande)
Résumé:
Le vocabulaire du paysage et du jardin emprunte aujourd'hui à de multiples domaines : aux sciences et aux pratiques de la production de l'espace (géographie, urbanisme, architecture, génie civil), aux sciences de la nature et de la vie (écologie, biologie), aux technologies du vivant (horticulture, sylviculture, agronomie), aux sciences de l'homme et de la société(...)
$70.95
(disponible sur commande)
Résumé:
Le vocabulaire du paysage et du jardin emprunte aujourd'hui à de multiples domaines : aux sciences et aux pratiques de la production de l'espace (géographie, urbanisme, architecture, génie civil), aux sciences de la nature et de la vie (écologie, biologie), aux technologies du vivant (horticulture, sylviculture, agronomie), aux sciences de l'homme et de la société(...)
Titre:
Des mots de paysage et de jardin
Actions:
Prix:
$70.95
(disponible sur commande)
Résumé:
Le vocabulaire du paysage et du jardin emprunte aujourd'hui à de multiples domaines : aux sciences et aux pratiques de la production de l'espace (géographie, urbanisme, architecture, génie civil), aux sciences de la nature et de la vie (écologie, biologie), aux technologies du vivant (horticulture, sylviculture, agronomie), aux sciences de l'homme et de la société (histoire de l'art, anthropologie, sociologie, droit), aux arts plastiques, à la littérature et à la philosophie. Mais les mots du paysage et du jardin sont aussi très familiers : ce sont les mots de l'émotion, de la sensation, de l'impression et du sentiment. La plupart de ces mots sont utilisés par le plus grand nombre, car le goût pour les paysages et les jardins n'est plus aujourd'hui réservé à des privilégiés ; il s'est démocratisé. Ce dictionnaire est une première étape. Il ne cherche pas à borner ou à normaliser les langages des différents groupes professionnels concernés par le paysage et le jardin, mais à améliorer la compréhension mutuelle de ces derniers, aussi bien dans la pratique que dans l'enseignement et la recherche.
Des mots de paysage et de jardin
Actions:
Prix:
$70.95
(disponible sur commande)
Résumé:
Le vocabulaire du paysage et du jardin emprunte aujourd'hui à de multiples domaines : aux sciences et aux pratiques de la production de l'espace (géographie, urbanisme, architecture, génie civil), aux sciences de la nature et de la vie (écologie, biologie), aux technologies du vivant (horticulture, sylviculture, agronomie), aux sciences de l'homme et de la société (histoire de l'art, anthropologie, sociologie, droit), aux arts plastiques, à la littérature et à la philosophie. Mais les mots du paysage et du jardin sont aussi très familiers : ce sont les mots de l'émotion, de la sensation, de l'impression et du sentiment. La plupart de ces mots sont utilisés par le plus grand nombre, car le goût pour les paysages et les jardins n'est plus aujourd'hui réservé à des privilégiés ; il s'est démocratisé. Ce dictionnaire est une première étape. Il ne cherche pas à borner ou à normaliser les langages des différents groupes professionnels concernés par le paysage et le jardin, mais à améliorer la compréhension mutuelle de ces derniers, aussi bien dans la pratique que dans l'enseignement et la recherche.
Classification:
livres
livres
Publication:
janvier 2003, Dijon
janvier 2003, Dijon
Sujet:
Théorie du paysage
Théorie du paysage
Classification:
livres
livres
Actions:
Prix:
$21.00
(disponible sur commande)
Résumé:
Bitterfeld’s county museum, Kreismuseum Bitterfeld, contains a black box with herbaria dating from 1931. This collection, compiled by botanist Hans Weber, is an inventory of the flora gathered in the nearby Goitzsche region, a forested area of floodplain. It was not long before the plant life collected here was forced to give way to society’s demand for brown coal. Taking(...)
$21.00
(disponible sur commande)
Résumé:
Bitterfeld’s county museum, Kreismuseum Bitterfeld, contains a black box with herbaria dating from 1931. This collection, compiled by botanist Hans Weber, is an inventory of the flora gathered in the nearby Goitzsche region, a forested area of floodplain. It was not long before the plant life collected here was forced to give way to society’s demand for brown coal. Taking(...)
Titre:
Vegetation under power: heat, breath, growth
Actions:
Prix:
$21.00
(disponible sur commande)
Résumé:
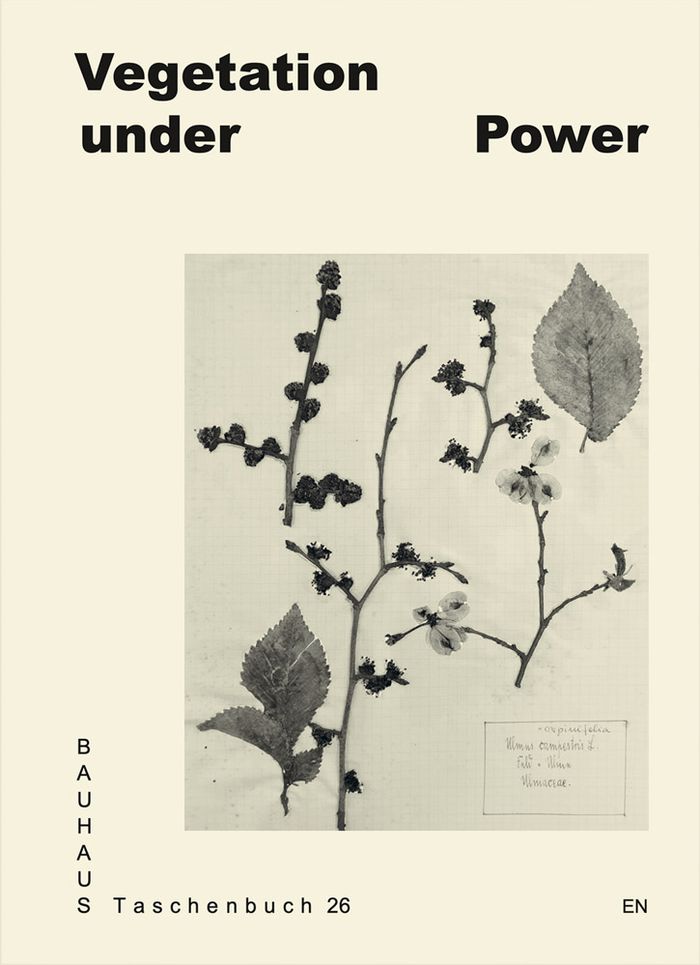
Bitterfeld’s county museum, Kreismuseum Bitterfeld, contains a black box with herbaria dating from 1931. This collection, compiled by botanist Hans Weber, is an inventory of the flora gathered in the nearby Goitzsche region, a forested area of floodplain. It was not long before the plant life collected here was forced to give way to society’s demand for brown coal. Taking the herbaria as its starting point, this book interweaves stories about Bitterfeld’s energy-defined landscape with the modern legacy of the Bauhaus. Using archival documents, physical interventions, and field studies, the book proposes a new reading of the Bauhaus’s modernist motto ”Light! Air! Sun!“ recast as ”Heat, Breath, Growth“. The book thus points up the downside of resource extraction and environmental destruction in the ”clean modern age“, while also identifying movements in search of a nature-based culture characterized by care and stewardship.
Vegetation under power: heat, breath, growth
Actions:
Prix:
$21.00
(disponible sur commande)
Résumé:
Bitterfeld’s county museum, Kreismuseum Bitterfeld, contains a black box with herbaria dating from 1931. This collection, compiled by botanist Hans Weber, is an inventory of the flora gathered in the nearby Goitzsche region, a forested area of floodplain. It was not long before the plant life collected here was forced to give way to society’s demand for brown coal. Taking the herbaria as its starting point, this book interweaves stories about Bitterfeld’s energy-defined landscape with the modern legacy of the Bauhaus. Using archival documents, physical interventions, and field studies, the book proposes a new reading of the Bauhaus’s modernist motto ”Light! Air! Sun!“ recast as ”Heat, Breath, Growth“. The book thus points up the downside of resource extraction and environmental destruction in the ”clean modern age“, while also identifying movements in search of a nature-based culture characterized by care and stewardship.
Classification:
livres
livres
Publication:
octobre 2022
octobre 2022
Sujet:
Architecture contemporaine
Architecture contemporaine
Classification:
livres
livres
Actions:
Exemplaires:
Description:
5 unnumbered pages, 402 pages : illustrations (some color), maps (some color), plans, facsimiles ; 30 cm
Description:
5 unnumbered pages, 402 pages : illustrations (some color), maps (some color), plans, facsimiles ; 30 cm
Auteur:
- Acciavatti, Anthony,,
- Rahul Mehrotra --,
- Bierig, Aleksandr,,
- Corrigall, Duncan,,
- Mehrotra, Rahul,
Sujet:
- Regional planning Ganges River Valley (India and Bangladesh),
- Watersheds Ganges River Valley (India and Bangladesh) History Designs and plans.,
- Water resources development Ganges River Valley (India and Bangladesh),
- Agriculture Ganges River Valley (India and Bangladesh) History.,
- Urbanization Ganges River Valley (India and Bangladesh),
- Urbanization.,
- Environment Design,
- Aménagement du territoire Gange, Vallée du (Inde et Bangladesh),
- Bassins hydrographiques Gange, Vallée du (Inde et Bangladesh) Histoire Dessins et plans.,
- Ressources en eau Exploitation Gange, Vallée du (Inde et Bangladesh),
- Agriculture Gange, Vallée du (Inde et Bangladesh) Histoire.,
- Urbanisation Gange, Vallée du (Inde et Bangladesh),
- Urbanisation.,
- urbanization.,
- Agriculture,
- Ecology,
- Regional planning,
- Water resources development,
- Watersheds,
- Gestion des ressources en eau Gange, Vallée du (Inde),
- Agriculture Gange, Vallée du (Inde),
- Urbanisation Gange, Vallée du (Inde),
- Ganges River (India and Bangladesh) History.,
- Ganges River Valley (India and Bangladesh) History.,
- Ganges River (India and Bangladesh) Environmental conditions.,
- Ganges River Valley (India and Bangladesh) Environmental conditions.,
- Gange (Inde et Bangladesh : Fleuve) Histoire.,
- Gange, Vallée du (Inde et Bangladesh) Histoire.,
- Gange (Inde et Bangladesh : Fleuve) Conditions environnementales.,
- Gange, Vallée du (Inde et Bangladesh) Conditions environnementales.,
- Asia Ganges River,
- Asia Ganges River Valley,
- Gange (cours d'eau) Inde Histoire.,
- Gange (cours d'eau) Bangladesh Histoire.,
- Gange, Vallée du (Inde) Inde Histoire.,
- Gange, Vallée du (Inde) Bangladesh Histoire.,
- Gange, Vallée du (Inde) Environnement.,
- Asie Gange (cours d'eau),
- Architectural drawings,
- History
Publication:
San Francisco, California : Applied Research + Design Publishing (ar+d) , [2015], ©2015
San Francisco, California : Applied Research + Design Publishing (ar+d) , [2015], ©2015
Titre:
Ganges water machine : designing new India's ancient river / Anthony Acciavatti ; editing by Aleksandr Bierig and Duncan Corrigall.
Actions:
Exemplaires:
Description:
5 unnumbered pages, 402 pages : illustrations (some color), maps (some color), plans, facsimiles ; 30 cm
Ganges water machine : designing new India's ancient river / Anthony Acciavatti ; editing by Aleksandr Bierig and Duncan Corrigall.
Actions:
Exemplaires:
Description:
5 unnumbered pages, 402 pages : illustrations (some color), maps (some color), plans, facsimiles ; 30 cm
Classification:
livres
livres
Publication:
San Francisco, California : Applied Research + Design Publishing (ar+d) , [2015], ©2015
San Francisco, California : Applied Research + Design Publishing (ar+d) , [2015], ©2015
Auteur:
- Acciavatti, Anthony,,
- Rahul Mehrotra --,
- Bierig, Aleksandr,,
- Corrigall, Duncan,,
- Mehrotra, Rahul,
Sujet:
- Regional planning Ganges River Valley (India and Bangladesh),
- Watersheds Ganges River Valley (India and Bangladesh) History Designs and plans.,
- Water resources development Ganges River Valley (India and Bangladesh),
- Agriculture Ganges River Valley (India and Bangladesh) History.,
- Urbanization Ganges River Valley (India and Bangladesh),
- Urbanization.,
- Environment Design,
- Aménagement du territoire Gange, Vallée du (Inde et Bangladesh),
- Bassins hydrographiques Gange, Vallée du (Inde et Bangladesh) Histoire Dessins et plans.,
- Ressources en eau Exploitation Gange, Vallée du (Inde et Bangladesh),
- Agriculture Gange, Vallée du (Inde et Bangladesh) Histoire.,
- Urbanisation Gange, Vallée du (Inde et Bangladesh),
- Urbanisation.,
- urbanization.,
- Agriculture,
- Ecology,
- Regional planning,
- Water resources development,
- Watersheds,
- Gestion des ressources en eau Gange, Vallée du (Inde),
- Agriculture Gange, Vallée du (Inde),
- Urbanisation Gange, Vallée du (Inde),
- Ganges River (India and Bangladesh) History.,
- Ganges River Valley (India and Bangladesh) History.,
- Ganges River (India and Bangladesh) Environmental conditions.,
- Ganges River Valley (India and Bangladesh) Environmental conditions.,
- Gange (Inde et Bangladesh : Fleuve) Histoire.,
- Gange, Vallée du (Inde et Bangladesh) Histoire.,
- Gange (Inde et Bangladesh : Fleuve) Conditions environnementales.,
- Gange, Vallée du (Inde et Bangladesh) Conditions environnementales.,
- Asia Ganges River,
- Asia Ganges River Valley,
- Gange (cours d'eau) Inde Histoire.,
- Gange (cours d'eau) Bangladesh Histoire.,
- Gange, Vallée du (Inde) Inde Histoire.,
- Gange, Vallée du (Inde) Bangladesh Histoire.,
- Gange, Vallée du (Inde) Environnement.,
- Asie Gange (cours d'eau),
- Architectural drawings,
- History
Classification:
livres
livres

Actions:
Prix:
$25.95
(disponible sur commande)
Résumé:
In this illuminating and provocative survey, Stephen Barber examines the historical relationship between film and the urban landscape. "Projected cities" looks with particular focus at the cinema of Europe and Japan, two closely linked cinematic cultures which have been foremost in the use of urban imagery, to reveal elements of culture, architecture and history. By(...)
$25.95
(disponible sur commande)
Résumé:
In this illuminating and provocative survey, Stephen Barber examines the historical relationship between film and the urban landscape. "Projected cities" looks with particular focus at the cinema of Europe and Japan, two closely linked cinematic cultures which have been foremost in the use of urban imagery, to reveal elements of culture, architecture and history. By(...)
Publication:
novembre 2002, London
novembre 2002, London
Titre:
Projected cities: cinema and urban space
Actions:
Prix:
$25.95
(disponible sur commande)
Résumé:
In this illuminating and provocative survey, Stephen Barber examines the historical relationship between film and the urban landscape. "Projected cities" looks with particular focus at the cinema of Europe and Japan, two closely linked cinematic cultures which have been foremost in the use of urban imagery, to reveal elements of culture, architecture and history. By examining this imagery, especially at moments of turmoil and experimentation, the author reveals how cinema has used images of cities to influence our perception of everything from history to the human body, and how cinematic images of cities have been fundamental to the ways in which the city has been imagined, formulated and remembered. The book goes on to assess the impact of media culture on the status of film and cinema spaces, and concludes by considering digital renderings of the modern city.
Projected cities: cinema and urban space
Actions:
Prix:
$25.95
(disponible sur commande)
Résumé:
In this illuminating and provocative survey, Stephen Barber examines the historical relationship between film and the urban landscape. "Projected cities" looks with particular focus at the cinema of Europe and Japan, two closely linked cinematic cultures which have been foremost in the use of urban imagery, to reveal elements of culture, architecture and history. By examining this imagery, especially at moments of turmoil and experimentation, the author reveals how cinema has used images of cities to influence our perception of everything from history to the human body, and how cinematic images of cities have been fundamental to the ways in which the city has been imagined, formulated and remembered. The book goes on to assess the impact of media culture on the status of film and cinema spaces, and concludes by considering digital renderings of the modern city.
Classification:
livres
livres
Publication:
novembre 2002, London
novembre 2002, London
Classification:
livres
livres
Actions:
Prix:
$32.95
(disponible sur commande)
Résumé:
Dystopic imagery has figured prominently in modern depictions of the urban landscape. The city is often portrayed as a terrifying world of darkness, crisis, and catastrophe. Noir Urbanisms traces the history of the modern city through its critical representations in art, cinema, print journalism, literature, sociology, and architecture. It focuses on visual forms of(...)
$32.95
(disponible sur commande)
Résumé:
Dystopic imagery has figured prominently in modern depictions of the urban landscape. The city is often portrayed as a terrifying world of darkness, crisis, and catastrophe. Noir Urbanisms traces the history of the modern city through its critical representations in art, cinema, print journalism, literature, sociology, and architecture. It focuses on visual forms of(...)
Titre:
Noir urbanisms: Dystopic images of the modern city
Actions:
Prix:
$32.95
(disponible sur commande)
Résumé:
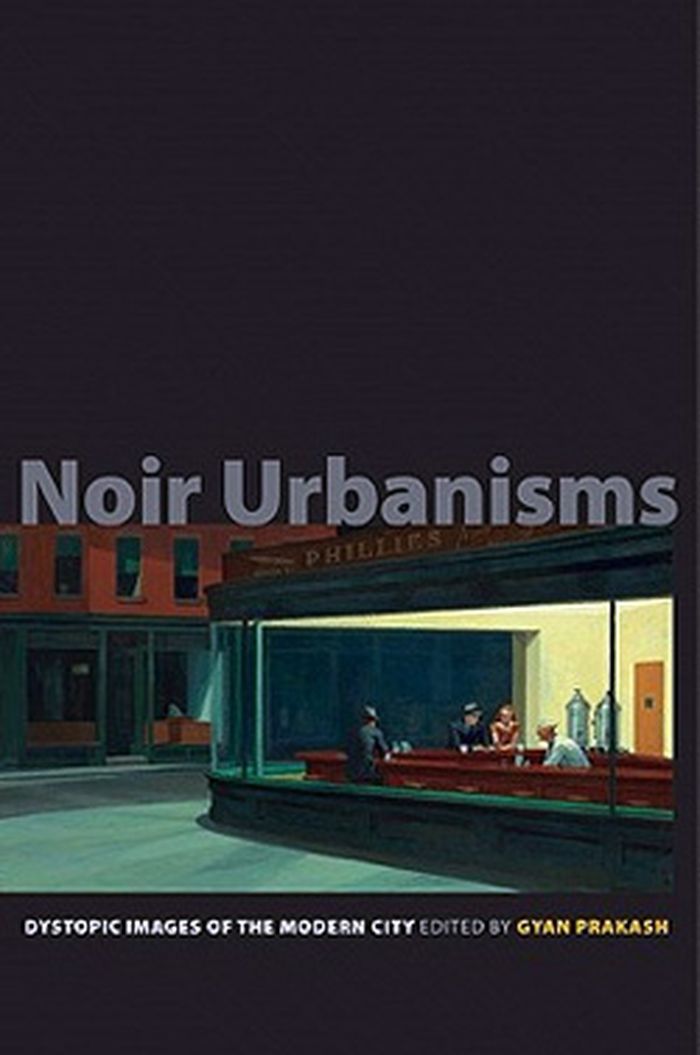
Dystopic imagery has figured prominently in modern depictions of the urban landscape. The city is often portrayed as a terrifying world of darkness, crisis, and catastrophe. Noir Urbanisms traces the history of the modern city through its critical representations in art, cinema, print journalism, literature, sociology, and architecture. It focuses on visual forms of dystopic representation--because the history of the modern city is inseparable from the production and circulation of images--and examines their strengths and limits as urban criticism. Contributors explore dystopic images of the modern city in Germany, Mexico, Japan, India, South Africa, China, and the United States. Their topics include Weimar representations of urban dystopia in Fritz Lang's 1927 film Metropolis; 1960s modernist architecture in Mexico City; Hollywood film noir of the 1940s and 1950s; the recurring fictional destruction of Tokyo in postwar Japan's sci-fi doom culture; the urban fringe in Bombay cinema; fictional explorations of urban dystopia in postapartheid Johannesburg; and Delhi's out-of-control and media-saturated urbanism in the 1980s and 1990s. What emerges in Noir Urbanisms is the unsettling and disorienting alchemy between dark representations and the modern urban experience.
Noir urbanisms: Dystopic images of the modern city
Actions:
Prix:
$32.95
(disponible sur commande)
Résumé:
Dystopic imagery has figured prominently in modern depictions of the urban landscape. The city is often portrayed as a terrifying world of darkness, crisis, and catastrophe. Noir Urbanisms traces the history of the modern city through its critical representations in art, cinema, print journalism, literature, sociology, and architecture. It focuses on visual forms of dystopic representation--because the history of the modern city is inseparable from the production and circulation of images--and examines their strengths and limits as urban criticism. Contributors explore dystopic images of the modern city in Germany, Mexico, Japan, India, South Africa, China, and the United States. Their topics include Weimar representations of urban dystopia in Fritz Lang's 1927 film Metropolis; 1960s modernist architecture in Mexico City; Hollywood film noir of the 1940s and 1950s; the recurring fictional destruction of Tokyo in postwar Japan's sci-fi doom culture; the urban fringe in Bombay cinema; fictional explorations of urban dystopia in postapartheid Johannesburg; and Delhi's out-of-control and media-saturated urbanism in the 1980s and 1990s. What emerges in Noir Urbanisms is the unsettling and disorienting alchemy between dark representations and the modern urban experience.
Classification:
livres
livres
Publication:
octobre 2010
octobre 2010
Classification:
livres
livres
Actions:
Exemplaires:
Description:
147 pages : chiefly illustrations (some color) ; 29 x 29 cm
Description:
147 pages : chiefly illustrations (some color) ; 29 x 29 cm
Auteur:
- Thomson, J. (John), 1837-1921,,
- Sirindhorn, Princess, daughter of Bhumibol Adulyadej, King of Thailand, 1955-,
- Phaisān Pīammēttāwat,,
- Narisa Chakrabongse, Mō̜m Rātchawong,,
- Wellcome Library,,
- Hō̜sinlapa hǣng Chāt (Thailand),
Sujet:
- Mongkut, King of Siam, 1804-1868 Pictorial works Exhibitions.,
- Mongkut, King of Siam, 1804-1868 Exhibitions.,
- Thomson, J. (John), 1837-1921 Exhibitions.,
- Mongkut, King of Siam, 1804-1868,
- Thomson, J. (John), 1837-1921,
- Thomson, John 1837-1921,
- Thomson, John, 1837-1921.,
- Photography Thailand History 19th century.,
- Photography Thailand History 19th century Exhibitions.,
- Photographie Thaïlande Histoire 19e siècle.,
- Photographie Thaïlande Histoire 19e siècle Expositions.,
- 21.40 photographic art: general.,
- 15.75 history of Asia.,
- Courts and courtiers,
- Manners and customs,
- Photography,
- Travel,
- Fotografie,
- Photography, Artistic Exhibitions.,
- Photography Thailand History.,
- Thailand Social life and customs 19th century Exhibitions.,
- Thailand Social life and customs 19th century Pictorial works Exhibitions.,
- Thailand Description and travel Exhibitions.,
- Thailand Pictorial works Exhibitions.,
- Thaialand Court and courtiers Exhibitions.,
- Thailand Court and courtiers Pictorial works Exhibitions.,
- Thaïlande Descriptions et voyages Expositions.,
- Thailand,
- Cambodja.,
- China.,
- Cambodia Social life and customs 19th century Pictorial works Exhibitions.,
- China Social life and customs 19th century Pictorial works Exhibitions.,
- Exhibition catalogs.,
- Exhibition, pictorial works,
- History,
- Photographs.,
- Conference papers and proceedings.,
- Festschriften.,
- Illustrated works.
Publication:
Bangkok, Thailand : River Books Press, 2015., ©2015
Bangkok, Thailand : River Books Press, 2015., ©2015
Titre:
Siam through the lens of John Thomson, 1865-66 : including Angkor and coastal China / Paisarn Piemmettawat ; translated by Narisa Chakrabongse.
Actions:
Exemplaires:
Description:
147 pages : chiefly illustrations (some color) ; 29 x 29 cm
Siam through the lens of John Thomson, 1865-66 : including Angkor and coastal China / Paisarn Piemmettawat ; translated by Narisa Chakrabongse.
Actions:
Exemplaires:
Description:
147 pages : chiefly illustrations (some color) ; 29 x 29 cm
Classification:
livres
livres
Publication:
Bangkok, Thailand : River Books Press, 2015., ©2015
Bangkok, Thailand : River Books Press, 2015., ©2015
Auteur:
- Thomson, J. (John), 1837-1921,,
- Sirindhorn, Princess, daughter of Bhumibol Adulyadej, King of Thailand, 1955-,
- Phaisān Pīammēttāwat,,
- Narisa Chakrabongse, Mō̜m Rātchawong,,
- Wellcome Library,,
- Hō̜sinlapa hǣng Chāt (Thailand),
Sujet:
- Mongkut, King of Siam, 1804-1868 Pictorial works Exhibitions.,
- Mongkut, King of Siam, 1804-1868 Exhibitions.,
- Thomson, J. (John), 1837-1921 Exhibitions.,
- Mongkut, King of Siam, 1804-1868,
- Thomson, J. (John), 1837-1921,
- Thomson, John 1837-1921,
- Thomson, John, 1837-1921.,
- Photography Thailand History 19th century.,
- Photography Thailand History 19th century Exhibitions.,
- Photographie Thaïlande Histoire 19e siècle.,
- Photographie Thaïlande Histoire 19e siècle Expositions.,
- 21.40 photographic art: general.,
- 15.75 history of Asia.,
- Courts and courtiers,
- Manners and customs,
- Photography,
- Travel,
- Fotografie,
- Photography, Artistic Exhibitions.,
- Photography Thailand History.,
- Thailand Social life and customs 19th century Exhibitions.,
- Thailand Social life and customs 19th century Pictorial works Exhibitions.,
- Thailand Description and travel Exhibitions.,
- Thailand Pictorial works Exhibitions.,
- Thaialand Court and courtiers Exhibitions.,
- Thailand Court and courtiers Pictorial works Exhibitions.,
- Thaïlande Descriptions et voyages Expositions.,
- Thailand,
- Cambodja.,
- China.,
- Cambodia Social life and customs 19th century Pictorial works Exhibitions.,
- China Social life and customs 19th century Pictorial works Exhibitions.,
- Exhibition catalogs.,
- Exhibition, pictorial works,
- History,
- Photographs.,
- Conference papers and proceedings.,
- Festschriften.,
- Illustrated works.
Classification:
livres
livres
Actions:
Prix:
$29.99
(disponible sur commande)
Résumé:
Architect Stanley Saitowitz, based in San Francisco, is known for a practice that unites the qualities of early modern architecture with the construction techniques, materials, and urban and social attributes of the twenty-first century. Recurring themes in his work include the careful connection to time and place; the construction of spaces that allow fields of(...)
$29.99
(disponible sur commande)
Résumé:
Architect Stanley Saitowitz, based in San Francisco, is known for a practice that unites the qualities of early modern architecture with the construction techniques, materials, and urban and social attributes of the twenty-first century. Recurring themes in his work include the careful connection to time and place; the construction of spaces that allow fields of(...)
Publication:
octobre 2005, New York
octobre 2005, New York
Titre:
Stanley Saitowitz : buildings and projects
Actions:
Prix:
$29.99
(disponible sur commande)
Résumé:
Architect Stanley Saitowitz, based in San Francisco, is known for a practice that unites the qualities of early modern architecture with the construction techniques, materials, and urban and social attributes of the twenty-first century. Recurring themes in his work include the careful connection to time and place; the construction of spaces that allow fields of opportunity; the use of generative systems; the role of architecture as a support for human activity; and the visible trace of building techniques. This monograph, the first on Stanley Saitowitz office, presents fifty projects from more than thirty years of practice. The projects, divided by building type, are accompanied by a personal text in which Saitowitz plainly discusses his influences and interests. Landscape houses, often built on spectacular sites in Marin, Napa, and Sonoma, have evolved to include the noted "bar houses." Urban houses, while compact and dense, incorporate a sense of volume; similarly, multifamily housing provides indeterminate space to allow for personalization. Buildings for schools range from the riverside campus of the Oxbow School in Napa to the structurally innovative Building 23B at UCSF Mission Bay. Among the public landscapes is Mill Race Park in Columbus, Indiana, an assemblage of constructions specific to both place and function. Finally, Saitowitz has developed a series of designs that explore the formation of a Jewish architecture, notably synagogues in San Francisco and La Jolla and the Holocaust Memorial in Boston. Principal photography by Richard Barnes and Tim Griffith.
Stanley Saitowitz : buildings and projects
Actions:
Prix:
$29.99
(disponible sur commande)
Résumé:
Architect Stanley Saitowitz, based in San Francisco, is known for a practice that unites the qualities of early modern architecture with the construction techniques, materials, and urban and social attributes of the twenty-first century. Recurring themes in his work include the careful connection to time and place; the construction of spaces that allow fields of opportunity; the use of generative systems; the role of architecture as a support for human activity; and the visible trace of building techniques. This monograph, the first on Stanley Saitowitz office, presents fifty projects from more than thirty years of practice. The projects, divided by building type, are accompanied by a personal text in which Saitowitz plainly discusses his influences and interests. Landscape houses, often built on spectacular sites in Marin, Napa, and Sonoma, have evolved to include the noted "bar houses." Urban houses, while compact and dense, incorporate a sense of volume; similarly, multifamily housing provides indeterminate space to allow for personalization. Buildings for schools range from the riverside campus of the Oxbow School in Napa to the structurally innovative Building 23B at UCSF Mission Bay. Among the public landscapes is Mill Race Park in Columbus, Indiana, an assemblage of constructions specific to both place and function. Finally, Saitowitz has developed a series of designs that explore the formation of a Jewish architecture, notably synagogues in San Francisco and La Jolla and the Holocaust Memorial in Boston. Principal photography by Richard Barnes and Tim Griffith.
Classification:
livres
livres
Publication:
octobre 2005, New York
octobre 2005, New York
Classification:
livres
livres

Prix:
$69.95
(disponible en magasin)
Résumé:
Between 1985 and 2002, British New Brutalist architects Alison (1928–93) and Peter Smithson (1923–2003) transformed a modest vernacular cottage into one of the most remarkable residences of the late 20th century: the Hexenhaus. Hidden in the forests outside of Hessen, Germany, the "Witch's House" was the residence of Axel Bruchhäuser, owner of the furniture company Tecta,(...)
$69.95
(disponible en magasin)
Résumé:
Between 1985 and 2002, British New Brutalist architects Alison (1928–93) and Peter Smithson (1923–2003) transformed a modest vernacular cottage into one of the most remarkable residences of the late 20th century: the Hexenhaus. Hidden in the forests outside of Hessen, Germany, the "Witch's House" was the residence of Axel Bruchhäuser, owner of the furniture company Tecta,(...)
Titre:
Dear Axel...99 postcards from Alison and Peter Smithson
Actions:
Prix:
$69.95
(disponible en magasin)
Résumé:
Between 1985 and 2002, British New Brutalist architects Alison (1928–93) and Peter Smithson (1923–2003) transformed a modest vernacular cottage into one of the most remarkable residences of the late 20th century: the Hexenhaus. Hidden in the forests outside of Hessen, Germany, the "Witch's House" was the residence of Axel Bruchhäuser, owner of the furniture company Tecta, which had its factory nearby. The Smithsons completely redefined the relationship between the house and its surrounding landscape by means of more than 20 small additions, extractions, satellite buildings, furnishings and alternative routes. During this decades-long process, the couple kept close correspondence with Bruchhäuser, as evidenced by this collection of 99 handwritten postcards, collected here for the first time. Following Walther König's publication of "Hexenhaus: A house for a man and a cat" (2021), this publication offers a new, intimate perspective on this ambitious project.
Dear Axel...99 postcards from Alison and Peter Smithson
Actions:
Prix:
$69.95
(disponible en magasin)
Résumé:
Between 1985 and 2002, British New Brutalist architects Alison (1928–93) and Peter Smithson (1923–2003) transformed a modest vernacular cottage into one of the most remarkable residences of the late 20th century: the Hexenhaus. Hidden in the forests outside of Hessen, Germany, the "Witch's House" was the residence of Axel Bruchhäuser, owner of the furniture company Tecta, which had its factory nearby. The Smithsons completely redefined the relationship between the house and its surrounding landscape by means of more than 20 small additions, extractions, satellite buildings, furnishings and alternative routes. During this decades-long process, the couple kept close correspondence with Bruchhäuser, as evidenced by this collection of 99 handwritten postcards, collected here for the first time. Following Walther König's publication of "Hexenhaus: A house for a man and a cat" (2021), this publication offers a new, intimate perspective on this ambitious project.
Classification:
livres
livres
Publication:
mars 2026
mars 2026
Sujet:
Architecture, monographies
Architecture, monographies
Classification:
livres
livres
Titre:
Inventing American modernism : Joseph Hudnut, Walter Gropius, and the Bauhaus legacy at Harvard
Inventing American modernism : Joseph Hudnut, Walter Gropius, and the Bauhaus legacy at Harvard
Actions:
Prix:
$50.00
(disponible sur commande)
Résumé:
From the late 1930s to the early 1950s, the Harvard Graduate School of Design played a crucial role in shaping a new modern architecture and the modern city. Architects, planners, teachers, and students from all over the world looked to the new GSD, with its celebrated faculty and curriculum, for the path to modern design. While the school’s significance is widely(...)
$50.00
(disponible sur commande)
Résumé:
From the late 1930s to the early 1950s, the Harvard Graduate School of Design played a crucial role in shaping a new modern architecture and the modern city. Architects, planners, teachers, and students from all over the world looked to the new GSD, with its celebrated faculty and curriculum, for the path to modern design. While the school’s significance is widely(...)
Publication:
avril 2007, Charlottesville, London
avril 2007, Charlottesville, London
Titre:
Inventing American modernism : Joseph Hudnut, Walter Gropius, and the Bauhaus legacy at Harvard
Actions:
Prix:
$50.00
(disponible sur commande)
Résumé:
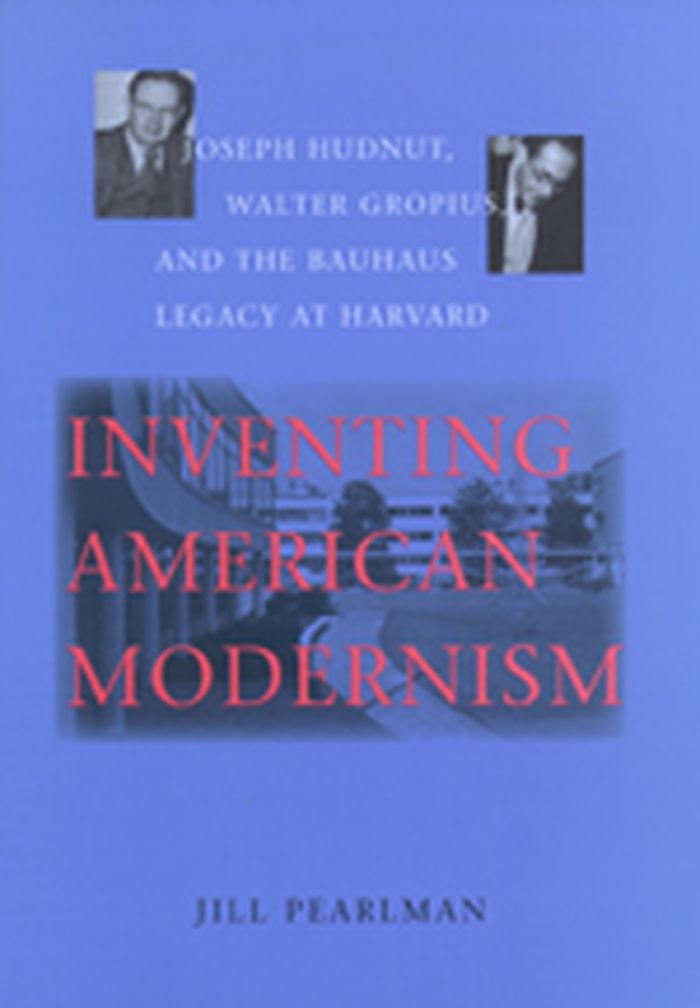
From the late 1930s to the early 1950s, the Harvard Graduate School of Design played a crucial role in shaping a new modern architecture and the modern city. Architects, planners, teachers, and students from all over the world looked to the new GSD, with its celebrated faculty and curriculum, for the path to modern design. While the school’s significance is widely recognized by architectural historians, most studies have concentrated on the Bauhaus founder Walter Gropius and his transformation of Harvard's old Beaux-Arts School of Architecture into a "Harvard-Bauhaus," a radically new school with a single outlook. In "Inventing American modernism", Jill Pearlman argues that Gropius did not effect these changes alone and, further, that the GSD was not merely an offshoot of the Bauhaus. She offers a crucial missing piece to the story — and to the history of modern architecture — by focusing on Joseph Hudnut, the school’s dean and founder. After heading the architecture school at the University of Virginia, and then at Columbia University, Hudnut created the GSD at Harvard in 1936, before Gropius was appointed, and he headed the school until 1953, the year after Gropius resigned. From the beginning, Hudnut gave the GSD its modern pedagogical direction, and he continued to oversee its curriculum and staffing for the next seventeen years. Although originally an admirer of Gropius's work and theories, Hudnut came to clash with him over the control of the direction of modern architecture and planning in the United States Gropius won the battle, but Pearlman shows that, had the GSD followed the path Hudnut wanted, modern architecture and the modern city might well have been different. In his role as public intellectual, Hudnut wielded an influence that reached outside the university, distinguished by his encouraging people to participate in the architectural and urbanistic matters that affected their lives. A story involving European modernists such as Marcel Breuer, Martin Wagner, and Christopher Tunnard, as well as a number of other architects, city planners, and landscape architects, this book is more than the study of a single school; it is a look at the origins of modernism at a defining moment in the history of twentieth-century architecture.
Inventing American modernism : Joseph Hudnut, Walter Gropius, and the Bauhaus legacy at Harvard
Actions:
Prix:
$50.00
(disponible sur commande)
Résumé:
From the late 1930s to the early 1950s, the Harvard Graduate School of Design played a crucial role in shaping a new modern architecture and the modern city. Architects, planners, teachers, and students from all over the world looked to the new GSD, with its celebrated faculty and curriculum, for the path to modern design. While the school’s significance is widely recognized by architectural historians, most studies have concentrated on the Bauhaus founder Walter Gropius and his transformation of Harvard's old Beaux-Arts School of Architecture into a "Harvard-Bauhaus," a radically new school with a single outlook. In "Inventing American modernism", Jill Pearlman argues that Gropius did not effect these changes alone and, further, that the GSD was not merely an offshoot of the Bauhaus. She offers a crucial missing piece to the story — and to the history of modern architecture — by focusing on Joseph Hudnut, the school’s dean and founder. After heading the architecture school at the University of Virginia, and then at Columbia University, Hudnut created the GSD at Harvard in 1936, before Gropius was appointed, and he headed the school until 1953, the year after Gropius resigned. From the beginning, Hudnut gave the GSD its modern pedagogical direction, and he continued to oversee its curriculum and staffing for the next seventeen years. Although originally an admirer of Gropius's work and theories, Hudnut came to clash with him over the control of the direction of modern architecture and planning in the United States Gropius won the battle, but Pearlman shows that, had the GSD followed the path Hudnut wanted, modern architecture and the modern city might well have been different. In his role as public intellectual, Hudnut wielded an influence that reached outside the university, distinguished by his encouraging people to participate in the architectural and urbanistic matters that affected their lives. A story involving European modernists such as Marcel Breuer, Martin Wagner, and Christopher Tunnard, as well as a number of other architects, city planners, and landscape architects, this book is more than the study of a single school; it is a look at the origins of modernism at a defining moment in the history of twentieth-century architecture.
Classification:
livres
livres
Publication:
avril 2007, Charlottesville, London
avril 2007, Charlottesville, London
Classification:
livres
livres
Actions:
Prix:
$49.95
(disponible sur commande)
Résumé:
This book is an account of the practice and significance of horticulture during the period of settlement in Upper Canada.
$49.95
(disponible sur commande)
Résumé:
This book is an account of the practice and significance of horticulture during the period of settlement in Upper Canada.
Publication:
septembre 1998, Montreal, Kingston
septembre 1998, Montreal, Kingston
Titre:
Early Canadian gardening : an 1827 nursery catalogue
Actions:
Prix:
$49.95
(disponible sur commande)
Résumé:
This book is an account of the practice and significance of horticulture during the period of settlement in Upper Canada.
Early Canadian gardening : an 1827 nursery catalogue
Actions:
Prix:
$49.95
(disponible sur commande)
Résumé:
This book is an account of the practice and significance of horticulture during the period of settlement in Upper Canada.
Classification:
livres
livres
Publication:
septembre 1998, Montreal, Kingston
septembre 1998, Montreal, Kingston


