


9995 Résultats
Classification:
événements
événements

Titre:
L’enseignement de… Chisasibi
L’enseignement de… Chisasibi
Actions:
Description:
Une échange entre l’artiste Thomas Kneubühler et le réalisateur Ernest Webb, qui explorent les questions liées à l’habitation et à la migration humaine dans une petite ville de la rive est de la baie James. L’échange est animé par Alessandra Ponte. À partir des installations hydroélectriques du Nord du Québec, Kneubühler montre comment la production d’électricité touche(...)
Une échange entre l’artiste Thomas Kneubühler et le réalisateur Ernest Webb, qui explorent les questions liées à l’habitation et à la migration humaine dans une petite ville de la rive est de la baie James. L’échange est animé par Alessandra Ponte. À partir des installations hydroélectriques du Nord du Québec, Kneubühler montre comment la production d’électricité touche(...)
Localisation:
Théâtre Paul-Desmarais
Théâtre Paul-Desmarais
Date:
25 octobre 2012 , 19h
25 octobre 2012 , 19h
Titre:
L’enseignement de… Chisasibi
Actions:
Description:
Une échange entre l’artiste Thomas Kneubühler et le réalisateur Ernest Webb, qui explorent les questions liées à l’habitation et à la migration humaine dans une petite ville de la rive est de la baie James. L’échange est animé par Alessandra Ponte. À partir des installations hydroélectriques du Nord du Québec, Kneubühler montre comment la production d’électricité touche(...)
L’enseignement de… Chisasibi
Actions:
Description:
Une échange entre l’artiste Thomas Kneubühler et le réalisateur Ernest Webb, qui explorent les questions liées à l’habitation et à la migration humaine dans une petite ville de la rive est de la baie James. L’échange est animé par Alessandra Ponte. À partir des installations hydroélectriques du Nord du Québec, Kneubühler montre comment la production d’électricité touche(...)
Classification:
événements
événements
Date:
25 octobre 2012
19h
25 octobre 2012
19h
Localisation:
Théâtre Paul-Desmarais
Théâtre Paul-Desmarais
Classification:
dessins
Quantité:
16 drawing(s)
dessins
Quantité:
16 drawing(s)
Numéro de référence:
ARCH267675
Description:
Some sketches are annotated by the artist. It is likely that the sketches depict dwellings in France. Further research is required. Also contains: - A note outlining the properties of French family homes titled: "MAISON FAMILIALE 8 x 8". - A notes concerning the construction of an unidentified pavilion with ten bedrooms titled: "PAVILLON 10 CHAMBRES / NOTE JEANNERET". - A reprographic copy of an undated plan and elevation for an unidentified club. The document is labeled: "CLUB. 12.00 x 8.00 + UN PORTIQUE / CUISINE. VESTIAIRES. TOILETTES. REFECT. / 32 PLACES. SALLE DE REUNION 42 PL.".
ARCH267675
Description:
Some sketches are annotated by the artist. It is likely that the sketches depict dwellings in France. Further research is required. Also contains: - A note outlining the properties of French family homes titled: "MAISON FAMILIALE 8 x 8". - A notes concerning the construction of an unidentified pavilion with ten bedrooms titled: "PAVILLON 10 CHAMBRES / NOTE JEANNERET". - A reprographic copy of an undated plan and elevation for an unidentified club. The document is labeled: "CLUB. 12.00 x 8.00 + UN PORTIQUE / CUISINE. VESTIAIRES. TOILETTES. REFECT. / 32 PLACES. SALLE DE REUNION 42 PL.".
Personnes et institutions:
Date:
1940s
1940s
Titre:
Thirteen sketches by Pierre Jeanneret depicting studies for dwelling(s) and other building(s), including plans, facades, details, and fixtures, as well as furniture.
Actions:
ARCH267675
Description:
Some sketches are annotated by the artist. It is likely that the sketches depict dwellings in France. Further research is required. Also contains: - A note outlining the properties of French family homes titled: "MAISON FAMILIALE 8 x 8". - A notes concerning the construction of an unidentified pavilion with ten bedrooms titled: "PAVILLON 10 CHAMBRES / NOTE JEANNERET". - A reprographic copy of an undated plan and elevation for an unidentified club. The document is labeled: "CLUB. 12.00 x 8.00 + UN PORTIQUE / CUISINE. VESTIAIRES. TOILETTES. REFECT. / 32 PLACES. SALLE DE REUNION 42 PL.".
Thirteen sketches by Pierre Jeanneret depicting studies for dwelling(s) and other building(s), including plans, facades, details, and fixtures, as well as furniture.
Actions:
ARCH267675
Description:
Some sketches are annotated by the artist. It is likely that the sketches depict dwellings in France. Further research is required. Also contains: - A note outlining the properties of French family homes titled: "MAISON FAMILIALE 8 x 8". - A notes concerning the construction of an unidentified pavilion with ten bedrooms titled: "PAVILLON 10 CHAMBRES / NOTE JEANNERET". - A reprographic copy of an undated plan and elevation for an unidentified club. The document is labeled: "CLUB. 12.00 x 8.00 + UN PORTIQUE / CUISINE. VESTIAIRES. TOILETTES. REFECT. / 32 PLACES. SALLE DE REUNION 42 PL.".
Classification:
dessins
Quantité:
16 drawing(s)
dessins
Quantité:
16 drawing(s)
Date:
1940s
1940s
Personnes et institutions:
Classification:
expositions
expositions
Actions:
Description:
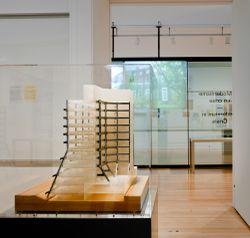
Les influences radicalement divergentes qui ont marqué l’architecte James Frazer Stirling rendent impossibles la caractérisation de son œuvre, qualifiée par d’autres comme étant moderniste d’avant-guerre, néoclassique, rationaliste, brutaliste, postmoderniste. Mais la continuité de sa pensée émerge de l’impressionnante quantité et diversité de documents conservés dans les(...)
Les influences radicalement divergentes qui ont marqué l’architecte James Frazer Stirling rendent impossibles la caractérisation de son œuvre, qualifiée par d’autres comme étant moderniste d’avant-guerre, néoclassique, rationaliste, brutaliste, postmoderniste. Mais la continuité de sa pensée émerge de l’impressionnante quantité et diversité de documents conservés dans les(...)
Localisation:
Salles principales
Salles principales
Date:
16 mai 2012 au 14 octobre 2012
16 mai 2012 au 14 octobre 2012
Titre:
Notes d’archives : James Frazer Stirling
Actions:
Description:
Les influences radicalement divergentes qui ont marqué l’architecte James Frazer Stirling rendent impossibles la caractérisation de son œuvre, qualifiée par d’autres comme étant moderniste d’avant-guerre, néoclassique, rationaliste, brutaliste, postmoderniste. Mais la continuité de sa pensée émerge de l’impressionnante quantité et diversité de documents conservés dans les(...)
Notes d’archives : James Frazer Stirling
Actions:
Description:
Les influences radicalement divergentes qui ont marqué l’architecte James Frazer Stirling rendent impossibles la caractérisation de son œuvre, qualifiée par d’autres comme étant moderniste d’avant-guerre, néoclassique, rationaliste, brutaliste, postmoderniste. Mais la continuité de sa pensée émerge de l’impressionnante quantité et diversité de documents conservés dans les(...)
Classification:
expositions
expositions
Date:
16 mai 2012 au
14 octobre 2012
16 mai 2012 au
14 octobre 2012
Localisation:
Salles principales
Salles principales
Classification:
dessins
dessins
Numéro de référence:
ARCH275045
Description:
Série I : plans et détails de l'aile C incluant les fondations, les dispensaires pour la tête, les chambres publiques et privés pour les hommes et pour les femmes ainsi que le département d'obstétrique. Plans reçus par Atlas Construction Co en 1930.
ARCH275045
Description:
Série I : plans et détails de l'aile C incluant les fondations, les dispensaires pour la tête, les chambres publiques et privés pour les hommes et pour les femmes ainsi que le département d'obstétrique. Plans reçus par Atlas Construction Co en 1930.
Personnes et institutions:
Date:
1929 - 1930
1929 - 1930
Titre:
Plans et détails de l'aile C incluant les fondations
Actions:
ARCH275045
Description:
Série I : plans et détails de l'aile C incluant les fondations, les dispensaires pour la tête, les chambres publiques et privés pour les hommes et pour les femmes ainsi que le département d'obstétrique. Plans reçus par Atlas Construction Co en 1930.
Plans et détails de l'aile C incluant les fondations
Actions:
ARCH275045
Description:
Série I : plans et détails de l'aile C incluant les fondations, les dispensaires pour la tête, les chambres publiques et privés pour les hommes et pour les femmes ainsi que le département d'obstétrique. Plans reçus par Atlas Construction Co en 1930.
Classification:
dessins
dessins
Date:
1929 - 1930
1929 - 1930
Personnes et institutions:
Classification:
dessins
dessins
Numéro de référence:
ARCH275070
Description:
Série PG : plans et détails de la tuyauterie et de la ventilation de l'aile D incluant les fondations, les dispensaires des magasins et des archives, de l'espace des ambulances, de l'hôpital, des chambres des hommes, de l'espace des religieuses et des domestiques ainsi que du département de radiographie et de métabolisme.
ARCH275070
Description:
Série PG : plans et détails de la tuyauterie et de la ventilation de l'aile D incluant les fondations, les dispensaires des magasins et des archives, de l'espace des ambulances, de l'hôpital, des chambres des hommes, de l'espace des religieuses et des domestiques ainsi que du département de radiographie et de métabolisme.
Personnes et institutions:
Date:
1929 - 1930
1929 - 1930
Titre:
Plans et détails de la tuyauterie et de la ventilation de l'aile D
Actions:
ARCH275070
Description:
Série PG : plans et détails de la tuyauterie et de la ventilation de l'aile D incluant les fondations, les dispensaires des magasins et des archives, de l'espace des ambulances, de l'hôpital, des chambres des hommes, de l'espace des religieuses et des domestiques ainsi que du département de radiographie et de métabolisme.
Plans et détails de la tuyauterie et de la ventilation de l'aile D
Actions:
ARCH275070
Description:
Série PG : plans et détails de la tuyauterie et de la ventilation de l'aile D incluant les fondations, les dispensaires des magasins et des archives, de l'espace des ambulances, de l'hôpital, des chambres des hommes, de l'espace des religieuses et des domestiques ainsi que du département de radiographie et de métabolisme.
Classification:
dessins
dessins
Date:
1929 - 1930
1929 - 1930
Personnes et institutions:
Classification:
événements
événements
Actions:
Description:
Kieran Long parle de la difficulté de décrire une ville dans toute sa richesse. Londres regorge d’histoires et de significations bien vivantes pour ses citoyens, mais dont il est apparemment difficile de parler, car trop riches et trop complexes pour que ceux qui décident des évolutions de la ville se laissent influencer. L’absence de réceptivité des promoteurs, hommes(...)
Kieran Long parle de la difficulté de décrire une ville dans toute sa richesse. Londres regorge d’histoires et de significations bien vivantes pour ses citoyens, mais dont il est apparemment difficile de parler, car trop riches et trop complexes pour que ceux qui décident des évolutions de la ville se laissent influencer. L’absence de réceptivité des promoteurs, hommes(...)
Localisation:
Théâtre Paul-Desmarais
Théâtre Paul-Desmarais
Date:
10 mars 2011 , 19h
10 mars 2011 , 19h
Titre:
L'enseignement de... Londres : Kieran Long
Actions:
Description:
Kieran Long parle de la difficulté de décrire une ville dans toute sa richesse. Londres regorge d’histoires et de significations bien vivantes pour ses citoyens, mais dont il est apparemment difficile de parler, car trop riches et trop complexes pour que ceux qui décident des évolutions de la ville se laissent influencer. L’absence de réceptivité des promoteurs, hommes(...)
L'enseignement de... Londres : Kieran Long
Actions:
Description:
Kieran Long parle de la difficulté de décrire une ville dans toute sa richesse. Londres regorge d’histoires et de significations bien vivantes pour ses citoyens, mais dont il est apparemment difficile de parler, car trop riches et trop complexes pour que ceux qui décident des évolutions de la ville se laissent influencer. L’absence de réceptivité des promoteurs, hommes(...)
Classification:
événements
événements
Date:
10 mars 2011
19h
10 mars 2011
19h
Localisation:
Théâtre Paul-Desmarais
Théâtre Paul-Desmarais
Classification:
photographies
photographies
Numéro de référence:
ARCH256513
Description:
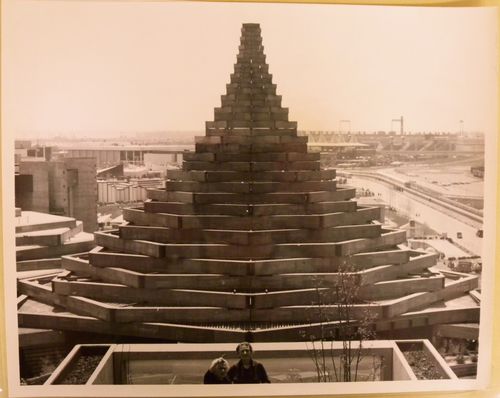
"Le Pavillon de l'homme dans la Cité à l'Expo 67 ... Le pavillon de l'Homme dans la Cité est un pavillon conique dont la structure est un treillis de poutres de bois des côtes du Pacifique. De l'extérieur, le pavillon rappelle la forme des édifices religieux de l'Asie, ou une fusée. / Man in the Community at Expo 67 ... Civilized man's existence includes the idea of the City and this idea is examined in a magnificent pavilion made of spruce and fir beams laid in hexagons of diminishing size."--Description.
ARCH256513
Description:
"Le Pavillon de l'homme dans la Cité à l'Expo 67 ... Le pavillon de l'Homme dans la Cité est un pavillon conique dont la structure est un treillis de poutres de bois des côtes du Pacifique. De l'extérieur, le pavillon rappelle la forme des édifices religieux de l'Asie, ou une fusée. / Man in the Community at Expo 67 ... Civilized man's existence includes the idea of the City and this idea is examined in a magnificent pavilion made of spruce and fir beams laid in hexagons of diminishing size."--Description.
Personnes et institutions:
Date:
1967
1967
Titre:
View of the Man in the Community Pavilion from Habitat 67, Expo 67, Montréal, Québec
Actions:
ARCH256513
Description:
"Le Pavillon de l'homme dans la Cité à l'Expo 67 ... Le pavillon de l'Homme dans la Cité est un pavillon conique dont la structure est un treillis de poutres de bois des côtes du Pacifique. De l'extérieur, le pavillon rappelle la forme des édifices religieux de l'Asie, ou une fusée. / Man in the Community at Expo 67 ... Civilized man's existence includes the idea of the City and this idea is examined in a magnificent pavilion made of spruce and fir beams laid in hexagons of diminishing size."--Description.
View of the Man in the Community Pavilion from Habitat 67, Expo 67, Montréal, Québec
Actions:
ARCH256513
Description:
"Le Pavillon de l'homme dans la Cité à l'Expo 67 ... Le pavillon de l'Homme dans la Cité est un pavillon conique dont la structure est un treillis de poutres de bois des côtes du Pacifique. De l'extérieur, le pavillon rappelle la forme des édifices religieux de l'Asie, ou une fusée. / Man in the Community at Expo 67 ... Civilized man's existence includes the idea of the City and this idea is examined in a magnificent pavilion made of spruce and fir beams laid in hexagons of diminishing size."--Description.
Classification:
photographies
photographies
Date:
1967
1967
Personnes et institutions:
Classification:
dessins
dessins
Numéro de référence:
ARCH275041
Description:
Série I : plans et détails de l'aile D incluant les fondations, l'hôpital, les espaces de chirurgie, les espaces d'obstétrique, les chambres pour hommes et pour femmes. Plans et détails de l'auditorium de l'aile K. Plans reçus par Atlas Construction Co en 1930.
ARCH275041
Description:
Série I : plans et détails de l'aile D incluant les fondations, l'hôpital, les espaces de chirurgie, les espaces d'obstétrique, les chambres pour hommes et pour femmes. Plans et détails de l'auditorium de l'aile K. Plans reçus par Atlas Construction Co en 1930.
Personnes et institutions:
Date:
1929 - 1930
1929 - 1930
Titre:
Plans et détails de l'aile D incluant les fondations
Actions:
ARCH275041
Description:
Série I : plans et détails de l'aile D incluant les fondations, l'hôpital, les espaces de chirurgie, les espaces d'obstétrique, les chambres pour hommes et pour femmes. Plans et détails de l'auditorium de l'aile K. Plans reçus par Atlas Construction Co en 1930.
Plans et détails de l'aile D incluant les fondations
Actions:
ARCH275041
Description:
Série I : plans et détails de l'aile D incluant les fondations, l'hôpital, les espaces de chirurgie, les espaces d'obstétrique, les chambres pour hommes et pour femmes. Plans et détails de l'auditorium de l'aile K. Plans reçus par Atlas Construction Co en 1930.
Classification:
dessins
dessins
Date:
1929 - 1930
1929 - 1930
Personnes et institutions:
Classification:
photographies
photographies
Actions:
Numéro de référence:
PH1989:0147
Description:
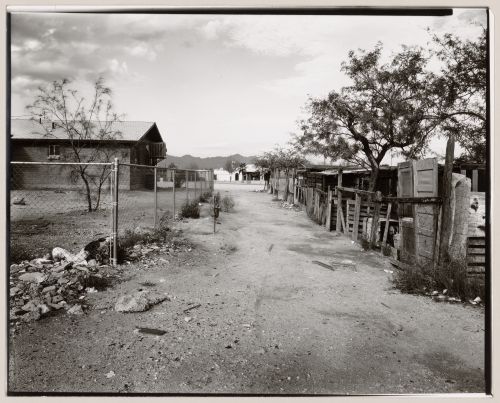
One of a series of forty-four photographs of the Yaqui community of Old Pascua by Lorne Greenberg. The photographs document the relationship of household and church in the Yaqui community. The photographs were exhibited at the Arizona State Museum in 1983. The CCA collection includes ten photographs from the series (PH1989:0147 - PH1989:0156). In 1978, the San Ignacio Yaqui Council applied for Community Development Block Grants (CDBG), which had been established by the United States Government in 1974. The community first received CDBG funding in 1979/1980. Since that time, most of the owner-occupied houses in Pascua Village have been torn down and new homes have been built.
PH1989:0147
Description:
One of a series of forty-four photographs of the Yaqui community of Old Pascua by Lorne Greenberg. The photographs document the relationship of household and church in the Yaqui community. The photographs were exhibited at the Arizona State Museum in 1983. The CCA collection includes ten photographs from the series (PH1989:0147 - PH1989:0156). In 1978, the San Ignacio Yaqui Council applied for Community Development Block Grants (CDBG), which had been established by the United States Government in 1974. The community first received CDBG funding in 1979/1980. Since that time, most of the owner-occupied houses in Pascua Village have been torn down and new homes have been built.
Personnes et institutions:
Sujet:
architecture
architecture
Date:
1981
1981
Titre:
View of path to church, Old Pascua, Tucson, Arizona, United States (from a series documenting the Yaqui community of Old Pascua)
Actions:
PH1989:0147
Description:
One of a series of forty-four photographs of the Yaqui community of Old Pascua by Lorne Greenberg. The photographs document the relationship of household and church in the Yaqui community. The photographs were exhibited at the Arizona State Museum in 1983. The CCA collection includes ten photographs from the series (PH1989:0147 - PH1989:0156). In 1978, the San Ignacio Yaqui Council applied for Community Development Block Grants (CDBG), which had been established by the United States Government in 1974. The community first received CDBG funding in 1979/1980. Since that time, most of the owner-occupied houses in Pascua Village have been torn down and new homes have been built.
View of path to church, Old Pascua, Tucson, Arizona, United States (from a series documenting the Yaqui community of Old Pascua)
Actions:
PH1989:0147
Description:
One of a series of forty-four photographs of the Yaqui community of Old Pascua by Lorne Greenberg. The photographs document the relationship of household and church in the Yaqui community. The photographs were exhibited at the Arizona State Museum in 1983. The CCA collection includes ten photographs from the series (PH1989:0147 - PH1989:0156). In 1978, the San Ignacio Yaqui Council applied for Community Development Block Grants (CDBG), which had been established by the United States Government in 1974. The community first received CDBG funding in 1979/1980. Since that time, most of the owner-occupied houses in Pascua Village have been torn down and new homes have been built.
Classification:
photographies
photographies
Date:
1981
1981
Personnes et institutions:
Sujet:
architecture
architecture
Classification:
photographies
photographies
Actions:
Numéro de référence:
PH1989:0148
Description:
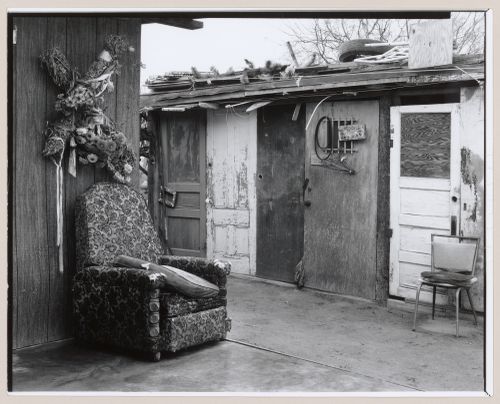
One of a series of forty-four photographs of the Yaqui community of Old Pascua by Lorne Greenberg. The photographs document the relationship of household and church in the Yaqui community. The photographs were exhibited at the Arizona State Museum in 1983. The CCA collection includes ten photographs from the series (PH1989:0147 - PH1989:0156). In 1978, the San Ignacio Yaqui Council applied for Community Development Block Grants (CDBG), which had been established by the United States Government in 1974. The community first received CDBG funding in 1979/1980. Since that time, most of the owner-occupied houses in Pascua Village have been torn down and new homes have been built.
PH1989:0148
Description:
One of a series of forty-four photographs of the Yaqui community of Old Pascua by Lorne Greenberg. The photographs document the relationship of household and church in the Yaqui community. The photographs were exhibited at the Arizona State Museum in 1983. The CCA collection includes ten photographs from the series (PH1989:0147 - PH1989:0156). In 1978, the San Ignacio Yaqui Council applied for Community Development Block Grants (CDBG), which had been established by the United States Government in 1974. The community first received CDBG funding in 1979/1980. Since that time, most of the owner-occupied houses in Pascua Village have been torn down and new homes have been built.
Personnes et institutions:
Sujet:
architecture
architecture
Date:
1980
1980
Titre:
View of cross decorated with flowers hung above upholstered chair in outdoor space, Old Pascua, Tucson, Arizona, United States (from a series documenting the Yaqui community of Old Pascua)
Actions:
PH1989:0148
Description:
One of a series of forty-four photographs of the Yaqui community of Old Pascua by Lorne Greenberg. The photographs document the relationship of household and church in the Yaqui community. The photographs were exhibited at the Arizona State Museum in 1983. The CCA collection includes ten photographs from the series (PH1989:0147 - PH1989:0156). In 1978, the San Ignacio Yaqui Council applied for Community Development Block Grants (CDBG), which had been established by the United States Government in 1974. The community first received CDBG funding in 1979/1980. Since that time, most of the owner-occupied houses in Pascua Village have been torn down and new homes have been built.
View of cross decorated with flowers hung above upholstered chair in outdoor space, Old Pascua, Tucson, Arizona, United States (from a series documenting the Yaqui community of Old Pascua)
Actions:
PH1989:0148
Description:
One of a series of forty-four photographs of the Yaqui community of Old Pascua by Lorne Greenberg. The photographs document the relationship of household and church in the Yaqui community. The photographs were exhibited at the Arizona State Museum in 1983. The CCA collection includes ten photographs from the series (PH1989:0147 - PH1989:0156). In 1978, the San Ignacio Yaqui Council applied for Community Development Block Grants (CDBG), which had been established by the United States Government in 1974. The community first received CDBG funding in 1979/1980. Since that time, most of the owner-occupied houses in Pascua Village have been torn down and new homes have been built.
Classification:
photographies
photographies
Date:
1980
1980
Personnes et institutions:
Sujet:
architecture
architecture


