


7565 Résultats
Classification:
livres
livres
Prix:
$32.95
(disponible sur commande)
Résumé:
With the perspective of a walker moving through a fluid landscape of neighbourhoods and eras, Sherry Simon experiences Montreal as a voyage across languages. She traces an evocative history of literary passages across familiar sites - the mythical boulevard Saint-Laurent, Mile End, Mont Royal - as she follows adventurous cultural translators such as Malcolm Reid, A.M.(...)
$32.95
(disponible sur commande)
Résumé:
With the perspective of a walker moving through a fluid landscape of neighbourhoods and eras, Sherry Simon experiences Montreal as a voyage across languages. She traces an evocative history of literary passages across familiar sites - the mythical boulevard Saint-Laurent, Mile End, Mont Royal - as she follows adventurous cultural translators such as Malcolm Reid, A.M.(...)
Sujet:
Architecture de Montréal
Architecture de Montréal
Publication:
octobre 2006, Montreal & Kingston London Ithica
octobre 2006, Montreal & Kingston London Ithica
Titre:
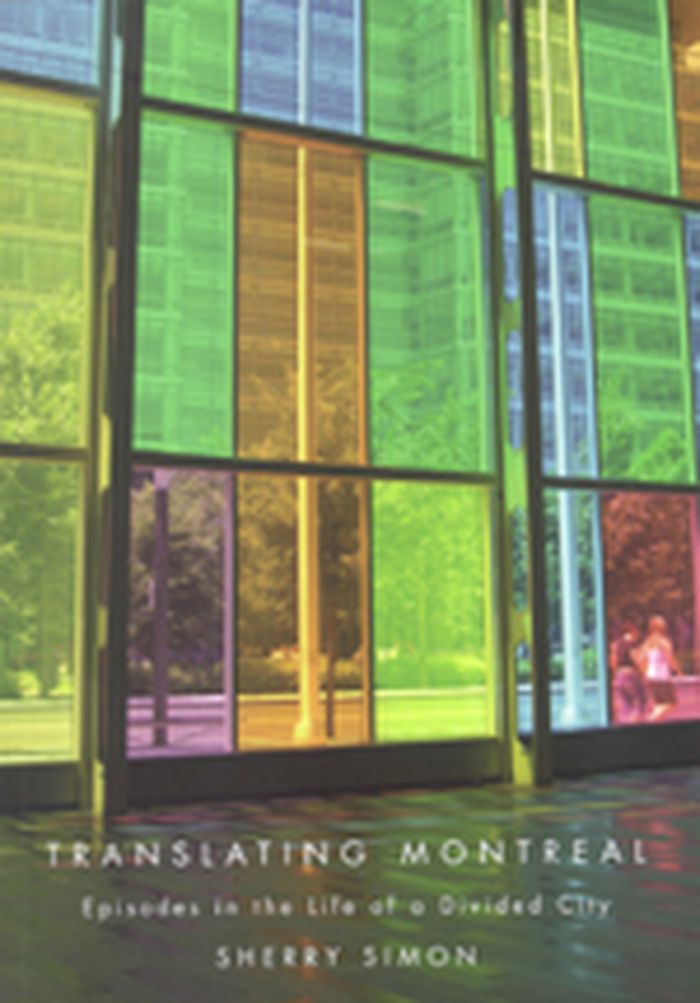
Translating Montreal : Episodes in the life of a divided city
Actions:
Prix:
$32.95
(disponible sur commande)
Résumé:
With the perspective of a walker moving through a fluid landscape of neighbourhoods and eras, Sherry Simon experiences Montreal as a voyage across languages. She traces an evocative history of literary passages across familiar sites - the mythical boulevard Saint-Laurent, Mile End, Mont Royal - as she follows adventurous cultural translators such as Malcolm Reid, A.M. Klein, and Pierre Anctil and contemporary writer-translators such as Gail Scott, Erin Moure, Jacques Brault, Nicole Brossard, and Emile Ollivier. Simon argues that translation is a dynamic and subtle tool for analysing cultural contact. An original view of cultural relations in the city, Translating Montreal explores the emergence of the "new" Montrealer. No longer "Franco-Québécois," "Anglo-Québécois," "immigrant," or "ethnic," the new Montrealer is a citizen of a mixed and cosmopolitan city.
Translating Montreal : Episodes in the life of a divided city
Actions:
Prix:
$32.95
(disponible sur commande)
Résumé:
With the perspective of a walker moving through a fluid landscape of neighbourhoods and eras, Sherry Simon experiences Montreal as a voyage across languages. She traces an evocative history of literary passages across familiar sites - the mythical boulevard Saint-Laurent, Mile End, Mont Royal - as she follows adventurous cultural translators such as Malcolm Reid, A.M. Klein, and Pierre Anctil and contemporary writer-translators such as Gail Scott, Erin Moure, Jacques Brault, Nicole Brossard, and Emile Ollivier. Simon argues that translation is a dynamic and subtle tool for analysing cultural contact. An original view of cultural relations in the city, Translating Montreal explores the emergence of the "new" Montrealer. No longer "Franco-Québécois," "Anglo-Québécois," "immigrant," or "ethnic," the new Montrealer is a citizen of a mixed and cosmopolitan city.
Classification:
livres
livres
Publication:
octobre 2006, Montreal & Kingston London Ithica
octobre 2006, Montreal & Kingston London Ithica
Sujet:
Architecture de Montréal
Architecture de Montréal
Classification:
livres
livres
Actions:
Prix:
$34.95
(disponible en magasin)
Résumé:
Sex and jazz, liquor and gambling: Montreal in the early twentieth century was a city that offered an exceptional nighttime scene in North America. By mid-century that scene came under scrutiny, and Montreal’s influential mayor Jean Drapeau would be elected for the first time on a reformist platform that promised to end corruption. Over more than three decades, Drapeau(...)
$34.95
(disponible en magasin)
Résumé:
Sex and jazz, liquor and gambling: Montreal in the early twentieth century was a city that offered an exceptional nighttime scene in North America. By mid-century that scene came under scrutiny, and Montreal’s influential mayor Jean Drapeau would be elected for the first time on a reformist platform that promised to end corruption. Over more than three decades, Drapeau(...)
Titre:
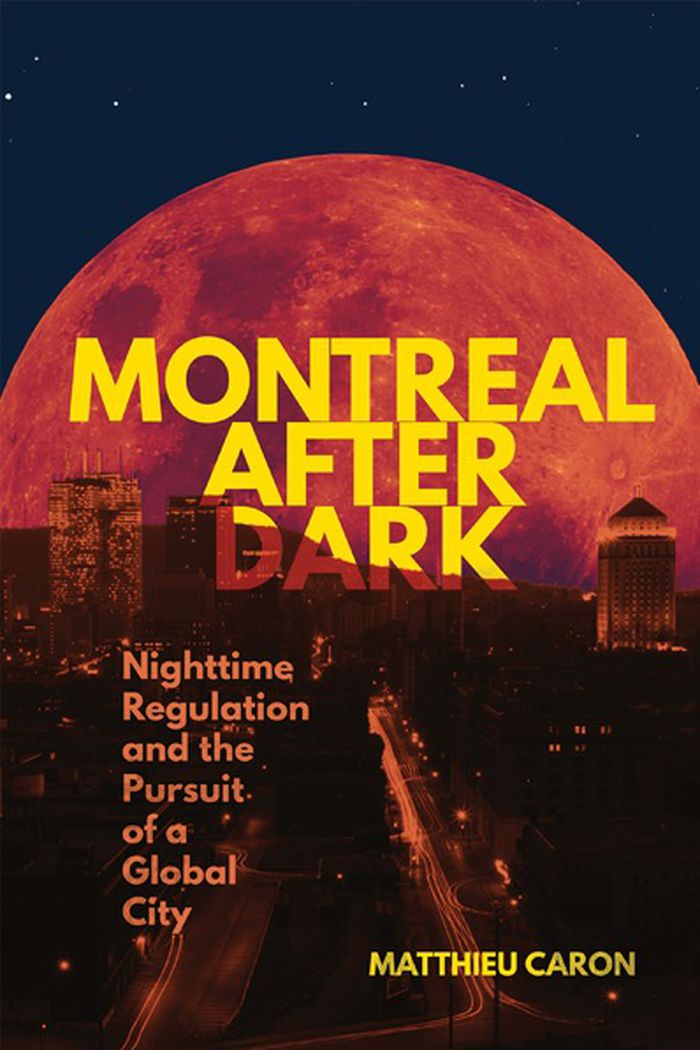
Montreal after dark: nighttime regulation and the pursuit of a global city
Actions:
Prix:
$34.95
(disponible en magasin)
Résumé:
Sex and jazz, liquor and gambling: Montreal in the early twentieth century was a city that offered an exceptional nighttime scene in North America. By mid-century that scene came under scrutiny, and Montreal’s influential mayor Jean Drapeau would be elected for the first time on a reformist platform that promised to end corruption. Over more than three decades, Drapeau would endeavour to transform Montreal into a world-class global city by regulating its nightlife. "Montreal after dark" chronicles the spaces where nighttime regulations were enforced and contested. City authorities understood the night as enabling disorder, and they reorganized policing and crafted bylaws to gain control over it. Police and politicians mutually reinforced each other’s drive to morally cleanse the urban landscape, especially for international events like Expo 67 and the 1976 Olympics.
Montreal after dark: nighttime regulation and the pursuit of a global city
Actions:
Prix:
$34.95
(disponible en magasin)
Résumé:
Sex and jazz, liquor and gambling: Montreal in the early twentieth century was a city that offered an exceptional nighttime scene in North America. By mid-century that scene came under scrutiny, and Montreal’s influential mayor Jean Drapeau would be elected for the first time on a reformist platform that promised to end corruption. Over more than three decades, Drapeau would endeavour to transform Montreal into a world-class global city by regulating its nightlife. "Montreal after dark" chronicles the spaces where nighttime regulations were enforced and contested. City authorities understood the night as enabling disorder, and they reorganized policing and crafted bylaws to gain control over it. Police and politicians mutually reinforced each other’s drive to morally cleanse the urban landscape, especially for international events like Expo 67 and the 1976 Olympics.
Classification:
livres
livres
Publication:
mai 2025
mai 2025
Sujet:
Architecture de Montréal
Architecture de Montréal
Classification:
livres
livres
Prix:
$34.95
(disponible sur commande)
Résumé:
The story of the Adam Joseph Lewis Center at Oberlin College - the first substantially green building to be built on a college campus -encompasses more than the particulars of one building. In "Design on the edge", David Orr writes about the planning and design of Oberlin's environmental studies building as part of a larger story about the art and science of ecological(...)
$34.95
(disponible sur commande)
Résumé:
The story of the Adam Joseph Lewis Center at Oberlin College - the first substantially green building to be built on a college campus -encompasses more than the particulars of one building. In "Design on the edge", David Orr writes about the planning and design of Oberlin's environmental studies building as part of a larger story about the art and science of ecological(...)
Sujet:
Architecture écologique
Architecture écologique
Publication:
octobre 2006, Cambridge (MA), London
octobre 2006, Cambridge (MA), London
Titre:
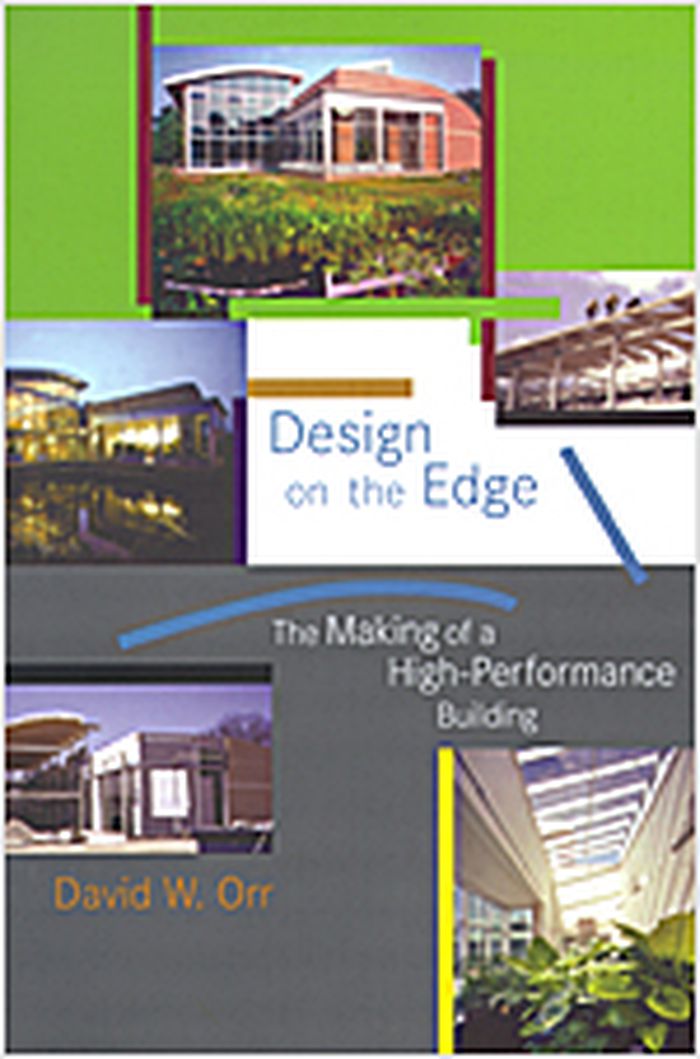
Design on the edge : the making of a high-performance building
Actions:
Prix:
$34.95
(disponible sur commande)
Résumé:
The story of the Adam Joseph Lewis Center at Oberlin College - the first substantially green building to be built on a college campus -encompasses more than the particulars of one building. In "Design on the edge", David Orr writes about the planning and design of Oberlin's environmental studies building as part of a larger story about the art and science of ecological design and the ability of institutions of higher learning themselves to learn. The Lewis Center, which has attracted worldwide attention as a model of ecological design, operates according to environmental principles. It is powered entirely by solar energy, features landscaping with fruit trees and vegetable gardens, and houses a Living Machine, which processes all wastewater for reuse in the building or landscape. Orr puts the Lewis Center into historical design context and describes the obstacles and successes he encountered in obtaining funds and college approval, interweaving the particulars of the center with thoughts on the larger environmental and societal issues the building process illustrates. Equal parts analysis, personal reflection, and call to action, "Design on the edge" illustrates the process of institutional change, institutional learning, and the political economy of design. It describes how the idea of the Lewis Center originated and was translated into reality with the help of such environmental visionaries as William McDonough and John Todd, and how the building has performed since its completion.
Design on the edge : the making of a high-performance building
Actions:
Prix:
$34.95
(disponible sur commande)
Résumé:
The story of the Adam Joseph Lewis Center at Oberlin College - the first substantially green building to be built on a college campus -encompasses more than the particulars of one building. In "Design on the edge", David Orr writes about the planning and design of Oberlin's environmental studies building as part of a larger story about the art and science of ecological design and the ability of institutions of higher learning themselves to learn. The Lewis Center, which has attracted worldwide attention as a model of ecological design, operates according to environmental principles. It is powered entirely by solar energy, features landscaping with fruit trees and vegetable gardens, and houses a Living Machine, which processes all wastewater for reuse in the building or landscape. Orr puts the Lewis Center into historical design context and describes the obstacles and successes he encountered in obtaining funds and college approval, interweaving the particulars of the center with thoughts on the larger environmental and societal issues the building process illustrates. Equal parts analysis, personal reflection, and call to action, "Design on the edge" illustrates the process of institutional change, institutional learning, and the political economy of design. It describes how the idea of the Lewis Center originated and was translated into reality with the help of such environmental visionaries as William McDonough and John Todd, and how the building has performed since its completion.
Classification:
livres
livres
Publication:
octobre 2006, Cambridge (MA), London
octobre 2006, Cambridge (MA), London
Sujet:
Architecture écologique
Architecture écologique
Classification:
livres
livres
Actions:
Prix:
$29.50
(disponible sur commande)
Résumé:
This exhibition catalogue explores 'the cult of the ruin', a phenomenon of 18th and early 19th century Europe. Mock ruins were built as 'follies' in landscape gardens, while artists imagined how London would appear as a ruined city after the collapse of the British Empire. In Rome, interiors were painted as trompe l'oeil(...)
$29.50
(disponible sur commande)
Résumé:
This exhibition catalogue explores 'the cult of the ruin', a phenomenon of 18th and early 19th century Europe. Mock ruins were built as 'follies' in landscape gardens, while artists imagined how London would appear as a ruined city after the collapse of the British Empire. In Rome, interiors were painted as trompe l'oeil(...)
Sujet:
Architecture, monographies
Architecture, monographies
Publication:
janvier 1999, London
janvier 1999, London
Titre:
Visions of ruin : architectural fantasies & designs for garden follies
Actions:
Prix:
$29.50
(disponible sur commande)
Résumé:
This exhibition catalogue explores 'the cult of the ruin', a phenomenon of 18th and early 19th century Europe. Mock ruins were built as 'follies' in landscape gardens, while artists imagined how London would appear as a ruined city after the collapse of the British Empire. In Rome, interiors were painted as trompe l'oeil ruins, and in Paris the great chef Antoine Carême served blancmanges in the shape of Roman ruins. John Soane represents the climax of this fascination. In the garden of his Museum at No.13 Lincoln's Inn Fields is the 'Monk's Yard', a mock-ruin assembled from medieval fragments of the Palace of Westminster. At his country house, Pitzhanger Manor in Ealing, he pretended that a mock-classical ruin was a Roman temple he had discovered at the bottom of the garden. He commemorated the completion of his masterpiece, the Bank of England, by exhibiting a series of astonishing views of the structure as if a ruin. He even wrote a narrative, "Crude Hints Towards the History of My House", in which he imagined an archaeologist of future centuries inspecting the fragments of his home. The transcribed text is reprinted in this publication. Architects and artists include Robert Adam, William Chambers, Hubert Robert, Piranesi, Clerrisseau, Richard Wilson, J. M. W. Turner, Gustave Doré and John Martin.
Visions of ruin : architectural fantasies & designs for garden follies
Actions:
Prix:
$29.50
(disponible sur commande)
Résumé:
This exhibition catalogue explores 'the cult of the ruin', a phenomenon of 18th and early 19th century Europe. Mock ruins were built as 'follies' in landscape gardens, while artists imagined how London would appear as a ruined city after the collapse of the British Empire. In Rome, interiors were painted as trompe l'oeil ruins, and in Paris the great chef Antoine Carême served blancmanges in the shape of Roman ruins. John Soane represents the climax of this fascination. In the garden of his Museum at No.13 Lincoln's Inn Fields is the 'Monk's Yard', a mock-ruin assembled from medieval fragments of the Palace of Westminster. At his country house, Pitzhanger Manor in Ealing, he pretended that a mock-classical ruin was a Roman temple he had discovered at the bottom of the garden. He commemorated the completion of his masterpiece, the Bank of England, by exhibiting a series of astonishing views of the structure as if a ruin. He even wrote a narrative, "Crude Hints Towards the History of My House", in which he imagined an archaeologist of future centuries inspecting the fragments of his home. The transcribed text is reprinted in this publication. Architects and artists include Robert Adam, William Chambers, Hubert Robert, Piranesi, Clerrisseau, Richard Wilson, J. M. W. Turner, Gustave Doré and John Martin.
Classification:
livres
livres
Publication:
janvier 1999, London
janvier 1999, London
Sujet:
Architecture, monographies
Architecture, monographies
Classification:
livres
livres
Actions:
Prix:
$30.00
(disponible sur commande)
Résumé:
The Limestone Barrens Project is an international multidisciplinary investigation of the limestone cliffs and alvars in three areas: Ontario's Bruce Peninsula, Newfoundland's Great Northern Peninsula and the Burren in County Clare Ireland. Artists working in lens-based media (photography, video, video projection and video installation), writers, a composer and(...)
$30.00
(disponible sur commande)
Résumé:
The Limestone Barrens Project is an international multidisciplinary investigation of the limestone cliffs and alvars in three areas: Ontario's Bruce Peninsula, Newfoundland's Great Northern Peninsula and the Burren in County Clare Ireland. Artists working in lens-based media (photography, video, video projection and video installation), writers, a composer and(...)
Sujet:
Architecture du Canada
Architecture du Canada
Publication:
avril 2005, Corner Brook, Newfoundland
avril 2005, Corner Brook, Newfoundland
Titre:
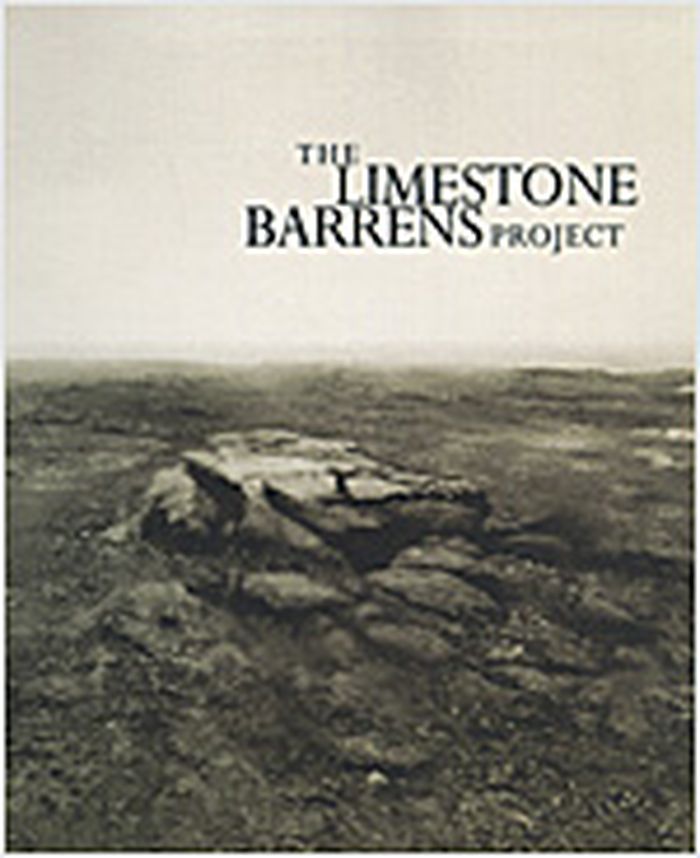
The Limestone barrens project
Actions:
Prix:
$30.00
(disponible sur commande)
Résumé:
The Limestone Barrens Project is an international multidisciplinary investigation of the limestone cliffs and alvars in three areas: Ontario's Bruce Peninsula, Newfoundland's Great Northern Peninsula and the Burren in County Clare Ireland. Artists working in lens-based media (photography, video, video projection and video installation), writers, a composer and researchers walked and documented the sites so as to explore links between science, visual art, creative writing, sound and music. The project's publication is a stunning tribute to the fragile nature of these sites and their importance to our environment. Three essays, artist statements, poetry and sound recordings are accompanied by magnificent illustrations by some of the world's most distinguished landscape photographers, notably Marlene Creates, Har-Prakash Khalsa and Greg Staats. Accompanied by an audio CD. Produced in collaboration with Sir Wilfred Grenville College of Art Gallery, Newfoundland and Model Arts and Niland Gallery, Ireland.
The Limestone barrens project
Actions:
Prix:
$30.00
(disponible sur commande)
Résumé:
The Limestone Barrens Project is an international multidisciplinary investigation of the limestone cliffs and alvars in three areas: Ontario's Bruce Peninsula, Newfoundland's Great Northern Peninsula and the Burren in County Clare Ireland. Artists working in lens-based media (photography, video, video projection and video installation), writers, a composer and researchers walked and documented the sites so as to explore links between science, visual art, creative writing, sound and music. The project's publication is a stunning tribute to the fragile nature of these sites and their importance to our environment. Three essays, artist statements, poetry and sound recordings are accompanied by magnificent illustrations by some of the world's most distinguished landscape photographers, notably Marlene Creates, Har-Prakash Khalsa and Greg Staats. Accompanied by an audio CD. Produced in collaboration with Sir Wilfred Grenville College of Art Gallery, Newfoundland and Model Arts and Niland Gallery, Ireland.
Classification:
livres
livres
Publication:
avril 2005, Corner Brook, Newfoundland
avril 2005, Corner Brook, Newfoundland
Sujet:
Architecture du Canada
Architecture du Canada
Classification:
livres
livres
Prix:
$45.95
(disponible sur commande)
Résumé:
This publication presents a critical history of architectural theory over the last forty years. Mallgrave employs the words theory and architecture in a broad sense - the latter encompassing aspects of urban planning, structural, and landscape design, while theory too is often indistinguishable from practice. The text surveys the intellectual history of architecture(...)
$45.95
(disponible sur commande)
Résumé:
This publication presents a critical history of architectural theory over the last forty years. Mallgrave employs the words theory and architecture in a broad sense - the latter encompassing aspects of urban planning, structural, and landscape design, while theory too is often indistinguishable from practice. The text surveys the intellectual history of architecture(...)
Titre:
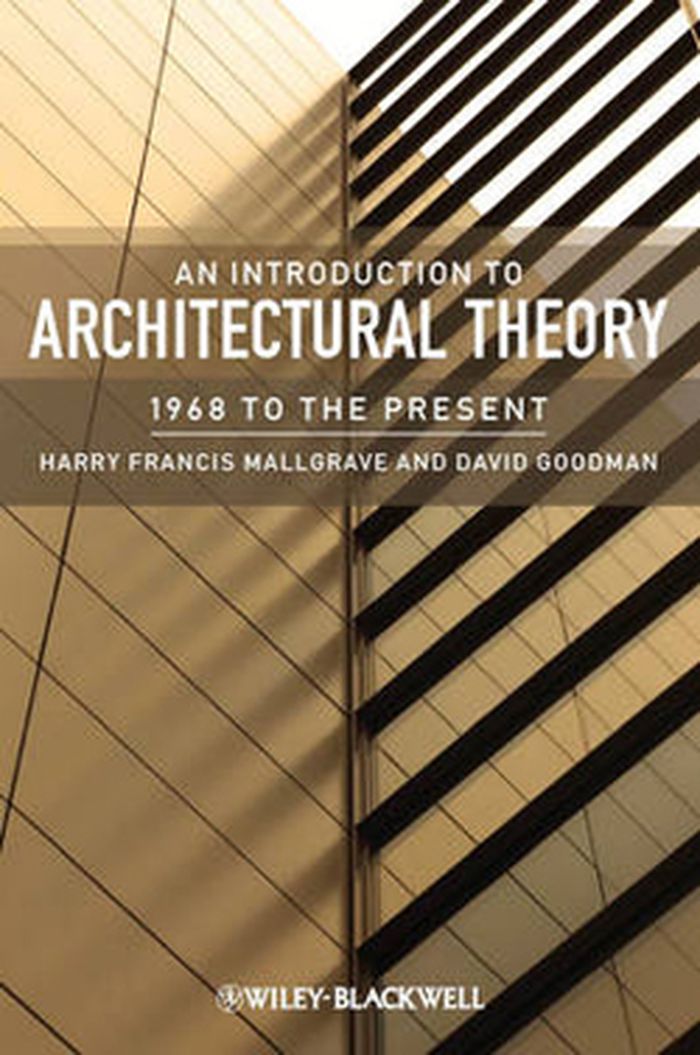
An introduction to architectural theory: 1968 to the present
Actions:
Prix:
$45.95
(disponible sur commande)
Résumé:
This publication presents a critical history of architectural theory over the last forty years. Mallgrave employs the words theory and architecture in a broad sense - the latter encompassing aspects of urban planning, structural, and landscape design, while theory too is often indistinguishable from practice. The text surveys the intellectual history of architecture since 1968, including criticisms of high modernism, the rise of postmodern and poststructural theory, critical regionalism and tectonics, and the significant changes that architectural thinking has undergone in the past fifteen years, concluding with an analysis of where architecture stands and where it will likely move in the coming years.
An introduction to architectural theory: 1968 to the present
Actions:
Prix:
$45.95
(disponible sur commande)
Résumé:
This publication presents a critical history of architectural theory over the last forty years. Mallgrave employs the words theory and architecture in a broad sense - the latter encompassing aspects of urban planning, structural, and landscape design, while theory too is often indistinguishable from practice. The text surveys the intellectual history of architecture since 1968, including criticisms of high modernism, the rise of postmodern and poststructural theory, critical regionalism and tectonics, and the significant changes that architectural thinking has undergone in the past fifteen years, concluding with an analysis of where architecture stands and where it will likely move in the coming years.
Classification:
livres
livres
Publication:
mai 2011
mai 2011
Sujet:
Théorie de l’architecture
Théorie de l’architecture
Classification:
livres
livres
Prix:
$25.95
(disponible sur commande)
Résumé:
From the Gothic to the contemporary, glass has transformed the structural, formal, and philosophical principles of architecture. In "The glass state", Annette Fierro views the many meanings of transparency in architecture. Specifically, she analyzes the transparent monumental buildings that were built in Paris between 1981 and 1998 as part of Francois Mitterrand's program(...)
$25.95
(disponible sur commande)
Résumé:
From the Gothic to the contemporary, glass has transformed the structural, formal, and philosophical principles of architecture. In "The glass state", Annette Fierro views the many meanings of transparency in architecture. Specifically, she analyzes the transparent monumental buildings that were built in Paris between 1981 and 1998 as part of Francois Mitterrand's program(...)
Publication:
avril 2009
avril 2009
Titre:
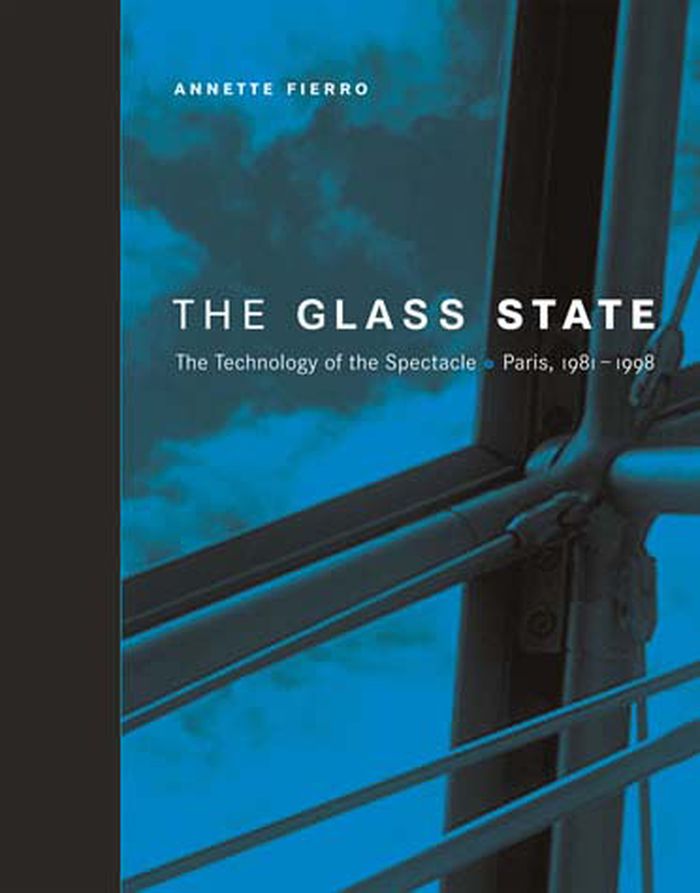
The glass state: the technology of the spectacle, Paris 1981-1998
Actions:
Prix:
$25.95
(disponible sur commande)
Résumé:
From the Gothic to the contemporary, glass has transformed the structural, formal, and philosophical principles of architecture. In "The glass state", Annette Fierro views the many meanings of transparency in architecture. Specifically, she analyzes the transparent monumental buildings that were built in Paris between 1981 and 1998 as part of Francois Mitterrand's program of Grands Projets. The Grands Projets provide a rare opportunity to study a finite set of buildings constructed of similar materials, in the same time period, in a specific urban landscape, and with related ideological missions. Fierro employs a "discourse of the detail," in which the smallest architectural detail manifests the political, theoretical, and urban contexts of the building's design and construction. She examines the paradox of the most pared down architectural configurations being used to support the most complex meanings. Intrinsic to Mitterrand's glass buildings in Paris, for example, is a political concept: the metaphor of accessibility as a means of breaking open cultural institutions previously closed to the public. In addition to the structures of the Grands Projets - the Institut du Monde Arabe, the Grande and Petite Pyramides du Louvre, the glass greenhouses at utopian park projects at La Villette and André Citroën and the Bibliotheque nationale de France - Fierro discusses the Fondation Cartier and two precedent structures, the Centre Georges Pompidou and the Eiffel Tower.
The glass state: the technology of the spectacle, Paris 1981-1998
Actions:
Prix:
$25.95
(disponible sur commande)
Résumé:
From the Gothic to the contemporary, glass has transformed the structural, formal, and philosophical principles of architecture. In "The glass state", Annette Fierro views the many meanings of transparency in architecture. Specifically, she analyzes the transparent monumental buildings that were built in Paris between 1981 and 1998 as part of Francois Mitterrand's program of Grands Projets. The Grands Projets provide a rare opportunity to study a finite set of buildings constructed of similar materials, in the same time period, in a specific urban landscape, and with related ideological missions. Fierro employs a "discourse of the detail," in which the smallest architectural detail manifests the political, theoretical, and urban contexts of the building's design and construction. She examines the paradox of the most pared down architectural configurations being used to support the most complex meanings. Intrinsic to Mitterrand's glass buildings in Paris, for example, is a political concept: the metaphor of accessibility as a means of breaking open cultural institutions previously closed to the public. In addition to the structures of the Grands Projets - the Institut du Monde Arabe, the Grande and Petite Pyramides du Louvre, the glass greenhouses at utopian park projects at La Villette and André Citroën and the Bibliotheque nationale de France - Fierro discusses the Fondation Cartier and two precedent structures, the Centre Georges Pompidou and the Eiffel Tower.
Classification:
livres
livres
Publication:
avril 2009
avril 2009
Classification:
livres
livres
Actions:
Prix:
$27.95
(disponible sur commande)
Résumé:
There is an almost elemental appeal in the rural fishing villages of Nova Scotia, Maine, and Newfoundland. Their intimate connection to nature, to the land, water, and (often harsh) weather; their reliance on ingenuity, on-hand materials, and craftsmanship; and their values of thrift and endurance serve as inspiration and as touchstones for those of us caught up in the(...)
$27.95
(disponible sur commande)
Résumé:
There is an almost elemental appeal in the rural fishing villages of Nova Scotia, Maine, and Newfoundland. Their intimate connection to nature, to the land, water, and (often harsh) weather; their reliance on ingenuity, on-hand materials, and craftsmanship; and their values of thrift and endurance serve as inspiration and as touchstones for those of us caught up in the(...)
Titre:
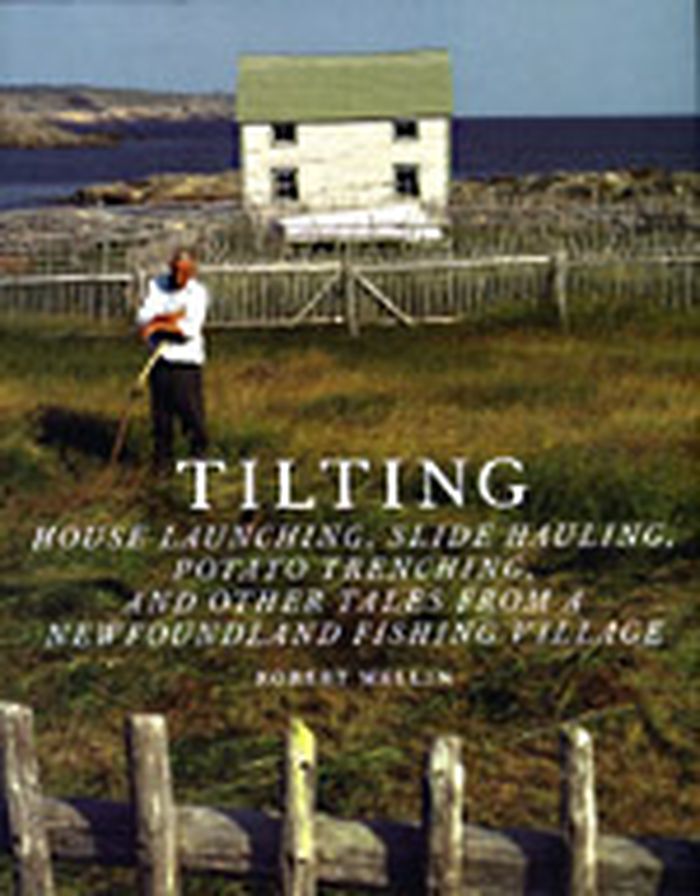
Tilting : house launching, slide hauling, potato trenching, and other tales from a Newfoundland fishing village
Actions:
Prix:
$27.95
(disponible sur commande)
Résumé:
There is an almost elemental appeal in the rural fishing villages of Nova Scotia, Maine, and Newfoundland. Their intimate connection to nature, to the land, water, and (often harsh) weather; their reliance on ingenuity, on-hand materials, and craftsmanship; and their values of thrift and endurance serve as inspiration and as touchstones for those of us caught up in the hubbub of modern life. "Tilting" is a celebration of all these virtues and an eclectic documentation of the buildings, landscape, and lifestyle of this remote community on a small island far off the Canadian coast. Through photographs, firsthand historical anecdotes, and delicate pencil drawings, author Robert Mellin presents a personal account of Tilting's houses, outbuildings, furniture, tools, fences, and docks, and, in the process, the way of life of Tilting. Mellin describes how houses are built for mobility and then "launched," or moved; how houses are detailed and constructed; how cabbage houses are built out of overturned boats; and the difference between picket, paling, and riddle fences.
Tilting : house launching, slide hauling, potato trenching, and other tales from a Newfoundland fishing village
Actions:
Prix:
$27.95
(disponible sur commande)
Résumé:
There is an almost elemental appeal in the rural fishing villages of Nova Scotia, Maine, and Newfoundland. Their intimate connection to nature, to the land, water, and (often harsh) weather; their reliance on ingenuity, on-hand materials, and craftsmanship; and their values of thrift and endurance serve as inspiration and as touchstones for those of us caught up in the hubbub of modern life. "Tilting" is a celebration of all these virtues and an eclectic documentation of the buildings, landscape, and lifestyle of this remote community on a small island far off the Canadian coast. Through photographs, firsthand historical anecdotes, and delicate pencil drawings, author Robert Mellin presents a personal account of Tilting's houses, outbuildings, furniture, tools, fences, and docks, and, in the process, the way of life of Tilting. Mellin describes how houses are built for mobility and then "launched," or moved; how houses are detailed and constructed; how cabbage houses are built out of overturned boats; and the difference between picket, paling, and riddle fences.
Classification:
livres
livres
Publication:
mars 2003, New York
mars 2003, New York
Sujet:
Architecture du Canada
Architecture du Canada
Classification:
livres
livres
Prix:
$52.50
(disponible sur commande)
Résumé:
The dominant architectures in our culture of development consist of generic protocols for building offices, airports, houses, and highways. For Keller Easterling these organizational formats are not merely the context of design efforts. They are the design. Bridging the gap between architecture and infrastructure, Easterling views architecture as part of an ecology of(...)
$52.50
(disponible sur commande)
Résumé:
The dominant architectures in our culture of development consist of generic protocols for building offices, airports, houses, and highways. For Keller Easterling these organizational formats are not merely the context of design efforts. They are the design. Bridging the gap between architecture and infrastructure, Easterling views architecture as part of an ecology of(...)
Titre:
Organization space : landscapes, highways, and houses in America
Actions:
Prix:
$52.50
(disponible sur commande)
Résumé:
The dominant architectures in our culture of development consist of generic protocols for building offices, airports, houses, and highways. For Keller Easterling these organizational formats are not merely the context of design efforts. They are the design. Bridging the gap between architecture and infrastructure, Easterling views architecture as part of an ecology of interrelationships and linkages, and she treats the expression of organizational character as part of the architectural endeavor. Easterling also makes the case that these organizational formats are improvisational and responsive to circumstantial change, to mistakes, anomalies, and seemingly illogical market forces. By treating these irregularities opportunistically, she offers architects working within the customary development protocols new sites for making and altering space. By showing the reciprocal relations between systems of thinking and modes of designing, Easterling establishes unexpected congruencies between natural and built environments, virtual and physical systems, highway and communication networks, and corporate and spatial organizations. She frames her unconventional notion of site not in terms of singular entities, but in terms of relationships between multiple sites that are both individually and collectively adjustable.
Organization space : landscapes, highways, and houses in America
Actions:
Prix:
$52.50
(disponible sur commande)
Résumé:
The dominant architectures in our culture of development consist of generic protocols for building offices, airports, houses, and highways. For Keller Easterling these organizational formats are not merely the context of design efforts. They are the design. Bridging the gap between architecture and infrastructure, Easterling views architecture as part of an ecology of interrelationships and linkages, and she treats the expression of organizational character as part of the architectural endeavor. Easterling also makes the case that these organizational formats are improvisational and responsive to circumstantial change, to mistakes, anomalies, and seemingly illogical market forces. By treating these irregularities opportunistically, she offers architects working within the customary development protocols new sites for making and altering space. By showing the reciprocal relations between systems of thinking and modes of designing, Easterling establishes unexpected congruencies between natural and built environments, virtual and physical systems, highway and communication networks, and corporate and spatial organizations. She frames her unconventional notion of site not in terms of singular entities, but in terms of relationships between multiple sites that are both individually and collectively adjustable.
Classification:
livres
livres
Publication:
novembre 1999, Cambridge
novembre 1999, Cambridge
Sujet:
Théorie de l’architecture
Théorie de l’architecture
Classification:
livres
livres
Titre:
Kew : the history of the Royal Botanic Gardens / Ray Desmond ; foreword by Sir Ghillean Prance.
Kew : the history of the Royal Botanic Gardens / Ray Desmond ; foreword by Sir Ghillean Prance.
Actions:
Exemplaires:
Description:
xvi, 466 pages : illustrations (some color) ; 27 cm
Description:
xvi, 466 pages : illustrations (some color) ; 27 cm
Auteur:
Sujet:
Publication:
London : Harvill Press with the Royal Botanic Gardens, Kew, 1995.
London : Harvill Press with the Royal Botanic Gardens, Kew, 1995.
Titre:
Kew : the history of the Royal Botanic Gardens / Ray Desmond ; foreword by Sir Ghillean Prance.
Actions:
Exemplaires:
Description:
xvi, 466 pages : illustrations (some color) ; 27 cm
Kew : the history of the Royal Botanic Gardens / Ray Desmond ; foreword by Sir Ghillean Prance.
Actions:
Exemplaires:
Description:
xvi, 466 pages : illustrations (some color) ; 27 cm
Classification:
livres
livres
Publication:
London : Harvill Press with the Royal Botanic Gardens, Kew, 1995.
London : Harvill Press with the Royal Botanic Gardens, Kew, 1995.
Auteur:
Sujet:


