


18246 Résultats
Classification:
photographies
photographies
Actions:
Numéro de référence:
PH2017:0065
Description:
Commissioned by the Canadian Centre for Architecture, Montréal, for "Besides, History: Go Hasegawa, Kersten Geers, David Van Severen," 2017
PH2017:0065
Description:
Commissioned by the Canadian Centre for Architecture, Montréal, for "Besides, History: Go Hasegawa, Kersten Geers, David Van Severen," 2017
Personnes et institutions:
Date:
2017
2017
Titre:
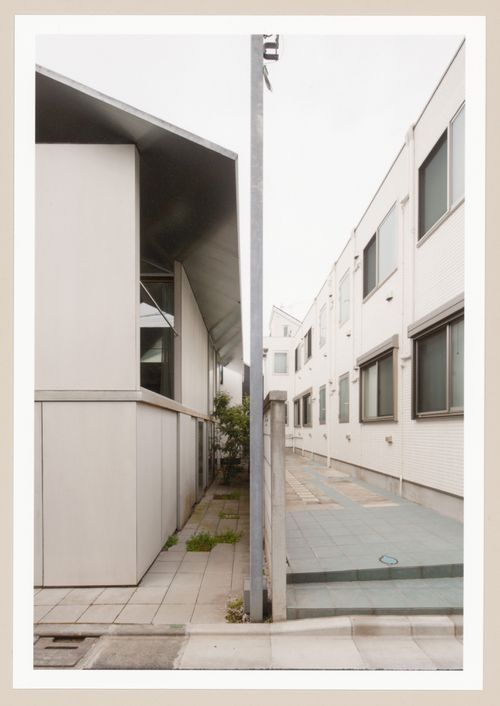
House in Kyodo (Go Hasegawa & Associates, 2010-2011), Tokyo, Japan
Actions:
PH2017:0065
Description:
Commissioned by the Canadian Centre for Architecture, Montréal, for "Besides, History: Go Hasegawa, Kersten Geers, David Van Severen," 2017
House in Kyodo (Go Hasegawa & Associates, 2010-2011), Tokyo, Japan
Actions:
PH2017:0065
Description:
Commissioned by the Canadian Centre for Architecture, Montréal, for "Besides, History: Go Hasegawa, Kersten Geers, David Van Severen," 2017
Classification:
photographies
photographies
Date:
2017
2017
Personnes et institutions:
Classification:
photographies
photographies
Actions:
Numéro de référence:
PH2017:0066
Description:
Commissioned by the Canadian Centre for Architecture, Montréal, for "Besides, History: Go Hasegawa, Kersten Geers, David Van Severen," 2017
PH2017:0066
Description:
Commissioned by the Canadian Centre for Architecture, Montréal, for "Besides, History: Go Hasegawa, Kersten Geers, David Van Severen," 2017
Personnes et institutions:
Date:
2017
2017
Titre:
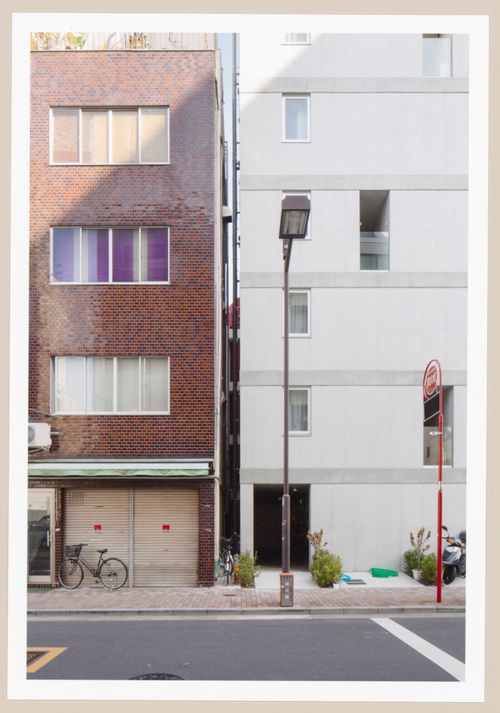
Apartment in Okachimachi (Go Hasegawa & Associates, 2012-2014), Tokyo, Japan
Actions:
PH2017:0066
Description:
Commissioned by the Canadian Centre for Architecture, Montréal, for "Besides, History: Go Hasegawa, Kersten Geers, David Van Severen," 2017
Apartment in Okachimachi (Go Hasegawa & Associates, 2012-2014), Tokyo, Japan
Actions:
PH2017:0066
Description:
Commissioned by the Canadian Centre for Architecture, Montréal, for "Besides, History: Go Hasegawa, Kersten Geers, David Van Severen," 2017
Classification:
photographies
photographies
Date:
2017
2017
Personnes et institutions:
Classification:
photographies
photographies
Actions:
Numéro de référence:
PH2017:0071
Description:
Commissioned by the Canadian Centre for Architecture, Montréal, for "Besides, History: Go Hasegawa, Kersten Geers, David Van Severen," 2017
PH2017:0071
Description:
Commissioned by the Canadian Centre for Architecture, Montréal, for "Besides, History: Go Hasegawa, Kersten Geers, David Van Severen," 2017
Personnes et institutions:
Date:
2017
2017
Titre:
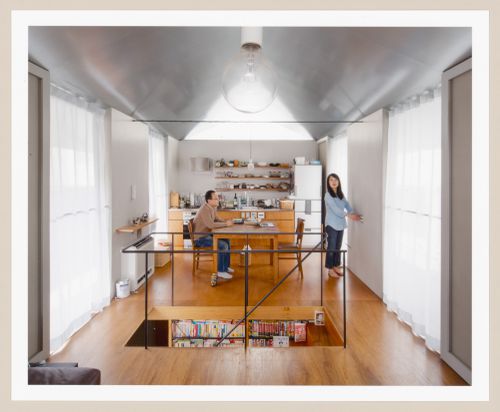
House in Kyodo (Go Hasegawa & Associates, 2010-2011), Tokyo, Japan
Actions:
PH2017:0071
Description:
Commissioned by the Canadian Centre for Architecture, Montréal, for "Besides, History: Go Hasegawa, Kersten Geers, David Van Severen," 2017
House in Kyodo (Go Hasegawa & Associates, 2010-2011), Tokyo, Japan
Actions:
PH2017:0071
Description:
Commissioned by the Canadian Centre for Architecture, Montréal, for "Besides, History: Go Hasegawa, Kersten Geers, David Van Severen," 2017
Classification:
photographies
photographies
Date:
2017
2017
Personnes et institutions:
Classification:
photographies
photographies
Actions:
Numéro de référence:
PH2017:0072
Description:
Commissioned by the Canadian Centre for Architecture, Montréal, for "Besides, History: Go Hasegawa, Kersten Geers, David Van Severen," 2017
PH2017:0072
Description:
Commissioned by the Canadian Centre for Architecture, Montréal, for "Besides, History: Go Hasegawa, Kersten Geers, David Van Severen," 2017
Personnes et institutions:
Date:
2017
2017
Titre:
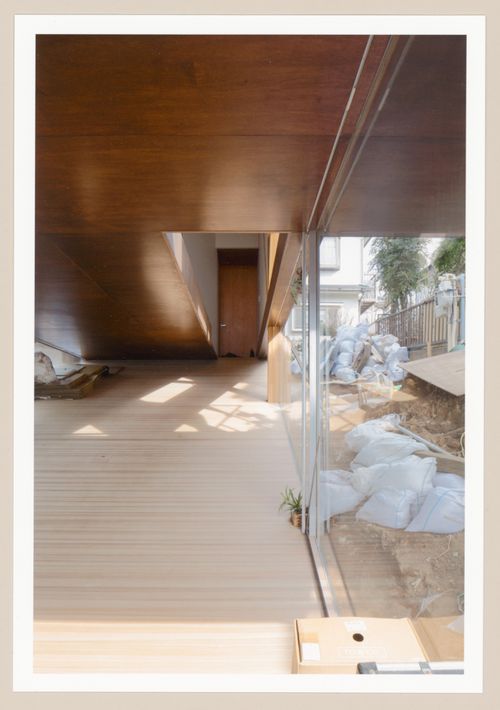
House on a slope (Go Hasegawa & Associates, 2016-2017), Kawasaki, Japan
Actions:
PH2017:0072
Description:
Commissioned by the Canadian Centre for Architecture, Montréal, for "Besides, History: Go Hasegawa, Kersten Geers, David Van Severen," 2017
House on a slope (Go Hasegawa & Associates, 2016-2017), Kawasaki, Japan
Actions:
PH2017:0072
Description:
Commissioned by the Canadian Centre for Architecture, Montréal, for "Besides, History: Go Hasegawa, Kersten Geers, David Van Severen," 2017
Classification:
photographies
photographies
Date:
2017
2017
Personnes et institutions:
Classification:
photographies
photographies
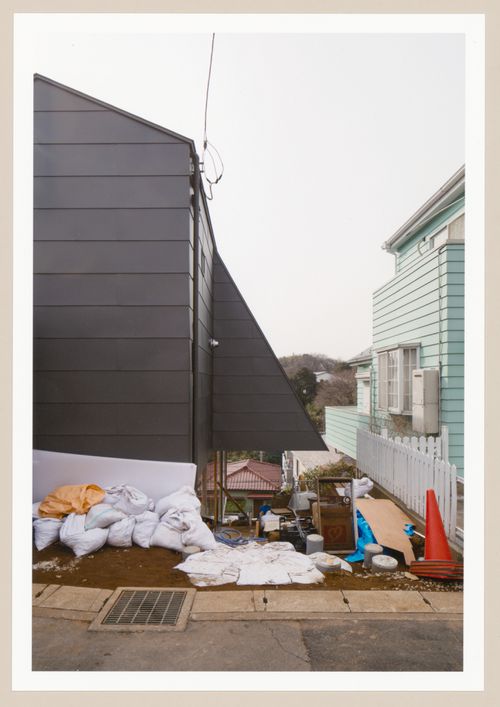
Actions:
Numéro de référence:
PH2017:0073
Description:
Commissioned by the Canadian Centre for Architecture, Montréal, for "Besides, History: Go Hasegawa, Kersten Geers, David Van Severen," 2017
PH2017:0073
Description:
Commissioned by the Canadian Centre for Architecture, Montréal, for "Besides, History: Go Hasegawa, Kersten Geers, David Van Severen," 2017
Personnes et institutions:
Date:
2017
2017
Titre:
House on a slope (Go Hasegawa & Associates, 2016-2017), Kawasaki, Japan
Actions:
PH2017:0073
Description:
Commissioned by the Canadian Centre for Architecture, Montréal, for "Besides, History: Go Hasegawa, Kersten Geers, David Van Severen," 2017
House on a slope (Go Hasegawa & Associates, 2016-2017), Kawasaki, Japan
Actions:
PH2017:0073
Description:
Commissioned by the Canadian Centre for Architecture, Montréal, for "Besides, History: Go Hasegawa, Kersten Geers, David Van Severen," 2017
Classification:
photographies
photographies
Date:
2017
2017
Personnes et institutions:
Classification:
photographies
photographies
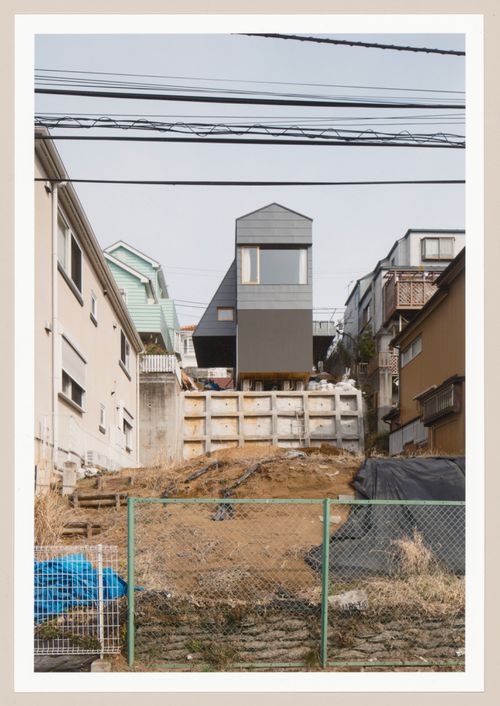
Actions:
Numéro de référence:
PH2017:0074
Description:
Commissioned by the Canadian Centre for Architecture, Montréal, for "Besides, History: Go Hasegawa, Kersten Geers, David Van Severen," 2017
PH2017:0074
Description:
Commissioned by the Canadian Centre for Architecture, Montréal, for "Besides, History: Go Hasegawa, Kersten Geers, David Van Severen," 2017
Personnes et institutions:
Date:
2017
2017
Titre:
House on a slope (Go Hasegawa & Associates, 2016-2017), Kawasaki, Japan
Actions:
PH2017:0074
Description:
Commissioned by the Canadian Centre for Architecture, Montréal, for "Besides, History: Go Hasegawa, Kersten Geers, David Van Severen," 2017
House on a slope (Go Hasegawa & Associates, 2016-2017), Kawasaki, Japan
Actions:
PH2017:0074
Description:
Commissioned by the Canadian Centre for Architecture, Montréal, for "Besides, History: Go Hasegawa, Kersten Geers, David Van Severen," 2017
Classification:
photographies
photographies
Date:
2017
2017
Personnes et institutions:
Niveau de description archivistique:
Projet
Projet
Titre:
Maison Essor
Maison Essor
Numéro de référence:
AP066.S2.D31
Description:
Le dossier documente la construction de la Maisson Essor, située au 9419-21 rue Lajeunesse, à Montréal, Québec. Le dossier contient des reprographies, des négatifs et des dessins.
AP066.S2.D31
Description:
Le dossier documente la construction de la Maisson Essor, située au 9419-21 rue Lajeunesse, à Montréal, Québec. Le dossier contient des reprographies, des négatifs et des dessins.
Personnes et institutions:
Date:
1992
1992
Titre:
Maison Essor
Actions:
AP066.S2.D31
Description:
Le dossier documente la construction de la Maisson Essor, située au 9419-21 rue Lajeunesse, à Montréal, Québec. Le dossier contient des reprographies, des négatifs et des dessins.
Maison Essor
Actions:
AP066.S2.D31
Description:
Le dossier documente la construction de la Maisson Essor, située au 9419-21 rue Lajeunesse, à Montréal, Québec. Le dossier contient des reprographies, des négatifs et des dessins.
Niveau de description archivistique:
Projet
Projet
Date:
1992
1992
Personnes et institutions:
Classification:
dessins
dessins
Actions:
Numéro de référence:
DR1981:0041:001
DR1981:0041:001
Personnes et institutions:
Sujet:
architecture, ingénierie
architecture, ingénierie
Date:
10 June 1867
10 June 1867
Classification:
dessins
dessins
Date:
10 June 1867
10 June 1867
Personnes et institutions:
Sujet:
architecture, ingénierie
architecture, ingénierie
Classification:
documents textuels
documents textuels
Numéro de référence:
ARCH209532
ARCH209532
Personnes et institutions:
Date:
août 1954
août 1954
Classification:
documents textuels
documents textuels
Date:
août 1954
août 1954
Personnes et institutions:
Niveau de description archivistique:
Projet
Projet
Numéro de référence:
AP099.S1.D3
Description:
File documents the executed interior design project by Bourgeau et Leprohon for Notre-Dame de Montréal. Material in this file was produced between 1856 and 20 October 1886. File contains drawings.
AP099.S1.D3
Description:
File documents the executed interior design project by Bourgeau et Leprohon for Notre-Dame de Montréal. Material in this file was produced between 1856 and 20 October 1886. File contains drawings.
Personnes et institutions:
Date:
1856-20 October 1886
1856-20 October 1886
Titre:
Interior Design by Bourgeau et Leprohon
Actions:
AP099.S1.D3
Description:
File documents the executed interior design project by Bourgeau et Leprohon for Notre-Dame de Montréal. Material in this file was produced between 1856 and 20 October 1886. File contains drawings.
Interior Design by Bourgeau et Leprohon
Actions:
AP099.S1.D3
Description:
File documents the executed interior design project by Bourgeau et Leprohon for Notre-Dame de Montréal. Material in this file was produced between 1856 and 20 October 1886. File contains drawings.
Niveau de description archivistique:
File 3
File 3
Date:
1856-20 October 1886
1856-20 October 1886
Personnes et institutions:


