


18246 Résultats
Niveau de description archivistique:
Projet
Projet
Titre:
Theme Pavilions for Expo 67
Theme Pavilions for Expo 67
Numéro de référence:
AP109.S3.D70
Description:
File documents an executed project for a theme pavilions for Expo 67 in Montréal, Québec. Material in this file was produced between 1964 and 1966. File contains working drawings, photographs and textual records.
AP109.S3.D70
Description:
File documents an executed project for a theme pavilions for Expo 67 in Montréal, Québec. Material in this file was produced between 1964 and 1966. File contains working drawings, photographs and textual records.
Personnes et institutions:
Date:
1964 - 1966
1964 - 1966
Titre:
Theme Pavilions for Expo 67
Actions:
AP109.S3.D70
Description:
File documents an executed project for a theme pavilions for Expo 67 in Montréal, Québec. Material in this file was produced between 1964 and 1966. File contains working drawings, photographs and textual records.
Theme Pavilions for Expo 67
Actions:
AP109.S3.D70
Description:
File documents an executed project for a theme pavilions for Expo 67 in Montréal, Québec. Material in this file was produced between 1964 and 1966. File contains working drawings, photographs and textual records.
Niveau de description archivistique:
File 70
File 70
Date:
1964 - 1966
1964 - 1966
Personnes et institutions:
Niveau de description archivistique:
Projet
Projet
Numéro de référence:
AP013.S1.D250
Description:
File documents an executed project for bank alterations in Montréal, Québec. Material in this file was produced between 1944 and 1946. File contains index cards, a preliminary drawing, photographs, and a textual document.
AP013.S1.D250
Description:
File documents an executed project for bank alterations in Montréal, Québec. Material in this file was produced between 1944 and 1946. File contains index cards, a preliminary drawing, photographs, and a textual document.
Personnes et institutions:
Date:
1944-1946
1944-1946
Titre:
Alterations to Imperial Bank of Canada
Actions:
AP013.S1.D250
Description:
File documents an executed project for bank alterations in Montréal, Québec. Material in this file was produced between 1944 and 1946. File contains index cards, a preliminary drawing, photographs, and a textual document.
Alterations to Imperial Bank of Canada
Actions:
AP013.S1.D250
Description:
File documents an executed project for bank alterations in Montréal, Québec. Material in this file was produced between 1944 and 1946. File contains index cards, a preliminary drawing, photographs, and a textual document.
Niveau de description archivistique:
Project
Project
Date:
1944-1946
1944-1946
Personnes et institutions:
Niveau de description archivistique:
Projet
Projet
Numéro de référence:
AP013.S1.D297
Description:
File documents an unexecuted project for an office building extension in Montréal, Québec. Material in this file was produced between 1948 and 1949. File contains index cards, structural drawings, and a textual document.
AP013.S1.D297
Description:
File documents an unexecuted project for an office building extension in Montréal, Québec. Material in this file was produced between 1948 and 1949. File contains index cards, structural drawings, and a textual document.
Personnes et institutions:
Date:
1948-1949
1948-1949
Titre:
Extension to Medical Arts Building
Actions:
AP013.S1.D297
Description:
File documents an unexecuted project for an office building extension in Montréal, Québec. Material in this file was produced between 1948 and 1949. File contains index cards, structural drawings, and a textual document.
Extension to Medical Arts Building
Actions:
AP013.S1.D297
Description:
File documents an unexecuted project for an office building extension in Montréal, Québec. Material in this file was produced between 1948 and 1949. File contains index cards, structural drawings, and a textual document.
Niveau de description archivistique:
Project
Project
Date:
1948-1949
1948-1949
Personnes et institutions:
Classification:
documents textuels
documents textuels
Titre:
6236 / Divers
6236 / Divers
Numéro de référence:
ARCH266259
Description:
This group consists of correspondence and related documents about the Mont-Royal Metro Station in Montréal, Québec.
ARCH266259
Description:
This group consists of correspondence and related documents about the Mont-Royal Metro Station in Montréal, Québec.
Personnes et institutions:
Date:
1964-1969
1964-1969
Titre:
6236 / Divers
Actions:
ARCH266259
Description:
This group consists of correspondence and related documents about the Mont-Royal Metro Station in Montréal, Québec.
6236 / Divers
Actions:
ARCH266259
Description:
This group consists of correspondence and related documents about the Mont-Royal Metro Station in Montréal, Québec.
Classification:
documents textuels
documents textuels
Date:
1964-1969
1964-1969
Personnes et institutions:
Classification:
documents textuels
documents textuels
Numéro de référence:
ARCH266274
Description:
This group consists of tender forms from sub-contractors for the James Lyng School, in Montréal, Québec.
ARCH266274
Description:
This group consists of tender forms from sub-contractors for the James Lyng School, in Montréal, Québec.
Personnes et institutions:
Date:
July 1966
July 1966
Titre:
6310 / 3.4 / Soumissions - École James Lyng
Actions:
ARCH266274
Description:
This group consists of tender forms from sub-contractors for the James Lyng School, in Montréal, Québec.
6310 / 3.4 / Soumissions - École James Lyng
Actions:
ARCH266274
Description:
This group consists of tender forms from sub-contractors for the James Lyng School, in Montréal, Québec.
Classification:
documents textuels
documents textuels
Date:
July 1966
July 1966
Personnes et institutions:
Classification:
documents textuels
documents textuels
Numéro de référence:
ARCH267143
Description:
This group consists of general correspondance and related documents concerning the James Lyng School, in Montréal, Québec.
ARCH267143
Description:
This group consists of general correspondance and related documents concerning the James Lyng School, in Montréal, Québec.
Personnes et institutions:
Date:
1964-1968
1964-1968
Titre:
6310 / 1.4 / Correspondance générale
Actions:
ARCH267143
Description:
This group consists of general correspondance and related documents concerning the James Lyng School, in Montréal, Québec.
6310 / 1.4 / Correspondance générale
Actions:
ARCH267143
Description:
This group consists of general correspondance and related documents concerning the James Lyng School, in Montréal, Québec.
Classification:
documents textuels
documents textuels
Date:
1964-1968
1964-1968
Personnes et institutions:
Classification:
expositions
expositions
Titre:
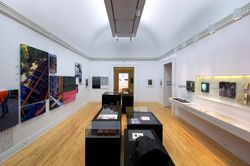
Sensations urbaines
Sensations urbaines
Actions:
Description:
Sensations urbaines explore les perceptions et phénomènes urbains traditionnellement négligés, réprimés ou même dépréciés. Récusant la domination de l’impression visuelle dans l’environnement urbain, l’exposition, qui propose une réinterprétation des qualités latentes de la ville, offre une analyse complexe des commodités, des systèmes de communication et des dimensions(...)
Sensations urbaines explore les perceptions et phénomènes urbains traditionnellement négligés, réprimés ou même dépréciés. Récusant la domination de l’impression visuelle dans l’environnement urbain, l’exposition, qui propose une réinterprétation des qualités latentes de la ville, offre une analyse complexe des commodités, des systèmes de communication et des dimensions(...)
Localisation:
Salles principales
Salles principales
Date:
26 octobre 2005 au 10 septembre 2006
26 octobre 2005 au 10 septembre 2006
Titre:
Sensations urbaines
Actions:
Description:
Sensations urbaines explore les perceptions et phénomènes urbains traditionnellement négligés, réprimés ou même dépréciés. Récusant la domination de l’impression visuelle dans l’environnement urbain, l’exposition, qui propose une réinterprétation des qualités latentes de la ville, offre une analyse complexe des commodités, des systèmes de communication et des dimensions(...)
Sensations urbaines
Actions:
Description:
Sensations urbaines explore les perceptions et phénomènes urbains traditionnellement négligés, réprimés ou même dépréciés. Récusant la domination de l’impression visuelle dans l’environnement urbain, l’exposition, qui propose une réinterprétation des qualités latentes de la ville, offre une analyse complexe des commodités, des systèmes de communication et des dimensions(...)
Classification:
expositions
expositions
Date:
26 octobre 2005 au
10 septembre 2006
26 octobre 2005 au
10 septembre 2006
Localisation:
Salles principales
Salles principales
Niveau de description archivistique:
Projet
Projet
Numéro de référence:
AP109.S3.D47
Description:
File documents a project for gallery entrance additions in at 1438 Sherbrooke St. West, in Montréal, Québec. Material in this file was produced in 1961 and 1966. File contains preliminary drawings and working drawings.
AP109.S3.D47
Description:
File documents a project for gallery entrance additions in at 1438 Sherbrooke St. West, in Montréal, Québec. Material in this file was produced in 1961 and 1966. File contains preliminary drawings and working drawings.
Personnes et institutions:
Date:
1961, 1966
1961, 1966
Titre:
Dominion Gallery - Alterations to Entrance Area
Actions:
AP109.S3.D47
Description:
File documents a project for gallery entrance additions in at 1438 Sherbrooke St. West, in Montréal, Québec. Material in this file was produced in 1961 and 1966. File contains preliminary drawings and working drawings.
Dominion Gallery - Alterations to Entrance Area
Actions:
AP109.S3.D47
Description:
File documents a project for gallery entrance additions in at 1438 Sherbrooke St. West, in Montréal, Québec. Material in this file was produced in 1961 and 1966. File contains preliminary drawings and working drawings.
Niveau de description archivistique:
File 47
File 47
Date:
1961, 1966
1961, 1966
Personnes et institutions:
Niveau de description archivistique:
Projet
Projet
Numéro de référence:
AP013.S1.D486
Description:
File documents an unexecuted project for office building alterations in Saint-Laurent, Montréal, Québec. Material in this file was produced in 1956. File contains an index card, a preliminary drawing, and a textual document.
AP013.S1.D486
Description:
File documents an unexecuted project for office building alterations in Saint-Laurent, Montréal, Québec. Material in this file was produced in 1956. File contains an index card, a preliminary drawing, and a textual document.
Personnes et institutions:
Date:
1956
1956
Titre:
Alterations to Office Building for Smith, Kline & French
Actions:
AP013.S1.D486
Description:
File documents an unexecuted project for office building alterations in Saint-Laurent, Montréal, Québec. Material in this file was produced in 1956. File contains an index card, a preliminary drawing, and a textual document.
Alterations to Office Building for Smith, Kline & French
Actions:
AP013.S1.D486
Description:
File documents an unexecuted project for office building alterations in Saint-Laurent, Montréal, Québec. Material in this file was produced in 1956. File contains an index card, a preliminary drawing, and a textual document.
Niveau de description archivistique:
Project
Project
Date:
1956
1956
Personnes et institutions:
Niveau de description archivistique:
Projet
Projet
Numéro de référence:
AP013.S1.D388
Description:
File documents an unexecuted project for an office and warehouse building in Montréal, Québec. Material in this file was produced between 1952 and 1953. File contains index cards, a structural drawing, and textual documents.
AP013.S1.D388
Description:
File documents an unexecuted project for an office and warehouse building in Montréal, Québec. Material in this file was produced between 1952 and 1953. File contains index cards, a structural drawing, and textual documents.
Personnes et institutions:
Date:
1952-1953
1952-1953
Titre:
Office and Warehouse for Lyman Tube & Bearing Ltd.
Actions:
AP013.S1.D388
Description:
File documents an unexecuted project for an office and warehouse building in Montréal, Québec. Material in this file was produced between 1952 and 1953. File contains index cards, a structural drawing, and textual documents.
Office and Warehouse for Lyman Tube & Bearing Ltd.
Actions:
AP013.S1.D388
Description:
File documents an unexecuted project for an office and warehouse building in Montréal, Québec. Material in this file was produced between 1952 and 1953. File contains index cards, a structural drawing, and textual documents.
Niveau de description archivistique:
Project
Project
Date:
1952-1953
1952-1953
Personnes et institutions:


