


18246 Résultats
Classification:
documents textuels
documents textuels
Numéro de référence:
ARCH267518
Description:
This group consists of draft versions of the specifications for asphalt paving for the Expo '67 Stadium in Montréal, Québec.
ARCH267518
Description:
This group consists of draft versions of the specifications for asphalt paving for the Expo '67 Stadium in Montréal, Québec.
Personnes et institutions:
Date:
1965
1965
Titre:
Specs. / Stadium / 30 / Asphalt Paving
Actions:
ARCH267518
Description:
This group consists of draft versions of the specifications for asphalt paving for the Expo '67 Stadium in Montréal, Québec.
Specs. / Stadium / 30 / Asphalt Paving
Actions:
ARCH267518
Description:
This group consists of draft versions of the specifications for asphalt paving for the Expo '67 Stadium in Montréal, Québec.
Classification:
documents textuels
documents textuels
Date:
1965
1965
Personnes et institutions:
Classification:
documents textuels
documents textuels
Numéro de référence:
ARCH267519
Description:
This group consists of draft versions of the specifications for field track for the Expo '67 Stadium in Montréal, Québec.
ARCH267519
Description:
This group consists of draft versions of the specifications for field track for the Expo '67 Stadium in Montréal, Québec.
Personnes et institutions:
Date:
1965
1965
Titre:
Specs. / Stadium / 31 / Field Track
Actions:
ARCH267519
Description:
This group consists of draft versions of the specifications for field track for the Expo '67 Stadium in Montréal, Québec.
Specs. / Stadium / 31 / Field Track
Actions:
ARCH267519
Description:
This group consists of draft versions of the specifications for field track for the Expo '67 Stadium in Montréal, Québec.
Classification:
documents textuels
documents textuels
Date:
1965
1965
Personnes et institutions:
Niveau de description archivistique:
Projet
Projet
Numéro de référence:
AP066.S2.D79
Description:
Le dossier document le projet de réhabilitation d'un édifice en restaurant situé au 6700, rue St-Denis, à Montréal, Québec. Le dossier contient des dessins, des reprographies, des documents textuels et des documents photographiques.
AP066.S2.D79
Description:
Le dossier document le projet de réhabilitation d'un édifice en restaurant situé au 6700, rue St-Denis, à Montréal, Québec. Le dossier contient des dessins, des reprographies, des documents textuels et des documents photographiques.
Personnes et institutions:
Date:
1987
1987
Titre:
6700, Saint-Denis
Actions:
AP066.S2.D79
Description:
Le dossier document le projet de réhabilitation d'un édifice en restaurant situé au 6700, rue St-Denis, à Montréal, Québec. Le dossier contient des dessins, des reprographies, des documents textuels et des documents photographiques.
6700, Saint-Denis
Actions:
AP066.S2.D79
Description:
Le dossier document le projet de réhabilitation d'un édifice en restaurant situé au 6700, rue St-Denis, à Montréal, Québec. Le dossier contient des dessins, des reprographies, des documents textuels et des documents photographiques.
Niveau de description archivistique:
Projet
Projet
Date:
1987
1987
Personnes et institutions:
Classification:
photographies
photographies
Numéro de référence:
ARCH903
Description:
Environ 750 cartes postales principalement d'architecture et d'art italiens et aussi d'architecture nord-américaine (Montréal, Albany, New York, Richmond).
ARCH903
Description:
Environ 750 cartes postales principalement d'architecture et d'art italiens et aussi d'architecture nord-américaine (Montréal, Albany, New York, Richmond).
Personnes et institutions:
Date:
[entre 1908 et 1918]
[entre 1908 et 1918]
Titre:
Collection de cartes postales Lot 150/A-2
Actions:
ARCH903
Description:
Environ 750 cartes postales principalement d'architecture et d'art italiens et aussi d'architecture nord-américaine (Montréal, Albany, New York, Richmond).
Collection de cartes postales Lot 150/A-2
Actions:
ARCH903
Description:
Environ 750 cartes postales principalement d'architecture et d'art italiens et aussi d'architecture nord-américaine (Montréal, Albany, New York, Richmond).
Classification:
photographies
photographies
Date:
[entre 1908 et 1918]
[entre 1908 et 1918]
Personnes et institutions:
Niveau de description archivistique:
Série(s)
Série(s)
Titre:
Propriete 1098 Rue St-Denis
Propriete 1098 Rue St-Denis
Numéro de référence:
AP099.S5
Description:
Series documents record drawings by Eugène Saint-Jean, for the Account of the Estate of the Honourable Charles Wilson, of the residence at 1098, rue Saint-Denis, Montréal, Québec. Material in this series was produced in July 1932. Series contains drawings.
AP099.S5
Description:
Series documents record drawings by Eugène Saint-Jean, for the Account of the Estate of the Honourable Charles Wilson, of the residence at 1098, rue Saint-Denis, Montréal, Québec. Material in this series was produced in July 1932. Series contains drawings.
Personnes et institutions:
Date:
July 1932
July 1932
Titre:
Propriete 1098 Rue St-Denis
Actions:
AP099.S5
Description:
Series documents record drawings by Eugène Saint-Jean, for the Account of the Estate of the Honourable Charles Wilson, of the residence at 1098, rue Saint-Denis, Montréal, Québec. Material in this series was produced in July 1932. Series contains drawings.
Propriete 1098 Rue St-Denis
Actions:
AP099.S5
Description:
Series documents record drawings by Eugène Saint-Jean, for the Account of the Estate of the Honourable Charles Wilson, of the residence at 1098, rue Saint-Denis, Montréal, Québec. Material in this series was produced in July 1932. Series contains drawings.
Niveau de description archivistique:
Series 5
Series 5
Date:
July 1932
July 1932
Personnes et institutions:
Niveau de description archivistique:
Projet
Projet
Numéro de référence:
AP013.S1.D176
Description:
File documents an executed project for an armoury in Montréal, Québec. Material in this file was produced between 1933 and 1935. File contains index cards, survey drawings, sketches, preliminary and design development drawings, detail drawings, and textual documents.
AP013.S1.D176
Description:
File documents an executed project for an armoury in Montréal, Québec. Material in this file was produced between 1933 and 1935. File contains index cards, survey drawings, sketches, preliminary and design development drawings, detail drawings, and textual documents.
Personnes et institutions:
Date:
1933-1935
1933-1935
Titre:
Royal Canadian Hussars Armoury
Actions:
AP013.S1.D176
Description:
File documents an executed project for an armoury in Montréal, Québec. Material in this file was produced between 1933 and 1935. File contains index cards, survey drawings, sketches, preliminary and design development drawings, detail drawings, and textual documents.
Royal Canadian Hussars Armoury
Actions:
AP013.S1.D176
Description:
File documents an executed project for an armoury in Montréal, Québec. Material in this file was produced between 1933 and 1935. File contains index cards, survey drawings, sketches, preliminary and design development drawings, detail drawings, and textual documents.
Niveau de description archivistique:
Project
Project
Date:
1933-1935
1933-1935
Personnes et institutions:
Niveau de description archivistique:
Projet
Projet
Titre:
Factory for J.R. Watkins Co.
Factory for J.R. Watkins Co.
Numéro de référence:
AP013.S1.D306
Description:
File documents an executed (?) project for a factory in Montréal, Québec. Material in this file was produced between 1947 and 1948. File contains index cards, survey drawings, preliminary drawings, working and detail drawings, mechanical drawings, and textual documents.
AP013.S1.D306
Description:
File documents an executed (?) project for a factory in Montréal, Québec. Material in this file was produced between 1947 and 1948. File contains index cards, survey drawings, preliminary drawings, working and detail drawings, mechanical drawings, and textual documents.
Personnes et institutions:
Date:
1947-1948
1947-1948
Titre:
Factory for J.R. Watkins Co.
Actions:
AP013.S1.D306
Description:
File documents an executed (?) project for a factory in Montréal, Québec. Material in this file was produced between 1947 and 1948. File contains index cards, survey drawings, preliminary drawings, working and detail drawings, mechanical drawings, and textual documents.
Factory for J.R. Watkins Co.
Actions:
AP013.S1.D306
Description:
File documents an executed (?) project for a factory in Montréal, Québec. Material in this file was produced between 1947 and 1948. File contains index cards, survey drawings, preliminary drawings, working and detail drawings, mechanical drawings, and textual documents.
Niveau de description archivistique:
Project
Project
Date:
1947-1948
1947-1948
Personnes et institutions:
Classification:
périodiques
périodiques
Titre:
Architectural design
Architectural design
Numéro de référence:
ARCH285233
Description:
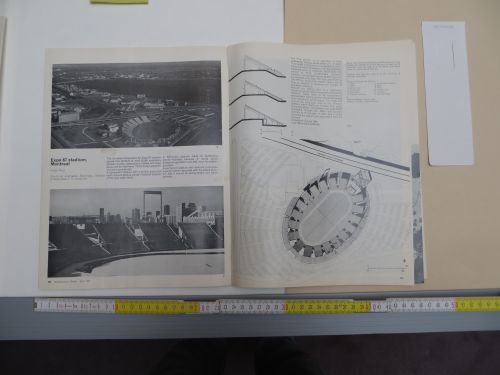
Architectural Design, vol. 37, no. 4, April 1967 issue with an article about the Expo 67 Stadium in Montréal, Québec.
ARCH285233
Description:
Architectural Design, vol. 37, no. 4, April 1967 issue with an article about the Expo 67 Stadium in Montréal, Québec.
Personnes et institutions:
Titre:
Architectural design
Actions:
ARCH285233
Description:
Architectural Design, vol. 37, no. 4, April 1967 issue with an article about the Expo 67 Stadium in Montréal, Québec.
Architectural design
Actions:
ARCH285233
Description:
Architectural Design, vol. 37, no. 4, April 1967 issue with an article about the Expo 67 Stadium in Montréal, Québec.
Classification:
périodiques
périodiques
Personnes et institutions:
Classification:
périodiques
périodiques
Numéro de référence:
ARCH268122
Description:
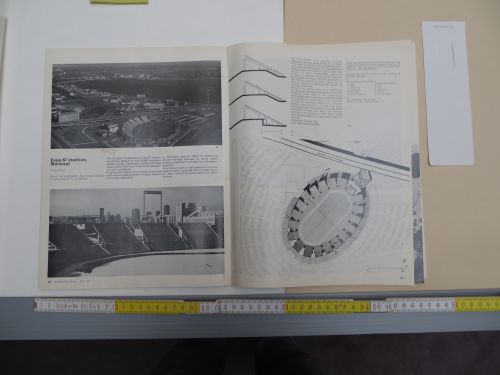
Architectural Design, vol. 37, no. 4, April 1967 issue with an article about the Expo 67 Stadium in Montréal, Québec.
ARCH268122
Description:
Architectural Design, vol. 37, no. 4, April 1967 issue with an article about the Expo 67 Stadium in Montréal, Québec.
Personnes et institutions:
Titre:
Architectural design
Actions:
ARCH268122
Description:
Architectural Design, vol. 37, no. 4, April 1967 issue with an article about the Expo 67 Stadium in Montréal, Québec.
Architectural design
Actions:
ARCH268122
Description:
Architectural Design, vol. 37, no. 4, April 1967 issue with an article about the Expo 67 Stadium in Montréal, Québec.
Classification:
périodiques
périodiques
Personnes et institutions:
Niveau de description archivistique:
Projet
Projet
Numéro de référence:
AP060.S3.D124
Description:
Le dossier documente le projet de la firme D'Astous & Durand pour le développement Centre-Ville, soit l'édifice Bell Canada à Montréal, Québec. Il contient des dessins, des reprographies et une maquette produits en 1976.
AP060.S3.D124
Description:
Le dossier documente le projet de la firme D'Astous & Durand pour le développement Centre-Ville, soit l'édifice Bell Canada à Montréal, Québec. Il contient des dessins, des reprographies et une maquette produits en 1976.
Personnes et institutions:
Date:
1976
1976
Titre:
Projet de développement Centre-Ville : édifice Bell Canada
Actions:
AP060.S3.D124
Description:
Le dossier documente le projet de la firme D'Astous & Durand pour le développement Centre-Ville, soit l'édifice Bell Canada à Montréal, Québec. Il contient des dessins, des reprographies et une maquette produits en 1976.
Projet de développement Centre-Ville : édifice Bell Canada
Actions:
AP060.S3.D124
Description:
Le dossier documente le projet de la firme D'Astous & Durand pour le développement Centre-Ville, soit l'édifice Bell Canada à Montréal, Québec. Il contient des dessins, des reprographies et une maquette produits en 1976.
Niveau de description archivistique:
Project
Project
Date:
1976
1976
Personnes et institutions:


