


12644 Résultats
Classification:
livres
livres
Exemplaires:
Description:
1 volume 30, 30 pages : illustrations ; 28 cm
Description:
1 volume 30, 30 pages : illustrations ; 28 cm
Auteur:
Sujet:
- Home accidents Prevention.,
- Architecture, Domestic Designs and plans.,
- Accidents domestiques Prévention.,
- Architecture domestique Dessins et plans.,
- Architecture, Domestic,
- Architectural drawings
Publication:
[Ottawa] : Central Mortage and Housing Corporation, Société centrale d'hypothèques et de logement, 1974.
[Ottawa] : Central Mortage and Housing Corporation, Société centrale d'hypothèques et de logement, 1974.
Titre:
Safety in the home / Central Mortage and Housing Corporation.
Actions:
Exemplaires:
Description:
1 volume 30, 30 pages : illustrations ; 28 cm
Safety in the home / Central Mortage and Housing Corporation.
Actions:
Exemplaires:
Description:
1 volume 30, 30 pages : illustrations ; 28 cm
Classification:
livres
livres
Publication:
[Ottawa] : Central Mortage and Housing Corporation, Société centrale d'hypothèques et de logement, 1974.
[Ottawa] : Central Mortage and Housing Corporation, Société centrale d'hypothèques et de logement, 1974.
Auteur:
Sujet:
- Home accidents Prevention.,
- Architecture, Domestic Designs and plans.,
- Accidents domestiques Prévention.,
- Architecture domestique Dessins et plans.,
- Architecture, Domestic,
- Architectural drawings
Classification:
périodiques
périodiques
Titre:
XY : dimensioni del disegno.
XY : dimensioni del disegno.
Actions:
Exemplaires:
Description:
volumes : illustrations ; 31 cm
Description:
volumes : illustrations ; 31 cm
Sujet:
- Architectural drawing Periodicals.,
- Architecture Research Periodicals.,
- Architectural drawing.,
- Architecture Research.,
- Periodicals.
Publication:
Roma : Officina Edizioni
Roma : Officina Edizioni
Titre:
XY : dimensioni del disegno.
Actions:
Exemplaires:
Description:
volumes : illustrations ; 31 cm
XY : dimensioni del disegno.
Actions:
Exemplaires:
Description:
volumes : illustrations ; 31 cm
Classification:
périodiques
périodiques
Publication:
Roma : Officina Edizioni
Roma : Officina Edizioni
Sujet:
- Architectural drawing Periodicals.,
- Architecture Research Periodicals.,
- Architectural drawing.,
- Architecture Research.,
- Periodicals.
Classification:
livres
livres
Actions:
Exemplaires:
Description:
2 volumes : illustrations, 200 plates (including plans) ; 46 cm
- Bibliothèque main m 185088 | W4707 | v. 1 | Disponible
- Bibliothèque main m 185087 | W4707 | v. 2 | Disponible
Description:
2 volumes : illustrations, 200 plates (including plans) ; 46 cm
Auteur:
Sujet:
- Architecture, Domestic Designs and plans.,
- Architecture, Domestic History 19th century.,
- Architecture domestique Dessins et plans.,
- Architecture, Domestic.,
- Architectural drawings.,
- History.
Publication:
Paris : Morel et Cie, 1875-877.
Paris : Morel et Cie, 1875-877.
Titre:
Habitations modernes / recueillies par E. Viollet-Le-Duc, avec le concours des membres du Comité de rédaction de l'Encyclopédie d'architecture, et la collaboration de Félix Narjoux.
Actions:
Exemplaires:
Description:
2 volumes : illustrations, 200 plates (including plans) ; 46 cm
Habitations modernes / recueillies par E. Viollet-Le-Duc, avec le concours des membres du Comité de rédaction de l'Encyclopédie d'architecture, et la collaboration de Félix Narjoux.
Actions:
Exemplaires:
- Bibliothèque main m 185088 | W4707 | v. 1 | Disponible
- Bibliothèque main m 185087 | W4707 | v. 2 | Disponible
Description:
2 volumes : illustrations, 200 plates (including plans) ; 46 cm
Classification:
livres
livres
Publication:
Paris : Morel et Cie, 1875-877.
Paris : Morel et Cie, 1875-877.
Auteur:
Sujet:
- Architecture, Domestic Designs and plans.,
- Architecture, Domestic History 19th century.,
- Architecture domestique Dessins et plans.,
- Architecture, Domestic.,
- Architectural drawings.,
- History.
Classification:
livres
livres
Actions:
Exemplaires:
Description:
179 pages : illustrations (some color) ; 27 cm
- Bibliothèque main 904 | ID:87-B19107 | Disponible
- Bibliothèque study room 905 | ID NC27 REF; ID:87-B19107 | Disponible
Description:
179 pages : illustrations (some color) ; 27 cm
Auteur:
- Musée d'Orsay.,
- Loyrette, Henri.,
- Mathieu, Catherine.,
- Crosnier Leconte, Marie-Laure.
Sujet:
- Musée d'Orsay Catalogs.,
- Musée d'Orsay (Paris, France),
- Musée d'Orsay (Paris, France) Catalogues.,
- Musée d'Orsay.,
- Architectural drawing France Catalogs.,
- Decoration and ornament, Architectural France Catalogs.,
- Drawing, French Catalogs.,
- Architectural drawing France Paris Catalogs.,
- Drawing France Paris Catalogs.,
- Architectural drawing 19th century Library resources.,
- Decoration and ornament Library resources.,
- Dessin d'architecture 19e siècle Catalogues.,
- Décoration et ornement Catalogues.,
- Dessin d'architecture 19e siècle Fonds documentaires.,
- Décoration et ornement Fonds documentaires.,
- Décoration et ornement architecturaux Catalogues France.,
- Dessin français Catalogues.,
- Dessin Catalogues France Paris.,
- Architectural drawing.,
- Decoration and ornament, Architectural.,
- Drawing.,
- Drawing, French.,
- France.,
- France Paris.,
- Catalogs.
Publication:
Paris : Editions de la Réunion des musées nationaux, 1986.
Paris : Editions de la Réunion des musées nationaux, 1986.
Titre:
Catalogue sommaire illustré des dessins d'architecture et d'art décoratif / Musée d'Orsay ; catalogue établi par Henri Loyrette, Caroline Mathieu, Marie-Laure Crosnier Leconte.
Actions:
Exemplaires:
Description:
179 pages : illustrations (some color) ; 27 cm
Catalogue sommaire illustré des dessins d'architecture et d'art décoratif / Musée d'Orsay ; catalogue établi par Henri Loyrette, Caroline Mathieu, Marie-Laure Crosnier Leconte.
Actions:
Exemplaires:
- Bibliothèque main 904 | ID:87-B19107 | Disponible
- Bibliothèque study room 905 | ID NC27 REF; ID:87-B19107 | Disponible
Description:
179 pages : illustrations (some color) ; 27 cm
Classification:
livres
livres
Publication:
Paris : Editions de la Réunion des musées nationaux, 1986.
Paris : Editions de la Réunion des musées nationaux, 1986.
Auteur:
- Musée d'Orsay.,
- Loyrette, Henri.,
- Mathieu, Catherine.,
- Crosnier Leconte, Marie-Laure.
Sujet:
- Musée d'Orsay Catalogs.,
- Musée d'Orsay (Paris, France),
- Musée d'Orsay (Paris, France) Catalogues.,
- Musée d'Orsay.,
- Architectural drawing France Catalogs.,
- Decoration and ornament, Architectural France Catalogs.,
- Drawing, French Catalogs.,
- Architectural drawing France Paris Catalogs.,
- Drawing France Paris Catalogs.,
- Architectural drawing 19th century Library resources.,
- Decoration and ornament Library resources.,
- Dessin d'architecture 19e siècle Catalogues.,
- Décoration et ornement Catalogues.,
- Dessin d'architecture 19e siècle Fonds documentaires.,
- Décoration et ornement Fonds documentaires.,
- Décoration et ornement architecturaux Catalogues France.,
- Dessin français Catalogues.,
- Dessin Catalogues France Paris.,
- Architectural drawing.,
- Decoration and ornament, Architectural.,
- Drawing.,
- Drawing, French.,
- France.,
- France Paris.,
- Catalogs.
Classification:
livres
livres
Actions:
Prix:
$68.95
(disponible sur commande)
Résumé:
Over the past ten years, the Library of Congress has cataloged more than forty thousand drawings, prints, and photographs that capture important developments in the growth of Washington, D.C., and its greater metropolitan area, including Virginia and Maryland. This volume, a guide to the library's massive collection, offers an introduction to its content and a(...)
$68.95
(disponible sur commande)
Résumé:
Over the past ten years, the Library of Congress has cataloged more than forty thousand drawings, prints, and photographs that capture important developments in the growth of Washington, D.C., and its greater metropolitan area, including Virginia and Maryland. This volume, a guide to the library's massive collection, offers an introduction to its content and a(...)
Publication:
janvier 2005, Baltimore / Washindton
janvier 2005, Baltimore / Washindton
Titre:
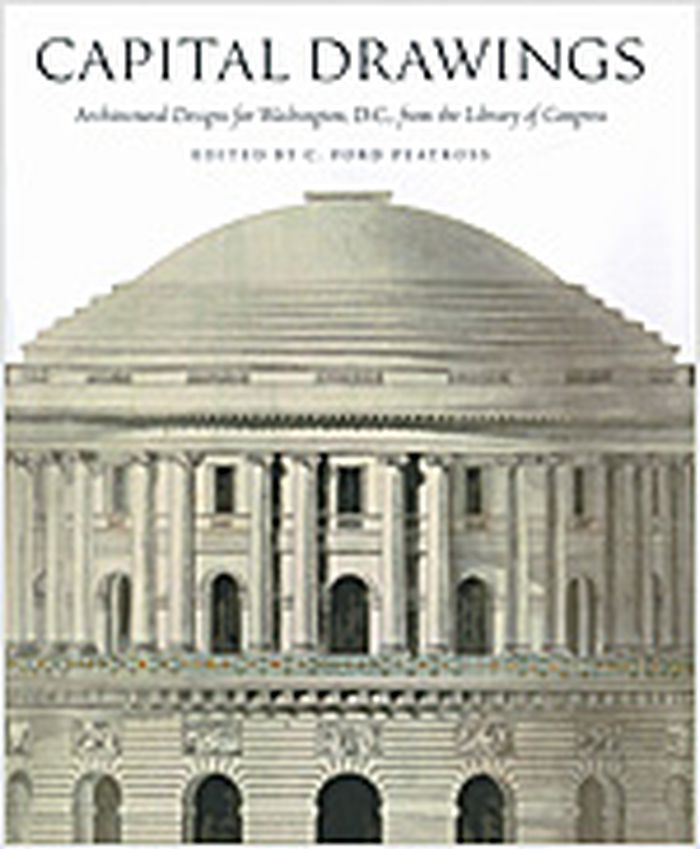
Capital drawings : architectural designs for Washington, D.C., from the library of congress
Actions:
Prix:
$68.95
(disponible sur commande)
Résumé:
Over the past ten years, the Library of Congress has cataloged more than forty thousand drawings, prints, and photographs that capture important developments in the growth of Washington, D.C., and its greater metropolitan area, including Virginia and Maryland. This volume, a guide to the library's massive collection, offers an introduction to its content and a celebration of the ambitious project of designing the nation's capital. "Capital drawings" features drawings for some of Washington's most important buildings, monuments, and memorials—the United States Capitol, the White House, and the Vietnam Memorial—as well as anonymous structures of everyday life and ambitious projects that were never built. These newly available documents tell the story of the capital's planning and growth. Each of these "capital drawings" reflects some aspect of the lives, history, and values of its creators and sponsors. Contributors: Richard Longstreth, George Washington University; C. Ford Peatross, Library of Congress; Pamela Scott, American University; William Seale, White House Historical Association; Damie Stillman, Society of Architectural Historians; Gwendolyn Wright, Columbia University.
Capital drawings : architectural designs for Washington, D.C., from the library of congress
Actions:
Prix:
$68.95
(disponible sur commande)
Résumé:
Over the past ten years, the Library of Congress has cataloged more than forty thousand drawings, prints, and photographs that capture important developments in the growth of Washington, D.C., and its greater metropolitan area, including Virginia and Maryland. This volume, a guide to the library's massive collection, offers an introduction to its content and a celebration of the ambitious project of designing the nation's capital. "Capital drawings" features drawings for some of Washington's most important buildings, monuments, and memorials—the United States Capitol, the White House, and the Vietnam Memorial—as well as anonymous structures of everyday life and ambitious projects that were never built. These newly available documents tell the story of the capital's planning and growth. Each of these "capital drawings" reflects some aspect of the lives, history, and values of its creators and sponsors. Contributors: Richard Longstreth, George Washington University; C. Ford Peatross, Library of Congress; Pamela Scott, American University; William Seale, White House Historical Association; Damie Stillman, Society of Architectural Historians; Gwendolyn Wright, Columbia University.
Classification:
livres
livres
Publication:
janvier 2005, Baltimore / Washindton
janvier 2005, Baltimore / Washindton
Classification:
livres
livres
Actions:
Exemplaires:
Description:
ix, 286 pages : illustrations ; 29 cm
Description:
ix, 286 pages : illustrations ; 29 cm
Auteur:
- Richardson, A. E. (Albert Edward), Sir, 1880-1964.,
- Eberlein, Harold Donaldson,
Sujet:
- Architecture, Domestic England.,
- Architecture, Domestic Designs and plans.,
- Architecture, Renaissance England.,
- Architecture England 18th century.,
- Architecture England 19th century.,
- Architecture domestique Angleterre.,
- Architecture domestique Dessins et plans.,
- Architecture de la Renaissance Angleterre.,
- Architecture Angleterre 17e siècle.,
- Architecture Angleterre 18e siècle.,
- Architecture Angleterre 19e siècle.,
- Architecture, Renaissance,
- Architecture,
- Architecture, Domestic,
- England,
- Designs and plans.,
- architectural drawings (visual works),
- Architectural drawings,
- Books.,
- Dessins d'architecture.
Publication:
New York : William Helburn, Inc. ; London : B. T. Batsford, Ltd., 1925.
New York : William Helburn, Inc. ; London : B. T. Batsford, Ltd., 1925.
Titre:
The smaller English house of the later renaissance, 1660-1830 : an account of its design, plan, and details / by A.E. Richardson, F.S.A., F.R.I.B.A. and H. Donaldson Eberlein, B.A.
Actions:
Exemplaires:
Description:
ix, 286 pages : illustrations ; 29 cm
The smaller English house of the later renaissance, 1660-1830 : an account of its design, plan, and details / by A.E. Richardson, F.S.A., F.R.I.B.A. and H. Donaldson Eberlein, B.A.
Actions:
Exemplaires:
Description:
ix, 286 pages : illustrations ; 29 cm
Classification:
livres
livres
Publication:
New York : William Helburn, Inc. ; London : B. T. Batsford, Ltd., 1925.
New York : William Helburn, Inc. ; London : B. T. Batsford, Ltd., 1925.
Auteur:
- Richardson, A. E. (Albert Edward), Sir, 1880-1964.,
- Eberlein, Harold Donaldson,
Sujet:
- Architecture, Domestic England.,
- Architecture, Domestic Designs and plans.,
- Architecture, Renaissance England.,
- Architecture England 18th century.,
- Architecture England 19th century.,
- Architecture domestique Angleterre.,
- Architecture domestique Dessins et plans.,
- Architecture de la Renaissance Angleterre.,
- Architecture Angleterre 17e siècle.,
- Architecture Angleterre 18e siècle.,
- Architecture Angleterre 19e siècle.,
- Architecture, Renaissance,
- Architecture,
- Architecture, Domestic,
- England,
- Designs and plans.,
- architectural drawings (visual works),
- Architectural drawings,
- Books.,
- Dessins d'architecture.
Classification:
livres
livres
Actions:
Exemplaires:
Description:
296 pages : illustrations (chiefly color), plans, portrait ; 35 cm
Description:
296 pages : illustrations (chiefly color), plans, portrait ; 35 cm
Auteur:
Sujet:
- Fentress, Curtis Worth.,
- Fentress, C. W.,
- Architectural design.,
- Public buildings Designs and plans.,
- Civic centers Designs and plans.,
- Design architectural.,
- Bâtiments publics Dessins et plans.,
- Centres civiques Dessins et plans.,
- Civic centers.,
- Public buildings.,
- Catalogues raisonnés.,
- Architectural drawings.
Publication:
Milano : Arca Edizioni, ©1995.
Milano : Arca Edizioni, ©1995.
Titre:
Curtis Worth Fentress / preface by Paul Goldberger ; introduction by Maurizio Vitta.
Actions:
Exemplaires:
Description:
296 pages : illustrations (chiefly color), plans, portrait ; 35 cm
Curtis Worth Fentress / preface by Paul Goldberger ; introduction by Maurizio Vitta.
Actions:
Exemplaires:
Description:
296 pages : illustrations (chiefly color), plans, portrait ; 35 cm
Classification:
livres
livres
Publication:
Milano : Arca Edizioni, ©1995.
Milano : Arca Edizioni, ©1995.
Auteur:
Sujet:
- Fentress, Curtis Worth.,
- Fentress, C. W.,
- Architectural design.,
- Public buildings Designs and plans.,
- Civic centers Designs and plans.,
- Design architectural.,
- Bâtiments publics Dessins et plans.,
- Centres civiques Dessins et plans.,
- Civic centers.,
- Public buildings.,
- Catalogues raisonnés.,
- Architectural drawings.
Classification:
livres
livres
Actions:
Exemplaires:
Description:
viii, 184 pages : illustrations ; 22 cm
- Bibliothèque main 213751 | NA44.C539.3 C5 2000 | Disponible
- Bibliothèque main 213750 | NA44.C539.3 C5 2000 | Disponible
Description:
viii, 184 pages : illustrations ; 22 cm
Auteur:
Sujet:
- Ching, Francis D. K., 1943- Notebooks, sketchbooks, etc.,
- Ching, Francis D. K., 1943- Travel Japan.,
- Ching, Frank, 1943- Notes, esquisses, etc.,
- Ching, Frank, 1943- Voyages Japon.,
- Ching, Francis D. K., 1943-,
- Architecture Japan.,
- Architectural drawing.,
- Travel.,
- Japan.,
- Notebooks, sketchbooks, etc.
Publication:
New York : Wiley, ©2000.
New York : Wiley, ©2000.
Titre:
Sketches from Japan / Francis D.K. Ching.
Actions:
Exemplaires:
Description:
viii, 184 pages : illustrations ; 22 cm
Sketches from Japan / Francis D.K. Ching.
Actions:
Exemplaires:
- Bibliothèque main 213751 | NA44.C539.3 C5 2000 | Disponible
- Bibliothèque main 213750 | NA44.C539.3 C5 2000 | Disponible
Description:
viii, 184 pages : illustrations ; 22 cm
Classification:
livres
livres
Publication:
New York : Wiley, ©2000.
New York : Wiley, ©2000.
Auteur:
Sujet:
- Ching, Francis D. K., 1943- Notebooks, sketchbooks, etc.,
- Ching, Francis D. K., 1943- Travel Japan.,
- Ching, Frank, 1943- Notes, esquisses, etc.,
- Ching, Frank, 1943- Voyages Japon.,
- Ching, Francis D. K., 1943-,
- Architecture Japan.,
- Architectural drawing.,
- Travel.,
- Japan.,
- Notebooks, sketchbooks, etc.
Classification:
livres
livres
Titre:
John O'Gaunt sketch book.
John O'Gaunt sketch book.
Actions:
Exemplaires:
Description:
3 volumes : all plates ; 54 cm
- Bibliothèque main m 84853 | 0008123 | v. 1 | Disponible
- Bibliothèque main m 84852 | 0008124 | v. 2 | Disponible
- Bibliothèque main m 84851 | M0008123 M0008124 M0008125 | v. 3 | Disponible
Description:
3 volumes : all plates ; 54 cm
Sujet:
- Architectural drawing England.,
- Architecture Details.,
- Architecture Détails.,
- Architectural drawing.,
- England.,
- Peabody, Robert Swain; donor.
Publication:
Lancaster [England] : Paley & Austin, [18--?]
Lancaster [England] : Paley & Austin, [18--?]
Titre:
John O'Gaunt sketch book.
Actions:
Exemplaires:
Description:
3 volumes : all plates ; 54 cm
John O'Gaunt sketch book.
Actions:
Exemplaires:
- Bibliothèque main m 84853 | 0008123 | v. 1 | Disponible
- Bibliothèque main m 84852 | 0008124 | v. 2 | Disponible
- Bibliothèque main m 84851 | M0008123 M0008124 M0008125 | v. 3 | Disponible
Description:
3 volumes : all plates ; 54 cm
Classification:
livres
livres
Publication:
Lancaster [England] : Paley & Austin, [18--?]
Lancaster [England] : Paley & Austin, [18--?]
Sujet:
- Architectural drawing England.,
- Architecture Details.,
- Architecture Détails.,
- Architectural drawing.,
- England.,
- Peabody, Robert Swain; donor.
Classification:
livres
livres
Titre:
Sun angle calculator.
Sun angle calculator.
Actions:
Exemplaires:
Description:
1 manual (25 pages : illustrations ; 22 cm), 8 sun charts (8 3/4 x 8 3/4 in.), 1 red transparent overlay (8 in.), 1 daylight availability overlay (8 in.), 1 cursor ; in...
Description:
1 manual (25 pages : illustrations ; 22 cm), 8 sun charts (8 3/4 x 8 3/4 in.), 1 red transparent overlay (8 in.), 1 daylight availability overlay (8 in.), 1 cursor ; in...
Auteur:
Sujet:
Publication:
Toledo, Ohio : Libbey-Owens-Ford Co., ©1974.
Toledo, Ohio : Libbey-Owens-Ford Co., ©1974.
Titre:
Sun angle calculator.
Actions:
Exemplaires:
Description:
1 manual (25 pages : illustrations ; 22 cm), 8 sun charts (8 3/4 x 8 3/4 in.), 1 red transparent overlay (8 in.), 1 daylight availability overlay (8 in.), 1 cursor ; in...
Sun angle calculator.
Actions:
Exemplaires:
Description:
1 manual (25 pages : illustrations ; 22 cm), 8 sun charts (8 3/4 x 8 3/4 in.), 1 red transparent overlay (8 in.), 1 daylight availability overlay (8 in.), 1 cursor ; in...
Classification:
livres
livres
Publication:
Toledo, Ohio : Libbey-Owens-Ford Co., ©1974.
Toledo, Ohio : Libbey-Owens-Ford Co., ©1974.
Auteur:
Sujet:


