


18246 Résultats
Classification:
photographies
photographies
Actions:
Numéro de référence:
PH2019:0007:012
Description:
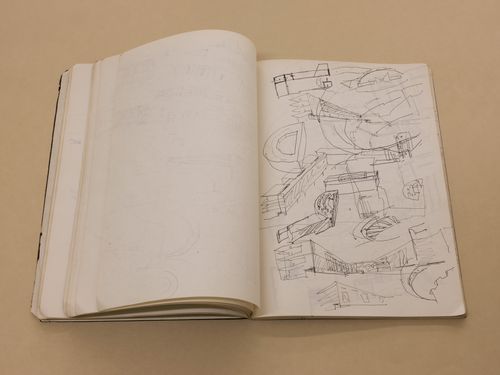
The number of the object depicted is AP178.S2.1986.017 Commissioned by the Canadian Centre for Architecture, Montréal, for "The Museum Is Not Enough," 2018
PH2019:0007:012
Description:
The number of the object depicted is AP178.S2.1986.017 Commissioned by the Canadian Centre for Architecture, Montréal, for "The Museum Is Not Enough," 2018
Personnes et institutions:
Date:
October 2018
October 2018
Titre:
The Museum Is Not Enough: Photograph of Alvaro Siza's sketches for the Faculty of Architecture of the University of Porto, October 1986
Actions:
PH2019:0007:012
Description:
The number of the object depicted is AP178.S2.1986.017 Commissioned by the Canadian Centre for Architecture, Montréal, for "The Museum Is Not Enough," 2018
The Museum Is Not Enough: Photograph of Alvaro Siza's sketches for the Faculty of Architecture of the University of Porto, October 1986
Actions:
PH2019:0007:012
Description:
The number of the object depicted is AP178.S2.1986.017 Commissioned by the Canadian Centre for Architecture, Montréal, for "The Museum Is Not Enough," 2018
Classification:
photographies
photographies
Date:
October 2018
October 2018
Personnes et institutions:
Classification:
photographies
photographies
Titre:
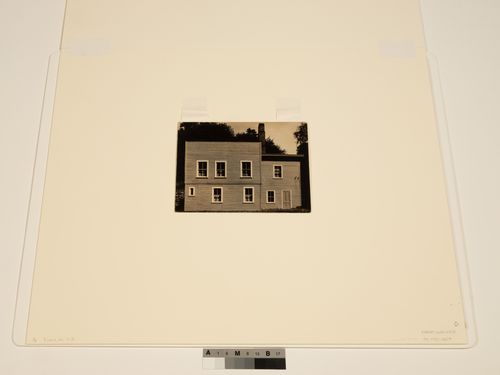
The Museum Is Not Enough: Photograph of Walker Evans' photograph, Connecticut Frame House, 1933
The Museum Is Not Enough: Photograph of Walker Evans' photograph, Connecticut Frame House, 1933
Actions:
Numéro de référence:
PH2019:0007:020
Description:
The number of the object depicted is PH1981:0027 Commissioned by the Canadian Centre for Architecture, Montréal, for "The Museum Is Not Enough," 2018
PH2019:0007:020
Description:
The number of the object depicted is PH1981:0027 Commissioned by the Canadian Centre for Architecture, Montréal, for "The Museum Is Not Enough," 2018
Personnes et institutions:
Date:
October 2018
October 2018
Titre:
The Museum Is Not Enough: Photograph of Walker Evans' photograph, Connecticut Frame House, 1933
Actions:
PH2019:0007:020
Description:
The number of the object depicted is PH1981:0027 Commissioned by the Canadian Centre for Architecture, Montréal, for "The Museum Is Not Enough," 2018
The Museum Is Not Enough: Photograph of Walker Evans' photograph, Connecticut Frame House, 1933
Actions:
PH2019:0007:020
Description:
The number of the object depicted is PH1981:0027 Commissioned by the Canadian Centre for Architecture, Montréal, for "The Museum Is Not Enough," 2018
Classification:
photographies
photographies
Date:
October 2018
October 2018
Personnes et institutions:
Classification:
photographies
photographies
Actions:
Numéro de référence:
PH2019:0007:021
Description:
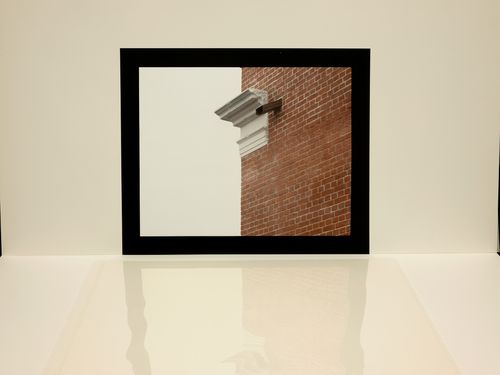
The number of the object depicted is PH1996:0046. Commissioned by the Canadian Centre for Architecture, Montréal, for "The Museum Is Not Enough," 2018
PH2019:0007:021
Description:
The number of the object depicted is PH1996:0046. Commissioned by the Canadian Centre for Architecture, Montréal, for "The Museum Is Not Enough," 2018
Personnes et institutions:
Date:
October 2018
October 2018
Titre:
The Museum Is Not Enough: Photograph of Luigi Ghirri showing Aldo Rossi's exterior detail of the Molteni Funerary Chapel, Giussano, Italy, 1987
Actions:
PH2019:0007:021
Description:
The number of the object depicted is PH1996:0046. Commissioned by the Canadian Centre for Architecture, Montréal, for "The Museum Is Not Enough," 2018
The Museum Is Not Enough: Photograph of Luigi Ghirri showing Aldo Rossi's exterior detail of the Molteni Funerary Chapel, Giussano, Italy, 1987
Actions:
PH2019:0007:021
Description:
The number of the object depicted is PH1996:0046. Commissioned by the Canadian Centre for Architecture, Montréal, for "The Museum Is Not Enough," 2018
Classification:
photographies
photographies
Date:
October 2018
October 2018
Personnes et institutions:
Classification:
photographies
photographies
Actions:
Numéro de référence:
PH2019:0007:024
Description:
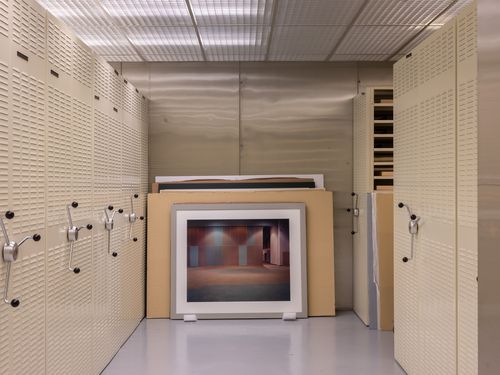
The number of the object depicted is PH2017:0049 Commissioned by the Canadian Centre for Architecture, Montréal, for "The Museum Is Not Enough," 2018
PH2019:0007:024
Description:
The number of the object depicted is PH2017:0049 Commissioned by the Canadian Centre for Architecture, Montréal, for "The Museum Is Not Enough," 2018
Personnes et institutions:
Date:
October 2018
October 2018
Titre:
The Museum Is Not Enough: View of Lynne Cohen's photograph, Hall (Baskin Robbins), 1999, in a CCA vault
Actions:
PH2019:0007:024
Description:
The number of the object depicted is PH2017:0049 Commissioned by the Canadian Centre for Architecture, Montréal, for "The Museum Is Not Enough," 2018
The Museum Is Not Enough: View of Lynne Cohen's photograph, Hall (Baskin Robbins), 1999, in a CCA vault
Actions:
PH2019:0007:024
Description:
The number of the object depicted is PH2017:0049 Commissioned by the Canadian Centre for Architecture, Montréal, for "The Museum Is Not Enough," 2018
Classification:
photographies
photographies
Date:
October 2018
October 2018
Personnes et institutions:
Niveau de description archivistique:
Projet
Projet
Titre:
Edifice
Edifice
Numéro de référence:
AP041.S1.1979.D2
Description:
Project series documents the executed project "Edifice", an installation at the Musée d'art contemporain, Montréal, in 1979. It includes four drawings including conceptual and presentation drawings and 4 photographs of the installation including chromogenic colour and gelatin silver prints.
AP041.S1.1979.D2
Description:
Project series documents the executed project "Edifice", an installation at the Musée d'art contemporain, Montréal, in 1979. It includes four drawings including conceptual and presentation drawings and 4 photographs of the installation including chromogenic colour and gelatin silver prints.
Personnes et institutions:
Date:
1979
1979
Titre:
Edifice
Actions:
AP041.S1.1979.D2
Description:
Project series documents the executed project "Edifice", an installation at the Musée d'art contemporain, Montréal, in 1979. It includes four drawings including conceptual and presentation drawings and 4 photographs of the installation including chromogenic colour and gelatin silver prints.
Edifice
Actions:
AP041.S1.1979.D2
Description:
Project series documents the executed project "Edifice", an installation at the Musée d'art contemporain, Montréal, in 1979. It includes four drawings including conceptual and presentation drawings and 4 photographs of the installation including chromogenic colour and gelatin silver prints.
Niveau de description archivistique:
Project
Project
Date:
1979
1979
Personnes et institutions:
Niveau de description archivistique:
Projet
Projet
Numéro de référence:
AP013.S1.D129
Description:
File documents an executed project for a hotel addition in Montréal, Québec. Material in this file was produced between 1928 and 1929. File contains index cards, a survey drawing, working drawings, a miscellaneous drawing, mechanical drawings, and textual documents.
AP013.S1.D129
Description:
File documents an executed project for a hotel addition in Montréal, Québec. Material in this file was produced between 1928 and 1929. File contains index cards, a survey drawing, working drawings, a miscellaneous drawing, mechanical drawings, and textual documents.
Personnes et institutions:
Date:
1928-1929
1928-1929
Titre:
Extensions to Hotel de Lasalle
Actions:
AP013.S1.D129
Description:
File documents an executed project for a hotel addition in Montréal, Québec. Material in this file was produced between 1928 and 1929. File contains index cards, a survey drawing, working drawings, a miscellaneous drawing, mechanical drawings, and textual documents.
Extensions to Hotel de Lasalle
Actions:
AP013.S1.D129
Description:
File documents an executed project for a hotel addition in Montréal, Québec. Material in this file was produced between 1928 and 1929. File contains index cards, a survey drawing, working drawings, a miscellaneous drawing, mechanical drawings, and textual documents.
Niveau de description archivistique:
Project
Project
Date:
1928-1929
1928-1929
Personnes et institutions:
Niveau de description archivistique:
Projet
Projet
Numéro de référence:
AP013.S1.D153
Description:
File documents an executed project for a church in Verdun, Montréal, Québec. Material in this file was produced in 1929. File contains index cards, a survey drawing, preliminary drawings, working drawings, detail drawings, a mechanical drawing, and textual documents.
AP013.S1.D153
Description:
File documents an executed project for a church in Verdun, Montréal, Québec. Material in this file was produced in 1929. File contains index cards, a survey drawing, preliminary drawings, working drawings, detail drawings, a mechanical drawing, and textual documents.
Personnes et institutions:
Date:
1929
1929
Titre:
Church of Saint John the Divine
Actions:
AP013.S1.D153
Description:
File documents an executed project for a church in Verdun, Montréal, Québec. Material in this file was produced in 1929. File contains index cards, a survey drawing, preliminary drawings, working drawings, detail drawings, a mechanical drawing, and textual documents.
Church of Saint John the Divine
Actions:
AP013.S1.D153
Description:
File documents an executed project for a church in Verdun, Montréal, Québec. Material in this file was produced in 1929. File contains index cards, a survey drawing, preliminary drawings, working drawings, detail drawings, a mechanical drawing, and textual documents.
Niveau de description archivistique:
Project
Project
Date:
1929
1929
Personnes et institutions:
Niveau de description archivistique:
Projet
Projet
Numéro de référence:
AP013.S1.D197
Description:
File documents an executed project for a factory at Saint Patrick Street at Atwater Street, in Montréal, Québec. Material in this file was produced in 1937. File contains index cards, working drawings, detail drawings, mechanical drawings, and textual documents.
AP013.S1.D197
Description:
File documents an executed project for a factory at Saint Patrick Street at Atwater Street, in Montréal, Québec. Material in this file was produced in 1937. File contains index cards, working drawings, detail drawings, mechanical drawings, and textual documents.
Personnes et institutions:
Date:
1937
1937
Titre:
Linseed Oil Mill for Sherwin-Williams
Actions:
AP013.S1.D197
Description:
File documents an executed project for a factory at Saint Patrick Street at Atwater Street, in Montréal, Québec. Material in this file was produced in 1937. File contains index cards, working drawings, detail drawings, mechanical drawings, and textual documents.
Linseed Oil Mill for Sherwin-Williams
Actions:
AP013.S1.D197
Description:
File documents an executed project for a factory at Saint Patrick Street at Atwater Street, in Montréal, Québec. Material in this file was produced in 1937. File contains index cards, working drawings, detail drawings, mechanical drawings, and textual documents.
Niveau de description archivistique:
Project
Project
Date:
1937
1937
Personnes et institutions:
Niveau de description archivistique:
Projet
Projet
Titre:
Alterations to Peck Building
Alterations to Peck Building
Numéro de référence:
AP013.S1.D412
Description:
File documents an executed (?) project for banking space alterations in Montréal, Québec. Material in this file was produced between 1953 and 1954. File contains index cards, a preliminary drawings, working and detail drawings, a mechanical drawing, and textual documents.
AP013.S1.D412
Description:
File documents an executed (?) project for banking space alterations in Montréal, Québec. Material in this file was produced between 1953 and 1954. File contains index cards, a preliminary drawings, working and detail drawings, a mechanical drawing, and textual documents.
Personnes et institutions:
Date:
1953-1954
1953-1954
Titre:
Alterations to Peck Building
Actions:
AP013.S1.D412
Description:
File documents an executed (?) project for banking space alterations in Montréal, Québec. Material in this file was produced between 1953 and 1954. File contains index cards, a preliminary drawings, working and detail drawings, a mechanical drawing, and textual documents.
Alterations to Peck Building
Actions:
AP013.S1.D412
Description:
File documents an executed (?) project for banking space alterations in Montréal, Québec. Material in this file was produced between 1953 and 1954. File contains index cards, a preliminary drawings, working and detail drawings, a mechanical drawing, and textual documents.
Niveau de description archivistique:
Project
Project
Date:
1953-1954
1953-1954
Personnes et institutions:
Classification:
dessins
Quantité:
10 reference drawing(s)
dessins
Quantité:
10 reference drawing(s)
Numéro de référence:
ARCH253416
Description:
plans for metro stations Bonaventure (Victor Prus, architect), Peel, and Square Victoria (Ville de Montréal, Service des travaux publics)
ARCH253416
Description:
plans for metro stations Bonaventure (Victor Prus, architect), Peel, and Square Victoria (Ville de Montréal, Service des travaux publics)
Personnes et institutions:
Titre:
Plans for metro stations Bonaventure, Peel, and Square Victoria
Actions:
ARCH253416
Description:
plans for metro stations Bonaventure (Victor Prus, architect), Peel, and Square Victoria (Ville de Montréal, Service des travaux publics)
Plans for metro stations Bonaventure, Peel, and Square Victoria
Actions:
ARCH253416
Description:
plans for metro stations Bonaventure (Victor Prus, architect), Peel, and Square Victoria (Ville de Montréal, Service des travaux publics)
Classification:
dessins
Quantité:
10 reference drawing(s)
dessins
Quantité:
10 reference drawing(s)
Personnes et institutions:


