


7565 Résultats
Classification:
livres
livres
Actions:
Prix:
$52.95
(disponible en magasin)
Résumé:
« Lausanne Jardins » est un événement culturel associant architecture du paysage et réflexion sur la ville. Le temps d’un été, une série de jardins éphémères se déploie sur le territoire lausannois, dont certains restent en place bien au-delà de lamanifestation. Ainsi depuis sa première édition en 1997, et au gré des suivantes (actuellement, la 7e édition), Lausanne(...)
$52.95
(disponible en magasin)
Résumé:
« Lausanne Jardins » est un événement culturel associant architecture du paysage et réflexion sur la ville. Le temps d’un été, une série de jardins éphémères se déploie sur le territoire lausannois, dont certains restent en place bien au-delà de lamanifestation. Ainsi depuis sa première édition en 1997, et au gré des suivantes (actuellement, la 7e édition), Lausanne(...)
Titre:
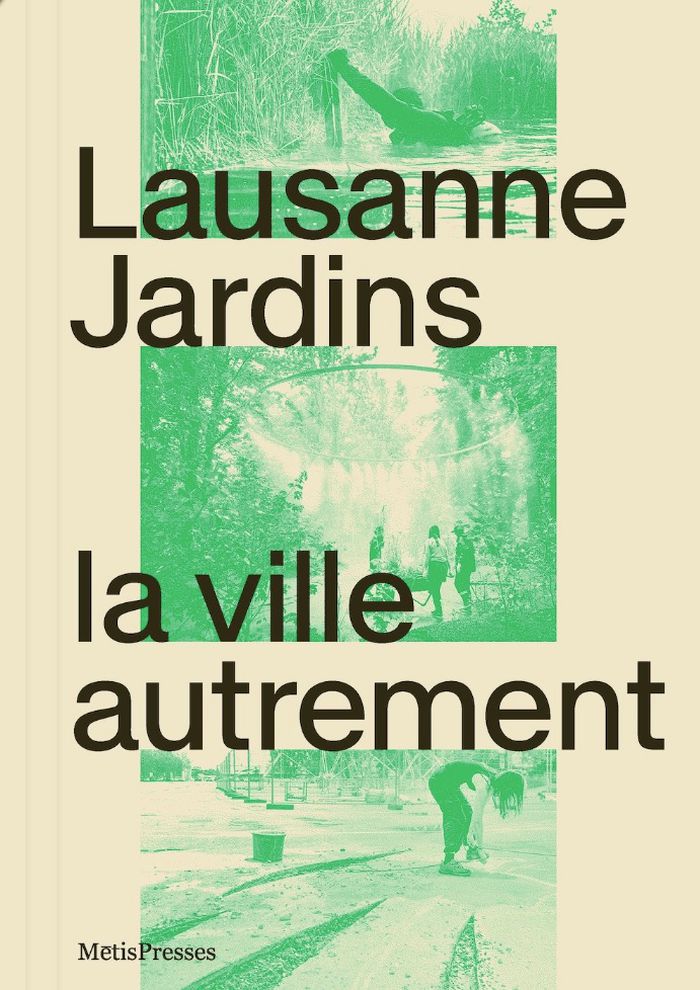
Lausanne Jardins, la ville autrement
Actions:
Prix:
$52.95
(disponible en magasin)
Résumé:
« Lausanne Jardins » est un événement culturel associant architecture du paysage et réflexion sur la ville. Le temps d’un été, une série de jardins éphémères se déploie sur le territoire lausannois, dont certains restent en place bien au-delà de lamanifestation. Ainsi depuis sa première édition en 1997, et au gré des suivantes (actuellement, la 7e édition), Lausanne Jardins contribue à la transformation urbanistique et paysagère de laville en ramenant le végétal au coeur de l’espace bâti tout en faisant évoluer les pratiques. Dès le début, Lausanne Jardins a posé les bases d’un concept clair qui le distingue d’un festival : un nouveau site et un thème à chaque édition. Intervenant dans l’espace public avec des installations paysagères, la manifestation s’appuye sur les enjeux du moment: nature en ville, qualité de l’espace non-bâti, nouvelles infrastrutures de mobilité, sol urbain, ville éponge, climat.
Lausanne Jardins, la ville autrement
Actions:
Prix:
$52.95
(disponible en magasin)
Résumé:
« Lausanne Jardins » est un événement culturel associant architecture du paysage et réflexion sur la ville. Le temps d’un été, une série de jardins éphémères se déploie sur le territoire lausannois, dont certains restent en place bien au-delà de lamanifestation. Ainsi depuis sa première édition en 1997, et au gré des suivantes (actuellement, la 7e édition), Lausanne Jardins contribue à la transformation urbanistique et paysagère de laville en ramenant le végétal au coeur de l’espace bâti tout en faisant évoluer les pratiques. Dès le début, Lausanne Jardins a posé les bases d’un concept clair qui le distingue d’un festival : un nouveau site et un thème à chaque édition. Intervenant dans l’espace public avec des installations paysagères, la manifestation s’appuye sur les enjeux du moment: nature en ville, qualité de l’espace non-bâti, nouvelles infrastrutures de mobilité, sol urbain, ville éponge, climat.
Classification:
livres
livres
Publication:
janvier 2025
janvier 2025
Sujet:
Paysages urbains
Paysages urbains
Classification:
livres
livres
Prix:
$59.95
(disponible sur commande)
Résumé:
The book reproduces a series of the collages made by David Wild. Their subject is modern architecture in the first half of the twentieth century: in the Netherlands, in Russia, and in the work of Le Corbusier. The method of the book is to show a collage on a right-hand page; then on the facing page is a (...)
$59.95
(disponible sur commande)
Résumé:
The book reproduces a series of the collages made by David Wild. Their subject is modern architecture in the first half of the twentieth century: in the Netherlands, in Russia, and in the work of Le Corbusier. The method of the book is to show a collage on a right-hand page; then on the facing page is a (...)
Titre:
Fragments of utopia: collage reflections of heroic modernism
Actions:
Prix:
$59.95
(disponible sur commande)
Résumé:
The book reproduces a series of the collages made by David Wild. Their subject is modern architecture in the first half of the twentieth century: in the Netherlands, in Russia, and in the work of Le Corbusier. The method of the book is to show a collage on a right-hand page; then on the facing page is a prose commentary by Wild and supporting smaller images. Introducing the book, David Wild explains that the impulse for this work lies in the aftermath of a fire in his house: his scorched books lent themselves to collage. He goes on to sketch the cultural-political climate in Britain over the last 40 years: the backdrop to his work as an architect and (less directly) to this book. In the opening section on the Netherlands, the leading theme is an architecture of social equity and continuity. Rooted in old cultural traditions, and in the particular ‘football-pitch’ landscape of the country, modern architecture could realise some of its dreams in everyday buildings. Postage stamps play an active part in many of the book’s collages, and especially in this section: the design of stamps flourished in the Netherlands, through the enlightened patronage of the Dutch post office — with several architects designing stamps too. Politics and history come to prominence in the Russian section, as a motivating force in the work of the early 1920s, and then as a heavy burden — with the onset of totalitarian control and repression. At the centre of the discussion here is the architecture of constructivism: formally brilliant, but with a clear social programme. Flight and the exploration of space are recurring topics in this section, as another and particularly Russian dimension of utopian striving The work of Le Corbusier, in Europe, North and South America, Russia and India, is treated in the third section. Le Corbusier is presented as a brilliant artist, a master architect of the greatest skill and the greatest ambition — and without scruple in pursuing commissions. The images and text follow him into the years after the Second World War, culminating in the work in India. Here there is a vision of another kind of politics, of co-operation and non-violence.
Fragments of utopia: collage reflections of heroic modernism
Actions:
Prix:
$59.95
(disponible sur commande)
Résumé:
The book reproduces a series of the collages made by David Wild. Their subject is modern architecture in the first half of the twentieth century: in the Netherlands, in Russia, and in the work of Le Corbusier. The method of the book is to show a collage on a right-hand page; then on the facing page is a prose commentary by Wild and supporting smaller images. Introducing the book, David Wild explains that the impulse for this work lies in the aftermath of a fire in his house: his scorched books lent themselves to collage. He goes on to sketch the cultural-political climate in Britain over the last 40 years: the backdrop to his work as an architect and (less directly) to this book. In the opening section on the Netherlands, the leading theme is an architecture of social equity and continuity. Rooted in old cultural traditions, and in the particular ‘football-pitch’ landscape of the country, modern architecture could realise some of its dreams in everyday buildings. Postage stamps play an active part in many of the book’s collages, and especially in this section: the design of stamps flourished in the Netherlands, through the enlightened patronage of the Dutch post office — with several architects designing stamps too. Politics and history come to prominence in the Russian section, as a motivating force in the work of the early 1920s, and then as a heavy burden — with the onset of totalitarian control and repression. At the centre of the discussion here is the architecture of constructivism: formally brilliant, but with a clear social programme. Flight and the exploration of space are recurring topics in this section, as another and particularly Russian dimension of utopian striving The work of Le Corbusier, in Europe, North and South America, Russia and India, is treated in the third section. Le Corbusier is presented as a brilliant artist, a master architect of the greatest skill and the greatest ambition — and without scruple in pursuing commissions. The images and text follow him into the years after the Second World War, culminating in the work in India. Here there is a vision of another kind of politics, of co-operation and non-violence.
Classification:
livres
livres
Publication:
janvier 1900, London
janvier 1900, London
Classification:
périodiques
périodiques
Titre:
OASE #84: Models Maquettes
OASE #84: Models Maquettes
Actions:
Prix:
$39.00
(disponible sur commande)
Résumé:
In recent decades models have made a contribution to architectural discourse that should not be underestimated. Christophe Van Gerrewey considers the models in OMA’s oeuvre and ascertains that OMA’s models always take on a life of their own, turning into ‘a realisation of what architecture promises, yet can never attain itself’. For example, the two plaster models of(...)
$39.00
(disponible sur commande)
Résumé:
In recent decades models have made a contribution to architectural discourse that should not be underestimated. Christophe Van Gerrewey considers the models in OMA’s oeuvre and ascertains that OMA’s models always take on a life of their own, turning into ‘a realisation of what architecture promises, yet can never attain itself’. For example, the two plaster models of(...)
Titre:
OASE #84: Models Maquettes
Actions:
Prix:
$39.00
(disponible sur commande)
Résumé:
In recent decades models have made a contribution to architectural discourse that should not be underestimated. Christophe Van Gerrewey considers the models in OMA’s oeuvre and ascertains that OMA’s models always take on a life of their own, turning into ‘a realisation of what architecture promises, yet can never attain itself’. For example, the two plaster models of the Très Grande Bibliothèque in Paris afforded new insights into a space that can be read both as mass and as counter-mass, while the model of the cruise terminal in Zeebrugge exemplified the power of the iconic form. OASE 84 devotes considerable attention to (architectural) models that play an important part in the work of various artists as well, like in the work of Mike Kelley and Thomas Demand. These models are hardly ever meant to be realised on a different scale elsewhere; they work with the dualistic connotations of the model directly. Although the two disciplines have markedly different motives for using models, we are confident that the cross-pollination brought about here will generate novel insights about the model’s significance and possibilities. With contributions by Jacob Bil, Adam Caruso, Thomas Demand, Job Floris, Kersten Geers, Christophe Van Gerrewey, Anne Holtrop, Christian Hubert, Junya Ishigami, Krijn de Koning, Véronique Patteeuw, Bas Princen, Hans Teerds, Milica Topalovic and Stefaan Vervoort OASE is an independent, international journal published in Dutch and English that features architecture, urban design and landscape design. Each issue is devoted to a topical theme and thus makes a significant contribution to international discourse within these fields. OASE is published three times a year
OASE #84: Models Maquettes
Actions:
Prix:
$39.00
(disponible sur commande)
Résumé:
In recent decades models have made a contribution to architectural discourse that should not be underestimated. Christophe Van Gerrewey considers the models in OMA’s oeuvre and ascertains that OMA’s models always take on a life of their own, turning into ‘a realisation of what architecture promises, yet can never attain itself’. For example, the two plaster models of the Très Grande Bibliothèque in Paris afforded new insights into a space that can be read both as mass and as counter-mass, while the model of the cruise terminal in Zeebrugge exemplified the power of the iconic form. OASE 84 devotes considerable attention to (architectural) models that play an important part in the work of various artists as well, like in the work of Mike Kelley and Thomas Demand. These models are hardly ever meant to be realised on a different scale elsewhere; they work with the dualistic connotations of the model directly. Although the two disciplines have markedly different motives for using models, we are confident that the cross-pollination brought about here will generate novel insights about the model’s significance and possibilities. With contributions by Jacob Bil, Adam Caruso, Thomas Demand, Job Floris, Kersten Geers, Christophe Van Gerrewey, Anne Holtrop, Christian Hubert, Junya Ishigami, Krijn de Koning, Véronique Patteeuw, Bas Princen, Hans Teerds, Milica Topalovic and Stefaan Vervoort OASE is an independent, international journal published in Dutch and English that features architecture, urban design and landscape design. Each issue is devoted to a topical theme and thus makes a significant contribution to international discourse within these fields. OASE is published three times a year
Classification:
périodiques
périodiques
Publication:
août 2011
août 2011
Classification:
livres
livres
Actions:
Prix:
$75.00
(disponible sur commande)
Résumé:
Today the world is focusing unprecedented attention on Asia and the Middle East, rediscovering a cultural, political, and geographical landscape that has fascinated and frustrated Westerners since the time of Alexander the Great. "Mapping the Silk Road and Beyond", traces the history of the European age of exploration and its lasting effects on these regions through(...)
$75.00
(disponible sur commande)
Résumé:
Today the world is focusing unprecedented attention on Asia and the Middle East, rediscovering a cultural, political, and geographical landscape that has fascinated and frustrated Westerners since the time of Alexander the Great. "Mapping the Silk Road and Beyond", traces the history of the European age of exploration and its lasting effects on these regions through(...)
Sujet:
Dessin d’architecture
Dessin d’architecture
Publication:
septembre 2004, London, New York
septembre 2004, London, New York
Titre:
Mapping the silk road and beyond : 2000 years of exploring the east
Actions:
Prix:
$75.00
(disponible sur commande)
Résumé:
Today the world is focusing unprecedented attention on Asia and the Middle East, rediscovering a cultural, political, and geographical landscape that has fascinated and frustrated Westerners since the time of Alexander the Great. "Mapping the Silk Road and Beyond", traces the history of the European age of exploration and its lasting effects on these regions through beautifully rendered and imaginative maps drawn by explorers, merchants, and colonial administrators of the time. The book focuses on both maritime exploration and overland discovery via the ancient Silk Road, a network of trading posts that encompassed China, Tibet, Pakistan, India, Kurdistan, Iraq, Ethiopia, Eritrea, and dozens of other places known in ancient times by fabled names, including Abyssinia, Malacca, Macassar, Siam, and Cathay. The maps provide visual keys to the fascinating history of Asia and the Middle East; illuminating a cast of historical figures ranging from great leaders (the Queen of Sheba, Mohammed the prophet, King Charles V) to legendary explorers (Marco Polo, Columbus, Magellan, Sir Francis Drake, Capt. James Cook) and influential cartographers. "Mapping the Silk Road and Beyond", depicts over eighty maps organized chronologically, from Alexander the Great’s map of the world, first created in 323 BC and reproduced in a sixteenth-century atlas, to maps from the nineteenth century by French and Dutch explorers that detail the growing interaction between Europeans and Eastern cultures. The maps represent the finest examples in existence in museums, libraries, and archives around the world, chosen because they depict the most important milestones in the mapping of Asia.
Mapping the silk road and beyond : 2000 years of exploring the east
Actions:
Prix:
$75.00
(disponible sur commande)
Résumé:
Today the world is focusing unprecedented attention on Asia and the Middle East, rediscovering a cultural, political, and geographical landscape that has fascinated and frustrated Westerners since the time of Alexander the Great. "Mapping the Silk Road and Beyond", traces the history of the European age of exploration and its lasting effects on these regions through beautifully rendered and imaginative maps drawn by explorers, merchants, and colonial administrators of the time. The book focuses on both maritime exploration and overland discovery via the ancient Silk Road, a network of trading posts that encompassed China, Tibet, Pakistan, India, Kurdistan, Iraq, Ethiopia, Eritrea, and dozens of other places known in ancient times by fabled names, including Abyssinia, Malacca, Macassar, Siam, and Cathay. The maps provide visual keys to the fascinating history of Asia and the Middle East; illuminating a cast of historical figures ranging from great leaders (the Queen of Sheba, Mohammed the prophet, King Charles V) to legendary explorers (Marco Polo, Columbus, Magellan, Sir Francis Drake, Capt. James Cook) and influential cartographers. "Mapping the Silk Road and Beyond", depicts over eighty maps organized chronologically, from Alexander the Great’s map of the world, first created in 323 BC and reproduced in a sixteenth-century atlas, to maps from the nineteenth century by French and Dutch explorers that detail the growing interaction between Europeans and Eastern cultures. The maps represent the finest examples in existence in museums, libraries, and archives around the world, chosen because they depict the most important milestones in the mapping of Asia.
Classification:
livres
livres
Publication:
septembre 2004, London, New York
septembre 2004, London, New York
Sujet:
Dessin d’architecture
Dessin d’architecture
Classification:
livres
livres
Prix:
$81.00
(disponible sur commande)
Résumé:
L'ouvrage s'inscrit dans la continuité du titre paru au début des années 1980, Maisons creusées, maisons enterrées. Il propose un tour d'horizon des maisons creusées, puis de leur interprétation par une architecture contemporaine intimement intégrée au paysage. Aujourd'hui, toutes ces réalisations "semi-enterrées", parfois cataloguées marginales à l'époque de leur(...)
$81.00
(disponible sur commande)
Résumé:
L'ouvrage s'inscrit dans la continuité du titre paru au début des années 1980, Maisons creusées, maisons enterrées. Il propose un tour d'horizon des maisons creusées, puis de leur interprétation par une architecture contemporaine intimement intégrée au paysage. Aujourd'hui, toutes ces réalisations "semi-enterrées", parfois cataloguées marginales à l'époque de leur(...)
Titre:
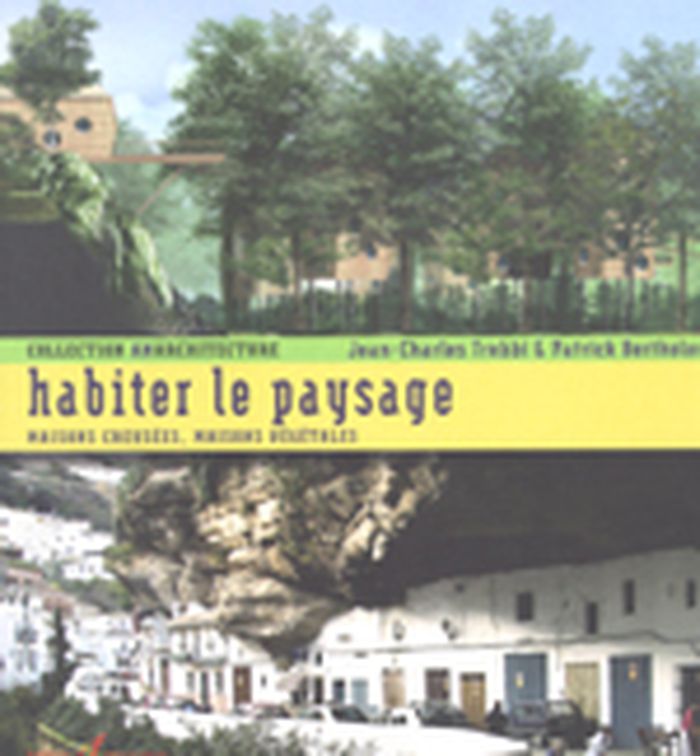
Habiter le paysage : Maisons creusées, maisons végétales
Actions:
Prix:
$81.00
(disponible sur commande)
Résumé:
L'ouvrage s'inscrit dans la continuité du titre paru au début des années 1980, Maisons creusées, maisons enterrées. Il propose un tour d'horizon des maisons creusées, puis de leur interprétation par une architecture contemporaine intimement intégrée au paysage. Aujourd'hui, toutes ces réalisations "semi-enterrées", parfois cataloguées marginales à l'époque de leur construction, servent de références avec l'émergence d'attentes nouvelles pour l'habitat de demain : vivre autrement, dans le respect des éléments. Ces maisons utilisent à la fois les savoir-faire vernaculaires, le bio-climatisme naturel, les recherches formelles du siècle dernier ou les tentatives de ces dernières décennies pour exploiter les bio-technologies et l'informatique. En abordant l'ensemble de ces aspects dans le monde entier, l'ouvrage en offre surtout une vue synthétique ; il voudrait être à l'origine de nouvelles découvertes pour chacun, susciter plaisir et passion pour un habitat naturel au milieu de la roche et du végétal, un habitat dans le paysage. Bibliographie et mots clés supplémentaires en bas de page invitent à approfondir l'un ou l'autre des domaines abordés.
Habiter le paysage : Maisons creusées, maisons végétales
Actions:
Prix:
$81.00
(disponible sur commande)
Résumé:
L'ouvrage s'inscrit dans la continuité du titre paru au début des années 1980, Maisons creusées, maisons enterrées. Il propose un tour d'horizon des maisons creusées, puis de leur interprétation par une architecture contemporaine intimement intégrée au paysage. Aujourd'hui, toutes ces réalisations "semi-enterrées", parfois cataloguées marginales à l'époque de leur construction, servent de références avec l'émergence d'attentes nouvelles pour l'habitat de demain : vivre autrement, dans le respect des éléments. Ces maisons utilisent à la fois les savoir-faire vernaculaires, le bio-climatisme naturel, les recherches formelles du siècle dernier ou les tentatives de ces dernières décennies pour exploiter les bio-technologies et l'informatique. En abordant l'ensemble de ces aspects dans le monde entier, l'ouvrage en offre surtout une vue synthétique ; il voudrait être à l'origine de nouvelles découvertes pour chacun, susciter plaisir et passion pour un habitat naturel au milieu de la roche et du végétal, un habitat dans le paysage. Bibliographie et mots clés supplémentaires en bas de page invitent à approfondir l'un ou l'autre des domaines abordés.
Classification:
livres
livres
Publication:
novembre 2007
novembre 2007
Sujet:
Paysages urbains
Paysages urbains
Classification:
livres
livres
Prix:
$58.00
(disponible en magasin)
Résumé:
This is the second publication in ''The Walther Collection Books series'' at Steidl, focusing on a dialogue between two of the most important South African photographers of the twentieth century—David Goldblatt (1930–2018) and Santu Mofokeng (1956–2020). There are both profound similarities and differences between the two artists’ work. Goldblatt documented the ways in(...)
$58.00
(disponible en magasin)
Résumé:
This is the second publication in ''The Walther Collection Books series'' at Steidl, focusing on a dialogue between two of the most important South African photographers of the twentieth century—David Goldblatt (1930–2018) and Santu Mofokeng (1956–2020). There are both profound similarities and differences between the two artists’ work. Goldblatt documented the ways in(...)
Titre:
Beyond the binary: Santu Mofokeng and David Goldblatt
Actions:
Prix:
$58.00
(disponible en magasin)
Résumé:
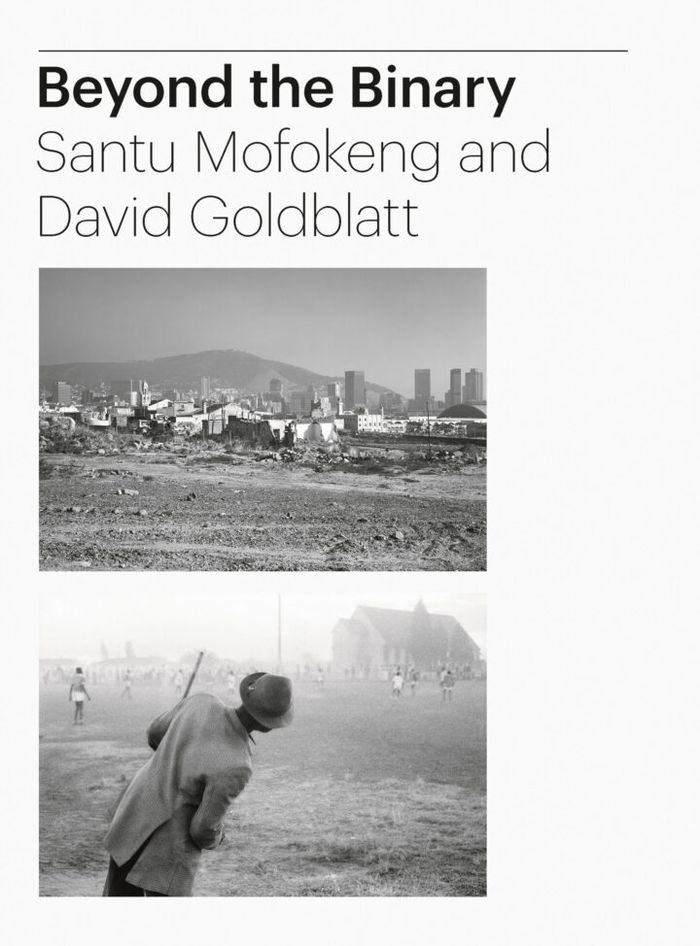
This is the second publication in ''The Walther Collection Books series'' at Steidl, focusing on a dialogue between two of the most important South African photographers of the twentieth century—David Goldblatt (1930–2018) and Santu Mofokeng (1956–2020). There are both profound similarities and differences between the two artists’ work. Goldblatt documented the ways in which architecture and spatial planning reflect the ideology of apartheid, and how the land continues to bear its legacy in post-apartheid South Africa. His investigations explore both actual structures and how mental constructs reveal how ideology has shaped our landscape. Mofokeng’s photo essays shed light on everyday life in South Africa, beyond the stereotypical news pictures of Soweto depicting violence or poverty. Deeply personal, they record communities in townships and rural areas, religious rituals and landscapes imbued not only with historical significance but spiritual meaning, memory and trauma. The approach of Tamar Garb in Beyond the Binary is both daring and inquisitive—she “scrambles” and reassembles Mofokeng’s and Goldblatt’s photographs, blurring the boundaries between them and creates juxtapositions and insights that challenge prevailing views of these established images. By delineating 15 viewpoints around the themes of “Earthscapes,” “Edifices,” and “Sociality,” Garb decontextualizes the work and creates a platform for comparing and rethinking the artists’ practices.
Beyond the binary: Santu Mofokeng and David Goldblatt
Actions:
Prix:
$58.00
(disponible en magasin)
Résumé:
This is the second publication in ''The Walther Collection Books series'' at Steidl, focusing on a dialogue between two of the most important South African photographers of the twentieth century—David Goldblatt (1930–2018) and Santu Mofokeng (1956–2020). There are both profound similarities and differences between the two artists’ work. Goldblatt documented the ways in which architecture and spatial planning reflect the ideology of apartheid, and how the land continues to bear its legacy in post-apartheid South Africa. His investigations explore both actual structures and how mental constructs reveal how ideology has shaped our landscape. Mofokeng’s photo essays shed light on everyday life in South Africa, beyond the stereotypical news pictures of Soweto depicting violence or poverty. Deeply personal, they record communities in townships and rural areas, religious rituals and landscapes imbued not only with historical significance but spiritual meaning, memory and trauma. The approach of Tamar Garb in Beyond the Binary is both daring and inquisitive—she “scrambles” and reassembles Mofokeng’s and Goldblatt’s photographs, blurring the boundaries between them and creates juxtapositions and insights that challenge prevailing views of these established images. By delineating 15 viewpoints around the themes of “Earthscapes,” “Edifices,” and “Sociality,” Garb decontextualizes the work and creates a platform for comparing and rethinking the artists’ practices.
Classification:
livres
livres
Publication:
septembre 2024
septembre 2024
Sujet:
Monographies photo
Monographies photo
Classification:
livres
livres
Actions:
Prix:
$61.95
(disponible sur commande)
Résumé:
**OUT OF PRINT / EPUISÉ** Urban places can only be considered a success if they are being used. Here an overview of thriving squares and urban spaces in European architecture. What would a town be without squares? It is precisely these open spaces which give the built areas their meaning, function and character. Squares provide a breathing space within the structure(...)
$61.95
(disponible sur commande)
Résumé:
**OUT OF PRINT / EPUISÉ** Urban places can only be considered a success if they are being used. Here an overview of thriving squares and urban spaces in European architecture. What would a town be without squares? It is precisely these open spaces which give the built areas their meaning, function and character. Squares provide a breathing space within the structure(...)
Titre:
Plätze - urban squares : recent European promenades, squares and city centres
Actions:
Prix:
$61.95
(disponible sur commande)
Résumé:
**OUT OF PRINT / EPUISÉ** Urban places can only be considered a success if they are being used. Here an overview of thriving squares and urban spaces in European architecture. What would a town be without squares? It is precisely these open spaces which give the built areas their meaning, function and character. Squares provide a breathing space within the structure of the city, separating and joining. They are the stage for urban actors, the heart of the political and social life of an urban community, and as such designing new squares or redesigning existing ones is one of the most delightful tasks for architects, urban planners and landscape architects. Open-air and multi-functional, squares are always unique and more strongly defined by their surroundings than buildings. This book presents the best and most attractive squares which have been presented in individual Topos magazines since 1993. It contains successful examples from Barcelona, Lyon, Reykjavik, Verona, Dublin and Vienna. Some of the examples, for instance, the Schouwerburgplein in Rotterdam, the Place des Terraux in Lyon or the Gustav-Adolf-Torg in Malmö were much discussed even criticized. Yet they bear the confident signature of their designer and a distinctive interplay of material and form, art and commerce, work and fun.
Plätze - urban squares : recent European promenades, squares and city centres
Actions:
Prix:
$61.95
(disponible sur commande)
Résumé:
**OUT OF PRINT / EPUISÉ** Urban places can only be considered a success if they are being used. Here an overview of thriving squares and urban spaces in European architecture. What would a town be without squares? It is precisely these open spaces which give the built areas their meaning, function and character. Squares provide a breathing space within the structure of the city, separating and joining. They are the stage for urban actors, the heart of the political and social life of an urban community, and as such designing new squares or redesigning existing ones is one of the most delightful tasks for architects, urban planners and landscape architects. Open-air and multi-functional, squares are always unique and more strongly defined by their surroundings than buildings. This book presents the best and most attractive squares which have been presented in individual Topos magazines since 1993. It contains successful examples from Barcelona, Lyon, Reykjavik, Verona, Dublin and Vienna. Some of the examples, for instance, the Schouwerburgplein in Rotterdam, the Place des Terraux in Lyon or the Gustav-Adolf-Torg in Malmö were much discussed even criticized. Yet they bear the confident signature of their designer and a distinctive interplay of material and form, art and commerce, work and fun.
Classification:
livres
livres
Publication:
mars 2002, Munich / Basel
mars 2002, Munich / Basel
Sujet:
Théorie de l’urbanisme
Théorie de l’urbanisme
Classification:
livres
livres
Actions:
Prix:
$56.95
(disponible sur commande)
Résumé:
Film noir remains one of the most enduring legacies of 1940's and 1950's Hollywood. Populated by double-crossing, unsavory characters, this pioneering film style explored a shadow side of American life during a period of tremendous prosperity and optimism. Edward Dimendberg compellingly demonstrates how film noir is preoccupied with modernity, particularly the urban(...)
$56.95
(disponible sur commande)
Résumé:
Film noir remains one of the most enduring legacies of 1940's and 1950's Hollywood. Populated by double-crossing, unsavory characters, this pioneering film style explored a shadow side of American life during a period of tremendous prosperity and optimism. Edward Dimendberg compellingly demonstrates how film noir is preoccupied with modernity, particularly the urban(...)
Publication:
avril 2004, Cambridge, Mass.
avril 2004, Cambridge, Mass.
Titre:
Film noir and the spaces of modernity
Actions:
Prix:
$56.95
(disponible sur commande)
Résumé:
Film noir remains one of the most enduring legacies of 1940's and 1950's Hollywood. Populated by double-crossing, unsavory characters, this pioneering film style explored a shadow side of American life during a period of tremendous prosperity and optimism. Edward Dimendberg compellingly demonstrates how film noir is preoccupied with modernity, particularly the urban landscape. The originality of Dimendberg's approach lies in his examining these films in tandem with historical developments in architecture, city planning, and modern communications systems. He confirms that noir is not simply a reflection of modernity but a virtual continuation of the spaces of the metropolis. He convincingly shows that Hollywood's dark thrillers of the postwar decades were determined by the same forces that shaped the city itself. Exploring classic examples of film noir such as "The Asphalt Jungle", "Double Indemnity", "Kiss Me Deadly", and "The Naked City" alongside many lesser-known works, Dimendberg masterfully interweaves film history and urban history while perceptively analyzing works by Raymond Chandler, Edward Hopper, Siegfried Kracauer, and Henri Lefebvre. A bold intervention in cultural studies and a major contribution to film history, Film Noir and the Spaces of Modernity will provoke debate by cinema scholars, urban historians, and students of modern culture - and will captivate admirers of a vital period in American cinema.
Film noir and the spaces of modernity
Actions:
Prix:
$56.95
(disponible sur commande)
Résumé:
Film noir remains one of the most enduring legacies of 1940's and 1950's Hollywood. Populated by double-crossing, unsavory characters, this pioneering film style explored a shadow side of American life during a period of tremendous prosperity and optimism. Edward Dimendberg compellingly demonstrates how film noir is preoccupied with modernity, particularly the urban landscape. The originality of Dimendberg's approach lies in his examining these films in tandem with historical developments in architecture, city planning, and modern communications systems. He confirms that noir is not simply a reflection of modernity but a virtual continuation of the spaces of the metropolis. He convincingly shows that Hollywood's dark thrillers of the postwar decades were determined by the same forces that shaped the city itself. Exploring classic examples of film noir such as "The Asphalt Jungle", "Double Indemnity", "Kiss Me Deadly", and "The Naked City" alongside many lesser-known works, Dimendberg masterfully interweaves film history and urban history while perceptively analyzing works by Raymond Chandler, Edward Hopper, Siegfried Kracauer, and Henri Lefebvre. A bold intervention in cultural studies and a major contribution to film history, Film Noir and the Spaces of Modernity will provoke debate by cinema scholars, urban historians, and students of modern culture - and will captivate admirers of a vital period in American cinema.
Classification:
livres
livres
Publication:
avril 2004, Cambridge, Mass.
avril 2004, Cambridge, Mass.
Classification:
livres
livres

Actions:
Prix:
$30.00
(disponible sur commande)
Résumé:
Sublime landscapes, tranquil urban scenes, frolicking children; who would associate these images with Palestine? All too often the Western media show the country’s gloomy side, and Palestinians as aggressors. It is this that makes identifying with them virtually impossible. If we are to relate to the Palestinians other images are needed, images seen from a cultural and(...)
$30.00
(disponible sur commande)
Résumé:
Sublime landscapes, tranquil urban scenes, frolicking children; who would associate these images with Palestine? All too often the Western media show the country’s gloomy side, and Palestinians as aggressors. It is this that makes identifying with them virtually impossible. If we are to relate to the Palestinians other images are needed, images seen from a cultural and(...)
Titre:
Subjective atlas of Palestine
Actions:
Prix:
$30.00
(disponible sur commande)
Résumé:
Sublime landscapes, tranquil urban scenes, frolicking children; who would associate these images with Palestine? All too often the Western media show the country’s gloomy side, and Palestinians as aggressors. It is this that makes identifying with them virtually impossible. If we are to relate to the Palestinians other images are needed, images seen from a cultural and more human vantage point. The Dutch designer Annelys de Vet invited Palestinian artists, photographers and designers to map their country as they see it. Given their closeness to the subject, this has resulted in unconventional, very human impressions of the landscape and the architecture, the cuisine, the music and the poetry of thought and expression. The drawings, photographs, maps and narratives made for this atlas reveal individual life experiences, from preparing chickpeas to a manual on water pipe smoking, from historic dress to modern music. Pages containing humorous and caustic newspaper cartoons and invented Palestinian currency followed by colourful cultural diaries and moving letters from prisoners. All in all, the contributions give an entirely different angle on a nation in occupied territory. In this subjective atlas it is the Palestinians themselves who show the disarming reverse side of the black-and-white image generally resorted to by the media.
Subjective atlas of Palestine
Actions:
Prix:
$30.00
(disponible sur commande)
Résumé:
Sublime landscapes, tranquil urban scenes, frolicking children; who would associate these images with Palestine? All too often the Western media show the country’s gloomy side, and Palestinians as aggressors. It is this that makes identifying with them virtually impossible. If we are to relate to the Palestinians other images are needed, images seen from a cultural and more human vantage point. The Dutch designer Annelys de Vet invited Palestinian artists, photographers and designers to map their country as they see it. Given their closeness to the subject, this has resulted in unconventional, very human impressions of the landscape and the architecture, the cuisine, the music and the poetry of thought and expression. The drawings, photographs, maps and narratives made for this atlas reveal individual life experiences, from preparing chickpeas to a manual on water pipe smoking, from historic dress to modern music. Pages containing humorous and caustic newspaper cartoons and invented Palestinian currency followed by colourful cultural diaries and moving letters from prisoners. All in all, the contributions give an entirely different angle on a nation in occupied territory. In this subjective atlas it is the Palestinians themselves who show the disarming reverse side of the black-and-white image generally resorted to by the media.
Classification:
livres
livres
Publication:
octobre 2007, Rotterdam
octobre 2007, Rotterdam
Sujet:
Histoire jusqu'à 1900, Asie
Histoire jusqu'à 1900, Asie
Classification:
livres
livres
Actions:
Prix:
$109.95
(disponible sur commande)
Résumé:
2010 marked the 50th anniversary of Brazil's capital Brasilia. Architects Lucio Costa and Oscar Niemeyer designed what has become one of the most studied urban planning project. Niemeyer's Cathedral, his building for the National Congress and the city's 707-ft television tower are icons of modern architecture. The entire city, marked by its cross-shaped layout and vast(...)
$109.95
(disponible sur commande)
Résumé:
2010 marked the 50th anniversary of Brazil's capital Brasilia. Architects Lucio Costa and Oscar Niemeyer designed what has become one of the most studied urban planning project. Niemeyer's Cathedral, his building for the National Congress and the city's 707-ft television tower are icons of modern architecture. The entire city, marked by its cross-shaped layout and vast(...)
Titre:
René Burri, Brasilia: photographs 1960-1993
Actions:
Prix:
$109.95
(disponible sur commande)
Résumé:
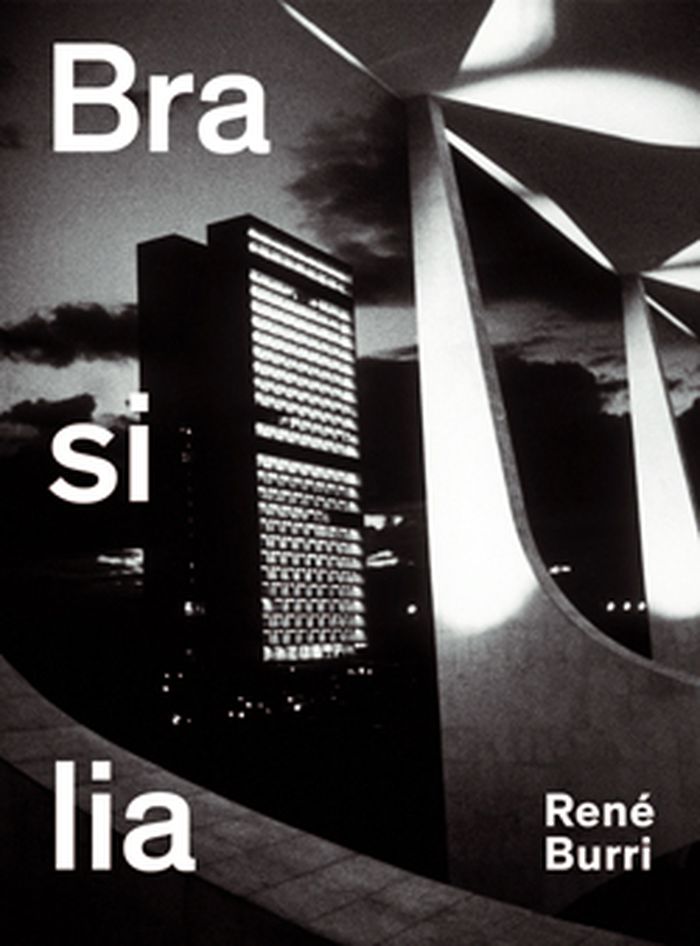
2010 marked the 50th anniversary of Brazil's capital Brasilia. Architects Lucio Costa and Oscar Niemeyer designed what has become one of the most studied urban planning project. Niemeyer's Cathedral, his building for the National Congress and the city's 707-ft television tower are icons of modern architecture. The entire city, marked by its cross-shaped layout and vast open spaces, was named a UNESCO World Heritage site in 1987. The author of this publication visited Brasilia's vast building sites for the first time in 1958. He returned many times over the years, documenting with his camera growth and further development of this built Utopia. Besides documenting the buildings in various stages of completion, Burri took portraits of Niemeyer and his workers and photographed Brasilia's street scenes and people and aerial views of the city's first slums. His images capture the strong sense of a new era and a vibrant atmosphere of hard work and strain; they reflect the huge dimensions of the landscape and the great scale of this project and its ambition to design and build a new capital. This book presents a large selection from hundreds of colour and black-and-white photographs, the majority of them published in this book for the first time.
René Burri, Brasilia: photographs 1960-1993
Actions:
Prix:
$109.95
(disponible sur commande)
Résumé:
2010 marked the 50th anniversary of Brazil's capital Brasilia. Architects Lucio Costa and Oscar Niemeyer designed what has become one of the most studied urban planning project. Niemeyer's Cathedral, his building for the National Congress and the city's 707-ft television tower are icons of modern architecture. The entire city, marked by its cross-shaped layout and vast open spaces, was named a UNESCO World Heritage site in 1987. The author of this publication visited Brasilia's vast building sites for the first time in 1958. He returned many times over the years, documenting with his camera growth and further development of this built Utopia. Besides documenting the buildings in various stages of completion, Burri took portraits of Niemeyer and his workers and photographed Brasilia's street scenes and people and aerial views of the city's first slums. His images capture the strong sense of a new era and a vibrant atmosphere of hard work and strain; they reflect the huge dimensions of the landscape and the great scale of this project and its ambition to design and build a new capital. This book presents a large selection from hundreds of colour and black-and-white photographs, the majority of them published in this book for the first time.
Classification:
livres
livres
Publication:
juin 2011
juin 2011
Sujet:
Monographies photo
Monographies photo


