


8583 Résultats
Classification:
artéfacts
artéfacts
Titre:
[Corporativo Coca-Cola].
[Corporativo Coca-Cola].
Actions:
Exemplaires:
Description:
1 model : metal, wood ; 17 x 15 x 15 cm
Description:
1 model : metal, wood ; 17 x 15 x 15 cm
Auteur:
Sujet:
Publication:
[1996? : (Mexico?)]
[1996? : (Mexico?)]
Titre:
[Corporativo Coca-Cola].
Actions:
Exemplaires:
Description:
1 model : metal, wood ; 17 x 15 x 15 cm
[Corporativo Coca-Cola].
Actions:
Exemplaires:
Description:
1 model : metal, wood ; 17 x 15 x 15 cm
Classification:
artéfacts
artéfacts
Publication:
[1996? : (Mexico?)]
[1996? : (Mexico?)]
Auteur:
Sujet:
Classification:
artéfacts
artéfacts
Actions:
Exemplaires:
Description:
1 model : metal, felt ; 16 x 10 x 7 cm
Description:
1 model : metal, felt ; 16 x 10 x 7 cm
Auteur:
Sujet:
Publication:
[between 1973 and 1993] (U.S.)
[between 1973 and 1993] (U.S.)
Titre:
World Trade Center, New York City
Actions:
Exemplaires:
Description:
1 model : metal, felt ; 16 x 10 x 7 cm
World Trade Center, New York City
Actions:
Exemplaires:
Description:
1 model : metal, felt ; 16 x 10 x 7 cm
Classification:
artéfacts
artéfacts
Publication:
[between 1973 and 1993] (U.S.)
[between 1973 and 1993] (U.S.)
Auteur:
Sujet:
Classification:
artéfacts
artéfacts
Actions:
Exemplaires:
Description:
1 model : ceramic, rubber, color ; 12 x 7 x 7 cm
Description:
1 model : ceramic, rubber, color ; 12 x 7 x 7 cm
Auteur:
Sujet:
Publication:
[196-?] (Japan)
[196-?] (Japan)
Titre:
Bank of America : Pierce National Life.
Actions:
Exemplaires:
Description:
1 model : ceramic, rubber, color ; 12 x 7 x 7 cm
Bank of America : Pierce National Life.
Actions:
Exemplaires:
Description:
1 model : ceramic, rubber, color ; 12 x 7 x 7 cm
Classification:
artéfacts
artéfacts
Publication:
[196-?] (Japan)
[196-?] (Japan)
Auteur:
Sujet:
Classification:
livres
livres
Actions:
Exemplaires:
Description:
xxv, 620 pages : illustrations ; 24 cm.
Description:
xxv, 620 pages : illustrations ; 24 cm.
Auteur:
Sujet:
Publication:
Baltimore : Johns Hopkins University Press, ©1980.
Baltimore : Johns Hopkins University Press, ©1980.
Titre:
The Urban impacts of Federal policies / edited by Norman J. Glickman for the U.S. Department of Housing and Urban Development.
Actions:
Exemplaires:
Description:
xxv, 620 pages : illustrations ; 24 cm.
The Urban impacts of Federal policies / edited by Norman J. Glickman for the U.S. Department of Housing and Urban Development.
Actions:
Exemplaires:
Description:
xxv, 620 pages : illustrations ; 24 cm.
Classification:
livres
livres
Publication:
Baltimore : Johns Hopkins University Press, ©1980.
Baltimore : Johns Hopkins University Press, ©1980.
Auteur:
Sujet:
Classification:
livres
livres
Actions:
Exemplaires:
Description:
16 pages, 13 leaves of plates : illustrations, plans ; 23 cm
Description:
16 pages, 13 leaves of plates : illustrations, plans ; 23 cm
Auteur:
Sujet:
Publication:
[London] : Published at the Office of the Cottage Improvement Society, 21, Bedford Row, Gray's Inn, 1861.
[London] : Published at the Office of the Cottage Improvement Society, 21, Bedford Row, Gray's Inn, 1861.
Titre:
The first ten of a series of original plans issued by the Cottage Improvement Society.
Actions:
Exemplaires:
Description:
16 pages, 13 leaves of plates : illustrations, plans ; 23 cm
The first ten of a series of original plans issued by the Cottage Improvement Society.
Actions:
Exemplaires:
Description:
16 pages, 13 leaves of plates : illustrations, plans ; 23 cm
Classification:
livres
livres
Publication:
[London] : Published at the Office of the Cottage Improvement Society, 21, Bedford Row, Gray's Inn, 1861.
[London] : Published at the Office of the Cottage Improvement Society, 21, Bedford Row, Gray's Inn, 1861.
Auteur:
Sujet:
Classification:
graphique
graphique
Titre:
Ready for the eighties.
Ready for the eighties.
Actions:
Exemplaires:
Description:
1 print (poster) : red, white & black ; 67 x 56 cm.
Description:
1 print (poster) : red, white & black ; 67 x 56 cm.
Auteur:
Sujet:
Publication:
New Haven, Conn. : Published ... by the Office of the Dean, School of Architecture, Yale University, 1980.
New Haven, Conn. : Published ... by the Office of the Dean, School of Architecture, Yale University, 1980.
Titre:
Ready for the eighties.
Actions:
Exemplaires:
Description:
1 print (poster) : red, white & black ; 67 x 56 cm.
Ready for the eighties.
Actions:
Exemplaires:
Description:
1 print (poster) : red, white & black ; 67 x 56 cm.
Classification:
graphique
graphique
Publication:
New Haven, Conn. : Published ... by the Office of the Dean, School of Architecture, Yale University, 1980.
New Haven, Conn. : Published ... by the Office of the Dean, School of Architecture, Yale University, 1980.
Auteur:
Sujet:
Classification:
livres
livres
Prix:
$43.95
(disponible sur commande)
Résumé:
Mist-shrouded landscapes and remote farmsteads represent just one of the Waldviertel’s many faces: with the expansion of Krems into a cultural center pulsing with vitality, important new architectural milestones have been set. A pronounced environmental awareness is an essential part of the Waldviertel’s identity and has also found concrete expression in the work of the(...)
$43.95
(disponible sur commande)
Résumé:
Mist-shrouded landscapes and remote farmsteads represent just one of the Waldviertel’s many faces: with the expansion of Krems into a cultural center pulsing with vitality, important new architectural milestones have been set. A pronounced environmental awareness is an essential part of the Waldviertel’s identity and has also found concrete expression in the work of the(...)
Publication:
octobre 2011
octobre 2011
Titre:
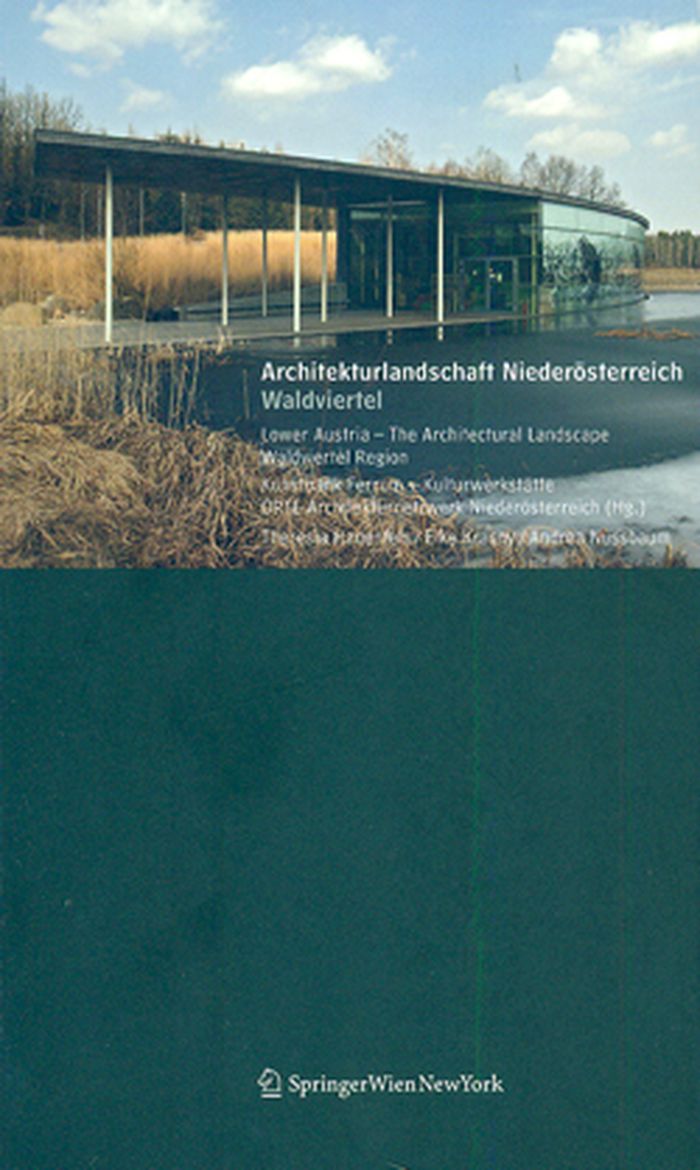
Lower Austria, the architectural landscape Waldviertel region
Actions:
Prix:
$43.95
(disponible sur commande)
Résumé:
Mist-shrouded landscapes and remote farmsteads represent just one of the Waldviertel’s many faces: with the expansion of Krems into a cultural center pulsing with vitality, important new architectural milestones have been set. A pronounced environmental awareness is an essential part of the Waldviertel’s identity and has also found concrete expression in the work of the region’s innovative architectural offices. The freshness of summer has been historically significant in the Waldviertel, as the public baths and villas of the interwar period attest. At the same time, along the border to the Czech Republic, paralyzed for decades by the Iron Curtain, it is the confrontation with the region’s own history that is most apparent. In short, the Waldviertel is in a state of flux, a status that its architecture both reflects and is central in shaping. The new third volume in this series is presented by Springer Publishing and addresses over 160 buildings from 1919 to the present in essays.
Lower Austria, the architectural landscape Waldviertel region
Actions:
Prix:
$43.95
(disponible sur commande)
Résumé:
Mist-shrouded landscapes and remote farmsteads represent just one of the Waldviertel’s many faces: with the expansion of Krems into a cultural center pulsing with vitality, important new architectural milestones have been set. A pronounced environmental awareness is an essential part of the Waldviertel’s identity and has also found concrete expression in the work of the region’s innovative architectural offices. The freshness of summer has been historically significant in the Waldviertel, as the public baths and villas of the interwar period attest. At the same time, along the border to the Czech Republic, paralyzed for decades by the Iron Curtain, it is the confrontation with the region’s own history that is most apparent. In short, the Waldviertel is in a state of flux, a status that its architecture both reflects and is central in shaping. The new third volume in this series is presented by Springer Publishing and addresses over 160 buildings from 1919 to the present in essays.
Classification:
livres
livres
Publication:
octobre 2011
octobre 2011
Classification:
livres
livres
Actions:
Prix:
$45.00
(disponible en magasin)
Résumé:
Since 2015, Mexican architect Francisco Pardo has run his own practice in fast-growing and fast-changing Mexico City. His projects have reflected how Mexico is transforming the idea of the Latin American city: part ancient, part colonial, part futuristic. His Havre 69 project, created with his partner from architecture firm at103, Julio Amezcua, repurposes a 100-year-old(...)
$45.00
(disponible en magasin)
Résumé:
Since 2015, Mexican architect Francisco Pardo has run his own practice in fast-growing and fast-changing Mexico City. His projects have reflected how Mexico is transforming the idea of the Latin American city: part ancient, part colonial, part futuristic. His Havre 69 project, created with his partner from architecture firm at103, Julio Amezcua, repurposes a 100-year-old(...)
Sujet:
Architecture, monographies
Architecture, monographies
Publication:
juillet 2019
juillet 2019
Titre:
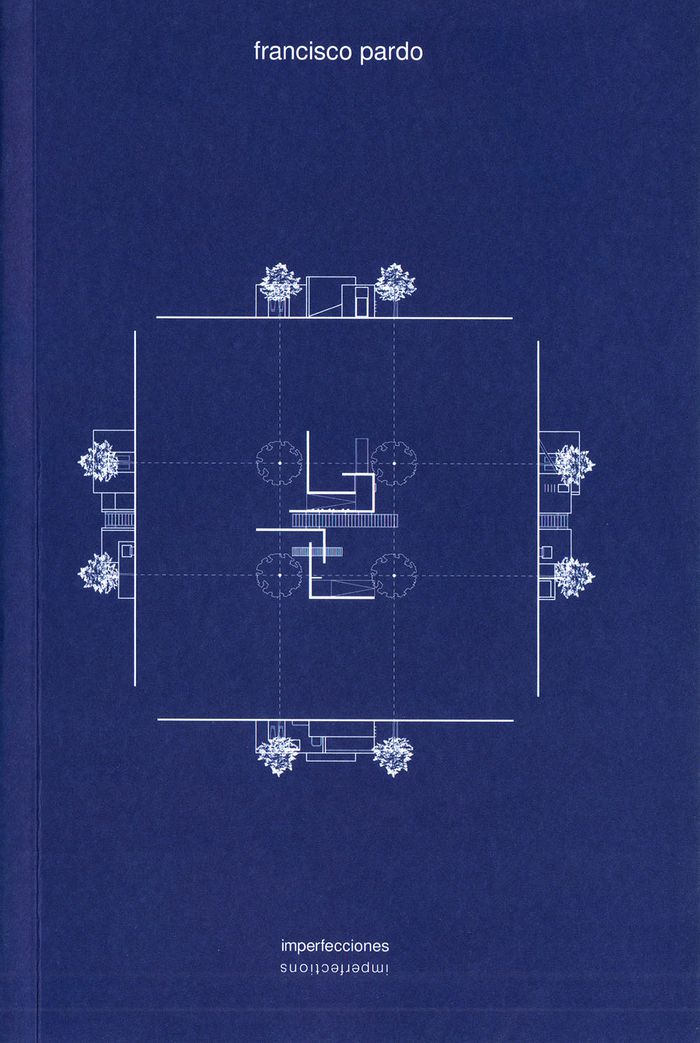
Francisco Pardo: imperfections
Actions:
Prix:
$45.00
(disponible en magasin)
Résumé:
Since 2015, Mexican architect Francisco Pardo has run his own practice in fast-growing and fast-changing Mexico City. His projects have reflected how Mexico is transforming the idea of the Latin American city: part ancient, part colonial, part futuristic. His Havre 69 project, created with his partner from architecture firm at103, Julio Amezcua, repurposes a 100-year-old residence for upper-middle-class families into offices, 12 separate residences, a bakery and a restaurant. On the one hand, Pardo exposes large sections of brick and maintains the original tile, while on the other, he builds modernist concrete and glass boxes that frame the original façade. Likewise, the architect's Milan44 project takes an autoparts store in a warehouse in the Roma neighborhood of Mexico City and creates a vertical urban market that brings the storefront street level onto each level of the structure. The architecture of Francisco Pardo reflects a fresh direction in the vast project of building Latin America into the future.
Francisco Pardo: imperfections
Actions:
Prix:
$45.00
(disponible en magasin)
Résumé:
Since 2015, Mexican architect Francisco Pardo has run his own practice in fast-growing and fast-changing Mexico City. His projects have reflected how Mexico is transforming the idea of the Latin American city: part ancient, part colonial, part futuristic. His Havre 69 project, created with his partner from architecture firm at103, Julio Amezcua, repurposes a 100-year-old residence for upper-middle-class families into offices, 12 separate residences, a bakery and a restaurant. On the one hand, Pardo exposes large sections of brick and maintains the original tile, while on the other, he builds modernist concrete and glass boxes that frame the original façade. Likewise, the architect's Milan44 project takes an autoparts store in a warehouse in the Roma neighborhood of Mexico City and creates a vertical urban market that brings the storefront street level onto each level of the structure. The architecture of Francisco Pardo reflects a fresh direction in the vast project of building Latin America into the future.
Classification:
livres
livres
Publication:
juillet 2019
juillet 2019
Sujet:
Architecture, monographies
Architecture, monographies
Classification:
livres
livres
Actions:
Prix:
$94.00
(disponible sur commande)
Résumé:
In the latest series from Anastasia Samoylova, the Russian-born, Miami-based photographer studies the proliferation of photographic images in urban environments across the world. Samoylova observes how, in our neoliberal era of networked economic markets and networked imagery, the global centers of internationalized money and culture are becoming increasingly aligned and(...)
$94.00
(disponible sur commande)
Résumé:
In the latest series from Anastasia Samoylova, the Russian-born, Miami-based photographer studies the proliferation of photographic images in urban environments across the world. Samoylova observes how, in our neoliberal era of networked economic markets and networked imagery, the global centers of internationalized money and culture are becoming increasingly aligned and(...)
Titre:
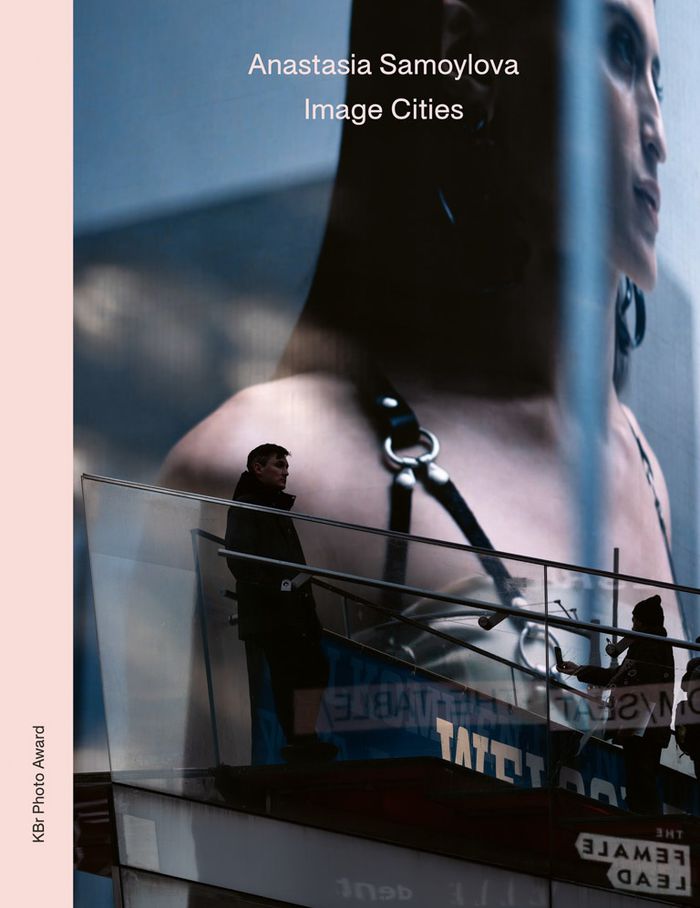
Anastasia Samoylova: Image cities
Actions:
Prix:
$94.00
(disponible sur commande)
Résumé:
In the latest series from Anastasia Samoylova, the Russian-born, Miami-based photographer studies the proliferation of photographic images in urban environments across the world. Samoylova observes how, in our neoliberal era of networked economic markets and networked imagery, the global centers of internationalized money and culture are becoming increasingly aligned and similar: "all these cities are moving towards a generic urban landscape of anonymous steel and glass architecture in which homes, offices and storefronts all appear and feel the same. This is a new global order in which old ideas of nationality are at odds with the 21st-century notion of borderless economics and transnational culture. And yet, those older ideas are now deployed as attractive marketing devices, giving the illusion that these cities are somehow still appealing in their uniqueness rooted in the past." Samoylova’s work also points to the role photography plays in creating this ideological gap between branded urban identity and lived reality.
Anastasia Samoylova: Image cities
Actions:
Prix:
$94.00
(disponible sur commande)
Résumé:
In the latest series from Anastasia Samoylova, the Russian-born, Miami-based photographer studies the proliferation of photographic images in urban environments across the world. Samoylova observes how, in our neoliberal era of networked economic markets and networked imagery, the global centers of internationalized money and culture are becoming increasingly aligned and similar: "all these cities are moving towards a generic urban landscape of anonymous steel and glass architecture in which homes, offices and storefronts all appear and feel the same. This is a new global order in which old ideas of nationality are at odds with the 21st-century notion of borderless economics and transnational culture. And yet, those older ideas are now deployed as attractive marketing devices, giving the illusion that these cities are somehow still appealing in their uniqueness rooted in the past." Samoylova’s work also points to the role photography plays in creating this ideological gap between branded urban identity and lived reality.
Classification:
livres
livres
Publication:
juin 2023
juin 2023
Sujet:
Monographies photo
Monographies photo
Classification:
livres
livres
Actions:
Prix:
$39.95
(disponible sur commande)
Résumé:
Japanese architect Shuhei Endo can be defined as an architect of steel, since he distinctly favors this material in the buildings he designs, continually experimenting with its infinite possibilities. His works are apparently weightless: undulating sheets of steel are twisted into spirals and wrapped around buildings in overlapping layers, like petals of flowers, or(...)
$39.95
(disponible sur commande)
Résumé:
Japanese architect Shuhei Endo can be defined as an architect of steel, since he distinctly favors this material in the buildings he designs, continually experimenting with its infinite possibilities. His works are apparently weightless: undulating sheets of steel are twisted into spirals and wrapped around buildings in overlapping layers, like petals of flowers, or(...)
Titre:
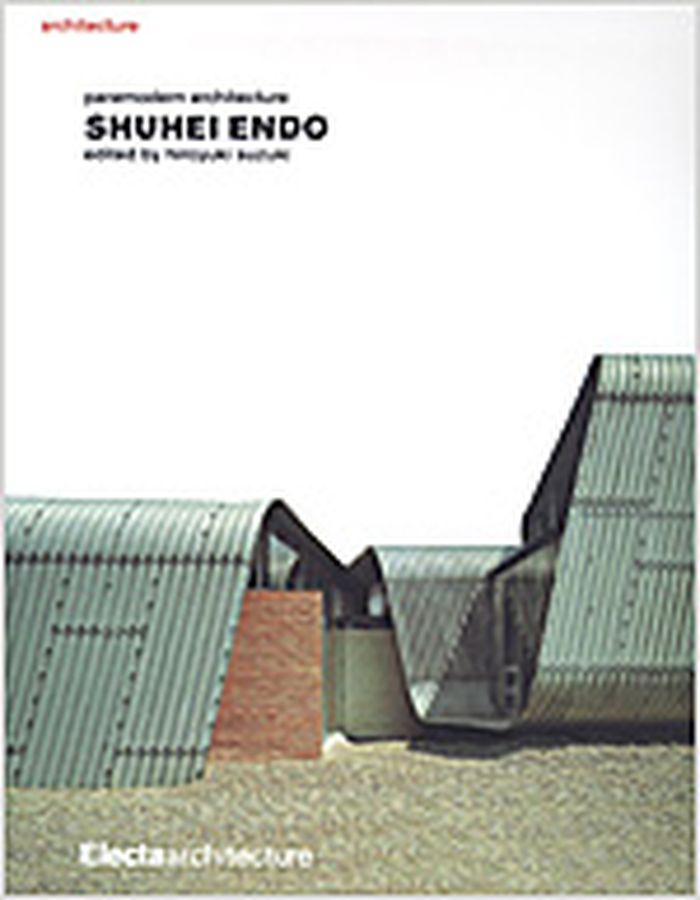
Shuhei Endo : paramodern architecture
Actions:
Prix:
$39.95
(disponible sur commande)
Résumé:
Japanese architect Shuhei Endo can be defined as an architect of steel, since he distinctly favors this material in the buildings he designs, continually experimenting with its infinite possibilities. His works are apparently weightless: undulating sheets of steel are twisted into spirals and wrapped around buildings in overlapping layers, like petals of flowers, or arranged on different levels to create a membrane around open spaces. This approach is most evident in the "great roofs" that house Endo-designed offices, such as Rooftecture N (Nisinomiya, Hyogo, 1998), or spaces for relaxation and meetings, such as Rooftecture T (Fukui, 1997), as well as private homes, such as Springtecture H (Harima, 1998) and Rooftecture M (Maruoka, 2001). Born in 1960 in Shiga Prefecture, Japan, he graduated in 1986 from the Kyoto School of Art and then joined the Osamu Ishii & Biken Associates architectural studio. In 1988 he founded the Shuhei Endo Institute in Osaka and began teaching at Kinki University, Kobe Design University, and the Fukui Institute of Technology.
Shuhei Endo : paramodern architecture
Actions:
Prix:
$39.95
(disponible sur commande)
Résumé:
Japanese architect Shuhei Endo can be defined as an architect of steel, since he distinctly favors this material in the buildings he designs, continually experimenting with its infinite possibilities. His works are apparently weightless: undulating sheets of steel are twisted into spirals and wrapped around buildings in overlapping layers, like petals of flowers, or arranged on different levels to create a membrane around open spaces. This approach is most evident in the "great roofs" that house Endo-designed offices, such as Rooftecture N (Nisinomiya, Hyogo, 1998), or spaces for relaxation and meetings, such as Rooftecture T (Fukui, 1997), as well as private homes, such as Springtecture H (Harima, 1998) and Rooftecture M (Maruoka, 2001). Born in 1960 in Shiga Prefecture, Japan, he graduated in 1986 from the Kyoto School of Art and then joined the Osamu Ishii & Biken Associates architectural studio. In 1988 he founded the Shuhei Endo Institute in Osaka and began teaching at Kinki University, Kobe Design University, and the Fukui Institute of Technology.
Classification:
livres
livres
Publication:
septembre 2006, Milano
septembre 2006, Milano
Sujet:
Architecture, monographies
Architecture, monographies


