


18246 Résultats
Classification:
documents textuels
Quantité:
5 textual record(s)
documents textuels
Quantité:
5 textual record(s)
Numéro de référence:
ARCH267469
Description:
This group consists of inter-office communication memos and minutes of meetings for the Expo '67 Stadium in Montréal, Québec.
ARCH267469
Description:
This group consists of inter-office communication memos and minutes of meetings for the Expo '67 Stadium in Montréal, Québec.
Personnes et institutions:
Date:
1964-1965
1964-1965
Titre:
Stadium Expo / Minutes of meetings
Actions:
ARCH267469
Description:
This group consists of inter-office communication memos and minutes of meetings for the Expo '67 Stadium in Montréal, Québec.
Stadium Expo / Minutes of meetings
Actions:
ARCH267469
Description:
This group consists of inter-office communication memos and minutes of meetings for the Expo '67 Stadium in Montréal, Québec.
Classification:
documents textuels
Quantité:
5 textual record(s)
documents textuels
Quantité:
5 textual record(s)
Date:
1964-1965
1964-1965
Personnes et institutions:
Classification:
documents textuels
documents textuels
Numéro de référence:
ARCH267034
Description:
This group consists of correspondence and related documents about the seating installation for the Expo 67 Stadium, in Montréal, Québec.
ARCH267034
Description:
This group consists of correspondence and related documents about the seating installation for the Expo 67 Stadium, in Montréal, Québec.
Personnes et institutions:
Date:
1965
1965
Titre:
6403 / Expo - Seating
Actions:
ARCH267034
Description:
This group consists of correspondence and related documents about the seating installation for the Expo 67 Stadium, in Montréal, Québec.
6403 / Expo - Seating
Actions:
ARCH267034
Description:
This group consists of correspondence and related documents about the seating installation for the Expo 67 Stadium, in Montréal, Québec.
Classification:
documents textuels
documents textuels
Date:
1965
1965
Personnes et institutions:
Classification:
documents textuels
Quantité:
12 textual record(s)
documents textuels
Quantité:
12 textual record(s)
Titre:
6502 / Meagher's Distillery
6502 / Meagher's Distillery
Numéro de référence:
ARCH267039
Description:
This group consists of minutes of meetings about the Meagher's Distillery screen for the Expo 67 Stadium, in Montréal, Québec.
ARCH267039
Description:
This group consists of minutes of meetings about the Meagher's Distillery screen for the Expo 67 Stadium, in Montréal, Québec.
Personnes et institutions:
Date:
1965
1965
Titre:
6502 / Meagher's Distillery
Actions:
ARCH267039
Description:
This group consists of minutes of meetings about the Meagher's Distillery screen for the Expo 67 Stadium, in Montréal, Québec.
6502 / Meagher's Distillery
Actions:
ARCH267039
Description:
This group consists of minutes of meetings about the Meagher's Distillery screen for the Expo 67 Stadium, in Montréal, Québec.
Classification:
documents textuels
Quantité:
12 textual record(s)
documents textuels
Quantité:
12 textual record(s)
Date:
1965
1965
Personnes et institutions:
Classification:
documents textuels
Quantité:
14 textual record(s)
documents textuels
Quantité:
14 textual record(s)
Numéro de référence:
ARCH267151
Description:
This group consists of calls for tenders for the James Lyng School, in Montréal, Québec, including correspondence and tender forms.
ARCH267151
Description:
This group consists of calls for tenders for the James Lyng School, in Montréal, Québec, including correspondence and tender forms.
Personnes et institutions:
Date:
1965-1966
1965-1966
Titre:
6310 / 3.3. / Invitation aux soumissionnaires
Actions:
ARCH267151
Description:
This group consists of calls for tenders for the James Lyng School, in Montréal, Québec, including correspondence and tender forms.
6310 / 3.3. / Invitation aux soumissionnaires
Actions:
ARCH267151
Description:
This group consists of calls for tenders for the James Lyng School, in Montréal, Québec, including correspondence and tender forms.
Classification:
documents textuels
Quantité:
14 textual record(s)
documents textuels
Quantité:
14 textual record(s)
Date:
1965-1966
1965-1966
Personnes et institutions:
Classification:
documents textuels
documents textuels
Numéro de référence:
ARCH267022
Description:
This group consists of specifications and addenda for the Kindergarten of the City of Vienna at Expo 67, in Montréal, Québec.
ARCH267022
Description:
This group consists of specifications and addenda for the Kindergarten of the City of Vienna at Expo 67, in Montréal, Québec.
Personnes et institutions:
Date:
1966
1966
Titre:
Specifications and addenda for the Kindergarten of the City of Vienna at Expo 67
Actions:
ARCH267022
Description:
This group consists of specifications and addenda for the Kindergarten of the City of Vienna at Expo 67, in Montréal, Québec.
Specifications and addenda for the Kindergarten of the City of Vienna at Expo 67
Actions:
ARCH267022
Description:
This group consists of specifications and addenda for the Kindergarten of the City of Vienna at Expo 67, in Montréal, Québec.
Classification:
documents textuels
documents textuels
Date:
1966
1966
Personnes et institutions:
Classification:
documents textuels
Quantité:
3 textual record(s)
documents textuels
Quantité:
3 textual record(s)
Numéro de référence:
ARCH267023
Description:
This group consists of minutes of meetings for the Kindergarten of the City of Vienna at Expo 67, in Montréal, Québec.
ARCH267023
Description:
This group consists of minutes of meetings for the Kindergarten of the City of Vienna at Expo 67, in Montréal, Québec.
Personnes et institutions:
Date:
1966
1966
Titre:
Kinderg. / Minutes
Actions:
ARCH267023
Description:
This group consists of minutes of meetings for the Kindergarten of the City of Vienna at Expo 67, in Montréal, Québec.
Kinderg. / Minutes
Actions:
ARCH267023
Description:
This group consists of minutes of meetings for the Kindergarten of the City of Vienna at Expo 67, in Montréal, Québec.
Classification:
documents textuels
Quantité:
3 textual record(s)
documents textuels
Quantité:
3 textual record(s)
Date:
1966
1966
Personnes et institutions:
Classification:
expositions
expositions
Description:
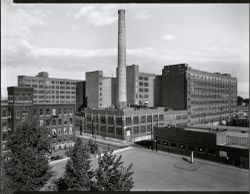
Les photographes Clara Gutsche et David Miller proposent leur interprétation du paysage et de l’architecture industriels du véritable site historique en milieu urbain que constitue le Canal de Lachine à Montréal. Ce lieu plus que centenaire reste en effet longtemps à l’abandon malgré le rôle essentiel qu’il joue à l’époque de sa pleine exploitation dans le développement(...)
Les photographes Clara Gutsche et David Miller proposent leur interprétation du paysage et de l’architecture industriels du véritable site historique en milieu urbain que constitue le Canal de Lachine à Montréal. Ce lieu plus que centenaire reste en effet longtemps à l’abandon malgré le rôle essentiel qu’il joue à l’époque de sa pleine exploitation dans le développement(...)
Localisation:
Salle octogonale
Salle octogonale
Date:
15 juillet 1992 au 22 novembre 1992
15 juillet 1992 au 22 novembre 1992
Titre:
Regards sur un paysage industriel : le Canal de Lachine
Actions:
Description:
Les photographes Clara Gutsche et David Miller proposent leur interprétation du paysage et de l’architecture industriels du véritable site historique en milieu urbain que constitue le Canal de Lachine à Montréal. Ce lieu plus que centenaire reste en effet longtemps à l’abandon malgré le rôle essentiel qu’il joue à l’époque de sa pleine exploitation dans le développement(...)
Regards sur un paysage industriel : le Canal de Lachine
Actions:
Description:
Les photographes Clara Gutsche et David Miller proposent leur interprétation du paysage et de l’architecture industriels du véritable site historique en milieu urbain que constitue le Canal de Lachine à Montréal. Ce lieu plus que centenaire reste en effet longtemps à l’abandon malgré le rôle essentiel qu’il joue à l’époque de sa pleine exploitation dans le développement(...)
Classification:
expositions
expositions
Date:
15 juillet 1992 au
22 novembre 1992
15 juillet 1992 au
22 novembre 1992
Localisation:
Salle octogonale
Salle octogonale
Niveau de description archivistique:
Projet
Projet
Numéro de référence:
AP163.S2.SS1.D58
Description:
File documents Victor Prus's unrealized project for the Consulate of Poland in Montréal, in 1974. The file contains drawings, including design development and presentation drawings, photographs of the site, textual records, including correspondence and reports, and preliminary studies for the project.
AP163.S2.SS1.D58
Description:
File documents Victor Prus's unrealized project for the Consulate of Poland in Montréal, in 1974. The file contains drawings, including design development and presentation drawings, photographs of the site, textual records, including correspondence and reports, and preliminary studies for the project.
Personnes et institutions:
Date:
1974
1974
Titre:
Consulate of Poland
Actions:
AP163.S2.SS1.D58
Description:
File documents Victor Prus's unrealized project for the Consulate of Poland in Montréal, in 1974. The file contains drawings, including design development and presentation drawings, photographs of the site, textual records, including correspondence and reports, and preliminary studies for the project.
Consulate of Poland
Actions:
AP163.S2.SS1.D58
Description:
File documents Victor Prus's unrealized project for the Consulate of Poland in Montréal, in 1974. The file contains drawings, including design development and presentation drawings, photographs of the site, textual records, including correspondence and reports, and preliminary studies for the project.
Niveau de description archivistique:
File 58
File 58
Date:
1974
1974
Personnes et institutions:
Niveau de description archivistique:
Projet
Projet
Numéro de référence:
AP013.S1.D515
Description:
File documents an executed project for a garage and office building in Montréal, Québec. Material in this file was produced in 1957. File contains index cards, a survey drawing, preliminary drawings, working and detail drawings, mechanical drawings, and textual documents.
AP013.S1.D515
Description:
File documents an executed project for a garage and office building in Montréal, Québec. Material in this file was produced in 1957. File contains index cards, a survey drawing, preliminary drawings, working and detail drawings, mechanical drawings, and textual documents.
Personnes et institutions:
Date:
1957
1957
Titre:
Used Car Depot for Latimer Motors
Actions:
AP013.S1.D515
Description:
File documents an executed project for a garage and office building in Montréal, Québec. Material in this file was produced in 1957. File contains index cards, a survey drawing, preliminary drawings, working and detail drawings, mechanical drawings, and textual documents.
Used Car Depot for Latimer Motors
Actions:
AP013.S1.D515
Description:
File documents an executed project for a garage and office building in Montréal, Québec. Material in this file was produced in 1957. File contains index cards, a survey drawing, preliminary drawings, working and detail drawings, mechanical drawings, and textual documents.
Niveau de description archivistique:
Project
Project
Date:
1957
1957
Personnes et institutions:
Niveau de description archivistique:
Projet
Projet
Numéro de référence:
AP013.S1.D480
Description:
File documents an executed project for recreation centre alterations in Montréal, Québec. Material in this file was produced between 1955 and 1956. File contains index cards, preliminary and design development drawings, detail drawings, mechanical drawings, and textual documents.
AP013.S1.D480
Description:
File documents an executed project for recreation centre alterations in Montréal, Québec. Material in this file was produced between 1955 and 1956. File contains index cards, preliminary and design development drawings, detail drawings, mechanical drawings, and textual documents.
Personnes et institutions:
Date:
1955-1956
1955-1956
Titre:
Alterations to Central YMCA, 2nd and 3rd Floors
Actions:
AP013.S1.D480
Description:
File documents an executed project for recreation centre alterations in Montréal, Québec. Material in this file was produced between 1955 and 1956. File contains index cards, preliminary and design development drawings, detail drawings, mechanical drawings, and textual documents.
Alterations to Central YMCA, 2nd and 3rd Floors
Actions:
AP013.S1.D480
Description:
File documents an executed project for recreation centre alterations in Montréal, Québec. Material in this file was produced between 1955 and 1956. File contains index cards, preliminary and design development drawings, detail drawings, mechanical drawings, and textual documents.
Niveau de description archivistique:
Project
Project
Date:
1955-1956
1955-1956
Personnes et institutions:


