


18246 Résultats
Niveau de description archivistique:
Projet
Projet
Numéro de référence:
AP013.S1.D589
Description:
File documents an executed (?) project for office building alterations in Montréal, Québec. Material in this file was produced in 1960. File contains index cards, preliminary and design development drawings, working and detail drawings, structural drawings, mechanical drawings, and textual documents.
AP013.S1.D589
Description:
File documents an executed (?) project for office building alterations in Montréal, Québec. Material in this file was produced in 1960. File contains index cards, preliminary and design development drawings, working and detail drawings, structural drawings, mechanical drawings, and textual documents.
Personnes et institutions:
Date:
1960
1960
Titre:
Alterations to Dominion Square Building for T-D Bank
Actions:
AP013.S1.D589
Description:
File documents an executed (?) project for office building alterations in Montréal, Québec. Material in this file was produced in 1960. File contains index cards, preliminary and design development drawings, working and detail drawings, structural drawings, mechanical drawings, and textual documents.
Alterations to Dominion Square Building for T-D Bank
Actions:
AP013.S1.D589
Description:
File documents an executed (?) project for office building alterations in Montréal, Québec. Material in this file was produced in 1960. File contains index cards, preliminary and design development drawings, working and detail drawings, structural drawings, mechanical drawings, and textual documents.
Niveau de description archivistique:
Project
Project
Date:
1960
1960
Personnes et institutions:
Niveau de description archivistique:
Projet
Projet
Numéro de référence:
AP013.S1.D105
Description:
File documents an executed project for a parking garage in Montréal, Québec. Material in this file was produced between 1925 and 1926. File contains index cards, a survey drawing, preliminary drawings, working drawings, detail drawings, mechanical drawings, and textual documents.
AP013.S1.D105
Description:
File documents an executed project for a parking garage in Montréal, Québec. Material in this file was produced between 1925 and 1926. File contains index cards, a survey drawing, preliminary drawings, working drawings, detail drawings, mechanical drawings, and textual documents.
Personnes et institutions:
Date:
1925-1926
1925-1926
Titre:
Dominion Square Garage
Actions:
AP013.S1.D105
Description:
File documents an executed project for a parking garage in Montréal, Québec. Material in this file was produced between 1925 and 1926. File contains index cards, a survey drawing, preliminary drawings, working drawings, detail drawings, mechanical drawings, and textual documents.
Dominion Square Garage
Actions:
AP013.S1.D105
Description:
File documents an executed project for a parking garage in Montréal, Québec. Material in this file was produced between 1925 and 1926. File contains index cards, a survey drawing, preliminary drawings, working drawings, detail drawings, mechanical drawings, and textual documents.
Niveau de description archivistique:
Project
Project
Date:
1925-1926
1925-1926
Personnes et institutions:
Niveau de description archivistique:
Projet
Projet
Numéro de référence:
AP013.S1.D130
Description:
File documents an executed project for a department store in Montréal, Québec. Material in this file was produced between 1927 and 1929. File contains index cards, preliminary and design development drawings, working drawings, detail drawings, miscellaneous drawings, and textual documents.
AP013.S1.D130
Description:
File documents an executed project for a department store in Montréal, Québec. Material in this file was produced between 1927 and 1929. File contains index cards, preliminary and design development drawings, working drawings, detail drawings, miscellaneous drawings, and textual documents.
Personnes et institutions:
Date:
1927-1929
1927-1929
Titre:
Alterations and Additions to Ogilvy's Store
Actions:
AP013.S1.D130
Description:
File documents an executed project for a department store in Montréal, Québec. Material in this file was produced between 1927 and 1929. File contains index cards, preliminary and design development drawings, working drawings, detail drawings, miscellaneous drawings, and textual documents.
Alterations and Additions to Ogilvy's Store
Actions:
AP013.S1.D130
Description:
File documents an executed project for a department store in Montréal, Québec. Material in this file was produced between 1927 and 1929. File contains index cards, preliminary and design development drawings, working drawings, detail drawings, miscellaneous drawings, and textual documents.
Niveau de description archivistique:
Project
Project
Date:
1927-1929
1927-1929
Personnes et institutions:
Niveau de description archivistique:
Projet
Projet
Numéro de référence:
AP013.S1.D232
Description:
File documents an executed (?) project for a cafeteria, workshops, and boiler house in Montréal, Québec. Material in this file was produced between 1942 and 1943. File contains index cards, survey drawings, preliminary drawings, working drawings, detail drawings, and textual documents.
AP013.S1.D232
Description:
File documents an executed (?) project for a cafeteria, workshops, and boiler house in Montréal, Québec. Material in this file was produced between 1942 and 1943. File contains index cards, survey drawings, preliminary drawings, working drawings, detail drawings, and textual documents.
Personnes et institutions:
Date:
1942-1943
1942-1943
Titre:
Buildings for Canadian Power Boat Co.
Actions:
AP013.S1.D232
Description:
File documents an executed (?) project for a cafeteria, workshops, and boiler house in Montréal, Québec. Material in this file was produced between 1942 and 1943. File contains index cards, survey drawings, preliminary drawings, working drawings, detail drawings, and textual documents.
Buildings for Canadian Power Boat Co.
Actions:
AP013.S1.D232
Description:
File documents an executed (?) project for a cafeteria, workshops, and boiler house in Montréal, Québec. Material in this file was produced between 1942 and 1943. File contains index cards, survey drawings, preliminary drawings, working drawings, detail drawings, and textual documents.
Niveau de description archivistique:
Project
Project
Date:
1942-1943
1942-1943
Personnes et institutions:
Niveau de description archivistique:
Projet
Projet
Numéro de référence:
AP013.S1.D246
Description:
File documents an executed project for a factory and offices in Montréal, Québec. Material in this file was produced between 1944 and 1946. File contains index cards, survey drawings, preliminary and design development drawings, working drawings, detail drawings, and textual documents.
AP013.S1.D246
Description:
File documents an executed project for a factory and offices in Montréal, Québec. Material in this file was produced between 1944 and 1946. File contains index cards, survey drawings, preliminary and design development drawings, working drawings, detail drawings, and textual documents.
Personnes et institutions:
Date:
1944-1946
1944-1946
Titre:
Plant for Johnson & Johnson Ltd.
Actions:
AP013.S1.D246
Description:
File documents an executed project for a factory and offices in Montréal, Québec. Material in this file was produced between 1944 and 1946. File contains index cards, survey drawings, preliminary and design development drawings, working drawings, detail drawings, and textual documents.
Plant for Johnson & Johnson Ltd.
Actions:
AP013.S1.D246
Description:
File documents an executed project for a factory and offices in Montréal, Québec. Material in this file was produced between 1944 and 1946. File contains index cards, survey drawings, preliminary and design development drawings, working drawings, detail drawings, and textual documents.
Niveau de description archivistique:
Project
Project
Date:
1944-1946
1944-1946
Personnes et institutions:
Niveau de description archivistique:
Projet
Projet
Numéro de référence:
AP013.S1.D305
Description:
File documents an executed project for printing plant alterations and additions in Montréal, Québec. Material in this file was produced in 1948. File contains index cards, a survey drawing, preliminary and design development drawings, working drawings, mechanical drawings, and textual documents.
AP013.S1.D305
Description:
File documents an executed project for printing plant alterations and additions in Montréal, Québec. Material in this file was produced in 1948. File contains index cards, a survey drawing, preliminary and design development drawings, working drawings, mechanical drawings, and textual documents.
Personnes et institutions:
Date:
1948
1948
Titre:
Alterations and Additions to Ronalds Printing Plant
Actions:
AP013.S1.D305
Description:
File documents an executed project for printing plant alterations and additions in Montréal, Québec. Material in this file was produced in 1948. File contains index cards, a survey drawing, preliminary and design development drawings, working drawings, mechanical drawings, and textual documents.
Alterations and Additions to Ronalds Printing Plant
Actions:
AP013.S1.D305
Description:
File documents an executed project for printing plant alterations and additions in Montréal, Québec. Material in this file was produced in 1948. File contains index cards, a survey drawing, preliminary and design development drawings, working drawings, mechanical drawings, and textual documents.
Niveau de description archivistique:
Project
Project
Date:
1948
1948
Personnes et institutions:
Classification:
dessins
Quantité:
18 reprographic copy(ies)
dessins
Quantité:
18 reprographic copy(ies)
Numéro de référence:
ARCH267593
Description:
This group consists of memorandums, sketches and plans (floor plans, sections, details and elevations) for the Palais des Congrès de Montréal.
ARCH267593
Description:
This group consists of memorandums, sketches and plans (floor plans, sections, details and elevations) for the Palais des Congrès de Montréal.
Personnes et institutions:
Titre:
PCM Post Constr. / Études pour SPCM / Drapeaux/Barrières/Entrée du personnel
Actions:
ARCH267593
Description:
This group consists of memorandums, sketches and plans (floor plans, sections, details and elevations) for the Palais des Congrès de Montréal.
PCM Post Constr. / Études pour SPCM / Drapeaux/Barrières/Entrée du personnel
Actions:
ARCH267593
Description:
This group consists of memorandums, sketches and plans (floor plans, sections, details and elevations) for the Palais des Congrès de Montréal.
Classification:
dessins
Quantité:
18 reprographic copy(ies)
dessins
Quantité:
18 reprographic copy(ies)
Personnes et institutions:
Classification:
photographies
photographies
Titre:
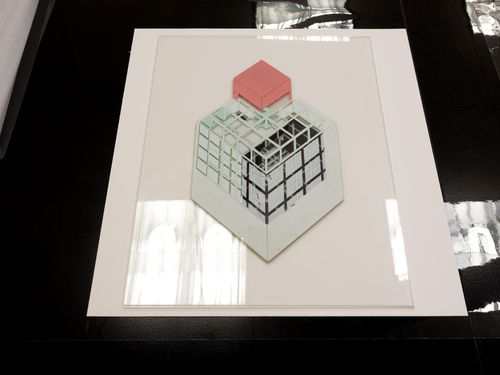
The Museum Is Not Enough: Photograph of Peter Eisenman's axometric for Fin d'Ou T Hou S, 1983
The Museum Is Not Enough: Photograph of Peter Eisenman's axometric for Fin d'Ou T Hou S, 1983
Actions:
Numéro de référence:
PH2019:0007:011
Description:
The number of the object depicted is DR1994:0141:208 Commissioned by the Canadian Centre for Architecture, Montréal, for "The Museum Is Not Enough," 2018
PH2019:0007:011
Description:
The number of the object depicted is DR1994:0141:208 Commissioned by the Canadian Centre for Architecture, Montréal, for "The Museum Is Not Enough," 2018
Personnes et institutions:
Date:
October 2018
October 2018
Titre:
The Museum Is Not Enough: Photograph of Peter Eisenman's axometric for Fin d'Ou T Hou S, 1983
Actions:
PH2019:0007:011
Description:
The number of the object depicted is DR1994:0141:208 Commissioned by the Canadian Centre for Architecture, Montréal, for "The Museum Is Not Enough," 2018
The Museum Is Not Enough: Photograph of Peter Eisenman's axometric for Fin d'Ou T Hou S, 1983
Actions:
PH2019:0007:011
Description:
The number of the object depicted is DR1994:0141:208 Commissioned by the Canadian Centre for Architecture, Montréal, for "The Museum Is Not Enough," 2018
Classification:
photographies
photographies
Date:
October 2018
October 2018
Personnes et institutions:
Classification:
événements
événements
Description:
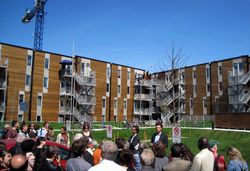
L’ŒUF (Daniel Pearl, Bernard Olivier et Sudhir Suri) est une firme d’architecture montréalaise fondée en 1992. L’architecte torontois Joe Lobko et Florence Portes, chef des services aux femmes à la Mission Old Brewery à Montréal, se joindront aux membres de L’ŒUF pour discuter de leur livre intitulé Community Inspired Housing in Canada. Codirigé par Daniel Wentz et publié(...)
L’ŒUF (Daniel Pearl, Bernard Olivier et Sudhir Suri) est une firme d’architecture montréalaise fondée en 1992. L’architecte torontois Joe Lobko et Florence Portes, chef des services aux femmes à la Mission Old Brewery à Montréal, se joindront aux membres de L’ŒUF pour discuter de leur livre intitulé Community Inspired Housing in Canada. Codirigé par Daniel Wentz et publié(...)
Date:
29 janvier 2015 , 18h
29 janvier 2015 , 18h
Titre:
L’ŒUF, Joe Lobko et Florence Portes veulent vous parler
Actions:
Description:
L’ŒUF (Daniel Pearl, Bernard Olivier et Sudhir Suri) est une firme d’architecture montréalaise fondée en 1992. L’architecte torontois Joe Lobko et Florence Portes, chef des services aux femmes à la Mission Old Brewery à Montréal, se joindront aux membres de L’ŒUF pour discuter de leur livre intitulé Community Inspired Housing in Canada. Codirigé par Daniel Wentz et publié(...)
L’ŒUF, Joe Lobko et Florence Portes veulent vous parler
Actions:
Description:
L’ŒUF (Daniel Pearl, Bernard Olivier et Sudhir Suri) est une firme d’architecture montréalaise fondée en 1992. L’architecte torontois Joe Lobko et Florence Portes, chef des services aux femmes à la Mission Old Brewery à Montréal, se joindront aux membres de L’ŒUF pour discuter de leur livre intitulé Community Inspired Housing in Canada. Codirigé par Daniel Wentz et publié(...)
Classification:
événements
événements
Date:
29 janvier 2015
18h
29 janvier 2015
18h
Classification:
documents textuels
Quantité:
6 textual record(s)
documents textuels
Quantité:
6 textual record(s)
Titre:
6804 / Stadium "Baseball"
6804 / Stadium "Baseball"
Numéro de référence:
ARCH267465
Description:
This group consists of memos, correspondence and related documents concerning the Expo '67 Stadium in Montréal, Québec. There are also clippings of articles from the "Montreal Star" and "The Gazette" about the possibility of having a baseball team playing at the Stadium.
ARCH267465
Description:
This group consists of memos, correspondence and related documents concerning the Expo '67 Stadium in Montréal, Québec. There are also clippings of articles from the "Montreal Star" and "The Gazette" about the possibility of having a baseball team playing at the Stadium.
Personnes et institutions:
Date:
1968
1968
Titre:
6804 / Stadium "Baseball"
Actions:
ARCH267465
Description:
This group consists of memos, correspondence and related documents concerning the Expo '67 Stadium in Montréal, Québec. There are also clippings of articles from the "Montreal Star" and "The Gazette" about the possibility of having a baseball team playing at the Stadium.
6804 / Stadium "Baseball"
Actions:
ARCH267465
Description:
This group consists of memos, correspondence and related documents concerning the Expo '67 Stadium in Montréal, Québec. There are also clippings of articles from the "Montreal Star" and "The Gazette" about the possibility of having a baseball team playing at the Stadium.
Classification:
documents textuels
Quantité:
6 textual record(s)
documents textuels
Quantité:
6 textual record(s)
Date:
1968
1968
Personnes et institutions:


