


18246 Résultats
Niveau de description archivistique:
Projet
Projet
Numéro de référence:
AP013.S1.D396
Description:
File documents an executed project for an ice hockey stadium in Montréal, Québec. Material in this file was produced between 1952 and 1954. File contains index cards, survey drawings, preliminary drawings, working drawings, structural drawings, mechanical drawings, and textual documents.
AP013.S1.D396
Description:
File documents an executed project for an ice hockey stadium in Montréal, Québec. Material in this file was produced between 1952 and 1954. File contains index cards, survey drawings, preliminary drawings, working drawings, structural drawings, mechanical drawings, and textual documents.
Personnes et institutions:
Date:
1952-1954
1952-1954
Titre:
Stadium for Lower Canada College
Actions:
AP013.S1.D396
Description:
File documents an executed project for an ice hockey stadium in Montréal, Québec. Material in this file was produced between 1952 and 1954. File contains index cards, survey drawings, preliminary drawings, working drawings, structural drawings, mechanical drawings, and textual documents.
Stadium for Lower Canada College
Actions:
AP013.S1.D396
Description:
File documents an executed project for an ice hockey stadium in Montréal, Québec. Material in this file was produced between 1952 and 1954. File contains index cards, survey drawings, preliminary drawings, working drawings, structural drawings, mechanical drawings, and textual documents.
Niveau de description archivistique:
Project
Project
Date:
1952-1954
1952-1954
Personnes et institutions:
Classification:
archives
Niveau de description archivistique:
Fonds
archives
Niveau de description archivistique:
Fonds
Titre:
Fonds Roland Dumais
Fonds Roland Dumais
Numéro de référence:
AP005
Résumé:
The Roland Dumais fonds, 1930-1975, documents architect Roland Dumais’s design and construction of over 500 built projects in Québec. In addition to documenting Dumais’s professional career (1935-1971), the fonds includes materials relating to the everyday administration of Dumais’s architectural firm (1941-1977) as well as materials pertaining to his personal life (1932-1982). Materials in this fonds consist of approximately 12 400 drawings (including reprographic copies), 126 photographic materials, 10.33 l.m. of textual records, 5 models, and 3 reels of 16 mm film.
AP005
Résumé:
The Roland Dumais fonds, 1930-1975, documents architect Roland Dumais’s design and construction of over 500 built projects in Québec. In addition to documenting Dumais’s professional career (1935-1971), the fonds includes materials relating to the everyday administration of Dumais’s architectural firm (1941-1977) as well as materials pertaining to his personal life (1932-1982). Materials in this fonds consist of approximately 12 400 drawings (including reprographic copies), 126 photographic materials, 10.33 l.m. of textual records, 5 models, and 3 reels of 16 mm film.
Personnes et institutions:
Date:
1930-1975
1930-1975
Titre:
Fonds Roland Dumais
Actions:
AP005
Résumé:
The Roland Dumais fonds, 1930-1975, documents architect Roland Dumais’s design and construction of over 500 built projects in Québec. In addition to documenting Dumais’s professional career (1935-1971), the fonds includes materials relating to the everyday administration of Dumais’s architectural firm (1941-1977) as well as materials pertaining to his personal life (1932-1982). Materials in this fonds consist of approximately 12 400 drawings (including reprographic copies), 126 photographic materials, 10.33 l.m. of textual records, 5 models, and 3 reels of 16 mm film.
Fonds Roland Dumais
Actions:
AP005
Résumé:
The Roland Dumais fonds, 1930-1975, documents architect Roland Dumais’s design and construction of over 500 built projects in Québec. In addition to documenting Dumais’s professional career (1935-1971), the fonds includes materials relating to the everyday administration of Dumais’s architectural firm (1941-1977) as well as materials pertaining to his personal life (1932-1982). Materials in this fonds consist of approximately 12 400 drawings (including reprographic copies), 126 photographic materials, 10.33 l.m. of textual records, 5 models, and 3 reels of 16 mm film.
Classification:
archives
Niveau de description archivistique:
Fonds
archives
Niveau de description archivistique:
Fonds
Date:
1930-1975
1930-1975
Personnes et institutions:
Classification:
documents textuels
documents textuels
Numéro de référence:
ARCH267604
Description:
This group consists of minutes of meetings between the architectural team and the consulting-engineers for the Palais des Congrès de Montréal.
ARCH267604
Description:
This group consists of minutes of meetings between the architectural team and the consulting-engineers for the Palais des Congrès de Montréal.
Personnes et institutions:
Date:
1980
1980
Titre:
Coordination arch./ing. / PLLL
Actions:
ARCH267604
Description:
This group consists of minutes of meetings between the architectural team and the consulting-engineers for the Palais des Congrès de Montréal.
Coordination arch./ing. / PLLL
Actions:
ARCH267604
Description:
This group consists of minutes of meetings between the architectural team and the consulting-engineers for the Palais des Congrès de Montréal.
Classification:
documents textuels
documents textuels
Date:
1980
1980
Personnes et institutions:
Classification:
événements
événements
Actions:
Description:
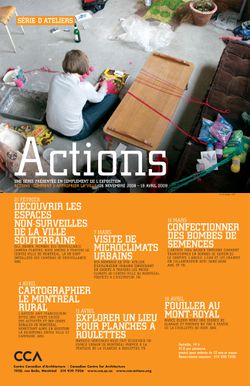
Les membres du collectif montréalais SYN- atelier d’exploration urbaine dirigent cet atelier explorant les microclimats urbains du centre-ville de Montréal. En raison de facteurs propres à la construction urbaine, les microclimats engendrent des variations de température surprenantes – par exemple, la cour d’un bâtiment peut être plus chaude que la rue de plusieurs(...)
Les membres du collectif montréalais SYN- atelier d’exploration urbaine dirigent cet atelier explorant les microclimats urbains du centre-ville de Montréal. En raison de facteurs propres à la construction urbaine, les microclimats engendrent des variations de température surprenantes – par exemple, la cour d’un bâtiment peut être plus chaude que la rue de plusieurs(...)
Date:
7 mars 2009
7 mars 2009
Titre:
Explorer les microclimats urbains
Actions:
Description:
Les membres du collectif montréalais SYN- atelier d’exploration urbaine dirigent cet atelier explorant les microclimats urbains du centre-ville de Montréal. En raison de facteurs propres à la construction urbaine, les microclimats engendrent des variations de température surprenantes – par exemple, la cour d’un bâtiment peut être plus chaude que la rue de plusieurs(...)
Explorer les microclimats urbains
Actions:
Description:
Les membres du collectif montréalais SYN- atelier d’exploration urbaine dirigent cet atelier explorant les microclimats urbains du centre-ville de Montréal. En raison de facteurs propres à la construction urbaine, les microclimats engendrent des variations de température surprenantes – par exemple, la cour d’un bâtiment peut être plus chaude que la rue de plusieurs(...)
Classification:
événements
événements
Date:
7 mars 2009
7 mars 2009
Niveau de description archivistique:
Série(s)
Série(s)
Numéro de référence:
CD041.S5
Description:
This series documents nine projects by the firm Vecsei Architects. In 1984, Eva Hollo Vecsei and André Vecsei opened a joint practice, Vecsei Architects. Both architects retired in 2005. Together they worked on several major planning studies, such as Les Hautières du Mont-Royal, Montréal, Québec (circa 1983-1988) and the Genome Centre and the Lorne M. Trottier Building, Montréal (1999-2000), documented in this series. Les Hautières du Mont-Royal was a residential complex adjacent to Montréal's Golden Square Mile, on Cedar Avenue. The project consisted of nine staggering buildings (29 villas) around a landscaped European-style courtyard on a sloping site facing Mount Royal while also preserving a turn of the century landmark situated within the Mount Royal Heritage Site . The project is also known as "Projet Cours Cedar". Through the Genome Centre, McGill University sought to fill a need for a modern and cross-disciplinary research space in genomics and proteomics. Vecsei Architects submitted a joint proposal with Dupuis, Le Tourneaux, architects, and NFOE et associés architectes. Ultimately, KPMB Architects and Fichten Soiferman et Associés, Architectes' proposal was chosen and built. The Lorne M. Trottier Building is a building for popular electrical engineering, computer science and telecommunications programs at McGill University. Vecsei Architects submitted a joint proposal for this project with Julian Jacobs Architectes and Architectes Lemay et associés. Jodoin Lamarre Pratte architectes and Marosi Troy's proposal was chosen and built. Also documented in this series are the following projects: Elementary school for College Marie de France, Montréal, Québec (circa 1984-1986); High-rise office tower, underground commercial centre tied to Montréal’s underground mall and subway network, Christ Church Cathedral, Montréal, Québec (circa 1987-1988); Seniors condominium, Manoir Montefiore, Côte-Saint-Luc, Québec (1988); Ark and artworks for the Beth Zion Synagogue, Côte-Saint-Luc, Québec (1989); Municipal library, Dollard-des-Ormeaux, Québec (circa 1990), Cultural Centre and extension of sport centre, Dollard-des-Ormeaux, Québec (circa 2001-2003); Renovation and new elevation for Schneider house, Montréal, Québec (2002). Collection material in this series was produced between 1983 and 2006. Documents include architectural records, such as presentation, conceptual, and design development drawings, and as well as photographs of facades and interior views. This series also includes digital material (mainly photographs), and a few project proposals and publications. The level of documentation varies greatly from project to project, from a single presentation drawing to complete project proposal.
CD041.S5
Description:
This series documents nine projects by the firm Vecsei Architects. In 1984, Eva Hollo Vecsei and André Vecsei opened a joint practice, Vecsei Architects. Both architects retired in 2005. Together they worked on several major planning studies, such as Les Hautières du Mont-Royal, Montréal, Québec (circa 1983-1988) and the Genome Centre and the Lorne M. Trottier Building, Montréal (1999-2000), documented in this series. Les Hautières du Mont-Royal was a residential complex adjacent to Montréal's Golden Square Mile, on Cedar Avenue. The project consisted of nine staggering buildings (29 villas) around a landscaped European-style courtyard on a sloping site facing Mount Royal while also preserving a turn of the century landmark situated within the Mount Royal Heritage Site . The project is also known as "Projet Cours Cedar". Through the Genome Centre, McGill University sought to fill a need for a modern and cross-disciplinary research space in genomics and proteomics. Vecsei Architects submitted a joint proposal with Dupuis, Le Tourneaux, architects, and NFOE et associés architectes. Ultimately, KPMB Architects and Fichten Soiferman et Associés, Architectes' proposal was chosen and built. The Lorne M. Trottier Building is a building for popular electrical engineering, computer science and telecommunications programs at McGill University. Vecsei Architects submitted a joint proposal for this project with Julian Jacobs Architectes and Architectes Lemay et associés. Jodoin Lamarre Pratte architectes and Marosi Troy's proposal was chosen and built. Also documented in this series are the following projects: Elementary school for College Marie de France, Montréal, Québec (circa 1984-1986); High-rise office tower, underground commercial centre tied to Montréal’s underground mall and subway network, Christ Church Cathedral, Montréal, Québec (circa 1987-1988); Seniors condominium, Manoir Montefiore, Côte-Saint-Luc, Québec (1988); Ark and artworks for the Beth Zion Synagogue, Côte-Saint-Luc, Québec (1989); Municipal library, Dollard-des-Ormeaux, Québec (circa 1990), Cultural Centre and extension of sport centre, Dollard-des-Ormeaux, Québec (circa 2001-2003); Renovation and new elevation for Schneider house, Montréal, Québec (2002). Collection material in this series was produced between 1983 and 2006. Documents include architectural records, such as presentation, conceptual, and design development drawings, and as well as photographs of facades and interior views. This series also includes digital material (mainly photographs), and a few project proposals and publications. The level of documentation varies greatly from project to project, from a single presentation drawing to complete project proposal.
Personnes et institutions:
Date:
1983-2006
1983-2006
Titre:
Vecsei Architects (1984-2005)
Actions:
CD041.S5
Description:
This series documents nine projects by the firm Vecsei Architects. In 1984, Eva Hollo Vecsei and André Vecsei opened a joint practice, Vecsei Architects. Both architects retired in 2005. Together they worked on several major planning studies, such as Les Hautières du Mont-Royal, Montréal, Québec (circa 1983-1988) and the Genome Centre and the Lorne M. Trottier Building, Montréal (1999-2000), documented in this series. Les Hautières du Mont-Royal was a residential complex adjacent to Montréal's Golden Square Mile, on Cedar Avenue. The project consisted of nine staggering buildings (29 villas) around a landscaped European-style courtyard on a sloping site facing Mount Royal while also preserving a turn of the century landmark situated within the Mount Royal Heritage Site . The project is also known as "Projet Cours Cedar". Through the Genome Centre, McGill University sought to fill a need for a modern and cross-disciplinary research space in genomics and proteomics. Vecsei Architects submitted a joint proposal with Dupuis, Le Tourneaux, architects, and NFOE et associés architectes. Ultimately, KPMB Architects and Fichten Soiferman et Associés, Architectes' proposal was chosen and built. The Lorne M. Trottier Building is a building for popular electrical engineering, computer science and telecommunications programs at McGill University. Vecsei Architects submitted a joint proposal for this project with Julian Jacobs Architectes and Architectes Lemay et associés. Jodoin Lamarre Pratte architectes and Marosi Troy's proposal was chosen and built. Also documented in this series are the following projects: Elementary school for College Marie de France, Montréal, Québec (circa 1984-1986); High-rise office tower, underground commercial centre tied to Montréal’s underground mall and subway network, Christ Church Cathedral, Montréal, Québec (circa 1987-1988); Seniors condominium, Manoir Montefiore, Côte-Saint-Luc, Québec (1988); Ark and artworks for the Beth Zion Synagogue, Côte-Saint-Luc, Québec (1989); Municipal library, Dollard-des-Ormeaux, Québec (circa 1990), Cultural Centre and extension of sport centre, Dollard-des-Ormeaux, Québec (circa 2001-2003); Renovation and new elevation for Schneider house, Montréal, Québec (2002). Collection material in this series was produced between 1983 and 2006. Documents include architectural records, such as presentation, conceptual, and design development drawings, and as well as photographs of facades and interior views. This series also includes digital material (mainly photographs), and a few project proposals and publications. The level of documentation varies greatly from project to project, from a single presentation drawing to complete project proposal.
Vecsei Architects (1984-2005)
Actions:
CD041.S5
Description:
This series documents nine projects by the firm Vecsei Architects. In 1984, Eva Hollo Vecsei and André Vecsei opened a joint practice, Vecsei Architects. Both architects retired in 2005. Together they worked on several major planning studies, such as Les Hautières du Mont-Royal, Montréal, Québec (circa 1983-1988) and the Genome Centre and the Lorne M. Trottier Building, Montréal (1999-2000), documented in this series. Les Hautières du Mont-Royal was a residential complex adjacent to Montréal's Golden Square Mile, on Cedar Avenue. The project consisted of nine staggering buildings (29 villas) around a landscaped European-style courtyard on a sloping site facing Mount Royal while also preserving a turn of the century landmark situated within the Mount Royal Heritage Site . The project is also known as "Projet Cours Cedar". Through the Genome Centre, McGill University sought to fill a need for a modern and cross-disciplinary research space in genomics and proteomics. Vecsei Architects submitted a joint proposal with Dupuis, Le Tourneaux, architects, and NFOE et associés architectes. Ultimately, KPMB Architects and Fichten Soiferman et Associés, Architectes' proposal was chosen and built. The Lorne M. Trottier Building is a building for popular electrical engineering, computer science and telecommunications programs at McGill University. Vecsei Architects submitted a joint proposal for this project with Julian Jacobs Architectes and Architectes Lemay et associés. Jodoin Lamarre Pratte architectes and Marosi Troy's proposal was chosen and built. Also documented in this series are the following projects: Elementary school for College Marie de France, Montréal, Québec (circa 1984-1986); High-rise office tower, underground commercial centre tied to Montréal’s underground mall and subway network, Christ Church Cathedral, Montréal, Québec (circa 1987-1988); Seniors condominium, Manoir Montefiore, Côte-Saint-Luc, Québec (1988); Ark and artworks for the Beth Zion Synagogue, Côte-Saint-Luc, Québec (1989); Municipal library, Dollard-des-Ormeaux, Québec (circa 1990), Cultural Centre and extension of sport centre, Dollard-des-Ormeaux, Québec (circa 2001-2003); Renovation and new elevation for Schneider house, Montréal, Québec (2002). Collection material in this series was produced between 1983 and 2006. Documents include architectural records, such as presentation, conceptual, and design development drawings, and as well as photographs of facades and interior views. This series also includes digital material (mainly photographs), and a few project proposals and publications. The level of documentation varies greatly from project to project, from a single presentation drawing to complete project proposal.
Niveau de description archivistique:
Series
Series
Date:
1983-2006
1983-2006
Personnes et institutions:
Niveau de description archivistique:
Projet
Projet
Titre:
Station de Métro Langelier
Station de Métro Langelier
Numéro de référence:
AP163.S2.SS1.D52
Description:
File documents Victor Prus's project for the Langelier Metro Station in Montréal, in 1977, in collaboration with architect André Dionne. Material in this file was produced between 1971 and 1977. The file contains drawings, mainly design development and presentation drawings, a collage and a book.
AP163.S2.SS1.D52
Description:
File documents Victor Prus's project for the Langelier Metro Station in Montréal, in 1977, in collaboration with architect André Dionne. Material in this file was produced between 1971 and 1977. The file contains drawings, mainly design development and presentation drawings, a collage and a book.
Personnes et institutions:
Date:
1971-1977
1971-1977
Titre:
Station de Métro Langelier
Actions:
AP163.S2.SS1.D52
Description:
File documents Victor Prus's project for the Langelier Metro Station in Montréal, in 1977, in collaboration with architect André Dionne. Material in this file was produced between 1971 and 1977. The file contains drawings, mainly design development and presentation drawings, a collage and a book.
Station de Métro Langelier
Actions:
AP163.S2.SS1.D52
Description:
File documents Victor Prus's project for the Langelier Metro Station in Montréal, in 1977, in collaboration with architect André Dionne. Material in this file was produced between 1971 and 1977. The file contains drawings, mainly design development and presentation drawings, a collage and a book.
Niveau de description archivistique:
File 52
File 52
Date:
1971-1977
1971-1977
Personnes et institutions:
Niveau de description archivistique:
Projet
Projet
Titre:
Keefer Building
Keefer Building
Numéro de référence:
AP013.S1.D72
Description:
File documents an executed project for an office building in Montréal, Québec. Material in this file was produced between 1922 and 1923. File contains index cards, survey drawings, preliminary drawings, working drawings, detail drawings, mechanical drawings, a photograph, and a textual document.
AP013.S1.D72
Description:
File documents an executed project for an office building in Montréal, Québec. Material in this file was produced between 1922 and 1923. File contains index cards, survey drawings, preliminary drawings, working drawings, detail drawings, mechanical drawings, a photograph, and a textual document.
Personnes et institutions:
Date:
1922-1923
1922-1923
Titre:
Keefer Building
Actions:
AP013.S1.D72
Description:
File documents an executed project for an office building in Montréal, Québec. Material in this file was produced between 1922 and 1923. File contains index cards, survey drawings, preliminary drawings, working drawings, detail drawings, mechanical drawings, a photograph, and a textual document.
Keefer Building
Actions:
AP013.S1.D72
Description:
File documents an executed project for an office building in Montréal, Québec. Material in this file was produced between 1922 and 1923. File contains index cards, survey drawings, preliminary drawings, working drawings, detail drawings, mechanical drawings, a photograph, and a textual document.
Niveau de description archivistique:
Project
Project
Date:
1922-1923
1922-1923
Personnes et institutions:
Niveau de description archivistique:
Projet
Projet
Numéro de référence:
AP013.S1.D452
Description:
File documents an executed project for a warehouse extension in Montréal, Québec. Material in this file was produced between 1955 and 1957. File contains index cards, preliminary and design development drawings, working and detail drawings, structural drawings, mechanical drawings, and textual documents.
AP013.S1.D452
Description:
File documents an executed project for a warehouse extension in Montréal, Québec. Material in this file was produced between 1955 and 1957. File contains index cards, preliminary and design development drawings, working and detail drawings, structural drawings, mechanical drawings, and textual documents.
Personnes et institutions:
Date:
1955-1957
1955-1957
Titre:
Warehouse Addition for A.C. Leslie Co.
Actions:
AP013.S1.D452
Description:
File documents an executed project for a warehouse extension in Montréal, Québec. Material in this file was produced between 1955 and 1957. File contains index cards, preliminary and design development drawings, working and detail drawings, structural drawings, mechanical drawings, and textual documents.
Warehouse Addition for A.C. Leslie Co.
Actions:
AP013.S1.D452
Description:
File documents an executed project for a warehouse extension in Montréal, Québec. Material in this file was produced between 1955 and 1957. File contains index cards, preliminary and design development drawings, working and detail drawings, structural drawings, mechanical drawings, and textual documents.
Niveau de description archivistique:
Project
Project
Date:
1955-1957
1955-1957
Personnes et institutions:
Niveau de description archivistique:
Projet
Projet
Numéro de référence:
AP013.S1.D171
Description:
File documents an executed (?) project for an office building in Lachine, Montréal, Québec. Material in this file was produced between 1932 and 1934. File contains index cards, survey drawings, preliminary drawings, preliminary and design development drawings, working drawings, and a textual document.
AP013.S1.D171
Description:
File documents an executed (?) project for an office building in Lachine, Montréal, Québec. Material in this file was produced between 1932 and 1934. File contains index cards, survey drawings, preliminary drawings, preliminary and design development drawings, working drawings, and a textual document.
Personnes et institutions:
Date:
1932-1934
1932-1934
Titre:
Office Building and Machine Shop for Jenkins Brothers
Actions:
AP013.S1.D171
Description:
File documents an executed (?) project for an office building in Lachine, Montréal, Québec. Material in this file was produced between 1932 and 1934. File contains index cards, survey drawings, preliminary drawings, preliminary and design development drawings, working drawings, and a textual document.
Office Building and Machine Shop for Jenkins Brothers
Actions:
AP013.S1.D171
Description:
File documents an executed (?) project for an office building in Lachine, Montréal, Québec. Material in this file was produced between 1932 and 1934. File contains index cards, survey drawings, preliminary drawings, preliminary and design development drawings, working drawings, and a textual document.
Niveau de description archivistique:
Project
Project
Date:
1932-1934
1932-1934
Personnes et institutions:
Niveau de description archivistique:
Projet
Projet
Numéro de référence:
AP013.S1.D240
Description:
File documents an executed (?) project for a school addition and alterations in Saint-Laurent, Montréal, Québec. Material in this file was produced in 1944. File contains index cards, a survey drawing, preliminary drawings, working drawings, detail drawings, mechanical drawings, and textual documents.
AP013.S1.D240
Description:
File documents an executed (?) project for a school addition and alterations in Saint-Laurent, Montréal, Québec. Material in this file was produced in 1944. File contains index cards, a survey drawing, preliminary drawings, working drawings, detail drawings, mechanical drawings, and textual documents.
Personnes et institutions:
Date:
1944
1944
Titre:
Addition to Saint Laurent High School
Actions:
AP013.S1.D240
Description:
File documents an executed (?) project for a school addition and alterations in Saint-Laurent, Montréal, Québec. Material in this file was produced in 1944. File contains index cards, a survey drawing, preliminary drawings, working drawings, detail drawings, mechanical drawings, and textual documents.
Addition to Saint Laurent High School
Actions:
AP013.S1.D240
Description:
File documents an executed (?) project for a school addition and alterations in Saint-Laurent, Montréal, Québec. Material in this file was produced in 1944. File contains index cards, a survey drawing, preliminary drawings, working drawings, detail drawings, mechanical drawings, and textual documents.
Niveau de description archivistique:
Project
Project
Date:
1944
1944
Personnes et institutions:


