


18246 Résultats
Classification:
expositions
expositions
Actions:
Description:
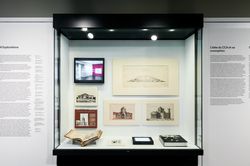
À l’occasion des 90 ans de Phyllis Lambert, cette exposition offre un aperçu autobiographique de l’évolution des idées de la fondatrice du CCA et de son travail architectural, éditorial, curatorial et d’activisme. L’exposition met en lumière l’engagement résolu de Phyllis Lambert envers la ville et la recherche intellectuelle, en présentant des documents de la collection(...)
À l’occasion des 90 ans de Phyllis Lambert, cette exposition offre un aperçu autobiographique de l’évolution des idées de la fondatrice du CCA et de son travail architectural, éditorial, curatorial et d’activisme. L’exposition met en lumière l’engagement résolu de Phyllis Lambert envers la ville et la recherche intellectuelle, en présentant des documents de la collection(...)
Localisation:
Vitrines
Vitrines
Date:
18 janvier 2017 au 11 juin 2017
18 janvier 2017 au 11 juin 2017
Titre:
Phyllis Lambert : 75 ans au travail
Actions:
Description:
À l’occasion des 90 ans de Phyllis Lambert, cette exposition offre un aperçu autobiographique de l’évolution des idées de la fondatrice du CCA et de son travail architectural, éditorial, curatorial et d’activisme. L’exposition met en lumière l’engagement résolu de Phyllis Lambert envers la ville et la recherche intellectuelle, en présentant des documents de la collection(...)
Phyllis Lambert : 75 ans au travail
Actions:
Description:
À l’occasion des 90 ans de Phyllis Lambert, cette exposition offre un aperçu autobiographique de l’évolution des idées de la fondatrice du CCA et de son travail architectural, éditorial, curatorial et d’activisme. L’exposition met en lumière l’engagement résolu de Phyllis Lambert envers la ville et la recherche intellectuelle, en présentant des documents de la collection(...)
Classification:
expositions
expositions
Date:
18 janvier 2017 au
11 juin 2017
18 janvier 2017 au
11 juin 2017
Localisation:
Vitrines
Vitrines
Niveau de description archivistique:
Projet
Projet
Numéro de référence:
AP013.S1.D557
Description:
File documents an executed project for bank interior and exterior alterations in Montréal, Québec. Material in this file was produced between 1958 and 1965. File contains index cards, survey drawings, preliminary and design development drawings, working and detail drawings, structural drawings, mechanical drawings, and textual documents.
AP013.S1.D557
Description:
File documents an executed project for bank interior and exterior alterations in Montréal, Québec. Material in this file was produced between 1958 and 1965. File contains index cards, survey drawings, preliminary and design development drawings, working and detail drawings, structural drawings, mechanical drawings, and textual documents.
Personnes et institutions:
Date:
1958-1965
1958-1965
Titre:
Alterations to Imperial Bank of Commerce
Actions:
AP013.S1.D557
Description:
File documents an executed project for bank interior and exterior alterations in Montréal, Québec. Material in this file was produced between 1958 and 1965. File contains index cards, survey drawings, preliminary and design development drawings, working and detail drawings, structural drawings, mechanical drawings, and textual documents.
Alterations to Imperial Bank of Commerce
Actions:
AP013.S1.D557
Description:
File documents an executed project for bank interior and exterior alterations in Montréal, Québec. Material in this file was produced between 1958 and 1965. File contains index cards, survey drawings, preliminary and design development drawings, working and detail drawings, structural drawings, mechanical drawings, and textual documents.
Niveau de description archivistique:
Project
Project
Date:
1958-1965
1958-1965
Personnes et institutions:
Niveau de description archivistique:
Projet
Projet
Numéro de référence:
AP013.S1.D152
Description:
File documents an executed project for a commercial and office building in Montréal, Québec. Material in this file was produced between 1929 and 1931. File contains index cards, survey drawings, preliminary and design development drawings, preliminary drawings, working drawings, detail drawings, mechanical drawings, and textual documents.
AP013.S1.D152
Description:
File documents an executed project for a commercial and office building in Montréal, Québec. Material in this file was produced between 1929 and 1931. File contains index cards, survey drawings, preliminary and design development drawings, preliminary drawings, working drawings, detail drawings, mechanical drawings, and textual documents.
Personnes et institutions:
Date:
1929-1931
1929-1931
Titre:
Hermes Building Annex
Actions:
AP013.S1.D152
Description:
File documents an executed project for a commercial and office building in Montréal, Québec. Material in this file was produced between 1929 and 1931. File contains index cards, survey drawings, preliminary and design development drawings, preliminary drawings, working drawings, detail drawings, mechanical drawings, and textual documents.
Hermes Building Annex
Actions:
AP013.S1.D152
Description:
File documents an executed project for a commercial and office building in Montréal, Québec. Material in this file was produced between 1929 and 1931. File contains index cards, survey drawings, preliminary and design development drawings, preliminary drawings, working drawings, detail drawings, mechanical drawings, and textual documents.
Niveau de description archivistique:
Project
Project
Date:
1929-1931
1929-1931
Personnes et institutions:
Niveau de description archivistique:
Projet
Projet
Numéro de référence:
AP013.S1.D163
Description:
File documents an executed project for an office and warehouse building in Montréal, Québec. Material in this file was produced between 1930 and 1934. File contains index cards, survey drawings, preliminary drawings, preliminary and design development drawings, working drawings, detail drawings, mechanical drawings, and textual documents.
AP013.S1.D163
Description:
File documents an executed project for an office and warehouse building in Montréal, Québec. Material in this file was produced between 1930 and 1934. File contains index cards, survey drawings, preliminary drawings, preliminary and design development drawings, working drawings, detail drawings, mechanical drawings, and textual documents.
Personnes et institutions:
Date:
1930-1934
1930-1934
Titre:
Office and Warehouse for Canadian General Electric
Actions:
AP013.S1.D163
Description:
File documents an executed project for an office and warehouse building in Montréal, Québec. Material in this file was produced between 1930 and 1934. File contains index cards, survey drawings, preliminary drawings, preliminary and design development drawings, working drawings, detail drawings, mechanical drawings, and textual documents.
Office and Warehouse for Canadian General Electric
Actions:
AP013.S1.D163
Description:
File documents an executed project for an office and warehouse building in Montréal, Québec. Material in this file was produced between 1930 and 1934. File contains index cards, survey drawings, preliminary drawings, preliminary and design development drawings, working drawings, detail drawings, mechanical drawings, and textual documents.
Niveau de description archivistique:
Project
Project
Date:
1930-1934
1930-1934
Personnes et institutions:
Classification:
expositions
expositions

Titre:
Tangente - Alain Paiement
Tangente - Alain Paiement
Actions:
Description:
Lartiste québécois Alain Paiement juxtapose dans cette exposition un large éventail de sujets photographiques – bâtiments en construction, maquettes de projets détudiants, abstractions architecturales, différents niveaux de transparence – avec sa propre imagerie du nouveau Palais des congrès de Montréal. Celle-ci est la première dune série dexpositions qui invite des(...)
Lartiste québécois Alain Paiement juxtapose dans cette exposition un large éventail de sujets photographiques – bâtiments en construction, maquettes de projets détudiants, abstractions architecturales, différents niveaux de transparence – avec sa propre imagerie du nouveau Palais des congrès de Montréal. Celle-ci est la première dune série dexpositions qui invite des(...)
Localisation:
Salle octagonale Mot(s)-clé(s):
Alain Paiement, Tangent, Tangente, Hubertus von Amelunxen
Salle octagonale Mot(s)-clé(s):
Alain Paiement, Tangent, Tangente, Hubertus von Amelunxen
Date:
23 avril 2003 au 23 novembre 2003
23 avril 2003 au 23 novembre 2003
Titre:
Tangente - Alain Paiement
Actions:
Description:
Lartiste québécois Alain Paiement juxtapose dans cette exposition un large éventail de sujets photographiques – bâtiments en construction, maquettes de projets détudiants, abstractions architecturales, différents niveaux de transparence – avec sa propre imagerie du nouveau Palais des congrès de Montréal. Celle-ci est la première dune série dexpositions qui invite des(...)
Tangente - Alain Paiement
Actions:
Description:
Lartiste québécois Alain Paiement juxtapose dans cette exposition un large éventail de sujets photographiques – bâtiments en construction, maquettes de projets détudiants, abstractions architecturales, différents niveaux de transparence – avec sa propre imagerie du nouveau Palais des congrès de Montréal. Celle-ci est la première dune série dexpositions qui invite des(...)
Classification:
expositions
expositions
Date:
23 avril 2003 au
23 novembre 2003
23 avril 2003 au
23 novembre 2003
Localisation:
Salle octagonale Mot(s)-clé(s):
Alain Paiement, Tangent, Tangente, Hubertus von Amelunxen
Salle octagonale Mot(s)-clé(s):
Alain Paiement, Tangent, Tangente, Hubertus von Amelunxen
Niveau de description archivistique:
Projet
Projet
Numéro de référence:
AP013.S1.D386
Description:
File documents an executed project for a recreation centre addition in Notre-Dame-de-Grâce, Montréal, Québec. Material in this file was produced between 1954 and 1955. File contains index cards, preliminary and design development drawings, working and detail drawings, structural drawings, mechanical drawings, and textual documents.
AP013.S1.D386
Description:
File documents an executed project for a recreation centre addition in Notre-Dame-de-Grâce, Montréal, Québec. Material in this file was produced between 1954 and 1955. File contains index cards, preliminary and design development drawings, working and detail drawings, structural drawings, mechanical drawings, and textual documents.
Personnes et institutions:
Date:
1954-1955
1954-1955
Titre:
Addition to NDG YMCA Building
Actions:
AP013.S1.D386
Description:
File documents an executed project for a recreation centre addition in Notre-Dame-de-Grâce, Montréal, Québec. Material in this file was produced between 1954 and 1955. File contains index cards, preliminary and design development drawings, working and detail drawings, structural drawings, mechanical drawings, and textual documents.
Addition to NDG YMCA Building
Actions:
AP013.S1.D386
Description:
File documents an executed project for a recreation centre addition in Notre-Dame-de-Grâce, Montréal, Québec. Material in this file was produced between 1954 and 1955. File contains index cards, preliminary and design development drawings, working and detail drawings, structural drawings, mechanical drawings, and textual documents.
Niveau de description archivistique:
Project
Project
Date:
1954-1955
1954-1955
Personnes et institutions:
Classification:
documents textuels
documents textuels
Numéro de référence:
ARCH267514
Description:
This group consists of draft versions of the specifications for metal partitions, doors, frames and lockers for the Expo '67 Stadium in Montréal, Québec.
ARCH267514
Description:
This group consists of draft versions of the specifications for metal partitions, doors, frames and lockers for the Expo '67 Stadium in Montréal, Québec.
Personnes et institutions:
Date:
1965
1965
Titre:
Specs. / Stadium / Metal part, doors, frames & lockers / Sect. 12
Actions:
ARCH267514
Description:
This group consists of draft versions of the specifications for metal partitions, doors, frames and lockers for the Expo '67 Stadium in Montréal, Québec.
Specs. / Stadium / Metal part, doors, frames & lockers / Sect. 12
Actions:
ARCH267514
Description:
This group consists of draft versions of the specifications for metal partitions, doors, frames and lockers for the Expo '67 Stadium in Montréal, Québec.
Classification:
documents textuels
documents textuels
Date:
1965
1965
Personnes et institutions:
Classification:
dessins
dessins
Titre:
Plan du terrain
Plan du terrain
Numéro de référence:
ARCH4414
Description:
Plan du terrain entre les rues Berri et Saint-Hubert, incluant le monastère et la chapelle existants sur l'avenue du Mont-Royal, 1924 / P. A. Lacroix, arpenteur-géomètre. Plan de cadastre de la Ville de Montréal au coin de l'avenue du Mont-Royal et la rue Saint-Hubert, 1928 / Les Ingénieurs Associés, Montréal, [signature illisible], arpenteur-géomètre
ARCH4414
Description:
Plan du terrain entre les rues Berri et Saint-Hubert, incluant le monastère et la chapelle existants sur l'avenue du Mont-Royal, 1924 / P. A. Lacroix, arpenteur-géomètre. Plan de cadastre de la Ville de Montréal au coin de l'avenue du Mont-Royal et la rue Saint-Hubert, 1928 / Les Ingénieurs Associés, Montréal, [signature illisible], arpenteur-géomètre
Personnes et institutions:
Date:
1924-1928
1924-1928
Titre:
Plan du terrain
Actions:
ARCH4414
Description:
Plan du terrain entre les rues Berri et Saint-Hubert, incluant le monastère et la chapelle existants sur l'avenue du Mont-Royal, 1924 / P. A. Lacroix, arpenteur-géomètre. Plan de cadastre de la Ville de Montréal au coin de l'avenue du Mont-Royal et la rue Saint-Hubert, 1928 / Les Ingénieurs Associés, Montréal, [signature illisible], arpenteur-géomètre
Plan du terrain
Actions:
ARCH4414
Description:
Plan du terrain entre les rues Berri et Saint-Hubert, incluant le monastère et la chapelle existants sur l'avenue du Mont-Royal, 1924 / P. A. Lacroix, arpenteur-géomètre. Plan de cadastre de la Ville de Montréal au coin de l'avenue du Mont-Royal et la rue Saint-Hubert, 1928 / Les Ingénieurs Associés, Montréal, [signature illisible], arpenteur-géomètre
Classification:
dessins
dessins
Date:
1924-1928
1924-1928
Personnes et institutions:
Classification:
documents textuels
documents textuels
Numéro de référence:
ARCH186991
Description:
L'école d'architecture du paysage de la Faculté de l'Aménagement de Montréal - talk, correspondence to Prof. Luc Noppen, École d'architecture, Université Laval, Québec (1994)
ARCH186991
Description:
L'école d'architecture du paysage de la Faculté de l'Aménagement de Montréal - talk, correspondence to Prof. Luc Noppen, École d'architecture, Université Laval, Québec (1994)
Personnes et institutions:
Date:
1994
1994
Titre:
Papers and Presentations
Actions:
ARCH186991
Description:
L'école d'architecture du paysage de la Faculté de l'Aménagement de Montréal - talk, correspondence to Prof. Luc Noppen, École d'architecture, Université Laval, Québec (1994)
Papers and Presentations
Actions:
ARCH186991
Description:
L'école d'architecture du paysage de la Faculté de l'Aménagement de Montréal - talk, correspondence to Prof. Luc Noppen, École d'architecture, Université Laval, Québec (1994)
Classification:
documents textuels
documents textuels
Date:
1994
1994
Personnes et institutions:
Classification:
dessins
Quantité:
22 drawing(s)
dessins
Quantité:
22 drawing(s)
Numéro de référence:
ARCH265368
Description:
This group consists of floor plans, sections, elevations, site plans and perspectives for the Palais des Congrès, in Montréal. There are also several sketches.
ARCH265368
Description:
This group consists of floor plans, sections, elevations, site plans and perspectives for the Palais des Congrès, in Montréal. There are also several sketches.
Personnes et institutions:
Titre:
Floor plans, sections, elevations, site plans and perspectives for the Palais des Congrès
Actions:
ARCH265368
Description:
This group consists of floor plans, sections, elevations, site plans and perspectives for the Palais des Congrès, in Montréal. There are also several sketches.
Floor plans, sections, elevations, site plans and perspectives for the Palais des Congrès
Actions:
ARCH265368
Description:
This group consists of floor plans, sections, elevations, site plans and perspectives for the Palais des Congrès, in Montréal. There are also several sketches.
Classification:
dessins
Quantité:
22 drawing(s)
dessins
Quantité:
22 drawing(s)
Personnes et institutions:


