


10702 Résultats
Classification:
livres
livres
Titre:
Heliport design guide.
Heliport design guide.
Actions:
Exemplaires:
Description:
ix, 26 pages : illustrations, diagrams, tables ; 27 cm
Description:
ix, 26 pages : illustrations, diagrams, tables ; 27 cm
Auteur:
Sujet:
Publication:
Washington, D.C. : [United States Government Printing Office] 1959.
Washington, D.C. : [United States Government Printing Office] 1959.
Titre:
Heliport design guide.
Actions:
Exemplaires:
Description:
ix, 26 pages : illustrations, diagrams, tables ; 27 cm
Heliport design guide.
Actions:
Exemplaires:
Description:
ix, 26 pages : illustrations, diagrams, tables ; 27 cm
Classification:
livres
livres
Publication:
Washington, D.C. : [United States Government Printing Office] 1959.
Washington, D.C. : [United States Government Printing Office] 1959.
Auteur:
Sujet:
Classification:
livres
livres
Actions:
Exemplaires:
Description:
52 pages : illustrations ; 28 cm.
Description:
52 pages : illustrations ; 28 cm.
Auteur:
Sujet:
Publication:
Gaithersburg, MD : U.S. Dept. of Commerce, National Bureau of Standards ; [Springfield, VA.] : [National Technical Information Service], [1985]
Gaithersburg, MD : U.S. Dept. of Commerce, National Bureau of Standards ; [Springfield, VA.] : [National Technical Information Service], [1985]
Titre:
Laboratory tests of a gas fueled modulating type hot water boiler / E.R. Kweller.
Actions:
Exemplaires:
Description:
52 pages : illustrations ; 28 cm.
Laboratory tests of a gas fueled modulating type hot water boiler / E.R. Kweller.
Actions:
Exemplaires:
Description:
52 pages : illustrations ; 28 cm.
Classification:
livres
livres
Publication:
Gaithersburg, MD : U.S. Dept. of Commerce, National Bureau of Standards ; [Springfield, VA.] : [National Technical Information Service], [1985]
Gaithersburg, MD : U.S. Dept. of Commerce, National Bureau of Standards ; [Springfield, VA.] : [National Technical Information Service], [1985]
Auteur:
Sujet:
Classification:
livres
livres
Exemplaires:
Description:
32 pages, 1 unnumbered leaf of plates : illustrations ; 21 cm
Description:
32 pages, 1 unnumbered leaf of plates : illustrations ; 21 cm
Auteur:
Sujet:
Publication:
Kirbymoorside : Printed at the Office of Harrison and Cooper, 1812.
Kirbymoorside : Printed at the Office of Harrison and Cooper, 1812.
Titre:
A description of Duncombe Park and Rivalx Abbey &c. attempted.
Actions:
Exemplaires:
Description:
32 pages, 1 unnumbered leaf of plates : illustrations ; 21 cm
A description of Duncombe Park and Rivalx Abbey &c. attempted.
Actions:
Exemplaires:
Description:
32 pages, 1 unnumbered leaf of plates : illustrations ; 21 cm
Classification:
livres
livres
Publication:
Kirbymoorside : Printed at the Office of Harrison and Cooper, 1812.
Kirbymoorside : Printed at the Office of Harrison and Cooper, 1812.
Auteur:
Sujet:
Classification:
livres
livres
Actions:
Exemplaires:
Description:
80 pages : illustrations, maps, plans ; 21 x 27 cm
Description:
80 pages : illustrations, maps, plans ; 21 x 27 cm
Auteur:
Sujet:
Publication:
Washington, D.C. : Government Printing Office, [1966]
Washington, D.C. : Government Printing Office, [1966]
Titre:
Wisconsin architecture : a catalog of buildings represented in the Library of Congress, with illustrations from measured drawings 1965 / narrative by Richard W.E. Perrin.
Actions:
Exemplaires:
Description:
80 pages : illustrations, maps, plans ; 21 x 27 cm
Wisconsin architecture : a catalog of buildings represented in the Library of Congress, with illustrations from measured drawings 1965 / narrative by Richard W.E. Perrin.
Actions:
Exemplaires:
Description:
80 pages : illustrations, maps, plans ; 21 x 27 cm
Classification:
livres
livres
Publication:
Washington, D.C. : Government Printing Office, [1966]
Washington, D.C. : Government Printing Office, [1966]
Auteur:
Sujet:
Classification:
archives
archives
Actions:
Exemplaires:
Auteur:
Sujet:
Classification:
archives
archives
Auteur:
Sujet:
Classification:
livres
livres
Actions:
Exemplaires:
Description:
VIII, 470 pages : illustrations ; 24 cm
Description:
VIII, 470 pages : illustrations ; 24 cm
Auteur:
Sujet:
Publication:
Washington, D.C. : Government Printing Office, 1941.
Washington, D.C. : Government Printing Office, 1941.
Titre:
Historic American Buildings Survey : Catalog of the measured drawings and photographs of the Survey in the Library of Congress, March 1, 1941 / compiled and edited by Historic American Buildings Survey, National Park Service.
Actions:
Exemplaires:
Description:
VIII, 470 pages : illustrations ; 24 cm
Historic American Buildings Survey : Catalog of the measured drawings and photographs of the Survey in the Library of Congress, March 1, 1941 / compiled and edited by Historic American Buildings Survey, National Park Service.
Actions:
Exemplaires:
Description:
VIII, 470 pages : illustrations ; 24 cm
Classification:
livres
livres
Publication:
Washington, D.C. : Government Printing Office, 1941.
Washington, D.C. : Government Printing Office, 1941.
Auteur:
Sujet:
Classification:
livres
livres
Actions:
Exemplaires:
Description:
vi, 3-64 pages, viii leaves of plates (some folded) : illustrations, maps ; 24 cm
Description:
vi, 3-64 pages, viii leaves of plates (some folded) : illustrations, maps ; 24 cm
Auteur:
Sujet:
Publication:
Washington : Government Printing Office, 1916.
Washington : Government Printing Office, 1916.
Titre:
Houses for mining towns / by Joseph H. White.
Actions:
Exemplaires:
Description:
vi, 3-64 pages, viii leaves of plates (some folded) : illustrations, maps ; 24 cm
Houses for mining towns / by Joseph H. White.
Actions:
Exemplaires:
Description:
vi, 3-64 pages, viii leaves of plates (some folded) : illustrations, maps ; 24 cm
Classification:
livres
livres
Publication:
Washington : Government Printing Office, 1916.
Washington : Government Printing Office, 1916.
Auteur:
Sujet:
Classification:
livres
livres
Titre:
Destiny of Montreal.
Destiny of Montreal.
Actions:
Exemplaires:
Description:
1 folded sheet ([6] pages) : illustrations ; 23 cm
Description:
1 folded sheet ([6] pages) : illustrations ; 23 cm
Auteur:
Sujet:
Publication:
[Montréal] : [IBM], [1989]
[Montréal] : [IBM], [1989]
Titre:
Destiny of Montreal.
Actions:
Exemplaires:
Description:
1 folded sheet ([6] pages) : illustrations ; 23 cm
Destiny of Montreal.
Actions:
Exemplaires:
Description:
1 folded sheet ([6] pages) : illustrations ; 23 cm
Classification:
livres
livres
Publication:
[Montréal] : [IBM], [1989]
[Montréal] : [IBM], [1989]
Auteur:
Sujet:
Classification:
livres
livres
Actions:
Exemplaires:
Description:
42 pages : folded maps ; 23 cm
Description:
42 pages : folded maps ; 23 cm
Auteur:
Sujet:
Publication:
London, Published for the Architect & Building News by G. Wood; distributed by Iliffe [1949]
London, Published for the Architect & Building News by G. Wood; distributed by Iliffe [1949]
Titre:
Basic surveys for planning; an attempt by specialists in conference with Kent County officers to outline a scheme for surveys satisfying the requirements of the 1947 Town planning act, edited by Jaqueline Tyrwhitt and W.L. Waide.
Actions:
Exemplaires:
Description:
42 pages : folded maps ; 23 cm
Basic surveys for planning; an attempt by specialists in conference with Kent County officers to outline a scheme for surveys satisfying the requirements of the 1947 Town planning act, edited by Jaqueline Tyrwhitt and W.L. Waide.
Actions:
Exemplaires:
Description:
42 pages : folded maps ; 23 cm
Classification:
livres
livres
Publication:
London, Published for the Architect & Building News by G. Wood; distributed by Iliffe [1949]
London, Published for the Architect & Building News by G. Wood; distributed by Iliffe [1949]
Auteur:
Sujet:
Classification:
livres
livres
Actions:
Prix:
$24.95
(disponible sur commande)
Résumé:
Face à l'augmentation de la consommation énergétique et des gaz à effet de serre, face aux changements climatiques et au gaspillage des matières premières qui ne cessent de fragiliser notre planète, Concept Office© apporte des solutions dans le secteur du bâtiment. Projet autant architectural que scientifique, Concept Office© présente l'immeuble de bureaux de demain(...)
$24.95
(disponible sur commande)
Résumé:
Face à l'augmentation de la consommation énergétique et des gaz à effet de serre, face aux changements climatiques et au gaspillage des matières premières qui ne cessent de fragiliser notre planète, Concept Office© apporte des solutions dans le secteur du bâtiment. Projet autant architectural que scientifique, Concept Office© présente l'immeuble de bureaux de demain(...)
Publication:
juin 2005, Bruxelles
juin 2005, Bruxelles
Titre:
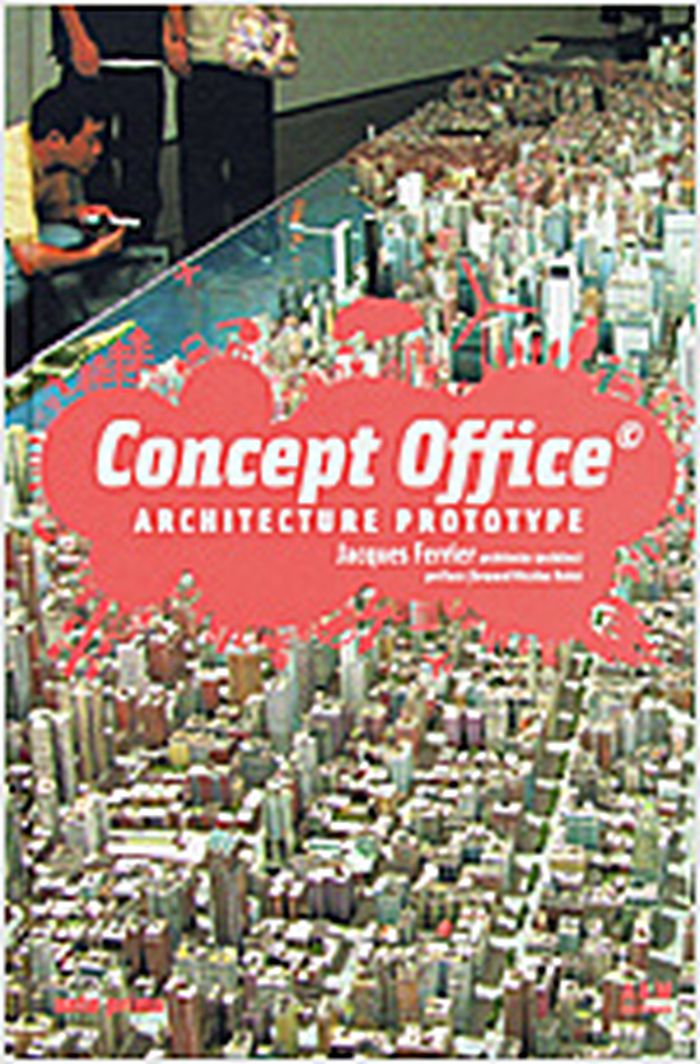
Concept Office© architecture prototype
Actions:
Prix:
$24.95
(disponible sur commande)
Résumé:
Face à l'augmentation de la consommation énergétique et des gaz à effet de serre, face aux changements climatiques et au gaspillage des matières premières qui ne cessent de fragiliser notre planète, Concept Office© apporte des solutions dans le secteur du bâtiment. Projet autant architectural que scientifique, Concept Office© présente l'immeuble de bureaux de demain restitué dans un contexte urbain et respectueux de l'équilibre environnemental. Le projet expérimente les technologies de construction les plus innovantes adaptées aux nouveaux modes de travail, tout en veillant d'un point de vue énergétique à consommer moins et mieux, exploitant notamment toutes les performances actuelles en matière d'énergies renouvelables. C'est ce que développent ici les principaux acteurs de ce programme de recherche, l'architecte Jacques Ferrier et les ingénieurs d'EDF.
Concept Office© architecture prototype
Actions:
Prix:
$24.95
(disponible sur commande)
Résumé:
Face à l'augmentation de la consommation énergétique et des gaz à effet de serre, face aux changements climatiques et au gaspillage des matières premières qui ne cessent de fragiliser notre planète, Concept Office© apporte des solutions dans le secteur du bâtiment. Projet autant architectural que scientifique, Concept Office© présente l'immeuble de bureaux de demain restitué dans un contexte urbain et respectueux de l'équilibre environnemental. Le projet expérimente les technologies de construction les plus innovantes adaptées aux nouveaux modes de travail, tout en veillant d'un point de vue énergétique à consommer moins et mieux, exploitant notamment toutes les performances actuelles en matière d'énergies renouvelables. C'est ce que développent ici les principaux acteurs de ce programme de recherche, l'architecte Jacques Ferrier et les ingénieurs d'EDF.
Classification:
livres
livres
Publication:
juin 2005, Bruxelles
juin 2005, Bruxelles


