


36173 Résultats
Classification:
livres
livres
Actions:
Prix:
$28.00
(disponible sur commande)
Résumé:
The Jewish Museum in Berlin tells the story of German-Jewish history from the fourth century to the present. It consists of two buildings: the first, a former courthouse, was built in the eighteenth century, and the second, a massive extension that opened to the public in 2001, was designed by the world-renowned architect Daniel Libeskind (born 1946). Libeskind's building(...)
$28.00
(disponible sur commande)
Résumé:
The Jewish Museum in Berlin tells the story of German-Jewish history from the fourth century to the present. It consists of two buildings: the first, a former courthouse, was built in the eighteenth century, and the second, a massive extension that opened to the public in 2001, was designed by the world-renowned architect Daniel Libeskind (born 1946). Libeskind's building(...)
Titre:
Daniel Libeskind: Jewish Museum Berlin
Actions:
Prix:
$28.00
(disponible sur commande)
Résumé:
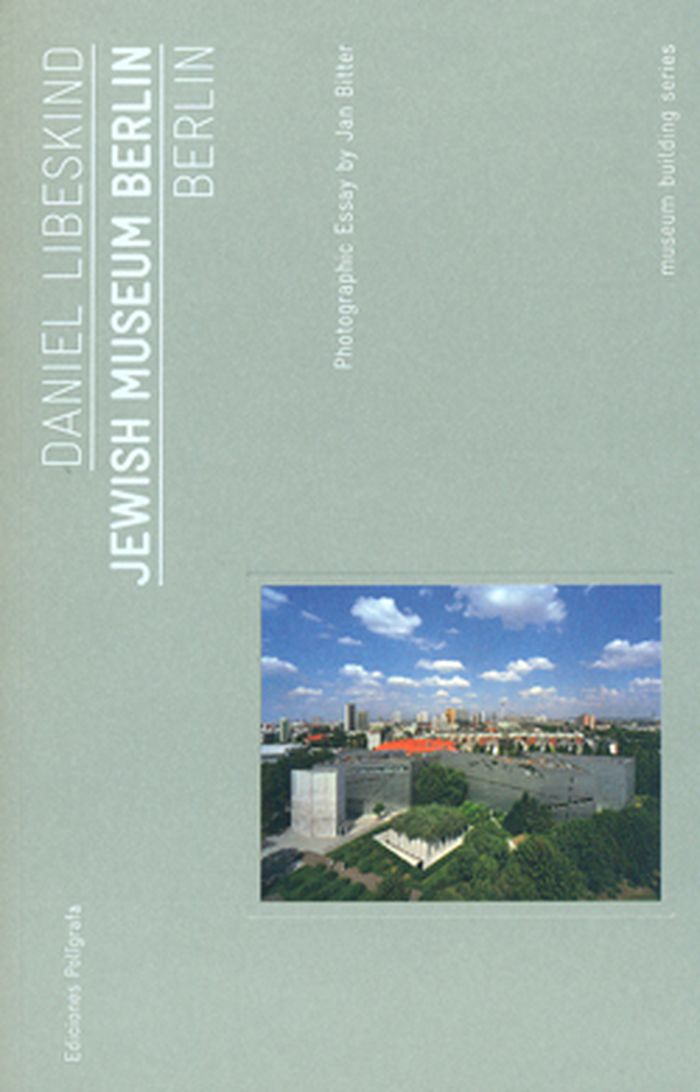
The Jewish Museum in Berlin tells the story of German-Jewish history from the fourth century to the present. It consists of two buildings: the first, a former courthouse, was built in the eighteenth century, and the second, a massive extension that opened to the public in 2001, was designed by the world-renowned architect Daniel Libeskind (born 1946). Libeskind's building is comprised of a zinc façade and a set of three underground allegorical roads. The first leads to the main stairs, and by implication to the continuation of Berlin's history in the Museum; the second leads outdoors into the E.T.A. Hoffmann Garden, representing the exile and emigration of the Jews from Germany; and the third road leads to a dead end, representing “the Holocaust void.” This road cuts through the ensemble as a whole, and evokes, in the architect's words, “that which can never be exhibited when it comes to Jewish Berlin history: humanity reduced to ashes.” For Libeskind, a Polish Jew raised not far from Berlin who lost many relatives in the Holocaust, this extraordinary building was an intensely personal undertaking with numerous responsibilities. This volume details this most freighted and complex of buildings.
Daniel Libeskind: Jewish Museum Berlin
Actions:
Prix:
$28.00
(disponible sur commande)
Résumé:
The Jewish Museum in Berlin tells the story of German-Jewish history from the fourth century to the present. It consists of two buildings: the first, a former courthouse, was built in the eighteenth century, and the second, a massive extension that opened to the public in 2001, was designed by the world-renowned architect Daniel Libeskind (born 1946). Libeskind's building is comprised of a zinc façade and a set of three underground allegorical roads. The first leads to the main stairs, and by implication to the continuation of Berlin's history in the Museum; the second leads outdoors into the E.T.A. Hoffmann Garden, representing the exile and emigration of the Jews from Germany; and the third road leads to a dead end, representing “the Holocaust void.” This road cuts through the ensemble as a whole, and evokes, in the architect's words, “that which can never be exhibited when it comes to Jewish Berlin history: humanity reduced to ashes.” For Libeskind, a Polish Jew raised not far from Berlin who lost many relatives in the Holocaust, this extraordinary building was an intensely personal undertaking with numerous responsibilities. This volume details this most freighted and complex of buildings.
Classification:
livres
livres
Publication:
septembre 2011
septembre 2011
Sujet:
Architecture, monographies
Architecture, monographies
Classification:
livres
livres
Actions:
Prix:
$28.00
(disponible sur commande)
Résumé:
The Institute of Contemporary Art, designed by Diller + Scofidio (now Diller Scofidio + Renfro), was the first new art museum to be built in Boston in a century. Opened in December 2006, the ICA is located on a small parcel of land on Boston Harbor and this is the 25th location for the museum in its 75 year history and its first, permanent, free-standing home. “The ICA's(...)
$28.00
(disponible sur commande)
Résumé:
The Institute of Contemporary Art, designed by Diller + Scofidio (now Diller Scofidio + Renfro), was the first new art museum to be built in Boston in a century. Opened in December 2006, the ICA is located on a small parcel of land on Boston Harbor and this is the 25th location for the museum in its 75 year history and its first, permanent, free-standing home. “The ICA's(...)
Titre:
Diller Scofidio & Renfro: Institute of Contemporary Art (ICA) Boston
Actions:
Prix:
$28.00
(disponible sur commande)
Résumé:
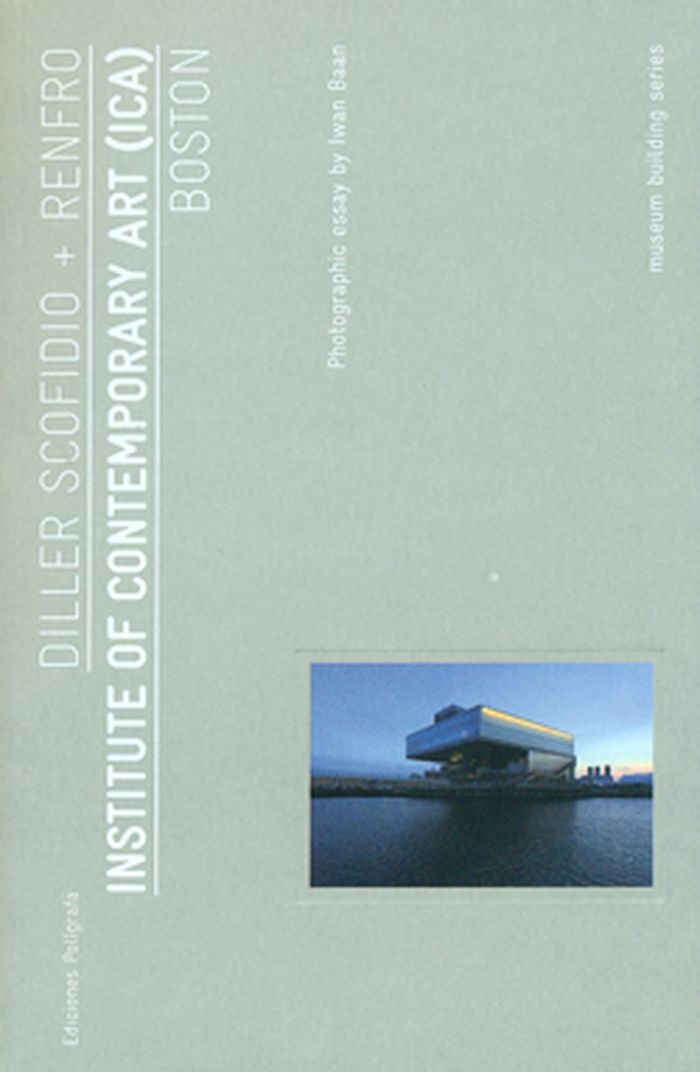
The Institute of Contemporary Art, designed by Diller + Scofidio (now Diller Scofidio + Renfro), was the first new art museum to be built in Boston in a century. Opened in December 2006, the ICA is located on a small parcel of land on Boston Harbor and this is the 25th location for the museum in its 75 year history and its first, permanent, free-standing home. “The ICA's decision to hire Diller + Scofidio reflected our belief in the firm's vision that architecture can shape as well as reflect contemporary experience,” stated Jill Medvedow, director of ICA. The architects balanced use of cool and transparent glass with the warmth of wood and the energy of light, as well as their design of spare, flexible spaces for presenting contemporary art, was a revelation for a city and an architectural community. ''Their brilliant and beautiful design of the ICA was a harbinger of change: edgy, bold and breathtaking, transforming the landscape for contemporary art and culture in Boston and for the artists, art and ideas of our time,” Medvedow has said.
Diller Scofidio & Renfro: Institute of Contemporary Art (ICA) Boston
Actions:
Prix:
$28.00
(disponible sur commande)
Résumé:
The Institute of Contemporary Art, designed by Diller + Scofidio (now Diller Scofidio + Renfro), was the first new art museum to be built in Boston in a century. Opened in December 2006, the ICA is located on a small parcel of land on Boston Harbor and this is the 25th location for the museum in its 75 year history and its first, permanent, free-standing home. “The ICA's decision to hire Diller + Scofidio reflected our belief in the firm's vision that architecture can shape as well as reflect contemporary experience,” stated Jill Medvedow, director of ICA. The architects balanced use of cool and transparent glass with the warmth of wood and the energy of light, as well as their design of spare, flexible spaces for presenting contemporary art, was a revelation for a city and an architectural community. ''Their brilliant and beautiful design of the ICA was a harbinger of change: edgy, bold and breathtaking, transforming the landscape for contemporary art and culture in Boston and for the artists, art and ideas of our time,” Medvedow has said.
Classification:
livres
livres
Publication:
septembre 2011
septembre 2011
Sujet:
Architecture, monographies
Architecture, monographies
Classification:
livres
livres
Prix:
$30.00
(disponible en magasin)
Résumé:
Portuguese architect Álvaro Siza (born 1933) is one of the most influential architects of the past half-century. His most famous work is perhaps the Serralves Museum in his hometown of Porto, his second museum building, following the Galician Center for Contemporary Art, erected in 1997. Low built and horizontal in axis, its white stucco walls are perforated with(...)
$30.00
(disponible en magasin)
Résumé:
Portuguese architect Álvaro Siza (born 1933) is one of the most influential architects of the past half-century. His most famous work is perhaps the Serralves Museum in his hometown of Porto, his second museum building, following the Galician Center for Contemporary Art, erected in 1997. Low built and horizontal in axis, its white stucco walls are perforated with(...)
Titre:
Àlvaro Siza: Museu De Arte Contemporânea de Serralves Porto
Actions:
Prix:
$30.00
(disponible en magasin)
Résumé:
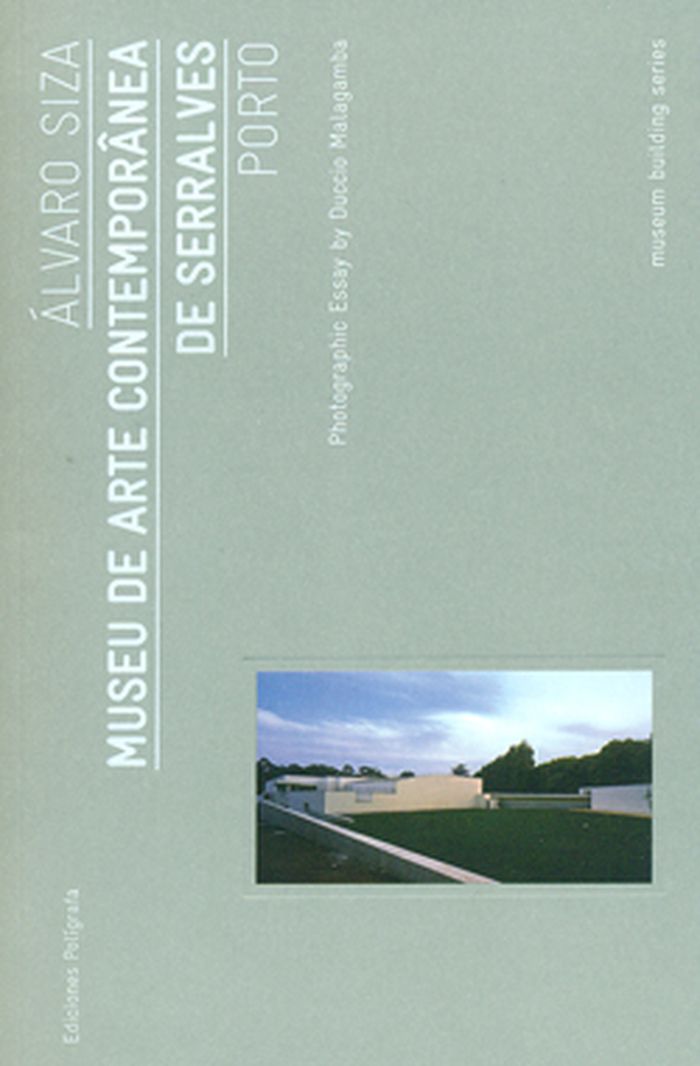
Portuguese architect Álvaro Siza (born 1933) is one of the most influential architects of the past half-century. His most famous work is perhaps the Serralves Museum in his hometown of Porto, his second museum building, following the Galician Center for Contemporary Art, erected in 1997. Low built and horizontal in axis, its white stucco walls are perforated with occasional openings that yield unexpected views of a surrounding garden. As with most of Siza's buildings, the furniture and fittings were also designed by the architect, including lighting fixtures, handrails, doorknobs and all signage. Building materials include hardwood floors and painted walls in gesso with marble skirting in the exhibition halls and marble floors in the foyers. This volume, published in Poligrafa's innovative Museum Building series, reviews the Serralves Museum, a disarmingly intimate space in pronounced contradistinction to much recent museum architecture.
Àlvaro Siza: Museu De Arte Contemporânea de Serralves Porto
Actions:
Prix:
$30.00
(disponible en magasin)
Résumé:
Portuguese architect Álvaro Siza (born 1933) is one of the most influential architects of the past half-century. His most famous work is perhaps the Serralves Museum in his hometown of Porto, his second museum building, following the Galician Center for Contemporary Art, erected in 1997. Low built and horizontal in axis, its white stucco walls are perforated with occasional openings that yield unexpected views of a surrounding garden. As with most of Siza's buildings, the furniture and fittings were also designed by the architect, including lighting fixtures, handrails, doorknobs and all signage. Building materials include hardwood floors and painted walls in gesso with marble skirting in the exhibition halls and marble floors in the foyers. This volume, published in Poligrafa's innovative Museum Building series, reviews the Serralves Museum, a disarmingly intimate space in pronounced contradistinction to much recent museum architecture.
Classification:
livres
livres
Publication:
septembre 2011
septembre 2011
Sujet:
Architecture, monographies
Architecture, monographies
Classification:
livres
livres
Actions:
Prix:
$33.00
(disponible sur commande)
Résumé:
Following his Getty Center in Los Angeles and the Museum of Contemporary Art in Barcelona, celebrated American architect Richard Meier (born 1934) has created another stunning example of museum architecture. Full of light, the Sammlung Frieder Burda in Baden-Baden sits alongside the Staatliche Kunsthalle, and the two are linked via glass bridge. In contrast to the(...)
$33.00
(disponible sur commande)
Résumé:
Following his Getty Center in Los Angeles and the Museum of Contemporary Art in Barcelona, celebrated American architect Richard Meier (born 1934) has created another stunning example of museum architecture. Full of light, the Sammlung Frieder Burda in Baden-Baden sits alongside the Staatliche Kunsthalle, and the two are linked via glass bridge. In contrast to the(...)
Titre:
Richard Meier: Museum Frieder Burda
Actions:
Prix:
$33.00
(disponible sur commande)
Résumé:
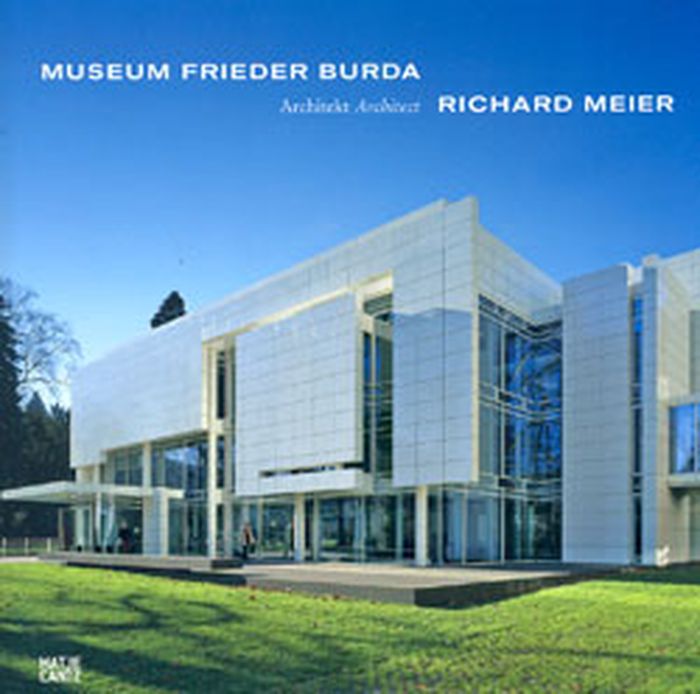
Following his Getty Center in Los Angeles and the Museum of Contemporary Art in Barcelona, celebrated American architect Richard Meier (born 1934) has created another stunning example of museum architecture. Full of light, the Sammlung Frieder Burda in Baden-Baden sits alongside the Staatliche Kunsthalle, and the two are linked via glass bridge. In contrast to the neo-classical Kunsthalle, Sammlung Frieder Burda has the air of a California mansion, distinguished by its elegance, transparency and openness. Set on the city's historic Lichtentaler Allee park and arboretum, the building is referred to by many--including its architect--as the “jewel in the park.” This newly revised assessment of the project charts the museum from its early phases to completion through numerous sketches, plans and photographs. The book also features essays by art historians and architecture critics that expand upon the structure, its function and its location.
Richard Meier: Museum Frieder Burda
Actions:
Prix:
$33.00
(disponible sur commande)
Résumé:
Following his Getty Center in Los Angeles and the Museum of Contemporary Art in Barcelona, celebrated American architect Richard Meier (born 1934) has created another stunning example of museum architecture. Full of light, the Sammlung Frieder Burda in Baden-Baden sits alongside the Staatliche Kunsthalle, and the two are linked via glass bridge. In contrast to the neo-classical Kunsthalle, Sammlung Frieder Burda has the air of a California mansion, distinguished by its elegance, transparency and openness. Set on the city's historic Lichtentaler Allee park and arboretum, the building is referred to by many--including its architect--as the “jewel in the park.” This newly revised assessment of the project charts the museum from its early phases to completion through numerous sketches, plans and photographs. The book also features essays by art historians and architecture critics that expand upon the structure, its function and its location.
Classification:
livres
livres
Publication:
août 2011
août 2011
Sujet:
Architecture, monographies
Architecture, monographies
Classification:
livres
livres
Actions:
Prix:
$28.00
(disponible sur commande)
Résumé:
Founded by Winy Maas, The Why Factory concentrates on the production of models and visualizations for future cities. It runs independent research projects, PhD programs, architecture and urbanism studios, postgraduate studios at the Berlage Institute in Rotterdam, and workshops and debates. One component of the thinktank is publishing a series of books and producing(...)
$28.00
(disponible sur commande)
Résumé:
Founded by Winy Maas, The Why Factory concentrates on the production of models and visualizations for future cities. It runs independent research projects, PhD programs, architecture and urbanism studios, postgraduate studios at the Berlage Institute in Rotterdam, and workshops and debates. One component of the thinktank is publishing a series of books and producing(...)
Titre:
The Why Factor(y) and the futur city
Actions:
Prix:
$28.00
(disponible sur commande)
Résumé:
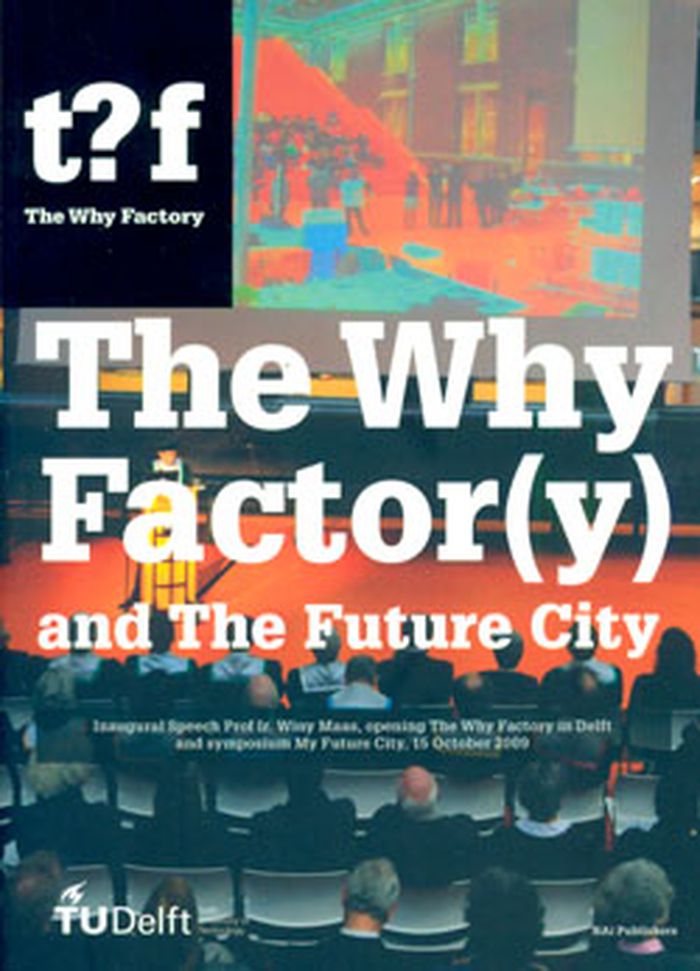
Founded by Winy Maas, The Why Factory concentrates on the production of models and visualizations for future cities. It runs independent research projects, PhD programs, architecture and urbanism studios, postgraduate studios at the Berlage Institute in Rotterdam, and workshops and debates. One component of the thinktank is publishing a series of books and producing films. This volume is based on Maas' inaugural address upon assuming the position of Chair of Architecture and Urban Design at Delft University of Technology in 2009. It also includes transcripts and addresses from “My Future City,” a Why Factory symposium, in which students, architects, urban planners, philosophers, politicians and engineers shared their visions for the city of the future.
The Why Factor(y) and the futur city
Actions:
Prix:
$28.00
(disponible sur commande)
Résumé:
Founded by Winy Maas, The Why Factory concentrates on the production of models and visualizations for future cities. It runs independent research projects, PhD programs, architecture and urbanism studios, postgraduate studios at the Berlage Institute in Rotterdam, and workshops and debates. One component of the thinktank is publishing a series of books and producing films. This volume is based on Maas' inaugural address upon assuming the position of Chair of Architecture and Urban Design at Delft University of Technology in 2009. It also includes transcripts and addresses from “My Future City,” a Why Factory symposium, in which students, architects, urban planners, philosophers, politicians and engineers shared their visions for the city of the future.
Classification:
livres
livres
Publication:
août 2011
août 2011
Sujet:
Théorie de l’urbanisme
Théorie de l’urbanisme
Classification:
livres
livres
Prix:
$25.00
(disponible sur commande)
Résumé:
Japanese architect Kazuyo Sejima (born 1956) has established her Tokyo studio SANAA, cofounded with Ryue Nishizawa, as one of the art world's favorite architectural teams. SANAA has been responsible for some of the most innovative art museums built over the past two decades, from the New Museum in New York and one of the Serpentine pavilions in London to the 21st Century(...)
$25.00
(disponible sur commande)
Résumé:
Japanese architect Kazuyo Sejima (born 1956) has established her Tokyo studio SANAA, cofounded with Ryue Nishizawa, as one of the art world's favorite architectural teams. SANAA has been responsible for some of the most innovative art museums built over the past two decades, from the New Museum in New York and one of the Serpentine pavilions in London to the 21st Century(...)
Titre:
Hans Ulrich Obrist, the conversation series 26 : Sanaa
Actions:
Prix:
$25.00
(disponible sur commande)
Résumé:
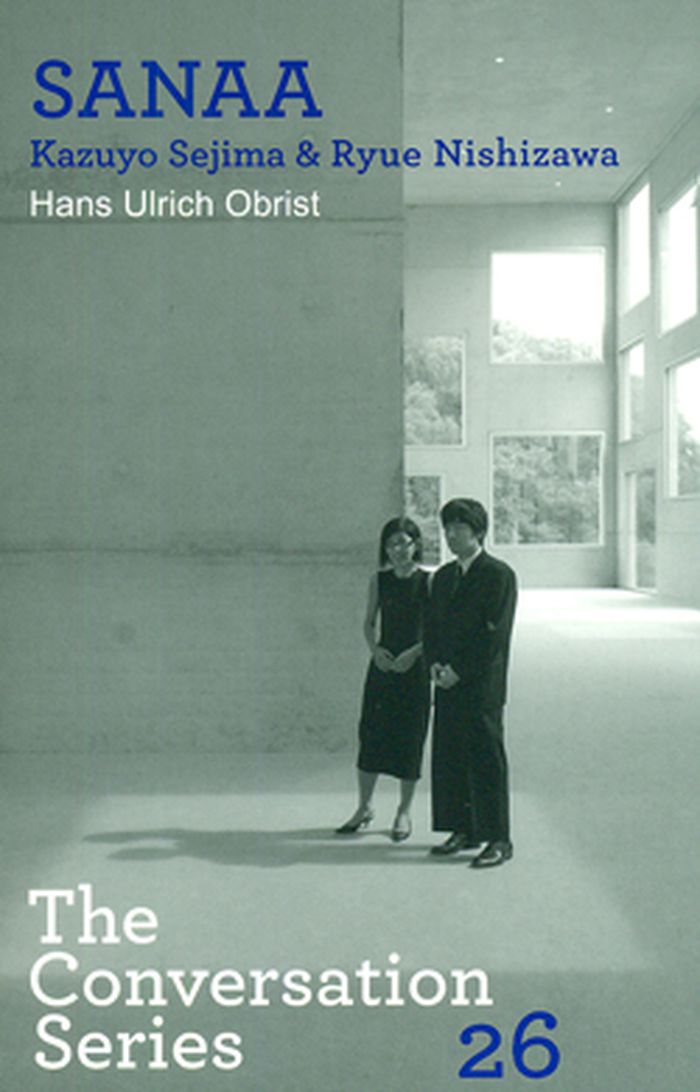
Japanese architect Kazuyo Sejima (born 1956) has established her Tokyo studio SANAA, cofounded with Ryue Nishizawa, as one of the art world's favorite architectural teams. SANAA has been responsible for some of the most innovative art museums built over the past two decades, from the New Museum in New York and one of the Serpentine pavilions in London to the 21st Century Museum of Contemporary Art in Kanazawa, which won the Golden Lion in 2004 as the most significant building at the 9th International Architecture Exhibition at the Venice Biennale. In 2010, Sejima and Nishizawa co-curated the 12th International Architecture Exhibition at the Biennale. Hans Ulrich Obrist caught up with Sejima on several occasions throughout the past few years. They discussed her built and unbuilt projects, her collaborations with other architects and artists and the changing role of women within architecture.
Hans Ulrich Obrist, the conversation series 26 : Sanaa
Actions:
Prix:
$25.00
(disponible sur commande)
Résumé:
Japanese architect Kazuyo Sejima (born 1956) has established her Tokyo studio SANAA, cofounded with Ryue Nishizawa, as one of the art world's favorite architectural teams. SANAA has been responsible for some of the most innovative art museums built over the past two decades, from the New Museum in New York and one of the Serpentine pavilions in London to the 21st Century Museum of Contemporary Art in Kanazawa, which won the Golden Lion in 2004 as the most significant building at the 9th International Architecture Exhibition at the Venice Biennale. In 2010, Sejima and Nishizawa co-curated the 12th International Architecture Exhibition at the Biennale. Hans Ulrich Obrist caught up with Sejima on several occasions throughout the past few years. They discussed her built and unbuilt projects, her collaborations with other architects and artists and the changing role of women within architecture.
Classification:
livres
livres
Publication:
juillet 2011
juillet 2011
Sujet:
Théorie de l’art
Théorie de l’art
Classification:
livres
livres
Titre:
Morphologie: city metaphors
Morphologie: city metaphors
Actions:
Prix:
$39.95
(disponible en magasin)
Résumé:
First published in 1982, German architect Oswald Mathias Ungers' ''City metaphors'' juxtaposes more than 100 various city maps throughout history with images of flora and fauna and other images from science and nature. Ungers assigns each a title- a single descriptive word printed in both English and German. In Ungers' vision, the divisions of Venice are transformed into(...)
$39.95
(disponible en magasin)
Résumé:
First published in 1982, German architect Oswald Mathias Ungers' ''City metaphors'' juxtaposes more than 100 various city maps throughout history with images of flora and fauna and other images from science and nature. Ungers assigns each a title- a single descriptive word printed in both English and German. In Ungers' vision, the divisions of Venice are transformed into(...)
Titre:
Morphologie: city metaphors
Actions:
Prix:
$39.95
(disponible en magasin)
Résumé:
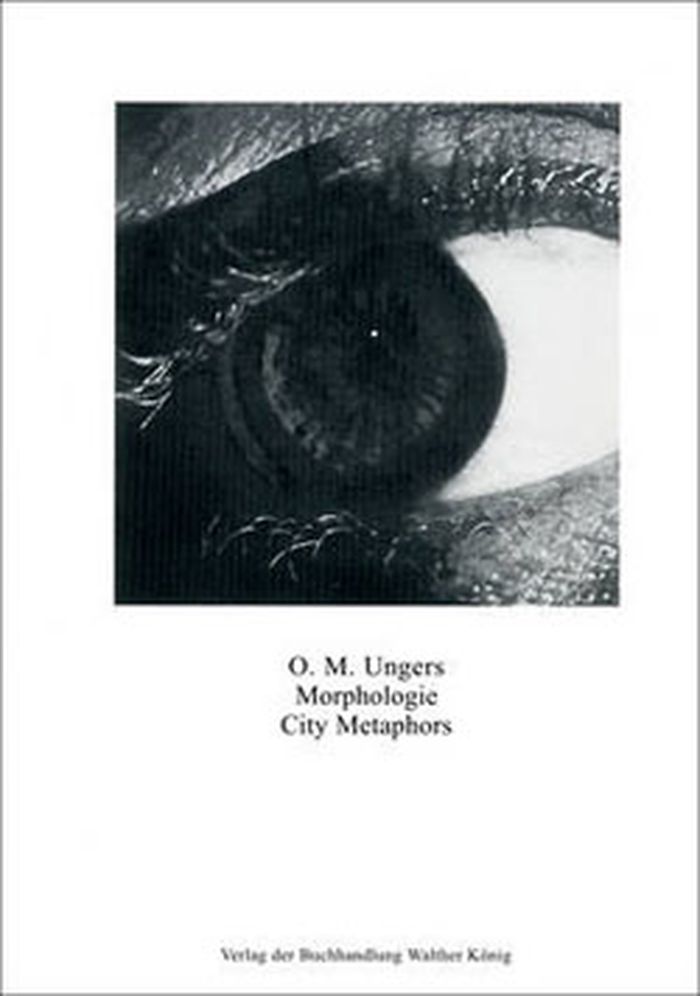
First published in 1982, German architect Oswald Mathias Ungers' ''City metaphors'' juxtaposes more than 100 various city maps throughout history with images of flora and fauna and other images from science and nature. Ungers assigns each a title- a single descriptive word printed in both English and German. In Ungers' vision, the divisions of Venice are transformed into a handshake and the 1809 plan of St Gallen becomes a womb. Ungers writes in his foreword, “Without a comprehensive vision reality will appear as a mass of unrelated phenomenon and meaningless facts, in other words, totally chaotic. In such a world it would be like living in a vacuum; everything would be of equal importance; nothing could attract our attention; and there would be no possibility to utilize the mind.” A classic of creative cartography and visual thinking, ''City metaphors'' is also an experiment in conscious vision-building.
Morphologie: city metaphors
Actions:
Prix:
$39.95
(disponible en magasin)
Résumé:
First published in 1982, German architect Oswald Mathias Ungers' ''City metaphors'' juxtaposes more than 100 various city maps throughout history with images of flora and fauna and other images from science and nature. Ungers assigns each a title- a single descriptive word printed in both English and German. In Ungers' vision, the divisions of Venice are transformed into a handshake and the 1809 plan of St Gallen becomes a womb. Ungers writes in his foreword, “Without a comprehensive vision reality will appear as a mass of unrelated phenomenon and meaningless facts, in other words, totally chaotic. In such a world it would be like living in a vacuum; everything would be of equal importance; nothing could attract our attention; and there would be no possibility to utilize the mind.” A classic of creative cartography and visual thinking, ''City metaphors'' is also an experiment in conscious vision-building.
Classification:
livres
livres
Publication:
juillet 2011
juillet 2011
Classification:
livres
livres
Actions:
Prix:
$66.00
(disponible sur commande)
Résumé:
For nearly 25 years, Architecture in the Netherlands has provided an essential annual overview of the best in Dutch architecture. This year the editorial team selected 30 projects from over 400 submissions, including work by Atelier Pro, Jan Bakers, Claus en Kaan, Fact Architects, Meyeren Van Schooten, Onix, Marlies Rohmer, SeARCH and WAMArchitecten.
$66.00
(disponible sur commande)
Résumé:
For nearly 25 years, Architecture in the Netherlands has provided an essential annual overview of the best in Dutch architecture. This year the editorial team selected 30 projects from over 400 submissions, including work by Atelier Pro, Jan Bakers, Claus en Kaan, Fact Architects, Meyeren Van Schooten, Onix, Marlies Rohmer, SeARCH and WAMArchitecten.
Titre:
Architecture in the Netherlands
Actions:
Prix:
$66.00
(disponible sur commande)
Résumé:
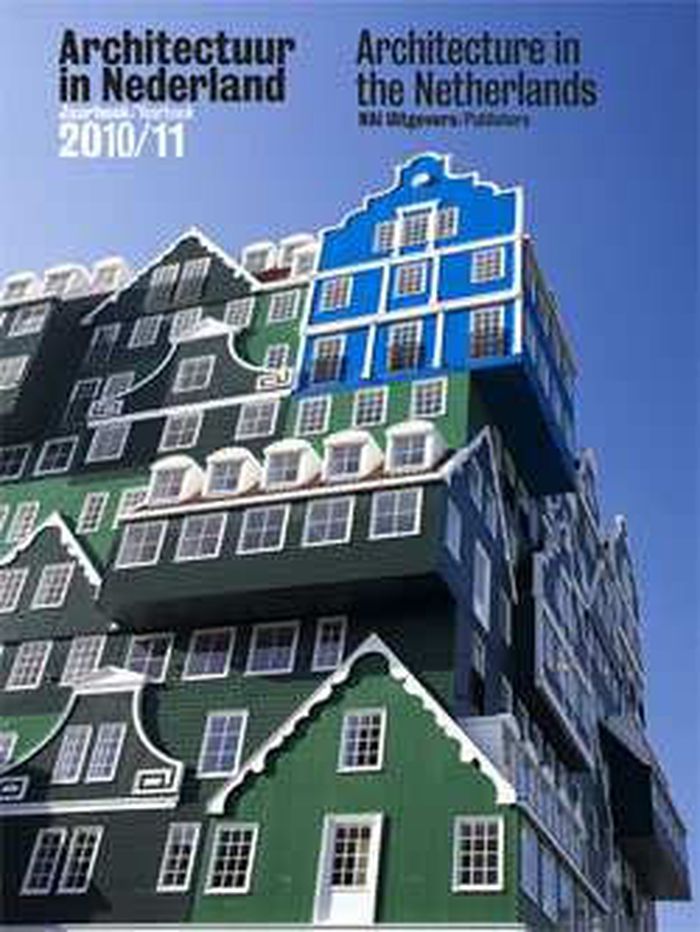
For nearly 25 years, Architecture in the Netherlands has provided an essential annual overview of the best in Dutch architecture. This year the editorial team selected 30 projects from over 400 submissions, including work by Atelier Pro, Jan Bakers, Claus en Kaan, Fact Architects, Meyeren Van Schooten, Onix, Marlies Rohmer, SeARCH and WAMArchitecten.
Architecture in the Netherlands
Actions:
Prix:
$66.00
(disponible sur commande)
Résumé:
For nearly 25 years, Architecture in the Netherlands has provided an essential annual overview of the best in Dutch architecture. This year the editorial team selected 30 projects from over 400 submissions, including work by Atelier Pro, Jan Bakers, Claus en Kaan, Fact Architects, Meyeren Van Schooten, Onix, Marlies Rohmer, SeARCH and WAMArchitecten.
Classification:
livres
livres
Publication:
août 2011
août 2011
Classification:
livres
livres
Titre:
Textile tectonics
Textile tectonics
Actions:
Prix:
$45.00
(disponible sur commande)
Résumé:
Until recently, thanks to the unforgiving geometric rigors of modernism, biomorphism in design and architecture was seen a purely decorative feature - as in Art Nouveau, for example. This publication turns this idea on its head, offering a glimpse into the future of architectural design, in which the veins of leaves, formations of foam, Celtic knotwork and even hair(...)
$45.00
(disponible sur commande)
Résumé:
Until recently, thanks to the unforgiving geometric rigors of modernism, biomorphism in design and architecture was seen a purely decorative feature - as in Art Nouveau, for example. This publication turns this idea on its head, offering a glimpse into the future of architectural design, in which the veins of leaves, formations of foam, Celtic knotwork and even hair(...)
Titre:
Textile tectonics
Actions:
Prix:
$45.00
(disponible sur commande)
Résumé:
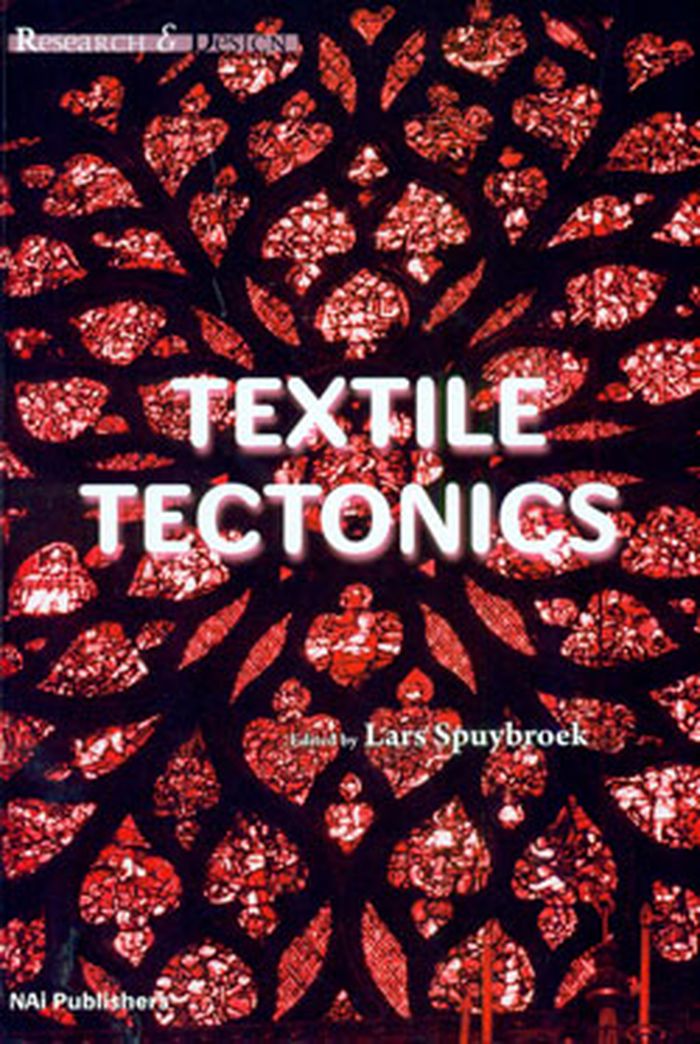
Until recently, thanks to the unforgiving geometric rigors of modernism, biomorphism in design and architecture was seen a purely decorative feature - as in Art Nouveau, for example. This publication turns this idea on its head, offering a glimpse into the future of architectural design, in which the veins of leaves, formations of foam, Celtic knotwork and even hair braiding can be transformed into viable structures through the wonders of digital design technology. For the architect and researcher Lars Spuybroek, such natural, ornamental and folkloristic pattern could entirely replace standardized geometric design to determine the structural basis and aesthetic character of tomorrow's buildings. Here, Spuybroek presents both a theoretical framework and an inspiring taxonomy of patterns and structures, followed by more than 100 illustrated designs for skyscrapers and façades based on organizational principles ranging from rose windows to knitting patterns.
Textile tectonics
Actions:
Prix:
$45.00
(disponible sur commande)
Résumé:
Until recently, thanks to the unforgiving geometric rigors of modernism, biomorphism in design and architecture was seen a purely decorative feature - as in Art Nouveau, for example. This publication turns this idea on its head, offering a glimpse into the future of architectural design, in which the veins of leaves, formations of foam, Celtic knotwork and even hair braiding can be transformed into viable structures through the wonders of digital design technology. For the architect and researcher Lars Spuybroek, such natural, ornamental and folkloristic pattern could entirely replace standardized geometric design to determine the structural basis and aesthetic character of tomorrow's buildings. Here, Spuybroek presents both a theoretical framework and an inspiring taxonomy of patterns and structures, followed by more than 100 illustrated designs for skyscrapers and façades based on organizational principles ranging from rose windows to knitting patterns.
Classification:
livres
livres
Publication:
août 2011
août 2011
Sujet:
Matériaux et éclairage
Matériaux et éclairage
Classification:
livres
livres
Titre:
Alex Wyse
Alex Wyse
Actions:
Prix:
$25.00
(disponible sur commande)
Résumé:
This monograph presents over five decades of work by this artist and reveals the variety of ways and creativity with which Alex Wyse has expressed his distinct worldview. Taking the vein of environmental consciousness running through Wyse's work, the authors stress key works that disclose the human folly that so often underlies environmental disaster such as: the Super(...)
$25.00
(disponible sur commande)
Résumé:
This monograph presents over five decades of work by this artist and reveals the variety of ways and creativity with which Alex Wyse has expressed his distinct worldview. Taking the vein of environmental consciousness running through Wyse's work, the authors stress key works that disclose the human folly that so often underlies environmental disaster such as: the Super(...)
Publication:
juillet 2011
juillet 2011
Titre:
Alex Wyse
Actions:
Prix:
$25.00
(disponible sur commande)
Résumé:
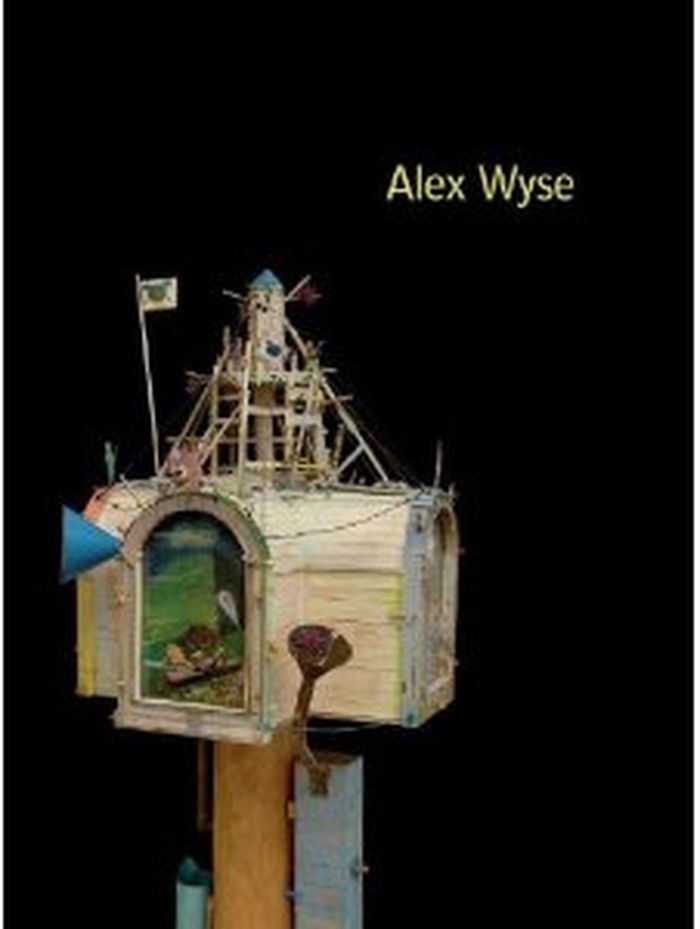
This monograph presents over five decades of work by this artist and reveals the variety of ways and creativity with which Alex Wyse has expressed his distinct worldview. Taking the vein of environmental consciousness running through Wyse's work, the authors stress key works that disclose the human folly that so often underlies environmental disaster such as: the Super Shows Presents series that began in the late 1960s; the elaborate tableaus depicting the inventive antics of the Rutherford siblings from the mid-1970s; and the pointillist paintings, where troubled fish and trees try to escape their spoiled environments from the mid-1980s onward.
Alex Wyse
Actions:
Prix:
$25.00
(disponible sur commande)
Résumé:
This monograph presents over five decades of work by this artist and reveals the variety of ways and creativity with which Alex Wyse has expressed his distinct worldview. Taking the vein of environmental consciousness running through Wyse's work, the authors stress key works that disclose the human folly that so often underlies environmental disaster such as: the Super Shows Presents series that began in the late 1960s; the elaborate tableaus depicting the inventive antics of the Rutherford siblings from the mid-1970s; and the pointillist paintings, where troubled fish and trees try to escape their spoiled environments from the mid-1980s onward.
Classification:
livres
livres
Publication:
juillet 2011
juillet 2011


