


8583 Résultats
Classification:
livres
livres
Actions:
Exemplaires:
Description:
2 volumes : color illustrations, color maps (some folded) ; 30 cm
- Bibliothèque main 301474 | BIB 247652 | related ephemera | Disponible
- Bibliothèque main 301472 | BIB 247652 | v. 1 | Disponible
- Bibliothèque main 301473 | BIB 247652 | v. 2 | Disponible
Description:
2 volumes : color illustrations, color maps (some folded) ; 30 cm
Auteur:
- Asia Urbs Programme,,
- Local Area Sustainable Development Observatory.,
- Atelier parisien d'urbanisme,,
- Madrid (Spain),,
- Colombo (Sri Lanka),,
- Minimum Cost Housing Group fonds.
Sujet:
- Local Area Sustainable Development Observatory (Colombo, Sri Lanka),
- City planning Sri Lanka Colombo.,
- City planning,
- Colombo (Sri Lanka) Maps.,
- Sri Lanka Colombo,
- Urban planning Sri Lanka Colombo.,
- Maps
Publication:
[Brussels?] : Asia Urbs, EuropeAid Co-operation Office ; [Paris] : Apur, Atelier parisien d'urbanisme ; Madrid : Ayuntamiento de Madrid ; Colombo : Municipal Council of Colombo, September 2003.
[Brussels?] : Asia Urbs, EuropeAid Co-operation Office ; [Paris] : Apur, Atelier parisien d'urbanisme ; Madrid : Ayuntamiento de Madrid ; Colombo : Municipal Council of Colombo, September 2003.
Titre:
Sub-project 3 : pilot geographic information system for local operational planning in underserved settlements.
Actions:
Exemplaires:
Description:
2 volumes : color illustrations, color maps (some folded) ; 30 cm
Sub-project 3 : pilot geographic information system for local operational planning in underserved settlements.
Actions:
Exemplaires:
- Bibliothèque main 301474 | BIB 247652 | related ephemera | Disponible
- Bibliothèque main 301472 | BIB 247652 | v. 1 | Disponible
- Bibliothèque main 301473 | BIB 247652 | v. 2 | Disponible
Description:
2 volumes : color illustrations, color maps (some folded) ; 30 cm
Classification:
livres
livres
Publication:
[Brussels?] : Asia Urbs, EuropeAid Co-operation Office ; [Paris] : Apur, Atelier parisien d'urbanisme ; Madrid : Ayuntamiento de Madrid ; Colombo : Municipal Council of Colombo, September 2003.
[Brussels?] : Asia Urbs, EuropeAid Co-operation Office ; [Paris] : Apur, Atelier parisien d'urbanisme ; Madrid : Ayuntamiento de Madrid ; Colombo : Municipal Council of Colombo, September 2003.
Auteur:
- Asia Urbs Programme,,
- Local Area Sustainable Development Observatory.,
- Atelier parisien d'urbanisme,,
- Madrid (Spain),,
- Colombo (Sri Lanka),,
- Minimum Cost Housing Group fonds.
Sujet:
- Local Area Sustainable Development Observatory (Colombo, Sri Lanka),
- City planning Sri Lanka Colombo.,
- City planning,
- Colombo (Sri Lanka) Maps.,
- Sri Lanka Colombo,
- Urban planning Sri Lanka Colombo.,
- Maps
Classification:
livres
livres
Actions:
Exemplaires:
Description:
2 volumes illustrations
- Bibliothèque main m 245159 | NA6763 .I6 1961 | v. 1 | Disponible
- Bibliothèque main m 245163 | NA6763 .I6 1961 | v. 2 | Disponible
Description:
2 volumes illustrations
Auteur:
Sujet:
- Queen's College, Dundee.,
- Hospital buildings Design and construction.,
- Medical colleges Design and construction.,
- Medical centers.,
- Hospital buildings Design and construction Congresses.,
- Medical colleges Design and construction Congresses.,
- Medical centers Design and construction Congresses.,
- Hospital Design and Construction,
- Medical Office Buildings,
- Hôpitaux Conception et construction Congrès.,
- Écoles de médecine Conception et construction Congrès.,
- Centres médicaux Conception et construction Congrès.,
- Hôpitaux (Édifices) Conception et construction.,
- Centres médicaux.,
- Hôpitaux (Édifices) Conception et construction Congrès.,
- medical centers.,
- Medical centers Design and construction,
- Hospitals Architecture,
- Congress,
- Proceedings.,
- Spiral bindings.,
- proceedings (reports),
- Conference papers and proceedings,
- Actes de congrès.
Publication:
Edinburgh, Livingstone [1962]
Edinburgh, Livingstone [1962]
Titre:
Hospital and medical school design; international symposium held at Queen's College, Dundee, July 1961.
Actions:
Exemplaires:
Description:
2 volumes illustrations
Hospital and medical school design; international symposium held at Queen's College, Dundee, July 1961.
Actions:
Exemplaires:
- Bibliothèque main m 245159 | NA6763 .I6 1961 | v. 1 | Disponible
- Bibliothèque main m 245163 | NA6763 .I6 1961 | v. 2 | Disponible
Description:
2 volumes illustrations
Classification:
livres
livres
Publication:
Edinburgh, Livingstone [1962]
Edinburgh, Livingstone [1962]
Auteur:
Sujet:
- Queen's College, Dundee.,
- Hospital buildings Design and construction.,
- Medical colleges Design and construction.,
- Medical centers.,
- Hospital buildings Design and construction Congresses.,
- Medical colleges Design and construction Congresses.,
- Medical centers Design and construction Congresses.,
- Hospital Design and Construction,
- Medical Office Buildings,
- Hôpitaux Conception et construction Congrès.,
- Écoles de médecine Conception et construction Congrès.,
- Centres médicaux Conception et construction Congrès.,
- Hôpitaux (Édifices) Conception et construction.,
- Centres médicaux.,
- Hôpitaux (Édifices) Conception et construction Congrès.,
- medical centers.,
- Medical centers Design and construction,
- Hospitals Architecture,
- Congress,
- Proceedings.,
- Spiral bindings.,
- proceedings (reports),
- Conference papers and proceedings,
- Actes de congrès.
Classification:
livres
livres
Titre:
Répertoire d'architecture traditionnelle sur le territoire de la Communauté urbaine de Montréal.
Répertoire d'architecture traditionnelle sur le territoire de la Communauté urbaine de Montréal.
Actions:
Exemplaires:
Description:
volumes : illustrations, maps, plans ; 22 cm
- Bibliothèque study room montreal 198122 | NA746.Q42 M68 1980 | v. 1 | Disponible
- Bibliothèque study room montreal 198110 | NA746.Q42 M68 1980 | v. 1 | Disponible
- Bibliothèque study room montreal 198109 | NA746.Q42 M68 1980 | v. 2 | Disponible
- Bibliothèque study room montreal 198121 | NA746.Q42 M68 1980 | v. 2 | Disponible
- Bibliothèque study room montreal 198120 | NA746.Q42 M68 1980 | v. 3 | Disponible
- Bibliothèque study room montreal 198108 | NA746.Q42 M68 1980 | v. 4 | Disponible
- Bibliothèque study room montreal 198119 | NA746.Q42 M68 1980 | v. 4 | Disponible
- Bibliothèque study room montreal 198118 | NA746.Q42 M68 1980 | v. 5 | Disponible
- Bibliothèque study room montreal 198117 | NA746.Q42 M68 1980 | v. 6 | Disponible
- Bibliothèque study room montreal 198107 | NA746.Q42 M68 1980 | v. 6 | Disponible
- Bibliothèque study room montreal 198106 | NA746.Q42 M68 1980 | v. 7 | Disponible
- Bibliothèque study room montreal 198116 | NA746.Q42 M68 1980 | v. 7 | Disponible
- Bibliothèque study room montreal 198105 | NA746.Q42 M68 1980 | v. 8 | Disponible
- Bibliothèque study room montreal 198115 | NA746.Q42 M68 1980 | v. 8 | Disponible
- Bibliothèque study room montreal 198114 | NA746.Q42 M68 1980 | v. 9 | Disponible
- Bibliothèque study room montreal 198113 | NA746.Q42 M68 1980 | v. 10 | Disponible
- Bibliothèque study room montreal 198112 | NA746.Q42 M68 1980 | v. 11 | Disponible
- Bibliothèque study room montreal 198104 | NA746.Q42 M68 1980 | v. 11 | Disponible
- Bibliothèque study room montreal 198111 | NA746.Q42 M68 1980 | v. 12 | Disponible
Description:
volumes : illustrations, maps, plans ; 22 cm
Auteur:
- Communauté urbaine de Montréal (Québec). Service de planification du territoire.
Sujet:
- Communauté urbaine de Montréal (Québec) Buildings.,
- Communauté urbaine de Montréal (Québec) Constructions.,
- Communauté urbaine de Montréal (Québec),
- Architecture Québec (Province) Île-de-Montréal.,
- Architecture Québec (Province) Montréal.,
- Bank buildings Québec (Province) Montréal.,
- Office buildings Québec (Province) Montréal.,
- Hotels Québec (Province) Montréal.,
- Stores, Retail Québec (Province) Montréal.,
- Theaters Québec (Province) Montréal.,
- Church buildings Québec (Province) Montréal.,
- Convents Québec (Province) Montréal.,
- Monasteries Québec (Province) Montréal.,
- Theological seminaries Québec (Province) Montréal.,
- Public buildings Québec (Province) Montréal.,
- Schools Québec (Province) Montréal.,
- College buildings Québec (Province) Montréal.,
- Industrial buildings Québec (Province) Montréal.,
- Military architecture Québec (Province) Montréal.,
- Architecture, Domestic Québec (Province) Montréal.,
- Apartment houses Québec (Province) Montréal.,
- Banques (Édifices) Québec (Province) Montréal.,
- Immeubles de bureaux Québec (Province) Montréal.,
- Hôtels Québec (Province) Montréal.,
- Magasins Québec (Province) Montréal.,
- Séminaires Québec (Province) Montréal.,
- Bâtiments publics Québec (Province) Montréal.,
- Écoles Québec (Province) Montréal.,
- Constructions industrielles Québec (Province) Montréal.,
- Architecture militaire Québec (Province) Montréal.,
- Immeubles d'habitation Québec (Province) Montréal.,
- Apartment houses,
- Architecture,
- Architecture, Domestic,
- Bank buildings,
- Buildings,
- Church buildings,
- College buildings,
- Convents,
- Hotels,
- Industrial buildings,
- Military architecture,
- Monasteries,
- Office buildings,
- Public buildings,
- Schools,
- Stores, Retail,
- Theaters,
- Theological seminaries,
- Montréal (Québec) Buildings, structures, etc.,
- Québec Île-de-Montréal,
- Québec Montréal,
- Architecture (object genre) Canada Québec (Province) Montréal 1660-1940.,
- Architecture (object genre) Canada Québec (Province) Île-de-Montréal 1660-1940.,
- Architectural Photography Canada Québec (Province) Montréal 1970-1990.,
- Banks (buildings) Canada Québec (Province) Montréal 1840-1940.,
- Office buildings Canada Québec (Province) Montréal 1850-1940.,
- Hotels (public accommodations) Canada Québec (Province) Montréal 1760-1930.,
- Stores Canada Québec (Province) Montréal 1820-1940.,
- Theaters Canada Québec (Province) Montréal 1900-1940.,
- Convents Canada Québec (Province) Montréal 1660-1940.,
- Monasteries Canada Québec (Province) Montréal 1660-1940.,
- Theological seminaries Canada Québec (Province) Montréal 1660-1940.,
- Public buildings Canada Québec (Province) Montréal 1830-1940.,
- Schools Canada Québec (Province) Montréal 1890-1940.,
- Universities Canada Québec (Province) Montréal 1890-1940.,
- Colleges Canada Québec (Province) Montréal 1890-1940.,
- Industrial buildings Canada Québec (Province) Montréal 1800-1930.,
- Military buildings Canada Québec (Province) Montréal 1670-1940.,
- Houses Canada Québec (Province) Montréal 1700-1940.,
- Apartment houses Canada Québec (Province) Montréal 1880-1940.,
- Directories.
Publication:
Montréal : Communauté urbaine de Montréal, Service de la planification du territoire, [1980]-<1990>
Montréal : Communauté urbaine de Montréal, Service de la planification du territoire, [1980]-<1990>
Titre:
Répertoire d'architecture traditionnelle sur le territoire de la Communauté urbaine de Montréal.
Actions:
Exemplaires:
Description:
volumes : illustrations, maps, plans ; 22 cm
Répertoire d'architecture traditionnelle sur le territoire de la Communauté urbaine de Montréal.
Actions:
Exemplaires:
- Bibliothèque study room montreal 198122 | NA746.Q42 M68 1980 | v. 1 | Disponible
- Bibliothèque study room montreal 198110 | NA746.Q42 M68 1980 | v. 1 | Disponible
- Bibliothèque study room montreal 198109 | NA746.Q42 M68 1980 | v. 2 | Disponible
- Bibliothèque study room montreal 198121 | NA746.Q42 M68 1980 | v. 2 | Disponible
- Bibliothèque study room montreal 198120 | NA746.Q42 M68 1980 | v. 3 | Disponible
- Bibliothèque study room montreal 198108 | NA746.Q42 M68 1980 | v. 4 | Disponible
- Bibliothèque study room montreal 198119 | NA746.Q42 M68 1980 | v. 4 | Disponible
- Bibliothèque study room montreal 198118 | NA746.Q42 M68 1980 | v. 5 | Disponible
- Bibliothèque study room montreal 198117 | NA746.Q42 M68 1980 | v. 6 | Disponible
- Bibliothèque study room montreal 198107 | NA746.Q42 M68 1980 | v. 6 | Disponible
- Bibliothèque study room montreal 198106 | NA746.Q42 M68 1980 | v. 7 | Disponible
- Bibliothèque study room montreal 198116 | NA746.Q42 M68 1980 | v. 7 | Disponible
- Bibliothèque study room montreal 198105 | NA746.Q42 M68 1980 | v. 8 | Disponible
- Bibliothèque study room montreal 198115 | NA746.Q42 M68 1980 | v. 8 | Disponible
- Bibliothèque study room montreal 198114 | NA746.Q42 M68 1980 | v. 9 | Disponible
- Bibliothèque study room montreal 198113 | NA746.Q42 M68 1980 | v. 10 | Disponible
- Bibliothèque study room montreal 198112 | NA746.Q42 M68 1980 | v. 11 | Disponible
- Bibliothèque study room montreal 198104 | NA746.Q42 M68 1980 | v. 11 | Disponible
- Bibliothèque study room montreal 198111 | NA746.Q42 M68 1980 | v. 12 | Disponible
Description:
volumes : illustrations, maps, plans ; 22 cm
Classification:
livres
livres
Publication:
Montréal : Communauté urbaine de Montréal, Service de la planification du territoire, [1980]-<1990>
Montréal : Communauté urbaine de Montréal, Service de la planification du territoire, [1980]-<1990>
Auteur:
- Communauté urbaine de Montréal (Québec). Service de planification du territoire.
Sujet:
- Communauté urbaine de Montréal (Québec) Buildings.,
- Communauté urbaine de Montréal (Québec) Constructions.,
- Communauté urbaine de Montréal (Québec),
- Architecture Québec (Province) Île-de-Montréal.,
- Architecture Québec (Province) Montréal.,
- Bank buildings Québec (Province) Montréal.,
- Office buildings Québec (Province) Montréal.,
- Hotels Québec (Province) Montréal.,
- Stores, Retail Québec (Province) Montréal.,
- Theaters Québec (Province) Montréal.,
- Church buildings Québec (Province) Montréal.,
- Convents Québec (Province) Montréal.,
- Monasteries Québec (Province) Montréal.,
- Theological seminaries Québec (Province) Montréal.,
- Public buildings Québec (Province) Montréal.,
- Schools Québec (Province) Montréal.,
- College buildings Québec (Province) Montréal.,
- Industrial buildings Québec (Province) Montréal.,
- Military architecture Québec (Province) Montréal.,
- Architecture, Domestic Québec (Province) Montréal.,
- Apartment houses Québec (Province) Montréal.,
- Banques (Édifices) Québec (Province) Montréal.,
- Immeubles de bureaux Québec (Province) Montréal.,
- Hôtels Québec (Province) Montréal.,
- Magasins Québec (Province) Montréal.,
- Séminaires Québec (Province) Montréal.,
- Bâtiments publics Québec (Province) Montréal.,
- Écoles Québec (Province) Montréal.,
- Constructions industrielles Québec (Province) Montréal.,
- Architecture militaire Québec (Province) Montréal.,
- Immeubles d'habitation Québec (Province) Montréal.,
- Apartment houses,
- Architecture,
- Architecture, Domestic,
- Bank buildings,
- Buildings,
- Church buildings,
- College buildings,
- Convents,
- Hotels,
- Industrial buildings,
- Military architecture,
- Monasteries,
- Office buildings,
- Public buildings,
- Schools,
- Stores, Retail,
- Theaters,
- Theological seminaries,
- Montréal (Québec) Buildings, structures, etc.,
- Québec Île-de-Montréal,
- Québec Montréal,
- Architecture (object genre) Canada Québec (Province) Montréal 1660-1940.,
- Architecture (object genre) Canada Québec (Province) Île-de-Montréal 1660-1940.,
- Architectural Photography Canada Québec (Province) Montréal 1970-1990.,
- Banks (buildings) Canada Québec (Province) Montréal 1840-1940.,
- Office buildings Canada Québec (Province) Montréal 1850-1940.,
- Hotels (public accommodations) Canada Québec (Province) Montréal 1760-1930.,
- Stores Canada Québec (Province) Montréal 1820-1940.,
- Theaters Canada Québec (Province) Montréal 1900-1940.,
- Convents Canada Québec (Province) Montréal 1660-1940.,
- Monasteries Canada Québec (Province) Montréal 1660-1940.,
- Theological seminaries Canada Québec (Province) Montréal 1660-1940.,
- Public buildings Canada Québec (Province) Montréal 1830-1940.,
- Schools Canada Québec (Province) Montréal 1890-1940.,
- Universities Canada Québec (Province) Montréal 1890-1940.,
- Colleges Canada Québec (Province) Montréal 1890-1940.,
- Industrial buildings Canada Québec (Province) Montréal 1800-1930.,
- Military buildings Canada Québec (Province) Montréal 1670-1940.,
- Houses Canada Québec (Province) Montréal 1700-1940.,
- Apartment houses Canada Québec (Province) Montréal 1880-1940.,
- Directories.
Classification:
livres
livres
Actions:
Prix:
$31.00
(disponible sur commande)
Résumé:
Today on almost every desk in every office sits a computer. Eighty years ago, desktops were equipped with a nonelectronic data processing machine: a card file. In this publication, Markus Krajewski traces the evolution of this proto-computer of rearrangeable parts (file cards) that became ubiquitous in offices between the world wars. The story begins with Konrad(...)
$31.00
(disponible sur commande)
Résumé:
Today on almost every desk in every office sits a computer. Eighty years ago, desktops were equipped with a nonelectronic data processing machine: a card file. In this publication, Markus Krajewski traces the evolution of this proto-computer of rearrangeable parts (file cards) that became ubiquitous in offices between the world wars. The story begins with Konrad(...)
Titre:
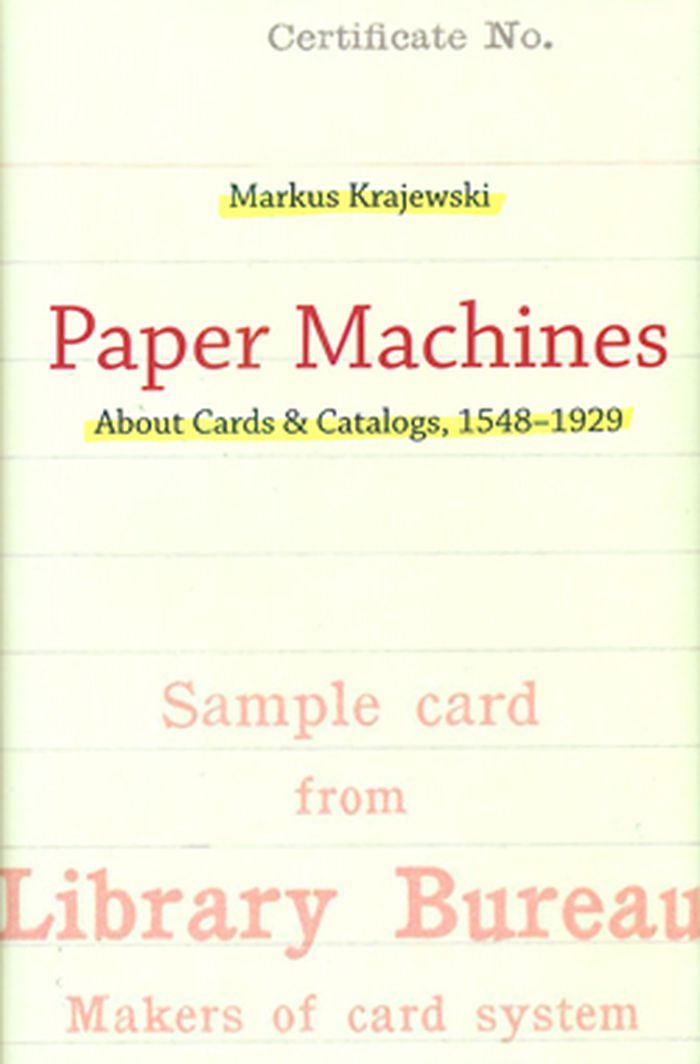
Paper machines : about cards & catalogs, 1548-1929
Actions:
Prix:
$31.00
(disponible sur commande)
Résumé:
Today on almost every desk in every office sits a computer. Eighty years ago, desktops were equipped with a nonelectronic data processing machine: a card file. In this publication, Markus Krajewski traces the evolution of this proto-computer of rearrangeable parts (file cards) that became ubiquitous in offices between the world wars. The story begins with Konrad Gessner, a sixteenth-century Swiss polymath who described a new method of processing data: to cut up a sheet of handwritten notes into slips of paper, with one fact or topic per slip, and arrange as desired. In the late eighteenth century, the card catalog became the librarian's answer to the threat of information overload. Then, at the turn of the twentieth century, business adopted the technology of the card catalog as a bookkeeping tool. Krajewski explores this conceptual development and casts the card file as a "universal paper machine" that accomplishes the basic operations of Turing's universal discrete machine: storing, processing, and transferring data. In telling his story, Krajewski takes the reader on a number of illuminating detours, telling us, for example, that the card catalog and the numbered street address emerged at the same time in the same city (Vienna), and that Harvard University's home-grown cataloging system grew out of a librarian's laziness; and that Melvil Dewey (originator of the Dewey Decimal System) helped bring about the technology transfer of card files to business.
Paper machines : about cards & catalogs, 1548-1929
Actions:
Prix:
$31.00
(disponible sur commande)
Résumé:
Today on almost every desk in every office sits a computer. Eighty years ago, desktops were equipped with a nonelectronic data processing machine: a card file. In this publication, Markus Krajewski traces the evolution of this proto-computer of rearrangeable parts (file cards) that became ubiquitous in offices between the world wars. The story begins with Konrad Gessner, a sixteenth-century Swiss polymath who described a new method of processing data: to cut up a sheet of handwritten notes into slips of paper, with one fact or topic per slip, and arrange as desired. In the late eighteenth century, the card catalog became the librarian's answer to the threat of information overload. Then, at the turn of the twentieth century, business adopted the technology of the card catalog as a bookkeeping tool. Krajewski explores this conceptual development and casts the card file as a "universal paper machine" that accomplishes the basic operations of Turing's universal discrete machine: storing, processing, and transferring data. In telling his story, Krajewski takes the reader on a number of illuminating detours, telling us, for example, that the card catalog and the numbered street address emerged at the same time in the same city (Vienna), and that Harvard University's home-grown cataloging system grew out of a librarian's laziness; and that Melvil Dewey (originator of the Dewey Decimal System) helped bring about the technology transfer of card files to business.
Classification:
livres
livres
Publication:
octobre 2011
octobre 2011
Classification:
livres
livres
Actions:
Prix:
$54.95
(disponible sur commande)
Résumé:
For years, architects have enjoyed the challenge of incorporating lightweight structures -- fabrics, tents, canopies, membranes, and so on -- into their designs. Such materials are a welcome boon to architectural creativity, allowing designers to envision spaces that take innovative shapes and interact with their surroundings in ways unattainable with conventional(...)
$54.95
(disponible sur commande)
Résumé:
For years, architects have enjoyed the challenge of incorporating lightweight structures -- fabrics, tents, canopies, membranes, and so on -- into their designs. Such materials are a welcome boon to architectural creativity, allowing designers to envision spaces that take innovative shapes and interact with their surroundings in ways unattainable with conventional(...)
Titre:
The magic of tents : transforming space
Actions:
Prix:
$54.95
(disponible sur commande)
Résumé:
For years, architects have enjoyed the challenge of incorporating lightweight structures -- fabrics, tents, canopies, membranes, and so on -- into their designs. Such materials are a welcome boon to architectural creativity, allowing designers to envision spaces that take innovative shapes and interact with their surroundings in ways unattainable with conventional materials. Recent years have seen an increase in the use of such structures, in part because advances in computer technology have made it easier to render and model such projects, and in part because such structures are ideally suited to today's increasing concerns about environmentalism and sustainability. The Magic of Tents showcases innovative uses of lightweight, tented structures from across the United States and around the world -- from an Arizona school to an Istanbul bank, from a Miami nightclub on the beach to a private home in Germany, from corporate headquarters in Los Angeles to offices in Oslo, and many more! The book features both residential and commercial projects, projects with both exterior and interior usages, projects where the tented element is the driving component of the design, and projects that incorporate lightweight structures to accent or address a specific need. Endlessly flexible, nurturing of creativity, cost- and energy-conscious, tented structures are an ideal means to address many concerns of modern architecture -- a creative means to not only define space, but also to transform it into something to meet all sorts of design needs, for projects both grand and small.
The magic of tents : transforming space
Actions:
Prix:
$54.95
(disponible sur commande)
Résumé:
For years, architects have enjoyed the challenge of incorporating lightweight structures -- fabrics, tents, canopies, membranes, and so on -- into their designs. Such materials are a welcome boon to architectural creativity, allowing designers to envision spaces that take innovative shapes and interact with their surroundings in ways unattainable with conventional materials. Recent years have seen an increase in the use of such structures, in part because advances in computer technology have made it easier to render and model such projects, and in part because such structures are ideally suited to today's increasing concerns about environmentalism and sustainability. The Magic of Tents showcases innovative uses of lightweight, tented structures from across the United States and around the world -- from an Arizona school to an Istanbul bank, from a Miami nightclub on the beach to a private home in Germany, from corporate headquarters in Los Angeles to offices in Oslo, and many more! The book features both residential and commercial projects, projects with both exterior and interior usages, projects where the tented element is the driving component of the design, and projects that incorporate lightweight structures to accent or address a specific need. Endlessly flexible, nurturing of creativity, cost- and energy-conscious, tented structures are an ideal means to address many concerns of modern architecture -- a creative means to not only define space, but also to transform it into something to meet all sorts of design needs, for projects both grand and small.
Classification:
livres
livres
Publication:
mai 2004, New York
mai 2004, New York
Sujet:
Architecture miniature
Architecture miniature
Classification:
archives
archives
Actions:
Exemplaires:
Description:
910 items.
Description:
910 items.
Auteur:
Sujet:
- Île-des-soeurs Phase I (Project),
- Architecture Québec (Province),
- Architecture.,
- Québec.,
- Housing developments Canada Québec (Province) Île-des-soeurs.,
- High-rise buildings Canada Québec (Province) Île-des-soeurs.,
- Town houses Canada Québec (Province) Île-des-soeurs.,
- Garden apartments Canada Québec (Province) Île-des-soeurs.,
- Fonds (collections)
Classification:
archives
archives
Auteur:
Sujet:
- Île-des-soeurs Phase I (Project),
- Architecture Québec (Province),
- Architecture.,
- Québec.,
- Housing developments Canada Québec (Province) Île-des-soeurs.,
- High-rise buildings Canada Québec (Province) Île-des-soeurs.,
- Town houses Canada Québec (Province) Île-des-soeurs.,
- Garden apartments Canada Québec (Province) Île-des-soeurs.,
- Fonds (collections)
Classification:
livres
livres
Exemplaires:
Description:
192 pages : illustrations (chiefly color) ; 26 cm
Description:
192 pages : illustrations (chiefly color) ; 26 cm
Auteur:
Sujet:
- McCurry, Margaret.,
- Architects United States Biography.,
- Architecture United States History 20th century.,
- Architectes États-Unis Biographies.,
- Architecture États-Unis Histoire 20e siècle.,
- Architects,
- Architecture,
- United States,
- Women architects.,
- American architects.,
- Architecture (object genre) United States Illinois 1980-2000.,
- Houses United States 1980-2000.,
- Writings.,
- collective biographies.,
- Biographies,
- History
Publication:
New York : Monacelli Press, 2000.
New York : Monacelli Press, 2000.
Titre:
Margaret McCurry : constructing twenty-five short stories.
Actions:
Exemplaires:
Description:
192 pages : illustrations (chiefly color) ; 26 cm
Margaret McCurry : constructing twenty-five short stories.
Actions:
Exemplaires:
Description:
192 pages : illustrations (chiefly color) ; 26 cm
Classification:
livres
livres
Publication:
New York : Monacelli Press, 2000.
New York : Monacelli Press, 2000.
Auteur:
Sujet:
- McCurry, Margaret.,
- Architects United States Biography.,
- Architecture United States History 20th century.,
- Architectes États-Unis Biographies.,
- Architecture États-Unis Histoire 20e siècle.,
- Architects,
- Architecture,
- United States,
- Women architects.,
- American architects.,
- Architecture (object genre) United States Illinois 1980-2000.,
- Houses United States 1980-2000.,
- Writings.,
- collective biographies.,
- Biographies,
- History
Classification:
archives
archives
Actions:
Exemplaires:
Description:
2 items : illustrations (some color), plans, portraits ; 30 cm
Description:
2 items : illustrations (some color), plans, portraits ; 30 cm
Auteur:
Sujet:
- Pelli, Cesar.,
- Pacific Centre (Vancouver, B.C.),
- Toronto-Dominion Bank Tower (Vancouver, B.C.),
- Cesar Pelli and Associates.,
- Gruen Associates.,
- American Architects.,
- American architectural Firms.,
- Complexes Canada British Columbia Vancouver 1960-1980.,
- Banks (buildings) Canada British Columbia Vancouver 1960-1980.,
- Office towers Canada British Columbia Vancouver 1960-1980.,
- Embassy buildings Japan Tokyo 1970-1990.,
- Architecture (object genre) United States 1960-1980.,
- Unbuilt projects United States Connecticut New Haven.,
- Architectural glass.,
- Interviews.,
- Quotations (texts),
- Architects' Prospectuses.,
- Black-and-white photographs.,
- Color photographs.
Titre:
Cesar Pelli : prospectus, 1979.
Actions:
Exemplaires:
Description:
2 items : illustrations (some color), plans, portraits ; 30 cm
Cesar Pelli : prospectus, 1979.
Actions:
Exemplaires:
Description:
2 items : illustrations (some color), plans, portraits ; 30 cm
Classification:
archives
archives
Auteur:
Sujet:
- Pelli, Cesar.,
- Pacific Centre (Vancouver, B.C.),
- Toronto-Dominion Bank Tower (Vancouver, B.C.),
- Cesar Pelli and Associates.,
- Gruen Associates.,
- American Architects.,
- American architectural Firms.,
- Complexes Canada British Columbia Vancouver 1960-1980.,
- Banks (buildings) Canada British Columbia Vancouver 1960-1980.,
- Office towers Canada British Columbia Vancouver 1960-1980.,
- Embassy buildings Japan Tokyo 1970-1990.,
- Architecture (object genre) United States 1960-1980.,
- Unbuilt projects United States Connecticut New Haven.,
- Architectural glass.,
- Interviews.,
- Quotations (texts),
- Architects' Prospectuses.,
- Black-and-white photographs.,
- Color photographs.
Classification:
livres
livres
Titre:
Mies van der Rohe at work.
Mies van der Rohe at work.
Actions:
Exemplaires:
Description:
196 pages illustrations 26 x 30 cm
Description:
196 pages illustrations 26 x 30 cm
Auteur:
Sujet:
- Mies van der Rohe, Ludwig, 1886-1969.,
- Mies van der Rohe, Ludwig 1886-1969,
- Mies van der Rohe, Ludwig.,
- architectural design mies van der rohe, ludwig germany,
- American Architects.,
- German Architects.,
- Architecture (object genre) United States 1940-1960.,
- Architecture (object genre) United States Illinois Chicago 1950-1960.,
- Architecture (object genre) Europe 1920-1960.,
- Complexes Canada Québec (Province) Westmount 1960-1970.,
- Office towers Canada Ontario Toronto 1960-1970.,
- Banks (buildings) Canada Ontario Toronto 1960-1970.,
- Unbuilt projects.,
- Quotations (texts)
Publication:
[London] Pall Mall Press [1974]
[London] Pall Mall Press [1974]
Titre:
Mies van der Rohe at work.
Actions:
Exemplaires:
Description:
196 pages illustrations 26 x 30 cm
Mies van der Rohe at work.
Actions:
Exemplaires:
Description:
196 pages illustrations 26 x 30 cm
Classification:
livres
livres
Publication:
[London] Pall Mall Press [1974]
[London] Pall Mall Press [1974]
Auteur:
Sujet:
- Mies van der Rohe, Ludwig, 1886-1969.,
- Mies van der Rohe, Ludwig 1886-1969,
- Mies van der Rohe, Ludwig.,
- architectural design mies van der rohe, ludwig germany,
- American Architects.,
- German Architects.,
- Architecture (object genre) United States 1940-1960.,
- Architecture (object genre) United States Illinois Chicago 1950-1960.,
- Architecture (object genre) Europe 1920-1960.,
- Complexes Canada Québec (Province) Westmount 1960-1970.,
- Office towers Canada Ontario Toronto 1960-1970.,
- Banks (buildings) Canada Ontario Toronto 1960-1970.,
- Unbuilt projects.,
- Quotations (texts)
Classification:
livres
livres
Actions:
Exemplaires:
Description:
152 pages : illustrations, map ; 28 cm
Description:
152 pages : illustrations, map ; 28 cm
Auteur:
- United States. Energy Information Administration. Residential and Commercial Data Systems Division.
Sujet:
- Buildings United States.,
- Energy consumption United States.,
- Constructions États-Unis.,
- Buildings.,
- Energy consumption.,
- United States.,
- Government publications
Publication:
Washington, D.C. : U.S. Dept. of Energy, Energy Information Administration, Assistant Administrator for Program Development, Office of the Consumption Data System, Residential and Commercial Data Systems Division : [Supt. of Docs., U.S. G.P.O., distributor], 1981.
Washington, D.C. : U.S. Dept. of Energy, Energy Information Administration, Assistant Administrator for Program Development, Office of the Consumption Data System, Residential and Commercial Data Systems Division : [Supt. of Docs., U.S. G.P.O., distributor], 1981.
Titre:
Nonresidential buildings energy consumption survey : building characteristics.
Actions:
Exemplaires:
Description:
152 pages : illustrations, map ; 28 cm
Nonresidential buildings energy consumption survey : building characteristics.
Actions:
Exemplaires:
Description:
152 pages : illustrations, map ; 28 cm
Classification:
livres
livres
Publication:
Washington, D.C. : U.S. Dept. of Energy, Energy Information Administration, Assistant Administrator for Program Development, Office of the Consumption Data System, Residential and Commercial Data Systems Division : [Supt. of Docs., U.S. G.P.O., distributor], 1981.
Washington, D.C. : U.S. Dept. of Energy, Energy Information Administration, Assistant Administrator for Program Development, Office of the Consumption Data System, Residential and Commercial Data Systems Division : [Supt. of Docs., U.S. G.P.O., distributor], 1981.
Auteur:
- United States. Energy Information Administration. Residential and Commercial Data Systems Division.
Sujet:
- Buildings United States.,
- Energy consumption United States.,
- Constructions États-Unis.,
- Buildings.,
- Energy consumption.,
- United States.,
- Government publications


