


12402 Résultats
Classification:
livres
livres
Actions:
Prix:
$26.95
(disponible sur commande)
Résumé:
A citizen's guide to making the big city a place where we can afford to live. Housing is increasingly unattainable in successful global cities, and Toronto is no exception - in part because of zoning that protects "stable" residential neighborhoods with high property values. ''House Divided'' is a citizen's guide for changing the way housing can work in big cities. Using(...)
$26.95
(disponible sur commande)
Résumé:
A citizen's guide to making the big city a place where we can afford to live. Housing is increasingly unattainable in successful global cities, and Toronto is no exception - in part because of zoning that protects "stable" residential neighborhoods with high property values. ''House Divided'' is a citizen's guide for changing the way housing can work in big cities. Using(...)
Publication:
juin 2019
juin 2019
Titre:
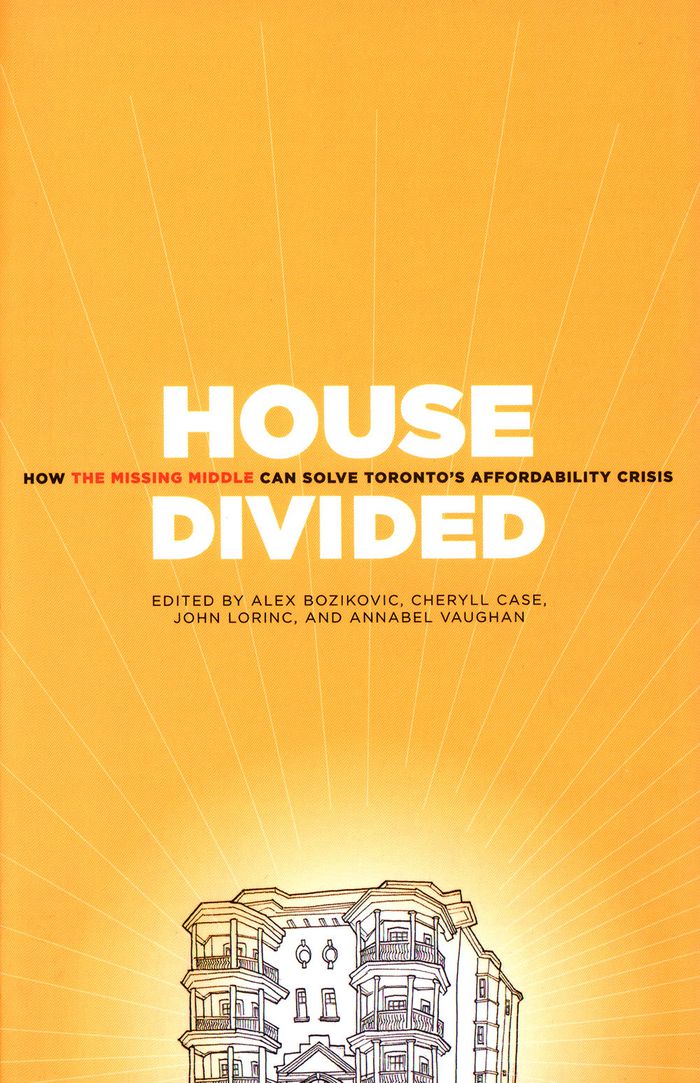
House divided: how the missing middle can solve Toronto's affordability crisis
Actions:
Prix:
$26.95
(disponible sur commande)
Résumé:
A citizen's guide to making the big city a place where we can afford to live. Housing is increasingly unattainable in successful global cities, and Toronto is no exception - in part because of zoning that protects "stable" residential neighborhoods with high property values. ''House Divided'' is a citizen's guide for changing the way housing can work in big cities. Using Toronto as a case study, this anthology unpacks the affordability crisis and offers innovative ideas for creating housing for all ages and demographic groups. With charts, maps, data, and policy prescriptions, ''House Divided'' poses tough questions about the issue that will make or break the global city of the future.
House divided: how the missing middle can solve Toronto's affordability crisis
Actions:
Prix:
$26.95
(disponible sur commande)
Résumé:
A citizen's guide to making the big city a place where we can afford to live. Housing is increasingly unattainable in successful global cities, and Toronto is no exception - in part because of zoning that protects "stable" residential neighborhoods with high property values. ''House Divided'' is a citizen's guide for changing the way housing can work in big cities. Using Toronto as a case study, this anthology unpacks the affordability crisis and offers innovative ideas for creating housing for all ages and demographic groups. With charts, maps, data, and policy prescriptions, ''House Divided'' poses tough questions about the issue that will make or break the global city of the future.
Classification:
livres
livres
Publication:
juin 2019
juin 2019
Classification:
livres
livres
Prix:
$79.95
(disponible sur commande)
Résumé:
James Stirling`s partnership with James Gowan between 1956 and 1963 put postwar British architecture on the international map, and their Leicester University Engineering Building became an iconic monument for a new kind of modernism. Mark Crinson's book is the most thoroughly researched study of Stirling and Gowan's partnership to date. Based on extensive interviews(...)
$79.95
(disponible sur commande)
Résumé:
James Stirling`s partnership with James Gowan between 1956 and 1963 put postwar British architecture on the international map, and their Leicester University Engineering Building became an iconic monument for a new kind of modernism. Mark Crinson's book is the most thoroughly researched study of Stirling and Gowan's partnership to date. Based on extensive interviews(...)
Titre:
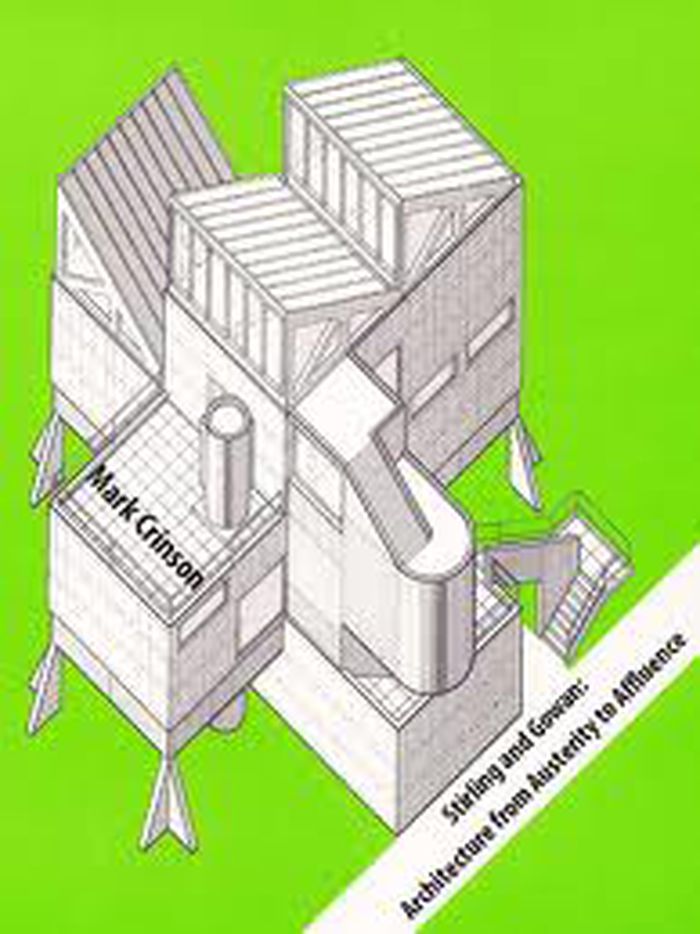
Stirling and Gowan: architecture from austerity to affluence
Actions:
Prix:
$79.95
(disponible sur commande)
Résumé:
James Stirling`s partnership with James Gowan between 1956 and 1963 put postwar British architecture on the international map, and their Leicester University Engineering Building became an iconic monument for a new kind of modernism. Mark Crinson's book is the most thoroughly researched study of Stirling and Gowan's partnership to date. Based on extensive interviews and archival research, Crinson argues that their work was the product of two equally creative partners whose different concerns produced a dynamic aesthetic. He gives an in-depth account of their training and early careers, their relation to key architects and movements of the time, and the commissioning, design, and construction of their work. This critical reassessment dispels previous myths and inaccuracies regarding their partnership and analyzes how ideas about mannerism, modernism, nostalgia, community, consumerism, Victorian cities, and institutional typologies influenced their designs. Stirling and Gowan positions their avant-garde creations within a larger context as creative responses to Britain's postwar deindustrialization and the shift from austerity to affluence.
Stirling and Gowan: architecture from austerity to affluence
Actions:
Prix:
$79.95
(disponible sur commande)
Résumé:
James Stirling`s partnership with James Gowan between 1956 and 1963 put postwar British architecture on the international map, and their Leicester University Engineering Building became an iconic monument for a new kind of modernism. Mark Crinson's book is the most thoroughly researched study of Stirling and Gowan's partnership to date. Based on extensive interviews and archival research, Crinson argues that their work was the product of two equally creative partners whose different concerns produced a dynamic aesthetic. He gives an in-depth account of their training and early careers, their relation to key architects and movements of the time, and the commissioning, design, and construction of their work. This critical reassessment dispels previous myths and inaccuracies regarding their partnership and analyzes how ideas about mannerism, modernism, nostalgia, community, consumerism, Victorian cities, and institutional typologies influenced their designs. Stirling and Gowan positions their avant-garde creations within a larger context as creative responses to Britain's postwar deindustrialization and the shift from austerity to affluence.
Classification:
livres
livres
Publication:
mai 2012
mai 2012
Sujet:
Architecture, monographies
Architecture, monographies
Classification:
livres
livres
Actions:
Exemplaires:
Description:
313 pages : illustrations ; 27 cm
Description:
313 pages : illustrations ; 27 cm
Auteur:
Sujet:
- Carpentry and building.,
- Architecture Competitions United States History 19th century.,
- Architecture Competitions United States History 20th century.,
- Architecture, Domestic United States Designs and plans.,
- Middle class Dwellings United States History 19th century.,
- Middle class Dwellings United States History 20th century.,
- Middle class Habitations United States History 19th century.,
- Middle class Habitations United States History 20th century.,
- Architecture Concours États-Unis Histoire 19e siècle.,
- Architecture Concours États-Unis Histoire 20e siècle.,
- Architecture domestique États-Unis Dessins et plans.,
- Classes moyennes Habitations États-Unis Histoire 19e siècle.,
- Classes moyennes Habitations États-Unis Histoire 20e siècle.,
- Architecture Competitions,
- Architecture, Domestic,
- Kostengünstiges Bauen,
- Architekturwettbewerb,
- Mittelstand,
- Innenarchitektur,
- Haus,
- United States,
- USA,
- Collective biographies.,
- architectural drawings (visual works),
- Architectural drawings,
- History,
- Dessins d'architecture.
Publication:
Knoxville : University of Tennessee Press, ©2005.
Knoxville : University of Tennessee Press, ©2005.
Titre:
Cheap and tasteful dwellings : design competitions and the convenient interior, 1879-1909 / Jan Jennings.
Actions:
Exemplaires:
Description:
313 pages : illustrations ; 27 cm
Cheap and tasteful dwellings : design competitions and the convenient interior, 1879-1909 / Jan Jennings.
Actions:
Exemplaires:
Description:
313 pages : illustrations ; 27 cm
Classification:
livres
livres
Publication:
Knoxville : University of Tennessee Press, ©2005.
Knoxville : University of Tennessee Press, ©2005.
Auteur:
Sujet:
- Carpentry and building.,
- Architecture Competitions United States History 19th century.,
- Architecture Competitions United States History 20th century.,
- Architecture, Domestic United States Designs and plans.,
- Middle class Dwellings United States History 19th century.,
- Middle class Dwellings United States History 20th century.,
- Middle class Habitations United States History 19th century.,
- Middle class Habitations United States History 20th century.,
- Architecture Concours États-Unis Histoire 19e siècle.,
- Architecture Concours États-Unis Histoire 20e siècle.,
- Architecture domestique États-Unis Dessins et plans.,
- Classes moyennes Habitations États-Unis Histoire 19e siècle.,
- Classes moyennes Habitations États-Unis Histoire 20e siècle.,
- Architecture Competitions,
- Architecture, Domestic,
- Kostengünstiges Bauen,
- Architekturwettbewerb,
- Mittelstand,
- Innenarchitektur,
- Haus,
- United States,
- USA,
- Collective biographies.,
- architectural drawings (visual works),
- Architectural drawings,
- History,
- Dessins d'architecture.
Classification:
audio
audio
Actions:
Description:
1 online resource.
Auteur:
Sujet:
- Biopolitics.,
- Ecology.,
- Feminist theory.,
- Philosophy.,
- Biopolitique.,
- Théorie féministe.,
- Philosophie.,
- philosophy.,
- Interviews.,
- Podcasts.
Publication:
[Place of publication not identified] : The Funambulist, 2014.
[Place of publication not identified] : The Funambulist, 2014.
Titre:
Economization of Life : Biopolitical Feminism & Chemical Infrastructures.
Actions:
Description:
1 online resource.
Economization of Life : Biopolitical Feminism & Chemical Infrastructures.
Actions:
Description:
1 online resource.
Classification:
audio
audio
Publication:
[Place of publication not identified] : The Funambulist, 2014.
[Place of publication not identified] : The Funambulist, 2014.
Auteur:
Sujet:
- Biopolitics.,
- Ecology.,
- Feminist theory.,
- Philosophy.,
- Biopolitique.,
- Théorie féministe.,
- Philosophie.,
- philosophy.,
- Interviews.,
- Podcasts.
Classification:
livres
livres
Actions:
Exemplaires:
Description:
247 pages : color illustrations, facsimiles ; 29 cm
Description:
247 pages : color illustrations, facsimiles ; 29 cm
Auteur:
- Anna-Maria Meister -- Georg Vrachliotis -- Mollie Claypool -- Molly Wright Steenson -- Roberto Bottazzi -- Teresa Fankhänel -- Felix Torkar -- Theodora Vardouli -- Philip Schneider and Teresa Fankhänel --,
- Fankhänel, Teresa,,
- Lepik, Andres,,
- Technische Universität München. Architekturmuseum,
Sujet:
- Architecture and technology Exhibitions.,
- Architectural design Data processing Exhibitions.,
- Computer-aided design Exhibitions.,
- Architecture et technologie Expositions.,
- Design architectural Informatique Expositions.,
- Conception assistée par ordinateur Expositions.,
- Architectural design Data processing.,
- Architecture and technology.,
- Computer-aided design.,
- Exhibition catalogs.,
- exhibition catalogs.,
- Catalogues d'exposition.
Publication:
Basel, Switzerland : Birkhäuser, [2020], ©2020
Basel, Switzerland : Birkhäuser, [2020], ©2020
Titre:
The architecture machine : the role of computers in architecture / Teresa Fankhänel and Andres Lepik (eds.).
Actions:
Exemplaires:
Description:
247 pages : color illustrations, facsimiles ; 29 cm
The architecture machine : the role of computers in architecture / Teresa Fankhänel and Andres Lepik (eds.).
Actions:
Exemplaires:
Description:
247 pages : color illustrations, facsimiles ; 29 cm
Classification:
livres
livres
Publication:
Basel, Switzerland : Birkhäuser, [2020], ©2020
Basel, Switzerland : Birkhäuser, [2020], ©2020
Auteur:
- Anna-Maria Meister -- Georg Vrachliotis -- Mollie Claypool -- Molly Wright Steenson -- Roberto Bottazzi -- Teresa Fankhänel -- Felix Torkar -- Theodora Vardouli -- Philip Schneider and Teresa Fankhänel --,
- Fankhänel, Teresa,,
- Lepik, Andres,,
- Technische Universität München. Architekturmuseum,
Sujet:
- Architecture and technology Exhibitions.,
- Architectural design Data processing Exhibitions.,
- Computer-aided design Exhibitions.,
- Architecture et technologie Expositions.,
- Design architectural Informatique Expositions.,
- Conception assistée par ordinateur Expositions.,
- Architectural design Data processing.,
- Architecture and technology.,
- Computer-aided design.,
- Exhibition catalogs.,
- exhibition catalogs.,
- Catalogues d'exposition.
Classification:
livres
livres
Actions:
Exemplaires:
Description:
xxxiii, 378 pages : illustrations ; 26 cm
Description:
xxxiii, 378 pages : illustrations ; 26 cm
Auteur:
Sujet:
- Architecture, Domestic Rome.,
- Architecture, Roman Europe.,
- Architecture and society Rome.,
- Architecture romaine Europe.,
- Architecture et société Rome.,
- Architecture and society.,
- Architecture, Domestic.,
- Architecture, Roman.,
- Grundriss,
- Typologie,
- Villa,
- Landhuizen.,
- Plattegronden.,
- Architecture Aspect social Rome.,
- Villas romaines.,
- Architecture romaine.,
- Europe.,
- Rome (Empire),
- Römisches Reich,
- Rome Antiquities.
Publication:
London ; New York : Routledge, 1997.
London ; New York : Routledge, 1997.
Titre:
Roman villas : a study in social structure / J.T. Smith ; drawings by A.T. Adams.
Actions:
Exemplaires:
Description:
xxxiii, 378 pages : illustrations ; 26 cm
Roman villas : a study in social structure / J.T. Smith ; drawings by A.T. Adams.
Actions:
Exemplaires:
Description:
xxxiii, 378 pages : illustrations ; 26 cm
Classification:
livres
livres
Publication:
London ; New York : Routledge, 1997.
London ; New York : Routledge, 1997.
Auteur:
Sujet:
- Architecture, Domestic Rome.,
- Architecture, Roman Europe.,
- Architecture and society Rome.,
- Architecture romaine Europe.,
- Architecture et société Rome.,
- Architecture and society.,
- Architecture, Domestic.,
- Architecture, Roman.,
- Grundriss,
- Typologie,
- Villa,
- Landhuizen.,
- Plattegronden.,
- Architecture Aspect social Rome.,
- Villas romaines.,
- Architecture romaine.,
- Europe.,
- Rome (Empire),
- Römisches Reich,
- Rome Antiquities.
Classification:
livres
livres
Actions:
Exemplaires:
Description:
xiii, 255 pages : illustrations (black and white) ; 23 cm
Description:
xiii, 255 pages : illustrations (black and white) ; 23 cm
Auteur:
- Anna-Lisa Müller and Werner Reichmann -- Werner Reichmann and Anna-Lisa Müller -- Marianne Stang Våland and Susse Georg -- Magdalena Łukasiuk and Marcin Jewdokimow -- Theresia Leuenberger -- Endre Dányi -- Jarmin Christine Yeh -- Robin Bartram -- Jeremias Herberg -- Jeffrey Chan -- Anna-Lisa Müller and Werner Reichmann.,
- Müller, Anna-Lisa,
- Reichmann, Werner
Sujet:
- Architecture and society.,
- Architecture et société.,
- Architecture and Planning.
Publication:
Basingstoke : Palgrave Macmillan, 2015.
Basingstoke : Palgrave Macmillan, 2015.
Titre:
Architecture, materiality and society : connecting sociology of architecture with science and technology studies / edited by Anna-Lisa Müller and Werner Reichmann.
Actions:
Exemplaires:
Description:
xiii, 255 pages : illustrations (black and white) ; 23 cm
Architecture, materiality and society : connecting sociology of architecture with science and technology studies / edited by Anna-Lisa Müller and Werner Reichmann.
Actions:
Exemplaires:
Description:
xiii, 255 pages : illustrations (black and white) ; 23 cm
Classification:
livres
livres
Publication:
Basingstoke : Palgrave Macmillan, 2015.
Basingstoke : Palgrave Macmillan, 2015.
Auteur:
- Anna-Lisa Müller and Werner Reichmann -- Werner Reichmann and Anna-Lisa Müller -- Marianne Stang Våland and Susse Georg -- Magdalena Łukasiuk and Marcin Jewdokimow -- Theresia Leuenberger -- Endre Dányi -- Jarmin Christine Yeh -- Robin Bartram -- Jeremias Herberg -- Jeffrey Chan -- Anna-Lisa Müller and Werner Reichmann.,
- Müller, Anna-Lisa,
- Reichmann, Werner
Sujet:
- Architecture and society.,
- Architecture et société.,
- Architecture and Planning.
Classification:
livres
livres
Prix:
$110.00
(disponible sur commande)
Résumé:
This publication is about the relationship between energy and the form of our built environment. It examines the optimisation of energy flows in building and urban design and the implications for form and configuration. It speaks to both architectural and engineering audiences and offers for the first time a truly interdisciplinary overview on the subject, explaining the(...)
$110.00
(disponible sur commande)
Résumé:
This publication is about the relationship between energy and the form of our built environment. It examines the optimisation of energy flows in building and urban design and the implications for form and configuration. It speaks to both architectural and engineering audiences and offers for the first time a truly interdisciplinary overview on the subject, explaining the(...)
Titre:
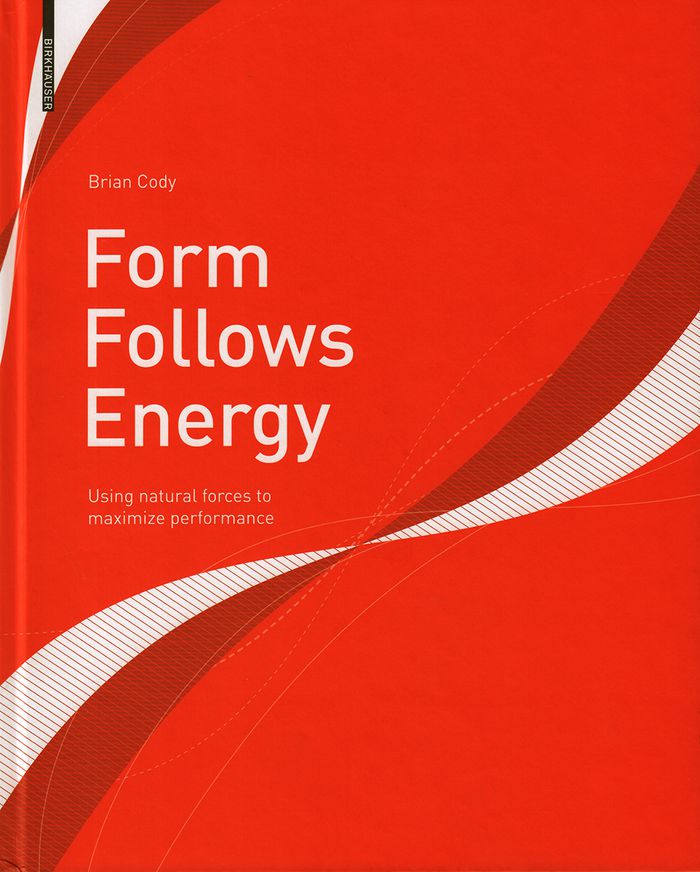
Form follows energy: using natural forces to maximize performance
Actions:
Prix:
$110.00
(disponible sur commande)
Résumé:
This publication is about the relationship between energy and the form of our built environment. It examines the optimisation of energy flows in building and urban design and the implications for form and configuration. It speaks to both architectural and engineering audiences and offers for the first time a truly interdisciplinary overview on the subject, explaining the complex relationships between energy and architecture in an easy to follow manner and using simple diagrams to show how energy design strategies can be used to maximize the energy performance of our built environment, while at the same time leading to new aesthetic qualities and radically new forms in architecture and urban design. Case studies are used to illustrate the theory.
Form follows energy: using natural forces to maximize performance
Actions:
Prix:
$110.00
(disponible sur commande)
Résumé:
This publication is about the relationship between energy and the form of our built environment. It examines the optimisation of energy flows in building and urban design and the implications for form and configuration. It speaks to both architectural and engineering audiences and offers for the first time a truly interdisciplinary overview on the subject, explaining the complex relationships between energy and architecture in an easy to follow manner and using simple diagrams to show how energy design strategies can be used to maximize the energy performance of our built environment, while at the same time leading to new aesthetic qualities and radically new forms in architecture and urban design. Case studies are used to illustrate the theory.
Classification:
livres
livres
Publication:
novembre 2017
novembre 2017
Sujet:
Structures d’ingénierie
Structures d’ingénierie
Classification:
livres
livres
Actions:
Exemplaires:
Description:
xi, 372 pages, 10 unnumbered pages of plates : illustrations (some color), maps (some color0 ; 27 cm
Description:
xi, 372 pages, 10 unnumbered pages of plates : illustrations (some color), maps (some color0 ; 27 cm
Auteur:
Sujet:
- Architecture and society France Paris 19th century.,
- Public spaces France Paris History 19th century.,
- Hygiene France Paris History 19th century.,
- Architecture et société France Paris 19e siècle.,
- Espaces publics France Paris Histoire 19e siècle.,
- Hygiène France Paris Histoire 19e siècle.,
- 44.01 history of medicine.,
- 74.73 urban and rural renewal.,
- Architecture and society,
- Hygiene,
- Public spaces,
- France Paris,
- Theses.,
- History
Publication:
Pittsburgh, Pa. : University of Pittsburgh Press, [2018], ©2018.
Pittsburgh, Pa. : University of Pittsburgh Press, [2018], ©2018.
Titre:
Ideals of the body : architecture, urbanism, and hygiene in postrevolutionary Paris / Sun-Young Park.
Actions:
Exemplaires:
Description:
xi, 372 pages, 10 unnumbered pages of plates : illustrations (some color), maps (some color0 ; 27 cm
Ideals of the body : architecture, urbanism, and hygiene in postrevolutionary Paris / Sun-Young Park.
Actions:
Exemplaires:
Description:
xi, 372 pages, 10 unnumbered pages of plates : illustrations (some color), maps (some color0 ; 27 cm
Classification:
livres
livres
Publication:
Pittsburgh, Pa. : University of Pittsburgh Press, [2018], ©2018.
Pittsburgh, Pa. : University of Pittsburgh Press, [2018], ©2018.
Auteur:
Sujet:
- Architecture and society France Paris 19th century.,
- Public spaces France Paris History 19th century.,
- Hygiene France Paris History 19th century.,
- Architecture et société France Paris 19e siècle.,
- Espaces publics France Paris Histoire 19e siècle.,
- Hygiène France Paris Histoire 19e siècle.,
- 44.01 history of medicine.,
- 74.73 urban and rural renewal.,
- Architecture and society,
- Hygiene,
- Public spaces,
- France Paris,
- Theses.,
- History
Classification:
livres
livres
Actions:
Exemplaires:
Description:
299 pages, 48 pages of unnumbered color plates : chiefly color illustrations ; 23 cm.
Description:
299 pages, 48 pages of unnumbered color plates : chiefly color illustrations ; 23 cm.
Auteur:
- Hall, Louis Karoniaktajeh, 1918-1993,,
- Rotiskarewake, Kahentinetha,,
- Blouin, Philippe,,
- Peterson, Matt (Director),,
- Rasamny, Malek,
Sujet:
- Mohawk Warrior Society History.,
- Mohawk Warrior Society Histoire.,
- Political activists Canada History.,
- Protest movements Canada History.,
- Civil rights movements Canada History.,
- Indians of North America Canada Politics and government.,
- Indians of North America Canada Civil rights.,
- Indians of North America Canada Government relations.,
- Indians of North America Canada Social conditions.,
- First Nations Politics and government.,
- First Nations Civil rights.,
- First Nations Government relations.,
- First Nations Social conditions.,
- Activistes Canada Histoire.,
- Contestation Canada Histoire.,
- Mouvements des droits de l'homme Canada Histoire.,
- Premières Nations Politique et gouvernement.,
- Premières Nations Droits.,
- Premières Nations Relations avec l'État.,
- Premières Nations Conditions sociales.,
- Civil rights movements,
- Political activists,
- Protest movements,
- Canada,
- History
Publication:
Toronto, Ontario : Between the Lines, 2023., ©2023
Toronto, Ontario : Between the Lines, 2023., ©2023
Titre:
The Mohawk Warrior Society : a handbook on sovereignty and survival / writings and artworks by Louis Karoniaktajeh Hall ; edited, compiled and annotated by Philippe Blouin, Matt Peterson, Malek Rasamny and Kahentinetha Rotiskarewake in collaboration with the Louis Karoniaktajeh Hall Fondation ; coordinated by Philippe Blouin.
Actions:
Exemplaires:
Description:
299 pages, 48 pages of unnumbered color plates : chiefly color illustrations ; 23 cm.
The Mohawk Warrior Society : a handbook on sovereignty and survival / writings and artworks by Louis Karoniaktajeh Hall ; edited, compiled and annotated by Philippe Blouin, Matt Peterson, Malek Rasamny and Kahentinetha Rotiskarewake in collaboration with the Louis Karoniaktajeh Hall Fondation ; coordinated by Philippe Blouin.
Actions:
Exemplaires:
Description:
299 pages, 48 pages of unnumbered color plates : chiefly color illustrations ; 23 cm.
Classification:
livres
livres
Publication:
Toronto, Ontario : Between the Lines, 2023., ©2023
Toronto, Ontario : Between the Lines, 2023., ©2023
Auteur:
- Hall, Louis Karoniaktajeh, 1918-1993,,
- Rotiskarewake, Kahentinetha,,
- Blouin, Philippe,,
- Peterson, Matt (Director),,
- Rasamny, Malek,
Sujet:
- Mohawk Warrior Society History.,
- Mohawk Warrior Society Histoire.,
- Political activists Canada History.,
- Protest movements Canada History.,
- Civil rights movements Canada History.,
- Indians of North America Canada Politics and government.,
- Indians of North America Canada Civil rights.,
- Indians of North America Canada Government relations.,
- Indians of North America Canada Social conditions.,
- First Nations Politics and government.,
- First Nations Civil rights.,
- First Nations Government relations.,
- First Nations Social conditions.,
- Activistes Canada Histoire.,
- Contestation Canada Histoire.,
- Mouvements des droits de l'homme Canada Histoire.,
- Premières Nations Politique et gouvernement.,
- Premières Nations Droits.,
- Premières Nations Relations avec l'État.,
- Premières Nations Conditions sociales.,
- Civil rights movements,
- Political activists,
- Protest movements,
- Canada,
- History


