


13771 Résultats
Classification:
archives
Niveau de description archivistique:
Fonds
archives
Niveau de description archivistique:
Fonds
Titre:
Fonds Wells Coates
Fonds Wells Coates
Numéro de référence:
AP030
Résumé:
The Wells Coates Fonds, 1909-1986, documents the professional career and personal life of architect Wells Wintemute Coates. The fonds consists of the following materials: approximately 1,937 photographic materials, 530 drawings (including reprographic copies), 3 l.m. textual records, 200 slides, 37 books, 2 reels of 16mm film (400 feet Cine- Kodak Film), 2 medals, 1 box of buttons and 1 box of keys.
AP030
Résumé:
The Wells Coates Fonds, 1909-1986, documents the professional career and personal life of architect Wells Wintemute Coates. The fonds consists of the following materials: approximately 1,937 photographic materials, 530 drawings (including reprographic copies), 3 l.m. textual records, 200 slides, 37 books, 2 reels of 16mm film (400 feet Cine- Kodak Film), 2 medals, 1 box of buttons and 1 box of keys.
Personnes et institutions:
Date:
1909-1986
1909-1986
Titre:
Fonds Wells Coates
Actions:
AP030
Résumé:
The Wells Coates Fonds, 1909-1986, documents the professional career and personal life of architect Wells Wintemute Coates. The fonds consists of the following materials: approximately 1,937 photographic materials, 530 drawings (including reprographic copies), 3 l.m. textual records, 200 slides, 37 books, 2 reels of 16mm film (400 feet Cine- Kodak Film), 2 medals, 1 box of buttons and 1 box of keys.
Fonds Wells Coates
Actions:
AP030
Résumé:
The Wells Coates Fonds, 1909-1986, documents the professional career and personal life of architect Wells Wintemute Coates. The fonds consists of the following materials: approximately 1,937 photographic materials, 530 drawings (including reprographic copies), 3 l.m. textual records, 200 slides, 37 books, 2 reels of 16mm film (400 feet Cine- Kodak Film), 2 medals, 1 box of buttons and 1 box of keys.
Classification:
archives
Niveau de description archivistique:
Fonds
archives
Niveau de description archivistique:
Fonds
Date:
1909-1986
1909-1986
Personnes et institutions:
Classification:
archives
Niveau de description archivistique:
Fonds
archives
Niveau de description archivistique:
Fonds
Titre:
Fonds Peter Eisenman
Fonds Peter Eisenman
Numéro de référence:
AP143
Résumé:
The Peter Eisenman fonds documents Eisenman's professional activities as an architect, teacher, and author from the 1950s to 2008. More than 200 projects are represented through conceptual and design development drawings, models, photographs, textual records, and computer-aided drawings. Also well represented in the fonds are materials related to Eisenman's exhibitions, publications, and writings.
AP143
Résumé:
The Peter Eisenman fonds documents Eisenman's professional activities as an architect, teacher, and author from the 1950s to 2008. More than 200 projects are represented through conceptual and design development drawings, models, photographs, textual records, and computer-aided drawings. Also well represented in the fonds are materials related to Eisenman's exhibitions, publications, and writings.
Personnes et institutions:
Date:
1925-2008, predominant 1951-2008
1925-2008, predominant 1951-2008
Titre:
Fonds Peter Eisenman
Actions:
AP143
Résumé:
The Peter Eisenman fonds documents Eisenman's professional activities as an architect, teacher, and author from the 1950s to 2008. More than 200 projects are represented through conceptual and design development drawings, models, photographs, textual records, and computer-aided drawings. Also well represented in the fonds are materials related to Eisenman's exhibitions, publications, and writings.
Fonds Peter Eisenman
Actions:
AP143
Résumé:
The Peter Eisenman fonds documents Eisenman's professional activities as an architect, teacher, and author from the 1950s to 2008. More than 200 projects are represented through conceptual and design development drawings, models, photographs, textual records, and computer-aided drawings. Also well represented in the fonds are materials related to Eisenman's exhibitions, publications, and writings.
Classification:
archives
Niveau de description archivistique:
Fonds
archives
Niveau de description archivistique:
Fonds
Date:
1925-2008, predominant 1951-2008
1925-2008, predominant 1951-2008
Personnes et institutions:
Niveau de description archivistique:
Série(s)
Série(s)
Numéro de référence:
AP164.S2
Description:
This series documents publications by Ábalos&Herreros and by the firm's publishing house Liga Multimedia Internaciónal (LMI). It includes a doctoral thesis “La Casa de Don Giovanni” by D. José Queglas; a book series titled “Exit”; writings about the firm for an issue of 2G: International Architecture Review, no. 22; “Técnica y architectura en la ciudad contemporánea” by Abalos & Herreros; as well as various publications by Abalos & Herreros and other authors. “La Casa de Don Giovanni” by D. José Queglas was published at the LMI. Documenting the publication are copies of the doctoral thesis, dummies, proofs, correspondence, contracts, reports, and an ISBN (International Standard Book Number) request form. Material was produced between 1972 and 1996. The book series “Exit” was also published by the LMI. Five titles were published and a sixth was in development, when the project was abandoned for unknown reasons. The publications in the series were titled: Exit 1: Exit; Exit 2: Las Afueras : siete visiones de la vida metropolitana; Exit 3: Le Corbusier. Rascacielos; Exit 4: [unknown]; and Exit 5: Natural artificial. Exit 2’s project title was “Madrid Metrópolis” and was changed later to “Las Afueras […]”. However, Abalos & Herreros did publish a book entitled “Madrid Metrópolis”, but there is no relation between the two publications. Documenting the book series are correspondence, a dummy, publications, notes, clippings, plans, invoices, contracts, and reference, digital, graphic and photographic materials. The publication “Abalos & Herreros” featured in the 2G: International architecture review, no 22 includes plans and illustrations. The issue is about Abalos & Herreros’ work from the 1990s. Documenting the publication are design development, presentation, and work drawings, as well as textual records. The publication of “Técnica y architectura en la ciudad contemporánea” by Abalos & Herreros was documented in phases of its creation. This publication was translated in English under the title “Tower and Office: from Modernist Theory to Contemporary Practice”. It was published as Buell Center / Columbia Books of Practice by MIT Press. Documenting the publication are proofs, illustrations, design development drawings, correspondence, reference and photographic materials. Various publications by Abalos & Herreros and titles published by the firm’s publishing house LMI include writings and correspondence, as well as reference, graphic and photographic materials.
AP164.S2
Description:
This series documents publications by Ábalos&Herreros and by the firm's publishing house Liga Multimedia Internaciónal (LMI). It includes a doctoral thesis “La Casa de Don Giovanni” by D. José Queglas; a book series titled “Exit”; writings about the firm for an issue of 2G: International Architecture Review, no. 22; “Técnica y architectura en la ciudad contemporánea” by Abalos & Herreros; as well as various publications by Abalos & Herreros and other authors. “La Casa de Don Giovanni” by D. José Queglas was published at the LMI. Documenting the publication are copies of the doctoral thesis, dummies, proofs, correspondence, contracts, reports, and an ISBN (International Standard Book Number) request form. Material was produced between 1972 and 1996. The book series “Exit” was also published by the LMI. Five titles were published and a sixth was in development, when the project was abandoned for unknown reasons. The publications in the series were titled: Exit 1: Exit; Exit 2: Las Afueras : siete visiones de la vida metropolitana; Exit 3: Le Corbusier. Rascacielos; Exit 4: [unknown]; and Exit 5: Natural artificial. Exit 2’s project title was “Madrid Metrópolis” and was changed later to “Las Afueras […]”. However, Abalos & Herreros did publish a book entitled “Madrid Metrópolis”, but there is no relation between the two publications. Documenting the book series are correspondence, a dummy, publications, notes, clippings, plans, invoices, contracts, and reference, digital, graphic and photographic materials. The publication “Abalos & Herreros” featured in the 2G: International architecture review, no 22 includes plans and illustrations. The issue is about Abalos & Herreros’ work from the 1990s. Documenting the publication are design development, presentation, and work drawings, as well as textual records. The publication of “Técnica y architectura en la ciudad contemporánea” by Abalos & Herreros was documented in phases of its creation. This publication was translated in English under the title “Tower and Office: from Modernist Theory to Contemporary Practice”. It was published as Buell Center / Columbia Books of Practice by MIT Press. Documenting the publication are proofs, illustrations, design development drawings, correspondence, reference and photographic materials. Various publications by Abalos & Herreros and titles published by the firm’s publishing house LMI include writings and correspondence, as well as reference, graphic and photographic materials.
Personnes et institutions:
Date:
1920, 1990-2008
1920, 1990-2008
Titre:
Publications
Actions:
AP164.S2
Description:
This series documents publications by Ábalos&Herreros and by the firm's publishing house Liga Multimedia Internaciónal (LMI). It includes a doctoral thesis “La Casa de Don Giovanni” by D. José Queglas; a book series titled “Exit”; writings about the firm for an issue of 2G: International Architecture Review, no. 22; “Técnica y architectura en la ciudad contemporánea” by Abalos & Herreros; as well as various publications by Abalos & Herreros and other authors. “La Casa de Don Giovanni” by D. José Queglas was published at the LMI. Documenting the publication are copies of the doctoral thesis, dummies, proofs, correspondence, contracts, reports, and an ISBN (International Standard Book Number) request form. Material was produced between 1972 and 1996. The book series “Exit” was also published by the LMI. Five titles were published and a sixth was in development, when the project was abandoned for unknown reasons. The publications in the series were titled: Exit 1: Exit; Exit 2: Las Afueras : siete visiones de la vida metropolitana; Exit 3: Le Corbusier. Rascacielos; Exit 4: [unknown]; and Exit 5: Natural artificial. Exit 2’s project title was “Madrid Metrópolis” and was changed later to “Las Afueras […]”. However, Abalos & Herreros did publish a book entitled “Madrid Metrópolis”, but there is no relation between the two publications. Documenting the book series are correspondence, a dummy, publications, notes, clippings, plans, invoices, contracts, and reference, digital, graphic and photographic materials. The publication “Abalos & Herreros” featured in the 2G: International architecture review, no 22 includes plans and illustrations. The issue is about Abalos & Herreros’ work from the 1990s. Documenting the publication are design development, presentation, and work drawings, as well as textual records. The publication of “Técnica y architectura en la ciudad contemporánea” by Abalos & Herreros was documented in phases of its creation. This publication was translated in English under the title “Tower and Office: from Modernist Theory to Contemporary Practice”. It was published as Buell Center / Columbia Books of Practice by MIT Press. Documenting the publication are proofs, illustrations, design development drawings, correspondence, reference and photographic materials. Various publications by Abalos & Herreros and titles published by the firm’s publishing house LMI include writings and correspondence, as well as reference, graphic and photographic materials.
Publications
Actions:
AP164.S2
Description:
This series documents publications by Ábalos&Herreros and by the firm's publishing house Liga Multimedia Internaciónal (LMI). It includes a doctoral thesis “La Casa de Don Giovanni” by D. José Queglas; a book series titled “Exit”; writings about the firm for an issue of 2G: International Architecture Review, no. 22; “Técnica y architectura en la ciudad contemporánea” by Abalos & Herreros; as well as various publications by Abalos & Herreros and other authors. “La Casa de Don Giovanni” by D. José Queglas was published at the LMI. Documenting the publication are copies of the doctoral thesis, dummies, proofs, correspondence, contracts, reports, and an ISBN (International Standard Book Number) request form. Material was produced between 1972 and 1996. The book series “Exit” was also published by the LMI. Five titles were published and a sixth was in development, when the project was abandoned for unknown reasons. The publications in the series were titled: Exit 1: Exit; Exit 2: Las Afueras : siete visiones de la vida metropolitana; Exit 3: Le Corbusier. Rascacielos; Exit 4: [unknown]; and Exit 5: Natural artificial. Exit 2’s project title was “Madrid Metrópolis” and was changed later to “Las Afueras […]”. However, Abalos & Herreros did publish a book entitled “Madrid Metrópolis”, but there is no relation between the two publications. Documenting the book series are correspondence, a dummy, publications, notes, clippings, plans, invoices, contracts, and reference, digital, graphic and photographic materials. The publication “Abalos & Herreros” featured in the 2G: International architecture review, no 22 includes plans and illustrations. The issue is about Abalos & Herreros’ work from the 1990s. Documenting the publication are design development, presentation, and work drawings, as well as textual records. The publication of “Técnica y architectura en la ciudad contemporánea” by Abalos & Herreros was documented in phases of its creation. This publication was translated in English under the title “Tower and Office: from Modernist Theory to Contemporary Practice”. It was published as Buell Center / Columbia Books of Practice by MIT Press. Documenting the publication are proofs, illustrations, design development drawings, correspondence, reference and photographic materials. Various publications by Abalos & Herreros and titles published by the firm’s publishing house LMI include writings and correspondence, as well as reference, graphic and photographic materials.
Niveau de description archivistique:
Series
Series
Date:
1920, 1990-2008
1920, 1990-2008
Personnes et institutions:
Classification:
événements
événements

Description:
Les individus agissent comme leurs propres historiens, en masquant certaines histoires et en mettant l’accent sur d’autres. Mais à l’échelle des nations et des cultures, et surtout dans cette époque de la mémoire numérique omniprésente, il est devenu plus difficile d’oublier. S’appuyant sur la question de l’histoire et de ses usages, soulevée par des expositions comme(...)
Les individus agissent comme leurs propres historiens, en masquant certaines histoires et en mettant l’accent sur d’autres. Mais à l’échelle des nations et des cultures, et surtout dans cette époque de la mémoire numérique omniprésente, il est devenu plus difficile d’oublier. S’appuyant sur la question de l’histoire et de ses usages, soulevée par des expositions comme(...)
Mot(s)-clé(s):
Johannes Grenzfurthner
Johannes Grenzfurthner
Date:
12 avril 2018
12 avril 2018
Titre:
Venez oublier la contre-culture, avec Johannes Grenzfurthner
Actions:
Description:
Les individus agissent comme leurs propres historiens, en masquant certaines histoires et en mettant l’accent sur d’autres. Mais à l’échelle des nations et des cultures, et surtout dans cette époque de la mémoire numérique omniprésente, il est devenu plus difficile d’oublier. S’appuyant sur la question de l’histoire et de ses usages, soulevée par des expositions comme(...)
Venez oublier la contre-culture, avec Johannes Grenzfurthner
Actions:
Description:
Les individus agissent comme leurs propres historiens, en masquant certaines histoires et en mettant l’accent sur d’autres. Mais à l’échelle des nations et des cultures, et surtout dans cette époque de la mémoire numérique omniprésente, il est devenu plus difficile d’oublier. S’appuyant sur la question de l’histoire et de ses usages, soulevée par des expositions comme(...)
Classification:
événements
événements
Date:
12 avril 2018
12 avril 2018
Mot(s)-clé(s):
Johannes Grenzfurthner
Johannes Grenzfurthner
Classification:
archives
Niveau de description archivistique:
Fonds
archives
Niveau de description archivistique:
Fonds
Titre:
Bernard Cache fonds
Bernard Cache fonds
Numéro de référence:
AP169
Résumé:
Bernard Cache, fonds, 1991-2011, document the development and design process for the Objectile firm and its decorative panels and furniture. The records focus mostly on daily activities of the firm, the collaboration of principal Bernard Cache with TopSolid software, and his parallel academic work. The records consist solely of original born-digital material.
AP169
Résumé:
Bernard Cache, fonds, 1991-2011, document the development and design process for the Objectile firm and its decorative panels and furniture. The records focus mostly on daily activities of the firm, the collaboration of principal Bernard Cache with TopSolid software, and his parallel academic work. The records consist solely of original born-digital material.
Personnes et institutions:
Date:
1992-2011
1992-2011
Titre:
Bernard Cache fonds
Actions:
AP169
Résumé:
Bernard Cache, fonds, 1991-2011, document the development and design process for the Objectile firm and its decorative panels and furniture. The records focus mostly on daily activities of the firm, the collaboration of principal Bernard Cache with TopSolid software, and his parallel academic work. The records consist solely of original born-digital material.
Bernard Cache fonds
Actions:
AP169
Résumé:
Bernard Cache, fonds, 1991-2011, document the development and design process for the Objectile firm and its decorative panels and furniture. The records focus mostly on daily activities of the firm, the collaboration of principal Bernard Cache with TopSolid software, and his parallel academic work. The records consist solely of original born-digital material.
Classification:
archives
Niveau de description archivistique:
Fonds
archives
Niveau de description archivistique:
Fonds
Date:
1992-2011
1992-2011
Personnes et institutions:
Classification:
articles
articles

Dossier:
Le bonheur nous trouvera-t-il?
Le bonheur nous trouvera-t-il?
Classification:
archives
Niveau de description archivistique:
Fonds
archives
Niveau de description archivistique:
Fonds
Titre:
Fonds Kenneth Frampton
Fonds Kenneth Frampton
Numéro de référence:
AP197
Résumé:
The Kenneth Frampton fonds, 1958-2016, documents the professional career of Kenneth Frampton – British architect, historian, theorist, and Ware professor of Architecture at the Graduate School of Architecture, Planning and Preservation (GSAPP) at Columbia University. Materials in the fonds consist of approximately 28.37 l.m. of textual records, 3966 photographs and prints, 3168 postcards, 2733 slides, 824 drawings (including reprographic copies), 470 negatives, 151 35 mm negatives, 105 posters, 30 objects, 23 audio cassettes, 18 VHS tapes, 15 transparencies, 3 tape reels, 2 microfilms, and 2 vinyl records.
AP197
Résumé:
The Kenneth Frampton fonds, 1958-2016, documents the professional career of Kenneth Frampton – British architect, historian, theorist, and Ware professor of Architecture at the Graduate School of Architecture, Planning and Preservation (GSAPP) at Columbia University. Materials in the fonds consist of approximately 28.37 l.m. of textual records, 3966 photographs and prints, 3168 postcards, 2733 slides, 824 drawings (including reprographic copies), 470 negatives, 151 35 mm negatives, 105 posters, 30 objects, 23 audio cassettes, 18 VHS tapes, 15 transparencies, 3 tape reels, 2 microfilms, and 2 vinyl records.
Personnes et institutions:
Date:
1958-2016
1958-2016
Titre:
Fonds Kenneth Frampton
Actions:
AP197
Résumé:
The Kenneth Frampton fonds, 1958-2016, documents the professional career of Kenneth Frampton – British architect, historian, theorist, and Ware professor of Architecture at the Graduate School of Architecture, Planning and Preservation (GSAPP) at Columbia University. Materials in the fonds consist of approximately 28.37 l.m. of textual records, 3966 photographs and prints, 3168 postcards, 2733 slides, 824 drawings (including reprographic copies), 470 negatives, 151 35 mm negatives, 105 posters, 30 objects, 23 audio cassettes, 18 VHS tapes, 15 transparencies, 3 tape reels, 2 microfilms, and 2 vinyl records.
Fonds Kenneth Frampton
Actions:
AP197
Résumé:
The Kenneth Frampton fonds, 1958-2016, documents the professional career of Kenneth Frampton – British architect, historian, theorist, and Ware professor of Architecture at the Graduate School of Architecture, Planning and Preservation (GSAPP) at Columbia University. Materials in the fonds consist of approximately 28.37 l.m. of textual records, 3966 photographs and prints, 3168 postcards, 2733 slides, 824 drawings (including reprographic copies), 470 negatives, 151 35 mm negatives, 105 posters, 30 objects, 23 audio cassettes, 18 VHS tapes, 15 transparencies, 3 tape reels, 2 microfilms, and 2 vinyl records.
Classification:
archives
Niveau de description archivistique:
Fonds
archives
Niveau de description archivistique:
Fonds
Date:
1958-2016
1958-2016
Personnes et institutions:
Classification:
expositions
expositions
Description:
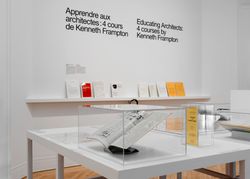
Lors de la réforme de l’enseignement dans les écoles d’architecture américaines durant les années 1970, Kenneth Frampton a joué un rôle de premier plan dans la transformation du programme de la Graduate School of Architecture Planning de Columbia University. Il a notamment créé et enseigné les trois cours de base du programme: le séminaire théorique «Comparative Critical(...)
Lors de la réforme de l’enseignement dans les écoles d’architecture américaines durant les années 1970, Kenneth Frampton a joué un rôle de premier plan dans la transformation du programme de la Graduate School of Architecture Planning de Columbia University. Il a notamment créé et enseigné les trois cours de base du programme: le séminaire théorique «Comparative Critical(...)
Localisation:
Salle octogonale Mot(s)-clé(s):
Kenneth Frampton, Columbia, Princeton, teaching, GSAPP
Salle octogonale Mot(s)-clé(s):
Kenneth Frampton, Columbia, Princeton, teaching, GSAPP
Date:
31 mai 2017 au 24 septembre 2017
31 mai 2017 au 24 septembre 2017
Titre:
Apprendre aux architectes : quatre cours de Kenneth Frampton
Actions:
Description:
Lors de la réforme de l’enseignement dans les écoles d’architecture américaines durant les années 1970, Kenneth Frampton a joué un rôle de premier plan dans la transformation du programme de la Graduate School of Architecture Planning de Columbia University. Il a notamment créé et enseigné les trois cours de base du programme: le séminaire théorique «Comparative Critical(...)
Apprendre aux architectes : quatre cours de Kenneth Frampton
Actions:
Description:
Lors de la réforme de l’enseignement dans les écoles d’architecture américaines durant les années 1970, Kenneth Frampton a joué un rôle de premier plan dans la transformation du programme de la Graduate School of Architecture Planning de Columbia University. Il a notamment créé et enseigné les trois cours de base du programme: le séminaire théorique «Comparative Critical(...)
Classification:
expositions
expositions
Date:
31 mai 2017 au
24 septembre 2017
31 mai 2017 au
24 septembre 2017
Localisation:
Salle octogonale Mot(s)-clé(s):
Kenneth Frampton, Columbia, Princeton, teaching, GSAPP
Salle octogonale Mot(s)-clé(s):
Kenneth Frampton, Columbia, Princeton, teaching, GSAPP
Classification:
archives
Niveau de description archivistique:
Fonds
archives
Niveau de description archivistique:
Fonds
Titre:
Bernard Tschumi fonds
Bernard Tschumi fonds
Numéro de référence:
AP214
Résumé:
The Bernard Tschumi fonds, dating from approximately 1965-2015, documents the professional activities of Bernard Tschumi including Tschumi’s career in academia and his professional practice as an architect through approximately 75 projects dating from the late 1980s to 2012.
AP214
Résumé:
The Bernard Tschumi fonds, dating from approximately 1965-2015, documents the professional activities of Bernard Tschumi including Tschumi’s career in academia and his professional practice as an architect through approximately 75 projects dating from the late 1980s to 2012.
Personnes et institutions:
Date:
circa 1964-2015
circa 1964-2015
Titre:
Bernard Tschumi fonds
Actions:
AP214
Résumé:
The Bernard Tschumi fonds, dating from approximately 1965-2015, documents the professional activities of Bernard Tschumi including Tschumi’s career in academia and his professional practice as an architect through approximately 75 projects dating from the late 1980s to 2012.
Bernard Tschumi fonds
Actions:
AP214
Résumé:
The Bernard Tschumi fonds, dating from approximately 1965-2015, documents the professional activities of Bernard Tschumi including Tschumi’s career in academia and his professional practice as an architect through approximately 75 projects dating from the late 1980s to 2012.
Classification:
archives
Niveau de description archivistique:
Fonds
archives
Niveau de description archivistique:
Fonds
Date:
circa 1964-2015
circa 1964-2015
Personnes et institutions:
Classification:
événements
événements
Actions:
Description:
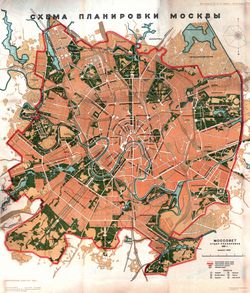
Rejoignez-nous ce soir, 9 juin 2011 à 18 h dans la maison Shaughnessy. La chercheure en résidence Elisabeth Essaïan présente ses recherches sur l’urbanisme de la période stalinienne et considère de façon critique la réception, dans les publications en Europe et en Amérique du Nord, de la production des années 1920-50. Cliquez ici pour lévénement Facebook. Consultez(...)
Rejoignez-nous ce soir, 9 juin 2011 à 18 h dans la maison Shaughnessy. La chercheure en résidence Elisabeth Essaïan présente ses recherches sur l’urbanisme de la période stalinienne et considère de façon critique la réception, dans les publications en Europe et en Amérique du Nord, de la production des années 1920-50. Cliquez ici pour lévénement Facebook. Consultez(...)
Localisation:
Maison Shaughnessy
Maison Shaughnessy
Date:
9 juin 2011 , 18h
9 juin 2011 , 18h
Titre:
Séminaire de chercheur en résidence : Elisabeth Essaïan
Actions:
Description:
Rejoignez-nous ce soir, 9 juin 2011 à 18 h dans la maison Shaughnessy. La chercheure en résidence Elisabeth Essaïan présente ses recherches sur l’urbanisme de la période stalinienne et considère de façon critique la réception, dans les publications en Europe et en Amérique du Nord, de la production des années 1920-50. Cliquez ici pour lévénement Facebook. Consultez(...)
Séminaire de chercheur en résidence : Elisabeth Essaïan
Actions:
Description:
Rejoignez-nous ce soir, 9 juin 2011 à 18 h dans la maison Shaughnessy. La chercheure en résidence Elisabeth Essaïan présente ses recherches sur l’urbanisme de la période stalinienne et considère de façon critique la réception, dans les publications en Europe et en Amérique du Nord, de la production des années 1920-50. Cliquez ici pour lévénement Facebook. Consultez(...)
Classification:
événements
événements
Date:
9 juin 2011
18h
9 juin 2011
18h
Localisation:
Maison Shaughnessy
Maison Shaughnessy


