


20927 Résultats
Classification:
événements
événements
Actions:
Description:

Miguel Robles-Durán discute des réalisations des chercheurs en matière de stratégies de cohabitation, qui visent à favoriser les projets d’intervention urbaine transformateurs et progressifs dans différentes villes d’Europe et d’Amérique du Sud et du Nord. Présenté en complément de l’exposition L’architecte, autrement.
Miguel Robles-Durán discute des réalisations des chercheurs en matière de stratégies de cohabitation, qui visent à favoriser les projets d’intervention urbaine transformateurs et progressifs dans différentes villes d’Europe et d’Amérique du Sud et du Nord. Présenté en complément de l’exposition L’architecte, autrement.
Date:
24 mars 2016
24 mars 2016
Titre:
Cohabitation Strategies : Études et projets sur la crise urbaine contemporaine
Actions:
Description:
Miguel Robles-Durán discute des réalisations des chercheurs en matière de stratégies de cohabitation, qui visent à favoriser les projets d’intervention urbaine transformateurs et progressifs dans différentes villes d’Europe et d’Amérique du Sud et du Nord. Présenté en complément de l’exposition L’architecte, autrement.
Cohabitation Strategies : Études et projets sur la crise urbaine contemporaine
Actions:
Description:
Miguel Robles-Durán discute des réalisations des chercheurs en matière de stratégies de cohabitation, qui visent à favoriser les projets d’intervention urbaine transformateurs et progressifs dans différentes villes d’Europe et d’Amérique du Sud et du Nord. Présenté en complément de l’exposition L’architecte, autrement.
Classification:
événements
événements
Date:
24 mars 2016
24 mars 2016
Classification:
expositions
expositions
Actions:
Description:
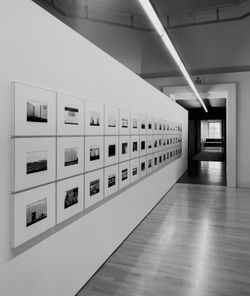
L’exposition présente les œuvres de l’artiste américain Lewis Baltz, lesquelles incitent à la réflexion critique portant sur les relations entre l’architecture, le paysage et la photographie. Les nouveaux parcs industriels fait partie d’une série monographique élaborée dans les années 1970 (The Tract Houses, Maryland, Nevada et Park City), qui traite de vastes questions(...)
L’exposition présente les œuvres de l’artiste américain Lewis Baltz, lesquelles incitent à la réflexion critique portant sur les relations entre l’architecture, le paysage et la photographie. Les nouveaux parcs industriels fait partie d’une série monographique élaborée dans les années 1970 (The Tract Houses, Maryland, Nevada et Park City), qui traite de vastes questions(...)
Localisation:
Salle octogonale
Salle octogonale
Date:
18 avril 2002 au 29 septembre 2002
18 avril 2002 au 29 septembre 2002
Titre:
Lewis Baltz : Les nouveaux parcs industriels près de Irvine, Californie
Actions:
Description:
L’exposition présente les œuvres de l’artiste américain Lewis Baltz, lesquelles incitent à la réflexion critique portant sur les relations entre l’architecture, le paysage et la photographie. Les nouveaux parcs industriels fait partie d’une série monographique élaborée dans les années 1970 (The Tract Houses, Maryland, Nevada et Park City), qui traite de vastes questions(...)
Lewis Baltz : Les nouveaux parcs industriels près de Irvine, Californie
Actions:
Description:
L’exposition présente les œuvres de l’artiste américain Lewis Baltz, lesquelles incitent à la réflexion critique portant sur les relations entre l’architecture, le paysage et la photographie. Les nouveaux parcs industriels fait partie d’une série monographique élaborée dans les années 1970 (The Tract Houses, Maryland, Nevada et Park City), qui traite de vastes questions(...)
Classification:
expositions
expositions
Date:
18 avril 2002 au
29 septembre 2002
18 avril 2002 au
29 septembre 2002
Localisation:
Salle octogonale
Salle octogonale
Classification:
expositions
expositions
Titre:
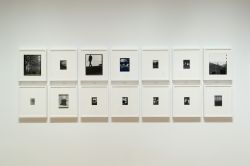
Empire
Empire
Actions:
Description:
L’exposition présente Empire, un essai visuel de l’artiste américain John Gossage sur la relation entre l’architecture et le pouvoir. Les photographies des édifices gouvernementaux et des monuments à Washington prises par Gossage côtoient les images d’Égypte captées par le chimiste allemand Hermann Vogel en 1868, établissant un parallèle entre des décisions(...)
L’exposition présente Empire, un essai visuel de l’artiste américain John Gossage sur la relation entre l’architecture et le pouvoir. Les photographies des édifices gouvernementaux et des monuments à Washington prises par Gossage côtoient les images d’Égypte captées par le chimiste allemand Hermann Vogel en 1868, établissant un parallèle entre des décisions(...)
Localisation:
Salle octogonale
Salle octogonale
Date:
8 décembre 2005 au 12 mars 2006
8 décembre 2005 au 12 mars 2006
Titre:
Empire
Actions:
Description:
L’exposition présente Empire, un essai visuel de l’artiste américain John Gossage sur la relation entre l’architecture et le pouvoir. Les photographies des édifices gouvernementaux et des monuments à Washington prises par Gossage côtoient les images d’Égypte captées par le chimiste allemand Hermann Vogel en 1868, établissant un parallèle entre des décisions(...)
Empire
Actions:
Description:
L’exposition présente Empire, un essai visuel de l’artiste américain John Gossage sur la relation entre l’architecture et le pouvoir. Les photographies des édifices gouvernementaux et des monuments à Washington prises par Gossage côtoient les images d’Égypte captées par le chimiste allemand Hermann Vogel en 1868, établissant un parallèle entre des décisions(...)
Classification:
expositions
expositions
Date:
8 décembre 2005 au
12 mars 2006
8 décembre 2005 au
12 mars 2006
Localisation:
Salle octogonale
Salle octogonale
Classification:
documents textuels
documents textuels
Numéro de référence:
PHCON2002:0016:002:014
Description:
Pachetti (RAI, Italian Radio TV System, 1350 Ave. of the Americas, NYC) thanks Gordon Matta-Clark for his participation in a television program.
PHCON2002:0016:002:014
Description:
Pachetti (RAI, Italian Radio TV System, 1350 Ave. of the Americas, NYC) thanks Gordon Matta-Clark for his participation in a television program.
Personnes et institutions:
Date:
29 June 1971
29 June 1971
Titre:
Letter from Renato Pachetti to Gordon Matta Clark
Actions:
PHCON2002:0016:002:014
Description:
Pachetti (RAI, Italian Radio TV System, 1350 Ave. of the Americas, NYC) thanks Gordon Matta-Clark for his participation in a television program.
Letter from Renato Pachetti to Gordon Matta Clark
Actions:
PHCON2002:0016:002:014
Description:
Pachetti (RAI, Italian Radio TV System, 1350 Ave. of the Americas, NYC) thanks Gordon Matta-Clark for his participation in a television program.
Classification:
documents textuels
documents textuels
Date:
29 June 1971
29 June 1971
Personnes et institutions:
Niveau de description archivistique:
Série(s)
Série(s)
Titre:
Personal Papers
Personal Papers
Numéro de référence:
AP032.S1
Description:
This series contains chronologically-arranged papers, photographs and drawings concerning Goldsmith's life from about the time of his enrollment at the Armour Institute in Chicago, to the mid-1950s when he returned from Europe to America to join Skidmore, Owings & Merrill. These documents are records of Goldsmith's early influences, and his education and training as an architect at the Armour Institute (later the Illinois Institute of Technology) and at the University of Rome. The papers also concern his service as an structural engineer in the U.S. armed forces, work in the office of Mies van der Rohe, and travels in Europe in the early 1950's all of which could be also considered as part of his education. The documents in this series are interesting for the quantity of Goldsmith's student sketches and research notes, including lectures by and observations on Mies van der Rohe and Pier Luigi Nervi. Moreover, correspondence, notes and photographs reveal a variety of other important influences on the young Goldsmith, such as a pilgrimage to visit Frank Lloyd Wright at Taliesan East, and letters to Buckminister Fuller. Of particular interest are the papers concerning Mies van der Rohe as teacher, mentor and friend to Goldsmith. The fonds contains various documents from office files, including Goldsmith's notations on projects like the Farnsworth House, and collections of period photographs and blueprints of Mies' buildings and furniture designs. Related documentation on Mies exists in various files throughout the fonds, especially in the Mies van der Rohe Centennial Project located in Series 3: Professional Activities - Teaching. The last section in this series, Papers and Correspondence, which consists of personal and business papers dating from the late 1950's to the mid-1990's. This material includes the Goldsmith-Ferris Portfolio, a collection of 150 mounted photographs (possibly for an exhibition) that presents mostly Goldsmith's collaborative work with architect James Ferris, from the experimental projects in reinforced concrete in Rome to the Kitt Peak Solar Telescope of 1962. Also included are documents concerning Mies van der Rohe's Mansion House Square scheme as revived by architect Peter Carter (1982-84).
AP032.S1
Description:
This series contains chronologically-arranged papers, photographs and drawings concerning Goldsmith's life from about the time of his enrollment at the Armour Institute in Chicago, to the mid-1950s when he returned from Europe to America to join Skidmore, Owings & Merrill. These documents are records of Goldsmith's early influences, and his education and training as an architect at the Armour Institute (later the Illinois Institute of Technology) and at the University of Rome. The papers also concern his service as an structural engineer in the U.S. armed forces, work in the office of Mies van der Rohe, and travels in Europe in the early 1950's all of which could be also considered as part of his education. The documents in this series are interesting for the quantity of Goldsmith's student sketches and research notes, including lectures by and observations on Mies van der Rohe and Pier Luigi Nervi. Moreover, correspondence, notes and photographs reveal a variety of other important influences on the young Goldsmith, such as a pilgrimage to visit Frank Lloyd Wright at Taliesan East, and letters to Buckminister Fuller. Of particular interest are the papers concerning Mies van der Rohe as teacher, mentor and friend to Goldsmith. The fonds contains various documents from office files, including Goldsmith's notations on projects like the Farnsworth House, and collections of period photographs and blueprints of Mies' buildings and furniture designs. Related documentation on Mies exists in various files throughout the fonds, especially in the Mies van der Rohe Centennial Project located in Series 3: Professional Activities - Teaching. The last section in this series, Papers and Correspondence, which consists of personal and business papers dating from the late 1950's to the mid-1990's. This material includes the Goldsmith-Ferris Portfolio, a collection of 150 mounted photographs (possibly for an exhibition) that presents mostly Goldsmith's collaborative work with architect James Ferris, from the experimental projects in reinforced concrete in Rome to the Kitt Peak Solar Telescope of 1962. Also included are documents concerning Mies van der Rohe's Mansion House Square scheme as revived by architect Peter Carter (1982-84).
Personnes et institutions:
Date:
1931-1995
1931-1995
Titre:
Personal Papers
Actions:
AP032.S1
Description:
This series contains chronologically-arranged papers, photographs and drawings concerning Goldsmith's life from about the time of his enrollment at the Armour Institute in Chicago, to the mid-1950s when he returned from Europe to America to join Skidmore, Owings & Merrill. These documents are records of Goldsmith's early influences, and his education and training as an architect at the Armour Institute (later the Illinois Institute of Technology) and at the University of Rome. The papers also concern his service as an structural engineer in the U.S. armed forces, work in the office of Mies van der Rohe, and travels in Europe in the early 1950's all of which could be also considered as part of his education. The documents in this series are interesting for the quantity of Goldsmith's student sketches and research notes, including lectures by and observations on Mies van der Rohe and Pier Luigi Nervi. Moreover, correspondence, notes and photographs reveal a variety of other important influences on the young Goldsmith, such as a pilgrimage to visit Frank Lloyd Wright at Taliesan East, and letters to Buckminister Fuller. Of particular interest are the papers concerning Mies van der Rohe as teacher, mentor and friend to Goldsmith. The fonds contains various documents from office files, including Goldsmith's notations on projects like the Farnsworth House, and collections of period photographs and blueprints of Mies' buildings and furniture designs. Related documentation on Mies exists in various files throughout the fonds, especially in the Mies van der Rohe Centennial Project located in Series 3: Professional Activities - Teaching. The last section in this series, Papers and Correspondence, which consists of personal and business papers dating from the late 1950's to the mid-1990's. This material includes the Goldsmith-Ferris Portfolio, a collection of 150 mounted photographs (possibly for an exhibition) that presents mostly Goldsmith's collaborative work with architect James Ferris, from the experimental projects in reinforced concrete in Rome to the Kitt Peak Solar Telescope of 1962. Also included are documents concerning Mies van der Rohe's Mansion House Square scheme as revived by architect Peter Carter (1982-84).
Personal Papers
Actions:
AP032.S1
Description:
This series contains chronologically-arranged papers, photographs and drawings concerning Goldsmith's life from about the time of his enrollment at the Armour Institute in Chicago, to the mid-1950s when he returned from Europe to America to join Skidmore, Owings & Merrill. These documents are records of Goldsmith's early influences, and his education and training as an architect at the Armour Institute (later the Illinois Institute of Technology) and at the University of Rome. The papers also concern his service as an structural engineer in the U.S. armed forces, work in the office of Mies van der Rohe, and travels in Europe in the early 1950's all of which could be also considered as part of his education. The documents in this series are interesting for the quantity of Goldsmith's student sketches and research notes, including lectures by and observations on Mies van der Rohe and Pier Luigi Nervi. Moreover, correspondence, notes and photographs reveal a variety of other important influences on the young Goldsmith, such as a pilgrimage to visit Frank Lloyd Wright at Taliesan East, and letters to Buckminister Fuller. Of particular interest are the papers concerning Mies van der Rohe as teacher, mentor and friend to Goldsmith. The fonds contains various documents from office files, including Goldsmith's notations on projects like the Farnsworth House, and collections of period photographs and blueprints of Mies' buildings and furniture designs. Related documentation on Mies exists in various files throughout the fonds, especially in the Mies van der Rohe Centennial Project located in Series 3: Professional Activities - Teaching. The last section in this series, Papers and Correspondence, which consists of personal and business papers dating from the late 1950's to the mid-1990's. This material includes the Goldsmith-Ferris Portfolio, a collection of 150 mounted photographs (possibly for an exhibition) that presents mostly Goldsmith's collaborative work with architect James Ferris, from the experimental projects in reinforced concrete in Rome to the Kitt Peak Solar Telescope of 1962. Also included are documents concerning Mies van der Rohe's Mansion House Square scheme as revived by architect Peter Carter (1982-84).
Niveau de description archivistique:
Series 1
Series 1
Date:
1931-1995
1931-1995
Personnes et institutions:
Classification:
archives
Niveau de description archivistique:
Fonds
archives
Niveau de description archivistique:
Fonds
Titre:
Fonds Brian Boigon
Fonds Brian Boigon
Numéro de référence:
AP188
Résumé:
The Brian Boigon fonds, 1981–2015, documents various creative and professional projects by artist and data-architect, Brian Boigon. The majority of the fonds documents the multidisciplinary symposium series Culture Lab. Material in the fonds also documents Boigon’s research into cartoon movement in cyberspace in the form of both the Cartoon Regulators and Spillville. The fonds also contains records pertaining to Boigon’s web design company, Roller Coaster Studios. The records in the fonds largely consist of research and planning material, photographs and AV recordings documenting the projects, and sketches by Boigon and others.
AP188
Résumé:
The Brian Boigon fonds, 1981–2015, documents various creative and professional projects by artist and data-architect, Brian Boigon. The majority of the fonds documents the multidisciplinary symposium series Culture Lab. Material in the fonds also documents Boigon’s research into cartoon movement in cyberspace in the form of both the Cartoon Regulators and Spillville. The fonds also contains records pertaining to Boigon’s web design company, Roller Coaster Studios. The records in the fonds largely consist of research and planning material, photographs and AV recordings documenting the projects, and sketches by Boigon and others.
Personnes et institutions:
Date:
1981 - 2015
1981 - 2015
Titre:
Fonds Brian Boigon
Actions:
AP188
Résumé:
The Brian Boigon fonds, 1981–2015, documents various creative and professional projects by artist and data-architect, Brian Boigon. The majority of the fonds documents the multidisciplinary symposium series Culture Lab. Material in the fonds also documents Boigon’s research into cartoon movement in cyberspace in the form of both the Cartoon Regulators and Spillville. The fonds also contains records pertaining to Boigon’s web design company, Roller Coaster Studios. The records in the fonds largely consist of research and planning material, photographs and AV recordings documenting the projects, and sketches by Boigon and others.
Fonds Brian Boigon
Actions:
AP188
Résumé:
The Brian Boigon fonds, 1981–2015, documents various creative and professional projects by artist and data-architect, Brian Boigon. The majority of the fonds documents the multidisciplinary symposium series Culture Lab. Material in the fonds also documents Boigon’s research into cartoon movement in cyberspace in the form of both the Cartoon Regulators and Spillville. The fonds also contains records pertaining to Boigon’s web design company, Roller Coaster Studios. The records in the fonds largely consist of research and planning material, photographs and AV recordings documenting the projects, and sketches by Boigon and others.
Classification:
archives
Niveau de description archivistique:
Fonds
archives
Niveau de description archivistique:
Fonds
Date:
1981 - 2015
1981 - 2015
Personnes et institutions:
Classification:
dessins
dessins
Numéro de référence:
ARCH271656
Description:
Press clipping of an article of the The Solar Age issue of April 1984 entitled "America's First Trombe Wall" about Kelbaugh House in Princeton, New Jersey.
ARCH271656
Description:
Press clipping of an article of the The Solar Age issue of April 1984 entitled "America's First Trombe Wall" about Kelbaugh House in Princeton, New Jersey.
Personnes et institutions:
Date:
1984
1984
Titre:
Article on Kelbaugh House in Princeton, New Jersey
Actions:
ARCH271656
Description:
Press clipping of an article of the The Solar Age issue of April 1984 entitled "America's First Trombe Wall" about Kelbaugh House in Princeton, New Jersey.
Article on Kelbaugh House in Princeton, New Jersey
Actions:
ARCH271656
Description:
Press clipping of an article of the The Solar Age issue of April 1984 entitled "America's First Trombe Wall" about Kelbaugh House in Princeton, New Jersey.
Classification:
dessins
dessins
Date:
1984
1984
Personnes et institutions:
Classification:
événements
événements
Actions:
Description:
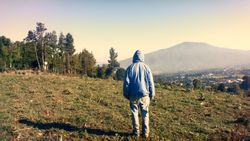
Documenter les déplacements propose dexplorer la notion de déplacement et ses diverses significations et effets dans des œuvres photographiques et vidéo dartistes qui sintéressent à cette notion à travers le sujet quils ont représenté ou à travers leurs méthodologies et processus eux-mêmes. Les artistes présentés dans cette série vivent et travaillent tous en Amérique du(...)
Documenter les déplacements propose dexplorer la notion de déplacement et ses diverses significations et effets dans des œuvres photographiques et vidéo dartistes qui sintéressent à cette notion à travers le sujet quils ont représenté ou à travers leurs méthodologies et processus eux-mêmes. Les artistes présentés dans cette série vivent et travaillent tous en Amérique du(...)
Localisation:
Théâtre Paul-Desmarais Mot(s)-clé(s):
Victor Arroyo, Documenter les déplacements, Hester Keijser, photography, Cherán, P’urhépecha
Théâtre Paul-Desmarais Mot(s)-clé(s):
Victor Arroyo, Documenter les déplacements, Hester Keijser, photography, Cherán, P’urhépecha
Date:
7 décembre 2023, 18h30
7 décembre 2023, 18h30
Titre:
Documenter les déplacements III
Actions:
Description:
Documenter les déplacements propose dexplorer la notion de déplacement et ses diverses significations et effets dans des œuvres photographiques et vidéo dartistes qui sintéressent à cette notion à travers le sujet quils ont représenté ou à travers leurs méthodologies et processus eux-mêmes. Les artistes présentés dans cette série vivent et travaillent tous en Amérique du(...)
Documenter les déplacements III
Actions:
Description:
Documenter les déplacements propose dexplorer la notion de déplacement et ses diverses significations et effets dans des œuvres photographiques et vidéo dartistes qui sintéressent à cette notion à travers le sujet quils ont représenté ou à travers leurs méthodologies et processus eux-mêmes. Les artistes présentés dans cette série vivent et travaillent tous en Amérique du(...)
Classification:
événements
événements
Date:
7 décembre 2023
18h30
7 décembre 2023
18h30
Localisation:
Théâtre Paul-Desmarais Mot(s)-clé(s):
Victor Arroyo, Documenter les déplacements, Hester Keijser, photography, Cherán, P’urhépecha
Théâtre Paul-Desmarais Mot(s)-clé(s):
Victor Arroyo, Documenter les déplacements, Hester Keijser, photography, Cherán, P’urhépecha
Classification:
photographies
photographies
Numéro de référence:
PH2019:0003:001-063
Description:
Group consists of 63 photographic prints of full-scale architectural mock-ups at construction sites and fabrication facilities in North America and Europe, from the series "Archetypes."
PH2019:0003:001-063
Description:
Group consists of 63 photographic prints of full-scale architectural mock-ups at construction sites and fabrication facilities in North America and Europe, from the series "Archetypes."
Personnes et institutions:
Date:
2016-2018
2016-2018
Titre:
Architectural mock-ups from the series "Archetypes"
Actions:
PH2019:0003:001-063
Description:
Group consists of 63 photographic prints of full-scale architectural mock-ups at construction sites and fabrication facilities in North America and Europe, from the series "Archetypes."
Architectural mock-ups from the series "Archetypes"
Actions:
PH2019:0003:001-063
Description:
Group consists of 63 photographic prints of full-scale architectural mock-ups at construction sites and fabrication facilities in North America and Europe, from the series "Archetypes."
Classification:
photographies
photographies
Date:
2016-2018
2016-2018
Personnes et institutions:
Classification:
photographies
photographies
Titre:
Our Old Home
Our Old Home
Actions:
Numéro de référence:
PH1979:0602.01
Description:
Nathaniel Hawthorne was born in 1804 in Salem, Massachusetts. He started writing seriously in 1846 and spent the years 1853 to 1857 in England as the American Consul in Liverpool. The collection of essays that constitute 'Our Old Home' comes from the journals he kept during his stay in England. After spending two years in Italy he returned to the United States and completed his final novel, 'The Marble Faun' and 'Our Old Home'. This 279-page book comprises 16 photogravures. Title page: Our Old Home by Nathaniel Hawthorne annotated with passages from the author's note-book, and illustrated with photogravures. Volume I. Cambridge printed at the Riverside Press MDCCCXCI. Verso of title page: Copyright,1863, by Nathaniel Hawthorne. Copyright, 1870, by Sophia Hawthorne Copyright, 1883, 1890, by Houghton, Mifflin & Co. All rights reserved. Two hundred and fifty copies printed. No. 69 Contents and list of illustations: Nathaniel Hawthorne - Frontispiece CONSULAR EXPERIENCES A Street in Leamington Warwick Castle and the Country around A Devonshire Farmhouse ABOUT WARWICK Arched Bridge over the Avon, showing Warwick Castle Leicester Hospital and West Gate, Warwick RECOLLECTING OF A GIFTED WOMAN A Country Lane The room in which Shakespeare was born Delia Bacon Charlecote Hall LICHFIELD AND UTTOXETER Lichfield Cathedral from the West Statue of Dr. Johnson, St. Mary's Square, Lichfield PILGRIMAGE TO OLD BOSTON Lincoln Cathedral Salisbury Cathedral and Bishop's Palace Roman Arch, Lincoln St. Botolph's Tower, Old Boston
PH1979:0602.01
Description:
Nathaniel Hawthorne was born in 1804 in Salem, Massachusetts. He started writing seriously in 1846 and spent the years 1853 to 1857 in England as the American Consul in Liverpool. The collection of essays that constitute 'Our Old Home' comes from the journals he kept during his stay in England. After spending two years in Italy he returned to the United States and completed his final novel, 'The Marble Faun' and 'Our Old Home'. This 279-page book comprises 16 photogravures. Title page: Our Old Home by Nathaniel Hawthorne annotated with passages from the author's note-book, and illustrated with photogravures. Volume I. Cambridge printed at the Riverside Press MDCCCXCI. Verso of title page: Copyright,1863, by Nathaniel Hawthorne. Copyright, 1870, by Sophia Hawthorne Copyright, 1883, 1890, by Houghton, Mifflin & Co. All rights reserved. Two hundred and fifty copies printed. No. 69 Contents and list of illustations: Nathaniel Hawthorne - Frontispiece CONSULAR EXPERIENCES A Street in Leamington Warwick Castle and the Country around A Devonshire Farmhouse ABOUT WARWICK Arched Bridge over the Avon, showing Warwick Castle Leicester Hospital and West Gate, Warwick RECOLLECTING OF A GIFTED WOMAN A Country Lane The room in which Shakespeare was born Delia Bacon Charlecote Hall LICHFIELD AND UTTOXETER Lichfield Cathedral from the West Statue of Dr. Johnson, St. Mary's Square, Lichfield PILGRIMAGE TO OLD BOSTON Lincoln Cathedral Salisbury Cathedral and Bishop's Palace Roman Arch, Lincoln St. Botolph's Tower, Old Boston
Personnes et institutions:
Sujet:
architecture
architecture
Date:
1891
1891
Titre:
Our Old Home
Actions:
PH1979:0602.01
Description:
Nathaniel Hawthorne was born in 1804 in Salem, Massachusetts. He started writing seriously in 1846 and spent the years 1853 to 1857 in England as the American Consul in Liverpool. The collection of essays that constitute 'Our Old Home' comes from the journals he kept during his stay in England. After spending two years in Italy he returned to the United States and completed his final novel, 'The Marble Faun' and 'Our Old Home'. This 279-page book comprises 16 photogravures. Title page: Our Old Home by Nathaniel Hawthorne annotated with passages from the author's note-book, and illustrated with photogravures. Volume I. Cambridge printed at the Riverside Press MDCCCXCI. Verso of title page: Copyright,1863, by Nathaniel Hawthorne. Copyright, 1870, by Sophia Hawthorne Copyright, 1883, 1890, by Houghton, Mifflin & Co. All rights reserved. Two hundred and fifty copies printed. No. 69 Contents and list of illustations: Nathaniel Hawthorne - Frontispiece CONSULAR EXPERIENCES A Street in Leamington Warwick Castle and the Country around A Devonshire Farmhouse ABOUT WARWICK Arched Bridge over the Avon, showing Warwick Castle Leicester Hospital and West Gate, Warwick RECOLLECTING OF A GIFTED WOMAN A Country Lane The room in which Shakespeare was born Delia Bacon Charlecote Hall LICHFIELD AND UTTOXETER Lichfield Cathedral from the West Statue of Dr. Johnson, St. Mary's Square, Lichfield PILGRIMAGE TO OLD BOSTON Lincoln Cathedral Salisbury Cathedral and Bishop's Palace Roman Arch, Lincoln St. Botolph's Tower, Old Boston
Our Old Home
Actions:
PH1979:0602.01
Description:
Nathaniel Hawthorne was born in 1804 in Salem, Massachusetts. He started writing seriously in 1846 and spent the years 1853 to 1857 in England as the American Consul in Liverpool. The collection of essays that constitute 'Our Old Home' comes from the journals he kept during his stay in England. After spending two years in Italy he returned to the United States and completed his final novel, 'The Marble Faun' and 'Our Old Home'. This 279-page book comprises 16 photogravures. Title page: Our Old Home by Nathaniel Hawthorne annotated with passages from the author's note-book, and illustrated with photogravures. Volume I. Cambridge printed at the Riverside Press MDCCCXCI. Verso of title page: Copyright,1863, by Nathaniel Hawthorne. Copyright, 1870, by Sophia Hawthorne Copyright, 1883, 1890, by Houghton, Mifflin & Co. All rights reserved. Two hundred and fifty copies printed. No. 69 Contents and list of illustations: Nathaniel Hawthorne - Frontispiece CONSULAR EXPERIENCES A Street in Leamington Warwick Castle and the Country around A Devonshire Farmhouse ABOUT WARWICK Arched Bridge over the Avon, showing Warwick Castle Leicester Hospital and West Gate, Warwick RECOLLECTING OF A GIFTED WOMAN A Country Lane The room in which Shakespeare was born Delia Bacon Charlecote Hall LICHFIELD AND UTTOXETER Lichfield Cathedral from the West Statue of Dr. Johnson, St. Mary's Square, Lichfield PILGRIMAGE TO OLD BOSTON Lincoln Cathedral Salisbury Cathedral and Bishop's Palace Roman Arch, Lincoln St. Botolph's Tower, Old Boston
Classification:
photographies
photographies
Date:
1891
1891
Personnes et institutions:
Sujet:
architecture
architecture


