


10099 Résultats
Classification:
livres
livres
Prix:
$66.00
(disponible sur commande)
Résumé:
''Making Marks'' showcases the private sketchbooks of the world's most visually inventive architects, revealing just how much drawing by hand informs great contemporary architecture. Taking a post-digital perspective, the sixty renowned architects whose work is collected here show how drawing and new forms of manual presentation have been refined since the reawakening of(...)
$66.00
(disponible sur commande)
Résumé:
''Making Marks'' showcases the private sketchbooks of the world's most visually inventive architects, revealing just how much drawing by hand informs great contemporary architecture. Taking a post-digital perspective, the sixty renowned architects whose work is collected here show how drawing and new forms of manual presentation have been refined since the reawakening of(...)
Titre:
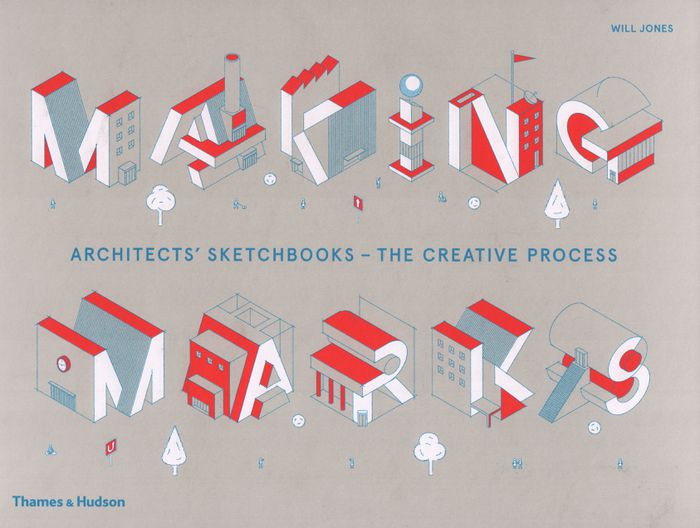
Making marks: architects' sketchbooks, the creative process
Actions:
Prix:
$66.00
(disponible sur commande)
Résumé:
''Making Marks'' showcases the private sketchbooks of the world's most visually inventive architects, revealing just how much drawing by hand informs great contemporary architecture. Taking a post-digital perspective, the sixty renowned architects whose work is collected here show how drawing and new forms of manual presentation have been refined since the reawakening of this basic technique. Notepads, stacks of paper, pencils and fine-point pens are as present in the architect's studio as phalanxes of screens. Revealing why and how hand-drawing still matters, this global survey presents the freehand drawings, vibrant watercolours and abstract impressions of rising talents and well-known names, including Jun Igarashi and Brian MacKay-Lyons.
Making marks: architects' sketchbooks, the creative process
Actions:
Prix:
$66.00
(disponible sur commande)
Résumé:
''Making Marks'' showcases the private sketchbooks of the world's most visually inventive architects, revealing just how much drawing by hand informs great contemporary architecture. Taking a post-digital perspective, the sixty renowned architects whose work is collected here show how drawing and new forms of manual presentation have been refined since the reawakening of this basic technique. Notepads, stacks of paper, pencils and fine-point pens are as present in the architect's studio as phalanxes of screens. Revealing why and how hand-drawing still matters, this global survey presents the freehand drawings, vibrant watercolours and abstract impressions of rising talents and well-known names, including Jun Igarashi and Brian MacKay-Lyons.
Classification:
livres
livres
Publication:
mars 2019
mars 2019
Sujet:
Dessin d’architecture
Dessin d’architecture
Classification:
livres
livres
Actions:
Prix:
$59.95
(disponible sur commande)
Résumé:
This book explores computation, specifically the craft of writing computer code, as a medium for drawing. Exercises, essays, algorithms, diagrams, and drawings are woven together to offer instruction, insight, and theories that are valuable to practicing architects, artists, and scholars. This book can serve as a primer for those new to programming or motivation and(...)
$59.95
(disponible sur commande)
Résumé:
This book explores computation, specifically the craft of writing computer code, as a medium for drawing. Exercises, essays, algorithms, diagrams, and drawings are woven together to offer instruction, insight, and theories that are valuable to practicing architects, artists, and scholars. This book can serve as a primer for those new to programming or motivation and(...)
Titre:
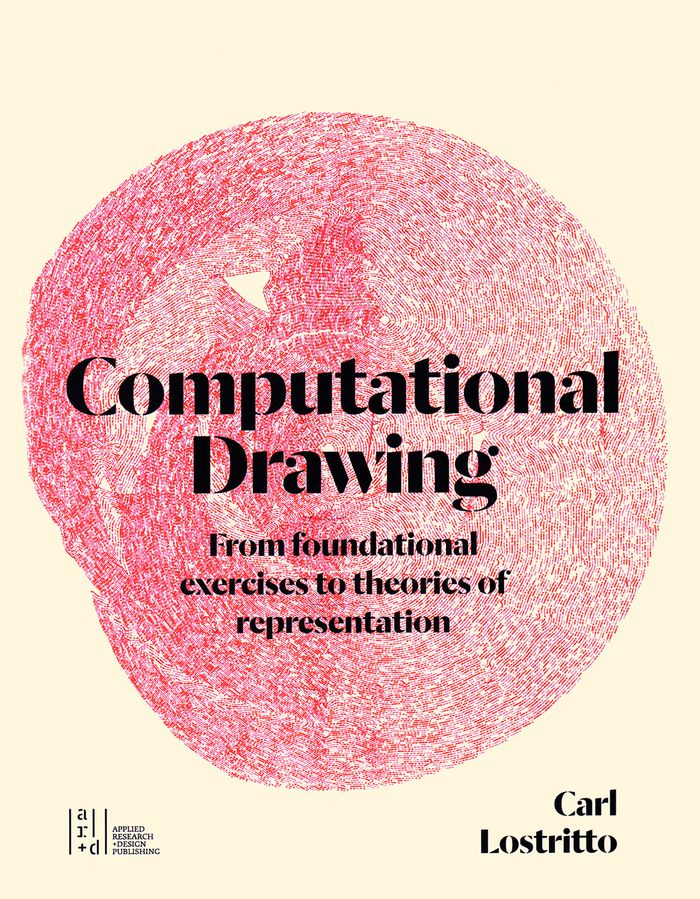
Computational drawing: from foundational exercises to theories of representation
Actions:
Prix:
$59.95
(disponible sur commande)
Résumé:
This book explores computation, specifically the craft of writing computer code, as a medium for drawing. Exercises, essays, algorithms, diagrams, and drawings are woven together to offer instruction, insight, and theories that are valuable to practicing architects, artists, and scholars. This book can serve as a primer for those new to programming or motivation and context for those with experience.
Computational drawing: from foundational exercises to theories of representation
Actions:
Prix:
$59.95
(disponible sur commande)
Résumé:
This book explores computation, specifically the craft of writing computer code, as a medium for drawing. Exercises, essays, algorithms, diagrams, and drawings are woven together to offer instruction, insight, and theories that are valuable to practicing architects, artists, and scholars. This book can serve as a primer for those new to programming or motivation and context for those with experience.
Classification:
livres
livres
Publication:
juin 2019
juin 2019
Sujet:
Dessin d’architecture
Dessin d’architecture
Classification:
livres
livres
Actions:
Prix:
$52.95
(disponible sur commande)
Résumé:
The period between the 1950s and the 1970s saw the flourishing of a number of radical movements in architecture throughout Europe, producing a wide range of experimental expression. 'Cloud ’68' presents a selection of 173 graphic pieces—including lithographs, drawings, original etchings, and ephemera—that together give a sense of the diverse approaches that thrived in(...)
$52.95
(disponible sur commande)
Résumé:
The period between the 1950s and the 1970s saw the flourishing of a number of radical movements in architecture throughout Europe, producing a wide range of experimental expression. 'Cloud ’68' presents a selection of 173 graphic pieces—including lithographs, drawings, original etchings, and ephemera—that together give a sense of the diverse approaches that thrived in(...)
Sujet:
Dessin d’architecture
Dessin d’architecture
Publication:
octobre 2019
octobre 2019
Titre:
Cloud '68: Paper voice. Smiljan Radic's collection of radical architecture
Actions:
Prix:
$52.95
(disponible sur commande)
Résumé:
The period between the 1950s and the 1970s saw the flourishing of a number of radical movements in architecture throughout Europe, producing a wide range of experimental expression. 'Cloud ’68' presents a selection of 173 graphic pieces—including lithographs, drawings, original etchings, and ephemera—that together give a sense of the diverse approaches that thrived in those years. Drawing from the personal collection of the Chilean architect Smiljan Radic, the book features works by Constant, Guy Debord, Asger Jorn, Haus-Rucker-Co, Archigram, Utopie, Superstudio, and many others. Apart from essays by Tom McDonough and Lara Schrijver Cloud ’68 contains interview fragments by the critic and curator Hans Ulrich Obrist, who talked to the key figures of these movements.
Cloud '68: Paper voice. Smiljan Radic's collection of radical architecture
Actions:
Prix:
$52.95
(disponible sur commande)
Résumé:
The period between the 1950s and the 1970s saw the flourishing of a number of radical movements in architecture throughout Europe, producing a wide range of experimental expression. 'Cloud ’68' presents a selection of 173 graphic pieces—including lithographs, drawings, original etchings, and ephemera—that together give a sense of the diverse approaches that thrived in those years. Drawing from the personal collection of the Chilean architect Smiljan Radic, the book features works by Constant, Guy Debord, Asger Jorn, Haus-Rucker-Co, Archigram, Utopie, Superstudio, and many others. Apart from essays by Tom McDonough and Lara Schrijver Cloud ’68 contains interview fragments by the critic and curator Hans Ulrich Obrist, who talked to the key figures of these movements.
Classification:
livres
livres
Publication:
octobre 2019
octobre 2019
Sujet:
Dessin d’architecture
Dessin d’architecture
Classification:
livres
livres
Actions:
Prix:
$80.00
(disponible en magasin)
Résumé:
The Artful Plan explores the potentials of architectural drawing at a turning point where digitization is setting drawing free from its conventional function of conveying technical information. What can architectural drawing be today? What new options does it offer for creativity in design? Which new ways does it open for including knowledge and methods from the arts,(...)
$80.00
(disponible en magasin)
Résumé:
The Artful Plan explores the potentials of architectural drawing at a turning point where digitization is setting drawing free from its conventional function of conveying technical information. What can architectural drawing be today? What new options does it offer for creativity in design? Which new ways does it open for including knowledge and methods from the arts,(...)
Titre:
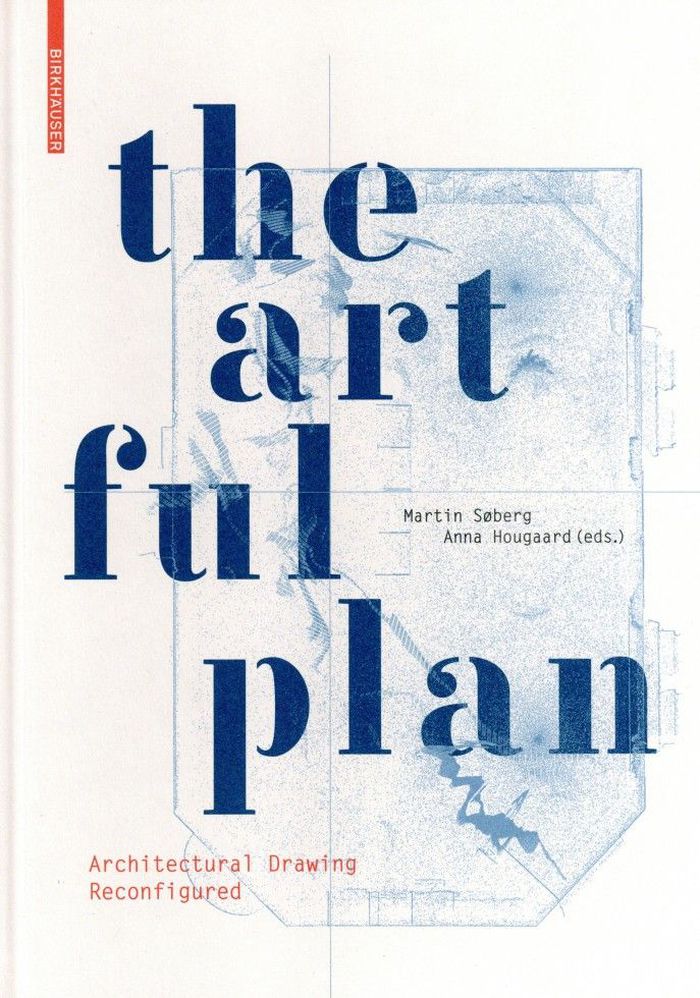
The artful plan: architectural drawing reconfigured
Actions:
Prix:
$80.00
(disponible en magasin)
Résumé:
The Artful Plan explores the potentials of architectural drawing at a turning point where digitization is setting drawing free from its conventional function of conveying technical information. What can architectural drawing be today? What new options does it offer for creativity in design? Which new ways does it open for including knowledge and methods from the arts, academic research and current architectural practice? The Artful Plan lays out the theory and practice of alternative innovation in architectural drawing in three parts: reconfiguring the conventional drawing; drawing responding to the influence of the digital; and the expanded field of drawing today.
The artful plan: architectural drawing reconfigured
Actions:
Prix:
$80.00
(disponible en magasin)
Résumé:
The Artful Plan explores the potentials of architectural drawing at a turning point where digitization is setting drawing free from its conventional function of conveying technical information. What can architectural drawing be today? What new options does it offer for creativity in design? Which new ways does it open for including knowledge and methods from the arts, academic research and current architectural practice? The Artful Plan lays out the theory and practice of alternative innovation in architectural drawing in three parts: reconfiguring the conventional drawing; drawing responding to the influence of the digital; and the expanded field of drawing today.
Classification:
livres
livres
Publication:
août 2020
août 2020
Sujet:
Dessin d’architecture
Dessin d’architecture
Classification:
livres
livres
Prix:
$117.00
(disponible sur commande)
Résumé:
Two-dimensional floor plans, elevations and cross-sections are fundamental to the construction of all buildings. Perspective drawings provide a three-dimensional expression of the architect's ideas. In order to communicate architectural concepts and realize them, drawing that present objects on a reduced scale remain indispensable- for both builders and clients- even in(...)
$117.00
(disponible sur commande)
Résumé:
Two-dimensional floor plans, elevations and cross-sections are fundamental to the construction of all buildings. Perspective drawings provide a three-dimensional expression of the architect's ideas. In order to communicate architectural concepts and realize them, drawing that present objects on a reduced scale remain indispensable- for both builders and clients- even in(...)
Titre:
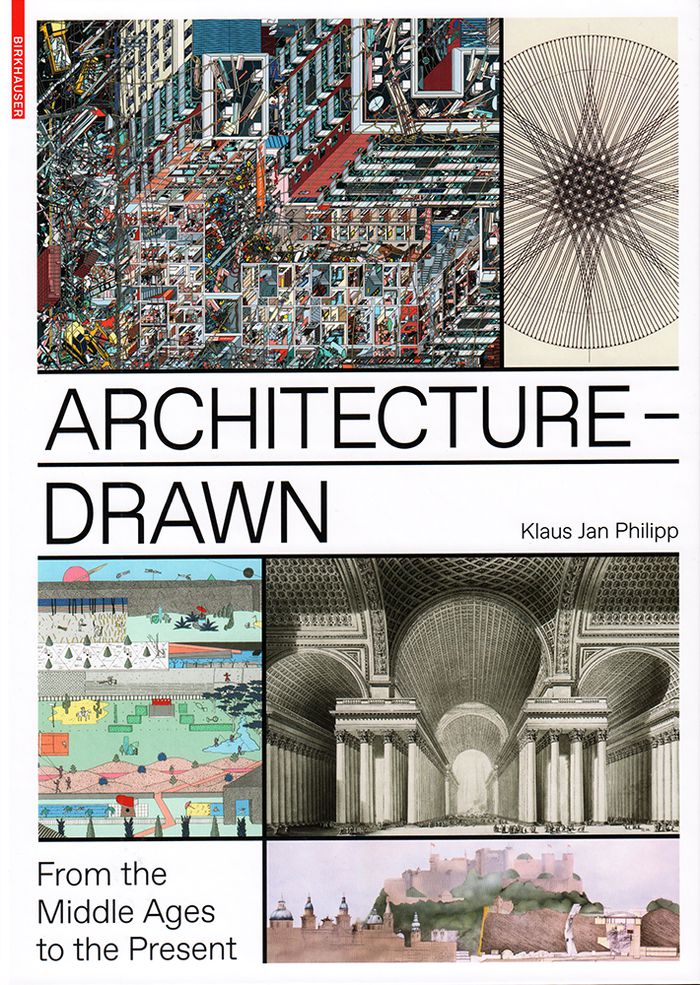
Architecture-drawn: from the Middle Ages to the present
Actions:
Prix:
$117.00
(disponible sur commande)
Résumé:
Two-dimensional floor plans, elevations and cross-sections are fundamental to the construction of all buildings. Perspective drawings provide a three-dimensional expression of the architect's ideas. In order to communicate architectural concepts and realize them, drawing that present objects on a reduced scale remain indispensable- for both builders and clients- even in an age of CAD and BIM. This richly illustrated book explores the developmental history of the architectural drawing and in the process provides a comprehensive insight into the fascinating world of this medium of representation. The images it contains are certainly not restricted to austere technical drawings. It repeatedly surprises with highly impressive examples of visual invention that display a genuine artistic quality. It is a convincing plea for ever new ways of drawing architecture and thereby imagining future worlds.
Architecture-drawn: from the Middle Ages to the present
Actions:
Prix:
$117.00
(disponible sur commande)
Résumé:
Two-dimensional floor plans, elevations and cross-sections are fundamental to the construction of all buildings. Perspective drawings provide a three-dimensional expression of the architect's ideas. In order to communicate architectural concepts and realize them, drawing that present objects on a reduced scale remain indispensable- for both builders and clients- even in an age of CAD and BIM. This richly illustrated book explores the developmental history of the architectural drawing and in the process provides a comprehensive insight into the fascinating world of this medium of representation. The images it contains are certainly not restricted to austere technical drawings. It repeatedly surprises with highly impressive examples of visual invention that display a genuine artistic quality. It is a convincing plea for ever new ways of drawing architecture and thereby imagining future worlds.
Classification:
livres
livres
Publication:
septembre 2020
septembre 2020
Sujet:
Dessin d’architecture
Dessin d’architecture
Classification:
livres
livres
Prix:
$95.00
(disponible sur commande)
Résumé:
This publication traces the use of color in European architectural drawings and prints, revealing how this phenomenon reflected the professional anxieties of an emerging professional practice that was simultaneously art and science. Traversing national borders, the book addresses color as a key player in the long history of rivalry and exchange between European traditions(...)
$95.00
(disponible sur commande)
Résumé:
This publication traces the use of color in European architectural drawings and prints, revealing how this phenomenon reflected the professional anxieties of an emerging professional practice that was simultaneously art and science. Traversing national borders, the book addresses color as a key player in the long history of rivalry and exchange between European traditions(...)
Titre:
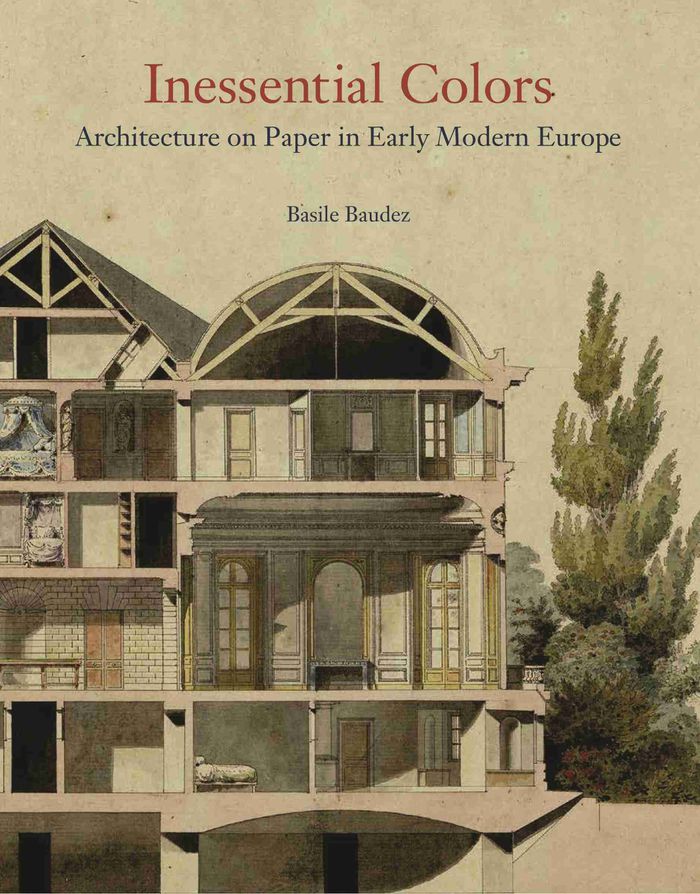
Inessential colours: architecture on paper in early modern Europe
Actions:
Prix:
$95.00
(disponible sur commande)
Résumé:
This publication traces the use of color in European architectural drawings and prints, revealing how this phenomenon reflected the professional anxieties of an emerging professional practice that was simultaneously art and science. Traversing national borders, the book addresses color as a key player in the long history of rivalry and exchange between European traditions in architectural representation and practice. Featuring a wealth of previously unpublished drawings, this book challenges the long-standing misreading of architectural drawings as illustrations rather than representations, pointing instead to their inherent qualities as independent objects whose beauty paved the way for the visual system architects use today.
Inessential colours: architecture on paper in early modern Europe
Actions:
Prix:
$95.00
(disponible sur commande)
Résumé:
This publication traces the use of color in European architectural drawings and prints, revealing how this phenomenon reflected the professional anxieties of an emerging professional practice that was simultaneously art and science. Traversing national borders, the book addresses color as a key player in the long history of rivalry and exchange between European traditions in architectural representation and practice. Featuring a wealth of previously unpublished drawings, this book challenges the long-standing misreading of architectural drawings as illustrations rather than representations, pointing instead to their inherent qualities as independent objects whose beauty paved the way for the visual system architects use today.
Classification:
livres
livres
Publication:
août 2021
août 2021
Sujet:
Dessin d’architecture
Dessin d’architecture
Classification:
livres
livres
Actions:
Prix:
$36.95
(disponible sur commande)
Résumé:
This exhibition catalog explores the remarkable theatrical designs of Italy’s influential Bibiena family in the seventeenth and eighteenth centuries. For nearly a century, members of three generations of the Bibiena family were the most highly sought theater designers in Europe. Their elaborate stage designs were used for operas, festivals, and courtly performances across(...)
$36.95
(disponible sur commande)
Résumé:
This exhibition catalog explores the remarkable theatrical designs of Italy’s influential Bibiena family in the seventeenth and eighteenth centuries. For nearly a century, members of three generations of the Bibiena family were the most highly sought theater designers in Europe. Their elaborate stage designs were used for operas, festivals, and courtly performances across(...)
Sujet:
Dessin d’architecture
Dessin d’architecture
Publication:
juillet 2021
juillet 2021
Titre:
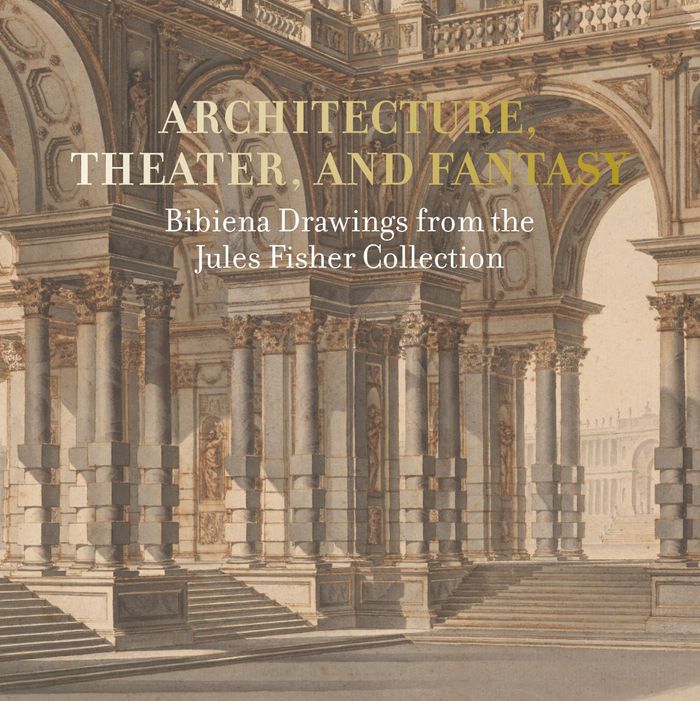
Architecture, theater and fantasy: Bibena drawings from the Jules Fisher collection
Actions:
Prix:
$36.95
(disponible sur commande)
Résumé:
This exhibition catalog explores the remarkable theatrical designs of Italy’s influential Bibiena family in the seventeenth and eighteenth centuries. For nearly a century, members of three generations of the Bibiena family were the most highly sought theater designers in Europe. Their elaborate stage designs were used for operas, festivals, and courtly performances across Europe, from their native Italy to cities as far afield as Vienna, Prague, Stockholm, St. Petersburg, and Lisbon. Beyond these performances, the distinctive Bibiena style survives through their remarkable drawings. "Architecture, theater, and fantasy" commemorates a group of Bibiena drawings from the collection of Jules Fisher, the Tony Award–winning lighting designer, gifted to the Morgan Library and Museum in New York. Accompanying the first US exhibition of these works in more than thirty years, these drawings demonstrate the range of the Bibienas’ output, from energetic sketches to detailed watercolors. Representations of imagined palace interiors and lavish illusionistic architecture illuminate the visual splendor of the Baroque period.
Architecture, theater and fantasy: Bibena drawings from the Jules Fisher collection
Actions:
Prix:
$36.95
(disponible sur commande)
Résumé:
This exhibition catalog explores the remarkable theatrical designs of Italy’s influential Bibiena family in the seventeenth and eighteenth centuries. For nearly a century, members of three generations of the Bibiena family were the most highly sought theater designers in Europe. Their elaborate stage designs were used for operas, festivals, and courtly performances across Europe, from their native Italy to cities as far afield as Vienna, Prague, Stockholm, St. Petersburg, and Lisbon. Beyond these performances, the distinctive Bibiena style survives through their remarkable drawings. "Architecture, theater, and fantasy" commemorates a group of Bibiena drawings from the collection of Jules Fisher, the Tony Award–winning lighting designer, gifted to the Morgan Library and Museum in New York. Accompanying the first US exhibition of these works in more than thirty years, these drawings demonstrate the range of the Bibienas’ output, from energetic sketches to detailed watercolors. Representations of imagined palace interiors and lavish illusionistic architecture illuminate the visual splendor of the Baroque period.
Classification:
livres
livres
Publication:
juillet 2021
juillet 2021
Sujet:
Dessin d’architecture
Dessin d’architecture
Classification:
livres
livres

Actions:
Prix:
$22.95
(disponible sur commande)
Résumé:
Florenski critique ici les fondements de la perspective et, avec eux, la conception classique de l’histoire de l’art, qui voit dans la Renaissance un acmé jamais égalé. Il analyse avec une grande finesse les icônes, qui génèrent une multitude de points de vue, au diapason avec la pensée qu’elles véhiculent. Daté de 1919, cet exposé est contemporain des recherches(...)
$22.95
(disponible sur commande)
Résumé:
Florenski critique ici les fondements de la perspective et, avec eux, la conception classique de l’histoire de l’art, qui voit dans la Renaissance un acmé jamais égalé. Il analyse avec une grande finesse les icônes, qui génèrent une multitude de points de vue, au diapason avec la pensée qu’elles véhiculent. Daté de 1919, cet exposé est contemporain des recherches(...)
Titre:
La Perspective inversée, n.é.
Actions:
Prix:
$22.95
(disponible sur commande)
Résumé:
Florenski critique ici les fondements de la perspective et, avec eux, la conception classique de l’histoire de l’art, qui voit dans la Renaissance un acmé jamais égalé. Il analyse avec une grande finesse les icônes, qui génèrent une multitude de points de vue, au diapason avec la pensée qu’elles véhiculent. Daté de 1919, cet exposé est contemporain des recherches plastiques de Malevitch. L’on tient là non seulement un texte précurseur de maintes recherches théoriques mais aussi un plaidoyer éminemment pédagogique en faveur d’un art ouvert à la vision subjective du spectateur.
La Perspective inversée, n.é.
Actions:
Prix:
$22.95
(disponible sur commande)
Résumé:
Florenski critique ici les fondements de la perspective et, avec eux, la conception classique de l’histoire de l’art, qui voit dans la Renaissance un acmé jamais égalé. Il analyse avec une grande finesse les icônes, qui génèrent une multitude de points de vue, au diapason avec la pensée qu’elles véhiculent. Daté de 1919, cet exposé est contemporain des recherches plastiques de Malevitch. L’on tient là non seulement un texte précurseur de maintes recherches théoriques mais aussi un plaidoyer éminemment pédagogique en faveur d’un art ouvert à la vision subjective du spectateur.
Classification:
livres
livres
Publication:
novembre 2021
novembre 2021
Sujet:
Dessin d’architecture
Dessin d’architecture
Classification:
livres
livres
Titre:
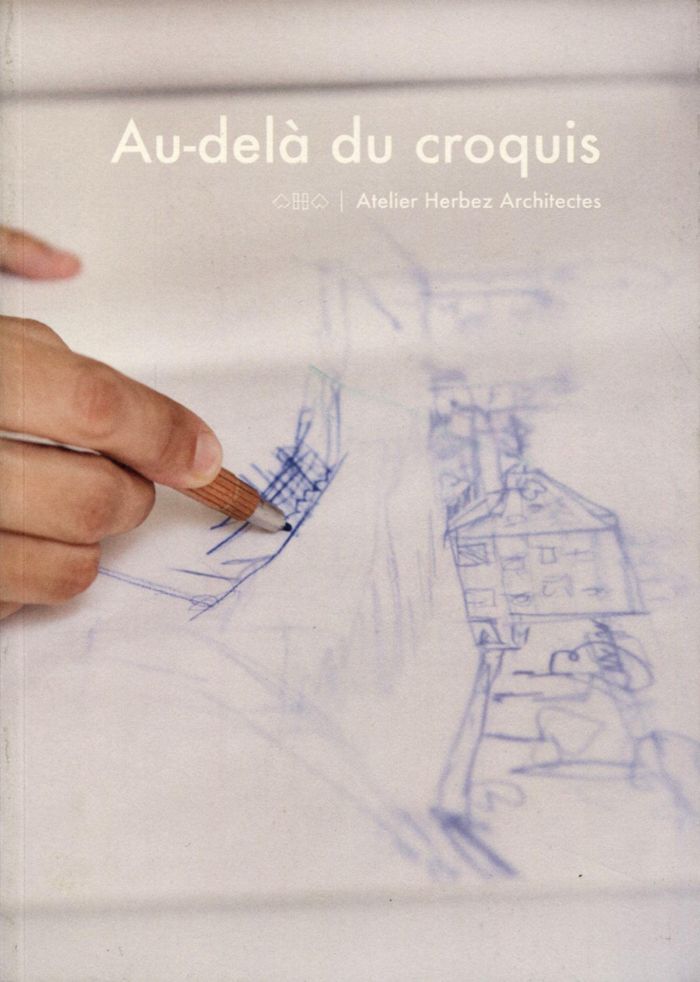
Au-delà du croquis
Au-delà du croquis
Actions:
Prix:
$36.95
(disponible sur commande)
Résumé:
Qu'est-ce qu'un croquis d'architecture ? Il est commun de penser que les architectes dessinent leurs projets à partir d'un croquis fondateur, qu'ils imaginent les bâtiments instantanément en griffonnant sur un bout de papier quelques lignes les déterminant définitivement.En réalité, il semble difficile de résumer un projet à une sorte d'instantané précurseur isolé de(...)
$36.95
(disponible sur commande)
Résumé:
Qu'est-ce qu'un croquis d'architecture ? Il est commun de penser que les architectes dessinent leurs projets à partir d'un croquis fondateur, qu'ils imaginent les bâtiments instantanément en griffonnant sur un bout de papier quelques lignes les déterminant définitivement.En réalité, il semble difficile de résumer un projet à une sorte d'instantané précurseur isolé de(...)
Titre:
Au-delà du croquis
Actions:
Prix:
$36.95
(disponible sur commande)
Résumé:
Qu'est-ce qu'un croquis d'architecture ? Il est commun de penser que les architectes dessinent leurs projets à partir d'un croquis fondateur, qu'ils imaginent les bâtiments instantanément en griffonnant sur un bout de papier quelques lignes les déterminant définitivement.En réalité, il semble difficile de résumer un projet à une sorte d'instantané précurseur isolé de toute autre recherche. L'architecte n'est pas un magicien et ne détient pas l'image finale de l'objet architectural dès la genèse du projet. C'est le croquis, dessiné par sa main et son esprit, qui peu à peu, grâce à son hyper-récurrence dans le processus de conception, va forger les lignes de force du bâtiment, de son volume général jusqu'aux moindres détails. En rassemblant une foule de croquis pluriels et bavards, cet ouvrage partage l'expérience de l'Atelier Herbez Architectes pour laquelle la pratique du dessin est une valeur forte, envisagée à la fois comme la base du travail de conception et comme un champ d'expérimentation insufflant la créativité. Aller au-delà du croquis c'est en explorer les mécanismes et en chercher les limites. Croquis à main levée, croquis informatiques et croquis du regard se mêlent ici pour révéler les ressorts du médium graphique qui trouve aujourd'hui, à l'ère du numérique, de nouvelles formes d'expression.
Au-delà du croquis
Actions:
Prix:
$36.95
(disponible sur commande)
Résumé:
Qu'est-ce qu'un croquis d'architecture ? Il est commun de penser que les architectes dessinent leurs projets à partir d'un croquis fondateur, qu'ils imaginent les bâtiments instantanément en griffonnant sur un bout de papier quelques lignes les déterminant définitivement.En réalité, il semble difficile de résumer un projet à une sorte d'instantané précurseur isolé de toute autre recherche. L'architecte n'est pas un magicien et ne détient pas l'image finale de l'objet architectural dès la genèse du projet. C'est le croquis, dessiné par sa main et son esprit, qui peu à peu, grâce à son hyper-récurrence dans le processus de conception, va forger les lignes de force du bâtiment, de son volume général jusqu'aux moindres détails. En rassemblant une foule de croquis pluriels et bavards, cet ouvrage partage l'expérience de l'Atelier Herbez Architectes pour laquelle la pratique du dessin est une valeur forte, envisagée à la fois comme la base du travail de conception et comme un champ d'expérimentation insufflant la créativité. Aller au-delà du croquis c'est en explorer les mécanismes et en chercher les limites. Croquis à main levée, croquis informatiques et croquis du regard se mêlent ici pour révéler les ressorts du médium graphique qui trouve aujourd'hui, à l'ère du numérique, de nouvelles formes d'expression.
Classification:
livres
livres
Publication:
septembre 2020
septembre 2020
Sujet:
Dessin d’architecture
Dessin d’architecture
Classification:
livres
livres
Prix:
$38.95
(disponible sur commande)
Résumé:
Drawing is a way of constructing ideas and observations as much as it is a means of expressing them. When we are not ready or able to put our thoughts into words, we can sometimes put them down in arrangements of lines and marks. Artists, designers, architects, and others draw to generate, explore, and test perceptions and mental models. In this book, artist-educator(...)
$38.95
(disponible sur commande)
Résumé:
Drawing is a way of constructing ideas and observations as much as it is a means of expressing them. When we are not ready or able to put our thoughts into words, we can sometimes put them down in arrangements of lines and marks. Artists, designers, architects, and others draw to generate, explore, and test perceptions and mental models. In this book, artist-educator(...)
Titre:
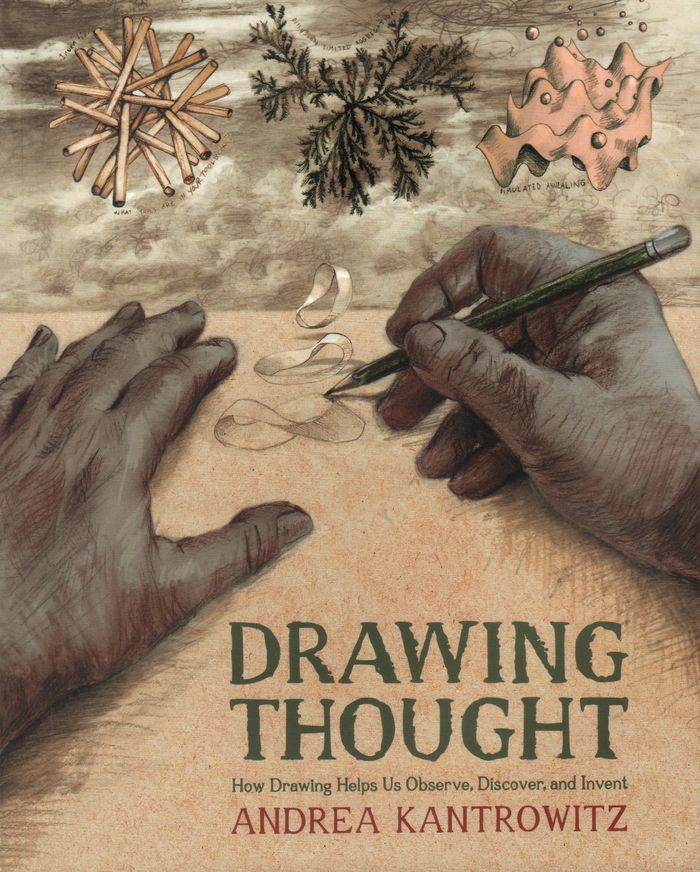
Drawing thought: How drawing helps us observe, discover and invent
Actions:
Prix:
$38.95
(disponible sur commande)
Résumé:
Drawing is a way of constructing ideas and observations as much as it is a means of expressing them. When we are not ready or able to put our thoughts into words, we can sometimes put them down in arrangements of lines and marks. Artists, designers, architects, and others draw to generate, explore, and test perceptions and mental models. In this book, artist-educator Andrea Kantrowitz invites readers to use drawing to extend and reflect on their own thought processes. She interweaves illuminating hand-drawn images with text, integrating recent findings in cognitive psychology and neuroscience with accounts of her own artistic and teaching practices.
Drawing thought: How drawing helps us observe, discover and invent
Actions:
Prix:
$38.95
(disponible sur commande)
Résumé:
Drawing is a way of constructing ideas and observations as much as it is a means of expressing them. When we are not ready or able to put our thoughts into words, we can sometimes put them down in arrangements of lines and marks. Artists, designers, architects, and others draw to generate, explore, and test perceptions and mental models. In this book, artist-educator Andrea Kantrowitz invites readers to use drawing to extend and reflect on their own thought processes. She interweaves illuminating hand-drawn images with text, integrating recent findings in cognitive psychology and neuroscience with accounts of her own artistic and teaching practices.
Classification:
livres
livres
Publication:
octobre 2022
octobre 2022
Sujet:
Dessin d’architecture
Dessin d’architecture


