


1662 Résultats
Classification:
livres
livres
Titre:
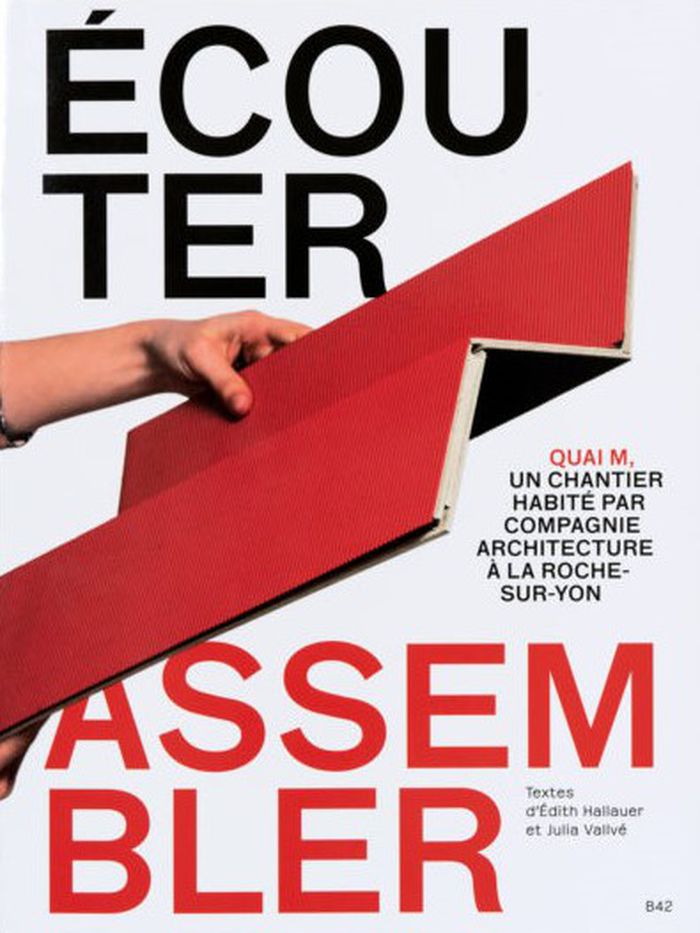
Écouter, assembler : Quai M, un chantier habité par Compagnie architecture à la Roche-Sur-Yon
Écouter, assembler : Quai M, un chantier habité par Compagnie architecture à la Roche-Sur-Yon
Actions:
Prix:
$52.95
(disponible sur commande)
Résumé:
Le Quai M, Scène de musiques actuelles (Smac) de l’Agglomération de La Roche-sur-Yon en Vendée, est un nouvel équipement dont la gestion et la programmation ont été confiées à l’association Fuzz’Yon et la réalisation architecturale à l’agence Compagnie architecture. De leurs propositions a émergé un bâtiment contemporain en béton et bois, glissé entre les voies ferrées et(...)
$52.95
(disponible sur commande)
Résumé:
Le Quai M, Scène de musiques actuelles (Smac) de l’Agglomération de La Roche-sur-Yon en Vendée, est un nouvel équipement dont la gestion et la programmation ont été confiées à l’association Fuzz’Yon et la réalisation architecturale à l’agence Compagnie architecture. De leurs propositions a émergé un bâtiment contemporain en béton et bois, glissé entre les voies ferrées et(...)
Titre:
Écouter, assembler : Quai M, un chantier habité par Compagnie architecture à la Roche-Sur-Yon
Actions:
Prix:
$52.95
(disponible sur commande)
Résumé:
Le Quai M, Scène de musiques actuelles (Smac) de l’Agglomération de La Roche-sur-Yon en Vendée, est un nouvel équipement dont la gestion et la programmation ont été confiées à l’association Fuzz’Yon et la réalisation architecturale à l’agence Compagnie architecture. De leurs propositions a émergé un bâtiment contemporain en béton et bois, glissé entre les voies ferrées et la ville ; un signal fort, graphique et lumineux, rayonnant sur le territoire alentour. Cette publication détaille le processus de travail atypique mis en œuvre et rapproche ainsi les mains qui dessinent des mains qui réalisent, en suivant au plus près chaque étape du chantier.
Écouter, assembler : Quai M, un chantier habité par Compagnie architecture à la Roche-Sur-Yon
Actions:
Prix:
$52.95
(disponible sur commande)
Résumé:
Le Quai M, Scène de musiques actuelles (Smac) de l’Agglomération de La Roche-sur-Yon en Vendée, est un nouvel équipement dont la gestion et la programmation ont été confiées à l’association Fuzz’Yon et la réalisation architecturale à l’agence Compagnie architecture. De leurs propositions a émergé un bâtiment contemporain en béton et bois, glissé entre les voies ferrées et la ville ; un signal fort, graphique et lumineux, rayonnant sur le territoire alentour. Cette publication détaille le processus de travail atypique mis en œuvre et rapproche ainsi les mains qui dessinent des mains qui réalisent, en suivant au plus près chaque étape du chantier.
Classification:
livres
livres
Publication:
novembre 2022
novembre 2022
Sujet:
Architecture contemporaine
Architecture contemporaine
Classification:
archives
archives
Exemplaires:
Description:
4,100 drawings (including 574 reprographic copies), 2,581 photographic materials, 66 publications, 7 models, 5 artefacts, and 1.23 l.m. of textual records, Arranged by files.
Description:
4,100 drawings (including 574 reprographic copies), 2,581 photographic materials, 66 publications, 7 models, 5 artefacts, and 1.23 l.m. of textual records, Arranged by files.
Auteur:
Sujet:
- D'Astous, Roger, 1926-1998.,
- Château Champlain (Montréal, Québec),
- Village olympique (Montréal, Québec),
- Christian Pavilion (Expo 67, Montréal, Québec),
- Musée d'art contemporain de Montréal.,
- Forest Engineering Research Institute of Canada.,
- Kokuritsu Kokkai Toshokan (Japan). Kansaikan.,
- Expo (International Exhibitions Bureau) (1967 : Montréal, Québec),
- Expo (International Exhibitions Bureau) (1970 : Osaka, Japan),
- Expo (International Exhibitions Bureau),
- Architecture, Modern 20th century.,
- Religious architecture Québec (Province) 20th century.,
- Architecture Québec (Province) 20th century.,
- Architecture Ontario 20th century.,
- Architecture, Modern.,
- Architecture 20e siècle.,
- Architecture religieuse Québec (Province) 20e siècle.,
- Architecture Québec (Province) Histoire 20e siècle.,
- Architecture Ontario 20e siècle.,
- Architecture,
- Buildings,
- Religious architecture,
- Montréal (Québec) Buildings, structures, etc.,
- Ontario,
- Québec,
- Québec Montréal,
- Canadian architects.,
- Architecture (object genre) Canada Québec (Province) 1950-2000.,
- Architecture (object genre) Canada Québec (Province) Montréal 1950-2000.,
- Architecture (object genre) Canada Ontario 1950-1980.,
- Fair buildings Canada Québec (Province) Montréal 1960-1970.,
- Fair buildings Japan Osaka 1970.,
- World's fairs buildings (structures) Canada Québec (Province) Montréal 1960-1970.,
- World's fairs buildings (structures) Japan Osaka 1970.,
- Exhibition buildings Canada Québec (Province) Montréal 1960-1990.,
- Exhibition buildings Japan Osaka 1970.,
- Religious buildings Canada Québec (Province) 1950-1970.,
- Religious buildings Canada Ontario 1960-1970.,
- Hotels (public accommodations) Canada Québec (Province) Montréal 1960-1980.,
- Shopping malls Canada Ontario 1960-1980.,
- Skyscrapers Canada Québec (Province) Montréal 1960-1970.,
- Dwellings Canada Québec (Province) Montréal 1950-2000.,
- Dwellings Canada Québec (Province) 1950-2000.,
- Dwellings Canada Ontario 1950-2000.,
- Commercial buildings Canada Québec (Province) Montréal 1950-2000.,
- Commercial buildings Canada Québec (Province) 1950-2000.,
- Commercial buildings Canada Ontario 1960-1980.,
- Unbuilt projects.,
- Olympic villages Canada Québec (Province) Montréal 1970-1980.,
- Fonds (collections),
- Architectural drawings (visual works),
- Reproductions.,
- Negatives (photographs),
- Black-and-white photographs.,
- Photographs.,
- Documents.,
- Slides (photographs),
- Sketchbooks.,
- Architectural models.
Titre:
Fonds Roger D'Astous, 1893-1998 predominant 1951-1998.
Actions:
Exemplaires:
Description:
4,100 drawings (including 574 reprographic copies), 2,581 photographic materials, 66 publications, 7 models, 5 artefacts, and 1.23 l.m. of textual records, Arranged by files.
Fonds Roger D'Astous, 1893-1998 predominant 1951-1998.
Actions:
Exemplaires:
Description:
4,100 drawings (including 574 reprographic copies), 2,581 photographic materials, 66 publications, 7 models, 5 artefacts, and 1.23 l.m. of textual records, Arranged by files.
Classification:
archives
archives
Auteur:
Sujet:
- D'Astous, Roger, 1926-1998.,
- Château Champlain (Montréal, Québec),
- Village olympique (Montréal, Québec),
- Christian Pavilion (Expo 67, Montréal, Québec),
- Musée d'art contemporain de Montréal.,
- Forest Engineering Research Institute of Canada.,
- Kokuritsu Kokkai Toshokan (Japan). Kansaikan.,
- Expo (International Exhibitions Bureau) (1967 : Montréal, Québec),
- Expo (International Exhibitions Bureau) (1970 : Osaka, Japan),
- Expo (International Exhibitions Bureau),
- Architecture, Modern 20th century.,
- Religious architecture Québec (Province) 20th century.,
- Architecture Québec (Province) 20th century.,
- Architecture Ontario 20th century.,
- Architecture, Modern.,
- Architecture 20e siècle.,
- Architecture religieuse Québec (Province) 20e siècle.,
- Architecture Québec (Province) Histoire 20e siècle.,
- Architecture Ontario 20e siècle.,
- Architecture,
- Buildings,
- Religious architecture,
- Montréal (Québec) Buildings, structures, etc.,
- Ontario,
- Québec,
- Québec Montréal,
- Canadian architects.,
- Architecture (object genre) Canada Québec (Province) 1950-2000.,
- Architecture (object genre) Canada Québec (Province) Montréal 1950-2000.,
- Architecture (object genre) Canada Ontario 1950-1980.,
- Fair buildings Canada Québec (Province) Montréal 1960-1970.,
- Fair buildings Japan Osaka 1970.,
- World's fairs buildings (structures) Canada Québec (Province) Montréal 1960-1970.,
- World's fairs buildings (structures) Japan Osaka 1970.,
- Exhibition buildings Canada Québec (Province) Montréal 1960-1990.,
- Exhibition buildings Japan Osaka 1970.,
- Religious buildings Canada Québec (Province) 1950-1970.,
- Religious buildings Canada Ontario 1960-1970.,
- Hotels (public accommodations) Canada Québec (Province) Montréal 1960-1980.,
- Shopping malls Canada Ontario 1960-1980.,
- Skyscrapers Canada Québec (Province) Montréal 1960-1970.,
- Dwellings Canada Québec (Province) Montréal 1950-2000.,
- Dwellings Canada Québec (Province) 1950-2000.,
- Dwellings Canada Ontario 1950-2000.,
- Commercial buildings Canada Québec (Province) Montréal 1950-2000.,
- Commercial buildings Canada Québec (Province) 1950-2000.,
- Commercial buildings Canada Ontario 1960-1980.,
- Unbuilt projects.,
- Olympic villages Canada Québec (Province) Montréal 1970-1980.,
- Fonds (collections),
- Architectural drawings (visual works),
- Reproductions.,
- Negatives (photographs),
- Black-and-white photographs.,
- Photographs.,
- Documents.,
- Slides (photographs),
- Sketchbooks.,
- Architectural models.
Classification:
livres
livres
Actions:
Prix:
$69.95
(disponible en magasin)
Résumé:
Rassemblant plusieurs générations de concepteurs aux origines disciplinaires et géographiques très diverses, l’AUA a développé son activité pendant 25 ans dans une France saisie par la modernisation et en proie à une activité politique intense – de la guerre d’Algérie finissante au premier mandat de François Mitterrand. En quelque sorte banni des grands centres urbains,(...)
$69.95
(disponible en magasin)
Résumé:
Rassemblant plusieurs générations de concepteurs aux origines disciplinaires et géographiques très diverses, l’AUA a développé son activité pendant 25 ans dans une France saisie par la modernisation et en proie à une activité politique intense – de la guerre d’Algérie finissante au premier mandat de François Mitterrand. En quelque sorte banni des grands centres urbains,(...)
Sujet:
Architecture contemporaine
Architecture contemporaine
Publication:
novembre 2015
novembre 2015
Titre:
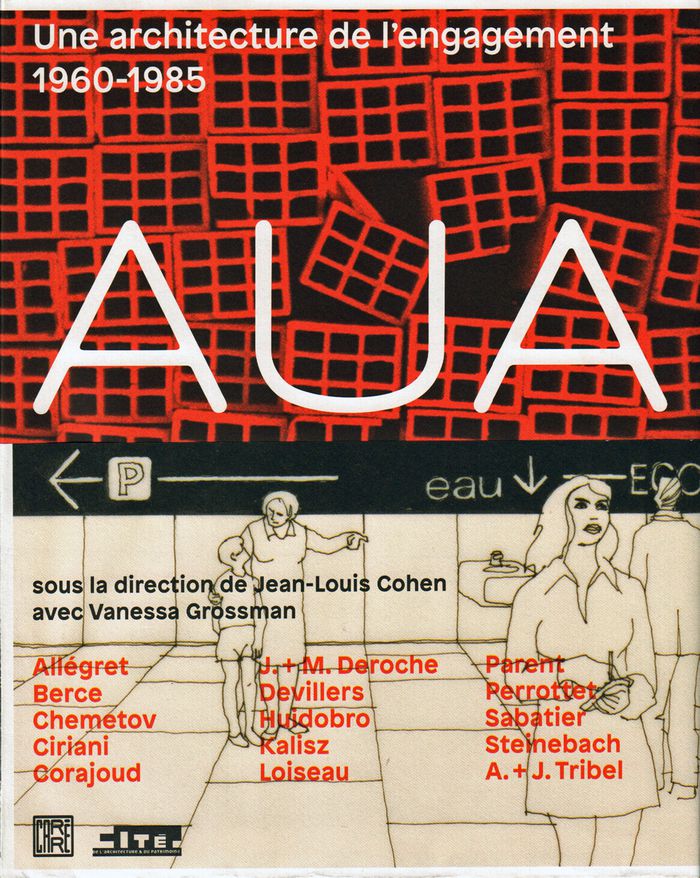
AUA: une architecture de l'engagement, 1960-1985
Actions:
Prix:
$69.95
(disponible en magasin)
Résumé:
Rassemblant plusieurs générations de concepteurs aux origines disciplinaires et géographiques très diverses, l’AUA a développé son activité pendant 25 ans dans une France saisie par la modernisation et en proie à une activité politique intense – de la guerre d’Algérie finissante au premier mandat de François Mitterrand. En quelque sorte banni des grands centres urbains, il a opéré dans les territoires de banlieue et dans les premières villes nouvelles, dans un jeu permanent entre les initiatives des collectivités locales et les programme de l’État. L’engagement, défini par une participation active à l’histoire, marque l’ensemble des actions de l’AUA, qui n’a jamais dissocié la réponse aux attentes des élus et des militants de ses objectifs architecturaux. Cette démarche traverse tous les domaines dans lesquels l’Atelier a déployé son action ; l’habitation et les équipements publics ; l’urbanisme des tissus de banlieue et un souci pionnier du paysage ; la confrontation avec les techniques d’industrialisation et les modèles innovants. L’AUA a par ailleurs été parmi les pionniers d’un nouvel exercice professionnel fondé sur la coopération, le dialogue et le partage, qui a fait figure d’exemple et dont l’esprit pionnier et fécond est lisible dans les projets conduits par une nouvelle génération d’architectes issus de l’enseignement d’après 1968. La diversité des écritures architecturales (Jacques Kalisz, Henri Ciriani, Paul Chemetov, etc.) s’accompagne d’une adhésion partagée à un ensemble de principes, comme la fidélité aux idées du mouvement moderne, une réflexion persistante sur le travail d’équipe avec le souci de la pluridisciplinarité et l’attachement à la dimension sociale de l’architecture.
AUA: une architecture de l'engagement, 1960-1985
Actions:
Prix:
$69.95
(disponible en magasin)
Résumé:
Rassemblant plusieurs générations de concepteurs aux origines disciplinaires et géographiques très diverses, l’AUA a développé son activité pendant 25 ans dans une France saisie par la modernisation et en proie à une activité politique intense – de la guerre d’Algérie finissante au premier mandat de François Mitterrand. En quelque sorte banni des grands centres urbains, il a opéré dans les territoires de banlieue et dans les premières villes nouvelles, dans un jeu permanent entre les initiatives des collectivités locales et les programme de l’État. L’engagement, défini par une participation active à l’histoire, marque l’ensemble des actions de l’AUA, qui n’a jamais dissocié la réponse aux attentes des élus et des militants de ses objectifs architecturaux. Cette démarche traverse tous les domaines dans lesquels l’Atelier a déployé son action ; l’habitation et les équipements publics ; l’urbanisme des tissus de banlieue et un souci pionnier du paysage ; la confrontation avec les techniques d’industrialisation et les modèles innovants. L’AUA a par ailleurs été parmi les pionniers d’un nouvel exercice professionnel fondé sur la coopération, le dialogue et le partage, qui a fait figure d’exemple et dont l’esprit pionnier et fécond est lisible dans les projets conduits par une nouvelle génération d’architectes issus de l’enseignement d’après 1968. La diversité des écritures architecturales (Jacques Kalisz, Henri Ciriani, Paul Chemetov, etc.) s’accompagne d’une adhésion partagée à un ensemble de principes, comme la fidélité aux idées du mouvement moderne, une réflexion persistante sur le travail d’équipe avec le souci de la pluridisciplinarité et l’attachement à la dimension sociale de l’architecture.
Classification:
livres
livres
Publication:
novembre 2015
novembre 2015
Sujet:
Architecture contemporaine
Architecture contemporaine
Classification:
livres
livres
Actions:
Exemplaires:
Description:
223 pages : color illustrations ; 26 cm
Description:
223 pages : color illustrations ; 26 cm
Auteur:
Sujet:
- Caminada, Gion A., 1957- Criticism and interpretation.,
- Caminada, Gion A., 1957-,
- Architecture Switzerland History 21st century.,
- Rural renewal Switzerland.,
- Architecture Suisse Histoire 21e siècle.,
- Rénovation rurale Suisse.,
- Rural renewal.,
- Buildings.,
- Architecture.,
- Architecture, Swiss.,
- Vrin (Switzerland) Buildings, structures, etc.,
- Switzerland Vrin.,
- Switzerland.,
- History.,
- Criticism, interpretation, etc.
Publication:
Arles : Actes sud, [2018]
Arles : Actes sud, [2018]
Titre:
Gion A. Caminada : s'approcher au plus près des choses / Émeline Curien.
Actions:
Exemplaires:
Description:
223 pages : color illustrations ; 26 cm
Gion A. Caminada : s'approcher au plus près des choses / Émeline Curien.
Actions:
Exemplaires:
Description:
223 pages : color illustrations ; 26 cm
Classification:
livres
livres
Publication:
Arles : Actes sud, [2018]
Arles : Actes sud, [2018]
Auteur:
Sujet:
- Caminada, Gion A., 1957- Criticism and interpretation.,
- Caminada, Gion A., 1957-,
- Architecture Switzerland History 21st century.,
- Rural renewal Switzerland.,
- Architecture Suisse Histoire 21e siècle.,
- Rénovation rurale Suisse.,
- Rural renewal.,
- Buildings.,
- Architecture.,
- Architecture, Swiss.,
- Vrin (Switzerland) Buildings, structures, etc.,
- Switzerland Vrin.,
- Switzerland.,
- History.,
- Criticism, interpretation, etc.
Classification:
livres
livres

Actions:
Prix:
$38.95
(disponible sur commande)
Résumé:
The architecture biennal Beijing 2004 -ABB2004- is an historic event in the history of Chinese architecture. It is the first ever architecture biennal to be held in China, and it occurs at a very special moment in history. For not only is China opening up to the influence of world architecture as never before, but the city of Beijing is preparing itself to become a(...)
$38.95
(disponible sur commande)
Résumé:
The architecture biennal Beijing 2004 -ABB2004- is an historic event in the history of Chinese architecture. It is the first ever architecture biennal to be held in China, and it occurs at a very special moment in history. For not only is China opening up to the influence of world architecture as never before, but the city of Beijing is preparing itself to become a(...)
Publication:
mars 2005, New York
mars 2005, New York
Titre:
Fast forward, hot spots, brain cells : architecture biennal Beijing, 2004
Actions:
Prix:
$38.95
(disponible sur commande)
Résumé:
The architecture biennal Beijing 2004 -ABB2004- is an historic event in the history of Chinese architecture. It is the first ever architecture biennal to be held in China, and it occurs at a very special moment in history. For not only is China opening up to the influence of world architecture as never before, but the city of Beijing is preparing itself to become a world stage for the 2008 Olympics, an event which will endow the city with a rich array of new buildings, designed by some of the leading architects in the world.
Fast forward, hot spots, brain cells : architecture biennal Beijing, 2004
Actions:
Prix:
$38.95
(disponible sur commande)
Résumé:
The architecture biennal Beijing 2004 -ABB2004- is an historic event in the history of Chinese architecture. It is the first ever architecture biennal to be held in China, and it occurs at a very special moment in history. For not only is China opening up to the influence of world architecture as never before, but the city of Beijing is preparing itself to become a world stage for the 2008 Olympics, an event which will endow the city with a rich array of new buildings, designed by some of the leading architects in the world.
Classification:
livres
livres
Publication:
mars 2005, New York
mars 2005, New York
Classification:
livres
livres
Actions:
Exemplaires:
Description:
174 pages : illustrations (some color), plans ; 29 cm
Description:
174 pages : illustrations (some color), plans ; 29 cm
Auteur:
- Brožová, Michaela.,
- Hebler, Anne.,
- Scaler, Chantal.,
- Havel, Václav.,
- Galmiche, Xavier.
Sujet:
- Arcades Czech Republic Prague History 20th century.,
- Architecture, Modern 20th century.,
- Architecture, Modern.,
- Mails République tchèque Prague 20e siècle Histoire.,
- Architecture République tchèque Prague 20e siècle.,
- Galeries marchandes République tchèque Prague Histoire 20e siècle.,
- Architecture 20e siècle.,
- Arcades,
- Buildings,
- Architektur,
- Galerie,
- Passage,
- Prague (Czech Republic) Buildings, structures, etc.,
- Prague (Czech Republic) Pictorial works.,
- Czech Republic Prague,
- Prag,
- History,
- Illustrated works
Publication:
Paris : Institut français d'architecture : Editions Norma, ©1993.
Paris : Institut français d'architecture : Editions Norma, ©1993.
Titre:
Prague : passages et galeries / conception, Michaela Brožová, Anne Hebler, Chantal Scaler ; préface de Václav Havel ; présentation par Xavier Galmiche ; photographies contemporaines, Rudolf Duda et Petr Zhoř, Pavel Štecha.
Actions:
Exemplaires:
Description:
174 pages : illustrations (some color), plans ; 29 cm
Prague : passages et galeries / conception, Michaela Brožová, Anne Hebler, Chantal Scaler ; préface de Václav Havel ; présentation par Xavier Galmiche ; photographies contemporaines, Rudolf Duda et Petr Zhoř, Pavel Štecha.
Actions:
Exemplaires:
Description:
174 pages : illustrations (some color), plans ; 29 cm
Classification:
livres
livres
Publication:
Paris : Institut français d'architecture : Editions Norma, ©1993.
Paris : Institut français d'architecture : Editions Norma, ©1993.
Auteur:
- Brožová, Michaela.,
- Hebler, Anne.,
- Scaler, Chantal.,
- Havel, Václav.,
- Galmiche, Xavier.
Sujet:
- Arcades Czech Republic Prague History 20th century.,
- Architecture, Modern 20th century.,
- Architecture, Modern.,
- Mails République tchèque Prague 20e siècle Histoire.,
- Architecture République tchèque Prague 20e siècle.,
- Galeries marchandes République tchèque Prague Histoire 20e siècle.,
- Architecture 20e siècle.,
- Arcades,
- Buildings,
- Architektur,
- Galerie,
- Passage,
- Prague (Czech Republic) Buildings, structures, etc.,
- Prague (Czech Republic) Pictorial works.,
- Czech Republic Prague,
- Prag,
- History,
- Illustrated works
Classification:
livres
livres
Prix:
$50.95
(disponible sur commande)
Résumé:
De nombreux architectes construisent de par le monde avec des moyens extrêmement limités, transformant cette contrainte financière en source de créativité. Les difficultés économiques constatées à l'échelle mondiale, associées à la prise de conscience croissante de la nécessité d'aller vers des constructions plus écologiques, ont permis le développement d'une nouvelle(...)
$50.95
(disponible sur commande)
Résumé:
De nombreux architectes construisent de par le monde avec des moyens extrêmement limités, transformant cette contrainte financière en source de créativité. Les difficultés économiques constatées à l'échelle mondiale, associées à la prise de conscience croissante de la nécessité d'aller vers des constructions plus écologiques, ont permis le développement d'une nouvelle(...)
Titre:
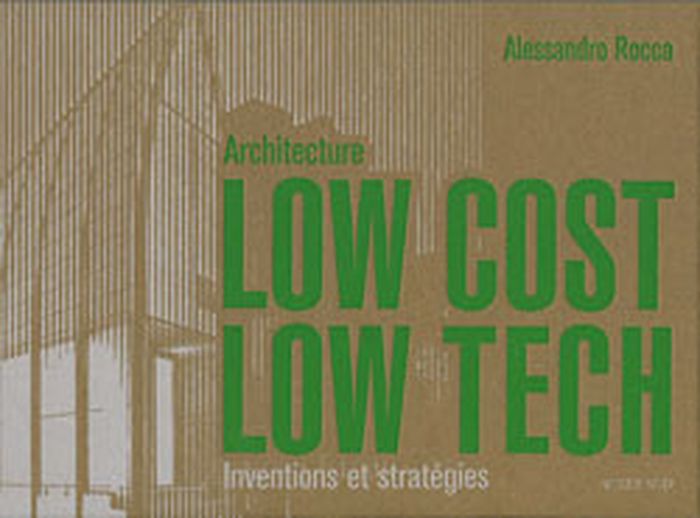
Architecture low cost, low tech: Inventions et stratégies
Actions:
Prix:
$50.95
(disponible sur commande)
Résumé:
De nombreux architectes construisent de par le monde avec des moyens extrêmement limités, transformant cette contrainte financière en source de créativité. Les difficultés économiques constatées à l'échelle mondiale, associées à la prise de conscience croissante de la nécessité d'aller vers des constructions plus écologiques, ont permis le développement d'une nouvelle vision de l'architecture, où la sobriété devient séduisante et où les techniques et la créativité des jeunes architectes produisent de nouvelles formes d'habitat moins opulentes mais plus intelligentes, moins luxueuses mais plus confortables et fonctionnelles.
Architecture low cost, low tech: Inventions et stratégies
Actions:
Prix:
$50.95
(disponible sur commande)
Résumé:
De nombreux architectes construisent de par le monde avec des moyens extrêmement limités, transformant cette contrainte financière en source de créativité. Les difficultés économiques constatées à l'échelle mondiale, associées à la prise de conscience croissante de la nécessité d'aller vers des constructions plus écologiques, ont permis le développement d'une nouvelle vision de l'architecture, où la sobriété devient séduisante et où les techniques et la créativité des jeunes architectes produisent de nouvelles formes d'habitat moins opulentes mais plus intelligentes, moins luxueuses mais plus confortables et fonctionnelles.
Classification:
livres
livres
Publication:
octobre 2010
octobre 2010
Sujet:
Architecture contemporaine
Architecture contemporaine
Classification:
livres
livres
Prix:
$42.00
(disponible sur commande)
Résumé:
A small-format textbook of traditional Japanese architecture and its terminology, this guide features clear drawings and diagrams, including isometric views and floor plans, that help users to understand every kind of architectural element. The book follows a logical progression from the entire building to the individual interior space, dissecting the traditional forms of(...)
$42.00
(disponible sur commande)
Résumé:
A small-format textbook of traditional Japanese architecture and its terminology, this guide features clear drawings and diagrams, including isometric views and floor plans, that help users to understand every kind of architectural element. The book follows a logical progression from the entire building to the individual interior space, dissecting the traditional forms of(...)
Titre:

Design parts collection in Japanese traditional style architecture
Actions:
Prix:
$42.00
(disponible sur commande)
Résumé:
A small-format textbook of traditional Japanese architecture and its terminology, this guide features clear drawings and diagrams, including isometric views and floor plans, that help users to understand every kind of architectural element. The book follows a logical progression from the entire building to the individual interior space, dissecting the traditional forms of roof shapes, windows, screens, doors, eaves, columns (plinths and capitals), motifs, and numerous other functional and decorative typologies.
Design parts collection in Japanese traditional style architecture
Actions:
Prix:
$42.00
(disponible sur commande)
Résumé:
A small-format textbook of traditional Japanese architecture and its terminology, this guide features clear drawings and diagrams, including isometric views and floor plans, that help users to understand every kind of architectural element. The book follows a logical progression from the entire building to the individual interior space, dissecting the traditional forms of roof shapes, windows, screens, doors, eaves, columns (plinths and capitals), motifs, and numerous other functional and decorative typologies.
Classification:
livres
livres
Publication:
mars 2015
mars 2015
Classification:
livres
livres
Actions:
Prix:
$67.95
(disponible sur commande)
Résumé:
This publication presents interdisciplinary collaborative projects such as the "Seaweed Facade," which resulted in the realization of a building with a bioreactor facade at the International Building Exhibition in Hamburg in 2012, or the "Printed Envelope," the result of a collaborative research project in which free forms for the facade design were generated from 3D(...)
$67.95
(disponible sur commande)
Résumé:
This publication presents interdisciplinary collaborative projects such as the "Seaweed Facade," which resulted in the realization of a building with a bioreactor facade at the International Building Exhibition in Hamburg in 2012, or the "Printed Envelope," the result of a collaborative research project in which free forms for the facade design were generated from 3D(...)
Titre:
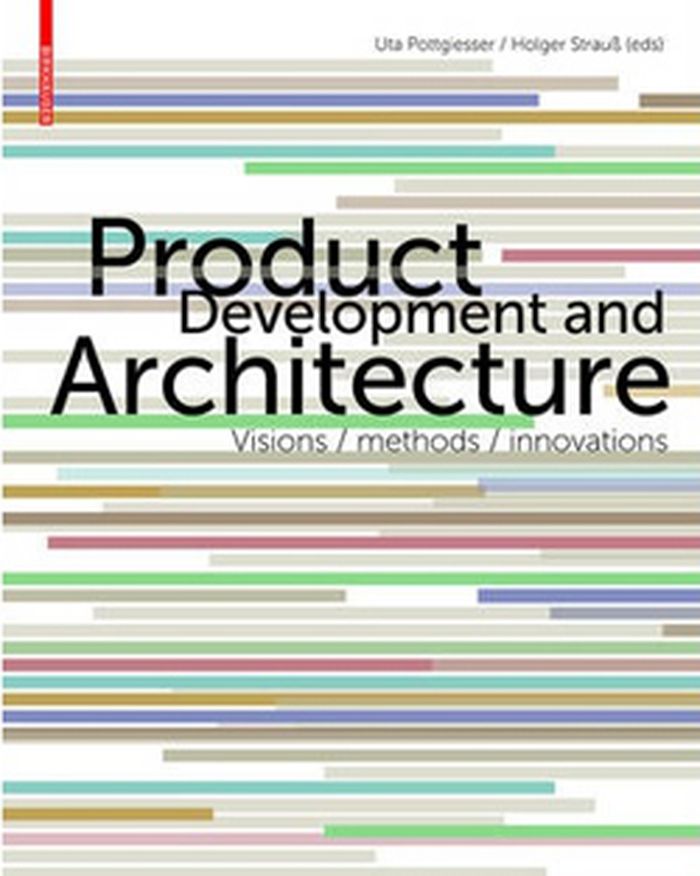
Product development and architecture : visions, methods, innovations
Actions:
Prix:
$67.95
(disponible sur commande)
Résumé:
This publication presents interdisciplinary collaborative projects such as the "Seaweed Facade," which resulted in the realization of a building with a bioreactor facade at the International Building Exhibition in Hamburg in 2012, or the "Printed Envelope," the result of a collaborative research project in which free forms for the facade design were generated from 3D computer-generated processes.
Product development and architecture : visions, methods, innovations
Actions:
Prix:
$67.95
(disponible sur commande)
Résumé:
This publication presents interdisciplinary collaborative projects such as the "Seaweed Facade," which resulted in the realization of a building with a bioreactor facade at the International Building Exhibition in Hamburg in 2012, or the "Printed Envelope," the result of a collaborative research project in which free forms for the facade design were generated from 3D computer-generated processes.
Classification:
livres
livres
Publication:
avril 2013
avril 2013
Sujet:
Architecture contemporaine
Architecture contemporaine
Classification:
livres
livres
Actions:
Prix:
$45.00
(disponible en magasin)
Résumé:
In this book, Vladimir Belogolovsky reflects on nearly twenty years of conversations with leading creatives from around the world whose focus is on art, photography, architecture, design, critical theory, and more. His intimate dialogues are with prolific visionaries, the likes of Paul Andreu, Aaron Betsky, Tatiana Bilbao, Christo, Norman Foster, Zaha Hadid, Toyo Ito,(...)
$45.00
(disponible en magasin)
Résumé:
In this book, Vladimir Belogolovsky reflects on nearly twenty years of conversations with leading creatives from around the world whose focus is on art, photography, architecture, design, critical theory, and more. His intimate dialogues are with prolific visionaries, the likes of Paul Andreu, Aaron Betsky, Tatiana Bilbao, Christo, Norman Foster, Zaha Hadid, Toyo Ito,(...)
Titre:
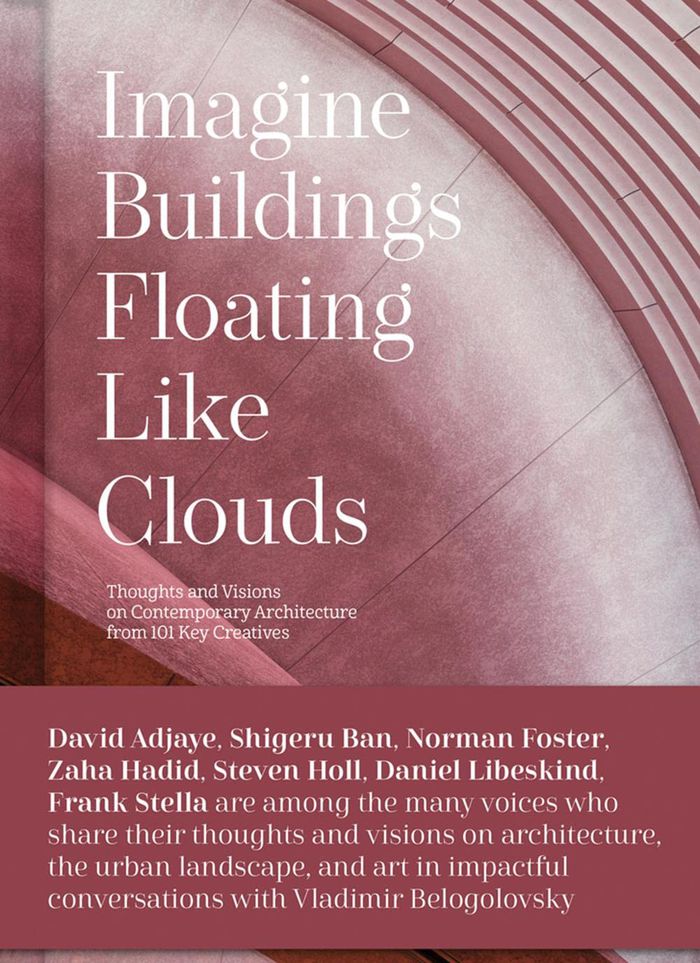
Imagine buildings floating like clouds: Thoughts and visions of contemporary architecture from 101 key creatives
Actions:
Prix:
$45.00
(disponible en magasin)
Résumé:
In this book, Vladimir Belogolovsky reflects on nearly twenty years of conversations with leading creatives from around the world whose focus is on art, photography, architecture, design, critical theory, and more. His intimate dialogues are with prolific visionaries, the likes of Paul Andreu, Aaron Betsky, Tatiana Bilbao, Christo, Norman Foster, Zaha Hadid, Toyo Ito, Glenn Murcutt, Renzo Piano, Moshe Safdie, Ric Scofido, Richard Serra, Frank Stella, Michael Sorkin, Stanley Tigerman, Bernard Tschumi, Lin Utzon, Massimo Vignelli, Madelon Vriesendorp, and so many others. He exposes the complexity of their thought processes, while comparing and contrasting them to one another to distill more than 101 ideas. His engaging narrative captures the stories behind every project and every personality while exploring many important questions, including: What makes a building architecture? How would a Futurist solve problems vs those whose focus is on nostalgia? The selection of interviews gathers many answers and intentions, but inevitably, also many more questions. ''Imagine buildings floating like clouds'' represents a diverse group of multitalented, creative people who work in disparate places culturally and climatically and came of age in very different times- from the revolutionary 1960s to our own time, when the future, for many, is being more feared than desired.
Imagine buildings floating like clouds: Thoughts and visions of contemporary architecture from 101 key creatives
Actions:
Prix:
$45.00
(disponible en magasin)
Résumé:
In this book, Vladimir Belogolovsky reflects on nearly twenty years of conversations with leading creatives from around the world whose focus is on art, photography, architecture, design, critical theory, and more. His intimate dialogues are with prolific visionaries, the likes of Paul Andreu, Aaron Betsky, Tatiana Bilbao, Christo, Norman Foster, Zaha Hadid, Toyo Ito, Glenn Murcutt, Renzo Piano, Moshe Safdie, Ric Scofido, Richard Serra, Frank Stella, Michael Sorkin, Stanley Tigerman, Bernard Tschumi, Lin Utzon, Massimo Vignelli, Madelon Vriesendorp, and so many others. He exposes the complexity of their thought processes, while comparing and contrasting them to one another to distill more than 101 ideas. His engaging narrative captures the stories behind every project and every personality while exploring many important questions, including: What makes a building architecture? How would a Futurist solve problems vs those whose focus is on nostalgia? The selection of interviews gathers many answers and intentions, but inevitably, also many more questions. ''Imagine buildings floating like clouds'' represents a diverse group of multitalented, creative people who work in disparate places culturally and climatically and came of age in very different times- from the revolutionary 1960s to our own time, when the future, for many, is being more feared than desired.
Classification:
livres
livres
Publication:
juin 2022
juin 2022
Sujet:
Architecture contemporaine
Architecture contemporaine


