


12644 Résultats
Classification:
livres
livres
Exemplaires:
Description:
10 pages, 1 leaf, 44 (i.e. 43) plates (1 double.) 46 cm.
Description:
10 pages, 1 leaf, 44 (i.e. 43) plates (1 double.) 46 cm.
Sujet:
Publication:
Paris, Ch. Massin, [1912]
Paris, Ch. Massin, [1912]
Titre:
Petites constructions à loyers économiques et cités-jardins.
Actions:
Exemplaires:
Description:
10 pages, 1 leaf, 44 (i.e. 43) plates (1 double.) 46 cm.
Petites constructions à loyers économiques et cités-jardins.
Actions:
Exemplaires:
Description:
10 pages, 1 leaf, 44 (i.e. 43) plates (1 double.) 46 cm.
Classification:
livres
livres
Publication:
Paris, Ch. Massin, [1912]
Paris, Ch. Massin, [1912]
Sujet:
Classification:
livres
livres
Exemplaires:
Description:
167 pages : illustrations ; 28 cm
Description:
167 pages : illustrations ; 28 cm
Auteur:
Sujet:
Publication:
Guadalajara, Jalisco : Gobierno de Jalisco, Secretaría de Cultura, ©2005.
Guadalajara, Jalisco : Gobierno de Jalisco, Secretaría de Cultura, ©2005.
Titre:
Ignacio Díaz Morales, su obra / Alberto González González.
Actions:
Exemplaires:
Description:
167 pages : illustrations ; 28 cm
Ignacio Díaz Morales, su obra / Alberto González González.
Actions:
Exemplaires:
Description:
167 pages : illustrations ; 28 cm
Classification:
livres
livres
Publication:
Guadalajara, Jalisco : Gobierno de Jalisco, Secretaría de Cultura, ©2005.
Guadalajara, Jalisco : Gobierno de Jalisco, Secretaría de Cultura, ©2005.
Auteur:
Sujet:
Classification:
livres
livres
Titre:
Jan Kaplický Drawings
Jan Kaplický Drawings
Actions:
Prix:
$71.50
(disponible sur commande)
Résumé:
Jan Kaplický (1937-2009) was a visionary architect with a passion for drawing. It was his way of discovering, describing and constructing; and through drawing he presented beguiling architectural imagery of the highest order. Many of his sketches, cutaway drawings and photomontages are brought together and celebrated in this book. These drawings date from the early years(...)
$71.50
(disponible sur commande)
Résumé:
Jan Kaplický (1937-2009) was a visionary architect with a passion for drawing. It was his way of discovering, describing and constructing; and through drawing he presented beguiling architectural imagery of the highest order. Many of his sketches, cutaway drawings and photomontages are brought together and celebrated in this book. These drawings date from the early years(...)
Titre:
Jan Kaplický Drawings
Actions:
Prix:
$71.50
(disponible sur commande)
Résumé:
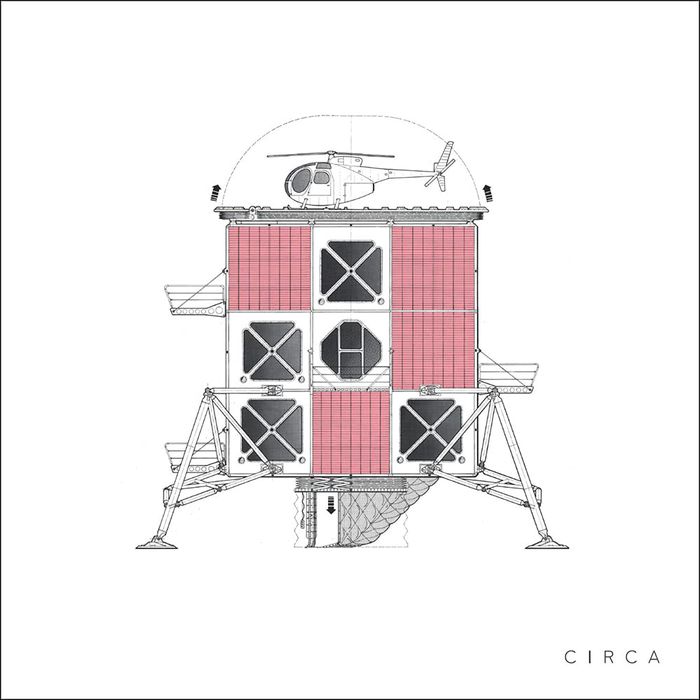
Jan Kaplický (1937-2009) was a visionary architect with a passion for drawing. It was his way of discovering, describing and constructing; and through drawing he presented beguiling architectural imagery of the highest order. Many of his sketches, cutaway drawings and photomontages are brought together and celebrated in this book. These drawings date from the early years of his independent practice, Future Systems, in the 1970s, to his final ink drawings, executed in the mid-1990s. Featured projects range from design studies for the International Space Station, undertaken with NASA, to the Media Centre at Lord's Cricket Ground, in London, winner of the 1999 Stirling Prize.
Jan Kaplický Drawings
Actions:
Prix:
$71.50
(disponible sur commande)
Résumé:
Jan Kaplický (1937-2009) was a visionary architect with a passion for drawing. It was his way of discovering, describing and constructing; and through drawing he presented beguiling architectural imagery of the highest order. Many of his sketches, cutaway drawings and photomontages are brought together and celebrated in this book. These drawings date from the early years of his independent practice, Future Systems, in the 1970s, to his final ink drawings, executed in the mid-1990s. Featured projects range from design studies for the International Space Station, undertaken with NASA, to the Media Centre at Lord's Cricket Ground, in London, winner of the 1999 Stirling Prize.
Classification:
livres
livres
Publication:
juin 2021
juin 2021
Sujet:
Architecture, monographies
Architecture, monographies
Classification:
livres
livres
Actions:
Exemplaires:
Description:
28 pages : 19 plates, tables ; 46 cm
Description:
28 pages : 19 plates, tables ; 46 cm
Auteur:
Sujet:
Publication:
London : Longman, Brown, Green and Longmans, Paternoster Row ; Edinburgh : Oliver & Boyd ; Newcastle-Upon-Tyne : M. & M.W. Lambert, Grey Street and Sandhill, MDCCCLI [1851].
London : Longman, Brown, Green and Longmans, Paternoster Row ; Edinburgh : Oliver & Boyd ; Newcastle-Upon-Tyne : M. & M.W. Lambert, Grey Street and Sandhill, MDCCCLI [1851].
Titre:
A treatise on the arrangement and construction of agricultural buildings.
Actions:
Exemplaires:
Description:
28 pages : 19 plates, tables ; 46 cm
A treatise on the arrangement and construction of agricultural buildings.
Actions:
Exemplaires:
Description:
28 pages : 19 plates, tables ; 46 cm
Classification:
livres
livres
Publication:
London : Longman, Brown, Green and Longmans, Paternoster Row ; Edinburgh : Oliver & Boyd ; Newcastle-Upon-Tyne : M. & M.W. Lambert, Grey Street and Sandhill, MDCCCLI [1851].
London : Longman, Brown, Green and Longmans, Paternoster Row ; Edinburgh : Oliver & Boyd ; Newcastle-Upon-Tyne : M. & M.W. Lambert, Grey Street and Sandhill, MDCCCLI [1851].
Auteur:
Sujet:
Classification:
livres
livres
Actions:
Exemplaires:
Description:
xv, 161 pages, 23 leaves of plates : illustrations ; 40 x 29 cm
Description:
xv, 161 pages, 23 leaves of plates : illustrations ; 40 x 29 cm
Auteur:
Sujet:
Publication:
London : J.M. Dent & Co. ; New York, Dutton & Co., 1901.
London : J.M. Dent & Co. ; New York, Dutton & Co., 1901.
Titre:
Florentine villas / by Janet Ross; with reproductions in photogravure from Zocchi's etchings and many line drawings of the villas by Nelly Erichsen.
Actions:
Exemplaires:
Description:
xv, 161 pages, 23 leaves of plates : illustrations ; 40 x 29 cm
Florentine villas / by Janet Ross; with reproductions in photogravure from Zocchi's etchings and many line drawings of the villas by Nelly Erichsen.
Actions:
Exemplaires:
Description:
xv, 161 pages, 23 leaves of plates : illustrations ; 40 x 29 cm
Classification:
livres
livres
Publication:
London : J.M. Dent & Co. ; New York, Dutton & Co., 1901.
London : J.M. Dent & Co. ; New York, Dutton & Co., 1901.
Auteur:
Sujet:
Classification:
livres
livres
Actions:
Exemplaires:
Description:
31 pages : illustrations, plans ; 28 cm
Description:
31 pages : illustrations, plans ; 28 cm
Auteur:
Sujet:
Publication:
S.-Peterburg : Gos. tipografīi︠a︡, 1911.
S.-Peterburg : Gos. tipografīi︠a︡, 1911.
Titre:
О современной школьной архитектурѣ : отдѣльный оттиск доклада автора 4-му съѣзду русских зодчих / П.Ф. Алешин. O sovremennoĭ shkolʹnoĭ arkhitekturi︠e︡ : otdi︠e︡lʹnyĭ ottisk doklada avtora 4-mu sʺi︠e︡zdu russkikh zodchikh / P.F. Aleshin.
Actions:
Exemplaires:
Description:
31 pages : illustrations, plans ; 28 cm
О современной школьной архитектурѣ : отдѣльный оттиск доклада автора 4-му съѣзду русских зодчих / П.Ф. Алешин. O sovremennoĭ shkolʹnoĭ arkhitekturi︠e︡ : otdi︠e︡lʹnyĭ ottisk doklada avtora 4-mu sʺi︠e︡zdu russkikh zodchikh / P.F. Aleshin.
Actions:
Exemplaires:
Description:
31 pages : illustrations, plans ; 28 cm
Classification:
livres
livres
Publication:
S.-Peterburg : Gos. tipografīi︠a︡, 1911.
S.-Peterburg : Gos. tipografīi︠a︡, 1911.
Auteur:
Sujet:
Classification:
livres
livres
Actions:
Exemplaires:
Description:
118 pages with illustrations and maps, 136 pages of illustrations 28 cm.
Description:
118 pages with illustrations and maps, 136 pages of illustrations 28 cm.
Auteur:
Sujet:
Publication:
Tübingen, Wasmuth (1969)
Tübingen, Wasmuth (1969)
Titre:
Das Bürgerhaus der Stadt Lindau im Bodensee.
Actions:
Exemplaires:
Description:
118 pages with illustrations and maps, 136 pages of illustrations 28 cm.
Das Bürgerhaus der Stadt Lindau im Bodensee.
Actions:
Exemplaires:
Description:
118 pages with illustrations and maps, 136 pages of illustrations 28 cm.
Classification:
livres
livres
Publication:
Tübingen, Wasmuth (1969)
Tübingen, Wasmuth (1969)
Auteur:
Sujet:
Classification:
livres
livres
Actions:
Exemplaires:
Description:
292 pages : illustrations (some color) ; 32 cm
Description:
292 pages : illustrations (some color) ; 32 cm
Auteur:
Sujet:
Publication:
London, England : AAARP, art and archaeology research papers ; Cambridge, Mass. : MIT Press, ©1982.
London, England : AAARP, art and archaeology research papers ; Cambridge, Mass. : MIT Press, ©1982.
Titre:
Art of building in Yemen / Fernando Varanda.
Actions:
Exemplaires:
Description:
292 pages : illustrations (some color) ; 32 cm
Art of building in Yemen / Fernando Varanda.
Actions:
Exemplaires:
Description:
292 pages : illustrations (some color) ; 32 cm
Classification:
livres
livres
Publication:
London, England : AAARP, art and archaeology research papers ; Cambridge, Mass. : MIT Press, ©1982.
London, England : AAARP, art and archaeology research papers ; Cambridge, Mass. : MIT Press, ©1982.
Auteur:
Sujet:
Classification:
livres
livres
Actions:
Prix:
$80.00
(disponible en magasin)
Résumé:
The Artful Plan explores the potentials of architectural drawing at a turning point where digitization is setting drawing free from its conventional function of conveying technical information. What can architectural drawing be today? What new options does it offer for creativity in design? Which new ways does it open for including knowledge and methods from the arts,(...)
$80.00
(disponible en magasin)
Résumé:
The Artful Plan explores the potentials of architectural drawing at a turning point where digitization is setting drawing free from its conventional function of conveying technical information. What can architectural drawing be today? What new options does it offer for creativity in design? Which new ways does it open for including knowledge and methods from the arts,(...)
Titre:
The artful plan: architectural drawing reconfigured
Actions:
Prix:
$80.00
(disponible en magasin)
Résumé:
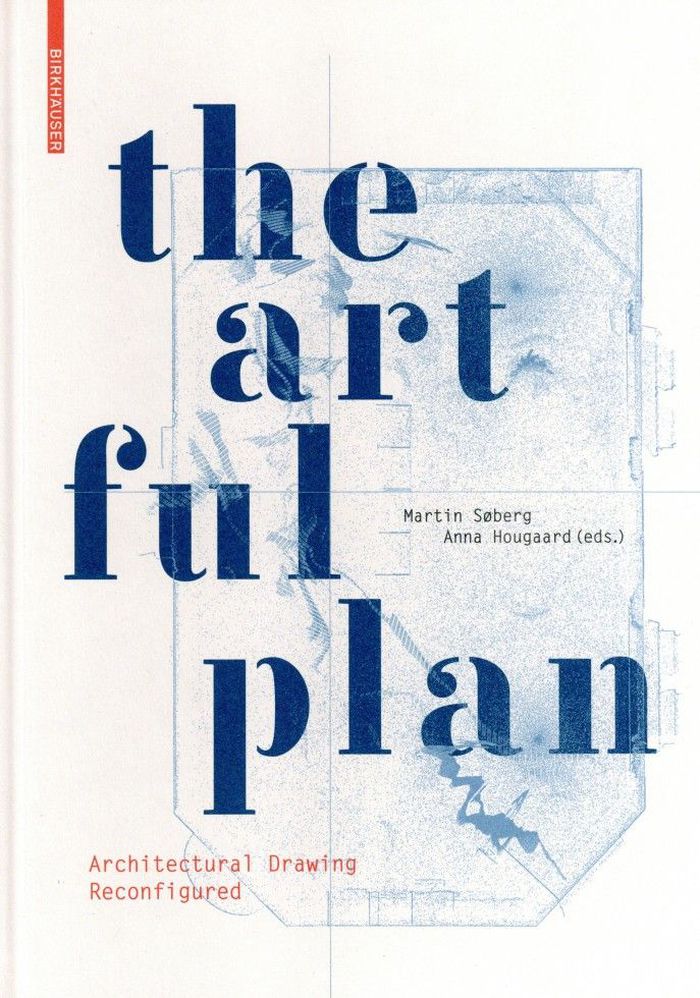
The Artful Plan explores the potentials of architectural drawing at a turning point where digitization is setting drawing free from its conventional function of conveying technical information. What can architectural drawing be today? What new options does it offer for creativity in design? Which new ways does it open for including knowledge and methods from the arts, academic research and current architectural practice? The Artful Plan lays out the theory and practice of alternative innovation in architectural drawing in three parts: reconfiguring the conventional drawing; drawing responding to the influence of the digital; and the expanded field of drawing today.
The artful plan: architectural drawing reconfigured
Actions:
Prix:
$80.00
(disponible en magasin)
Résumé:
The Artful Plan explores the potentials of architectural drawing at a turning point where digitization is setting drawing free from its conventional function of conveying technical information. What can architectural drawing be today? What new options does it offer for creativity in design? Which new ways does it open for including knowledge and methods from the arts, academic research and current architectural practice? The Artful Plan lays out the theory and practice of alternative innovation in architectural drawing in three parts: reconfiguring the conventional drawing; drawing responding to the influence of the digital; and the expanded field of drawing today.
Classification:
livres
livres
Publication:
août 2020
août 2020
Sujet:
Dessin d’architecture
Dessin d’architecture
Classification:
livres
livres
Actions:
Exemplaires:
Description:
175 pages : illustrations (some color) ; 30 cm
Description:
175 pages : illustrations (some color) ; 30 cm
Auteur:
Sujet:
Publication:
Tōkyō : Paiintānashonaru, 2018.
Tōkyō : Paiintānashonaru, 2018.
Titre:
グラフィックス×リノベーションでつくるこだわりのオフィスデザイン = Office Renovation Graphics : Creating new value by renovating, remodeling and restoring existing offices / パイインターナショナル編著. Gurafikkusu rinobēshon de tsukuru kodawari no ofisu dezain = Office Renovation Graphics : Creating new value by renovating, remodeling and restoring existing offices / Pai intānashonaru.
Actions:
Exemplaires:
Description:
175 pages : illustrations (some color) ; 30 cm
グラフィックス×リノベーションでつくるこだわりのオフィスデザイン = Office Renovation Graphics : Creating new value by renovating, remodeling and restoring existing offices / パイインターナショナル編著. Gurafikkusu rinobēshon de tsukuru kodawari no ofisu dezain = Office Renovation Graphics : Creating new value by renovating, remodeling and restoring existing offices / Pai intānashonaru.
Actions:
Exemplaires:
Description:
175 pages : illustrations (some color) ; 30 cm
Classification:
livres
livres
Publication:
Tōkyō : Paiintānashonaru, 2018.
Tōkyō : Paiintānashonaru, 2018.
Auteur:
Sujet:


