


10743 Résultats
Classification:
livres
livres
Titre:
Le Corbusier's Chandigarh revisited : preservation as future modernism / Vikramaditya Prakash.
Le Corbusier's Chandigarh revisited : preservation as future modernism / Vikramaditya Prakash.
Actions:
Exemplaires:
Description:
xi, 155 pages : illustrations, maps, plans ; 22 cm
Description:
xi, 155 pages : illustrations, maps, plans ; 22 cm
Auteur:
Sujet:
- Architecture India Chandīgarh.,
- Modernism (Aesthetics),
- Historic preservation Philosophy.,
- Historic sites Conservation and restoration India Chandīgarh.,
- Architecture Inde Chandigarh.,
- Modernisme (Esthétique),
- Préservation historique Philosophie.,
- Lieux historiques Conservation et restauration Inde Chandigarh.,
- Architecture,
- Buildings,
- Historic sites Conservation and restoration,
- Chandīgarh (India) Buildings, structures, etc.,
- India Chandīgarh
Publication:
Abingdon, Oxon : Routledge, 2024.
Abingdon, Oxon : Routledge, 2024.
Titre:
Le Corbusier's Chandigarh revisited : preservation as future modernism / Vikramaditya Prakash.
Actions:
Exemplaires:
Description:
xi, 155 pages : illustrations, maps, plans ; 22 cm
Le Corbusier's Chandigarh revisited : preservation as future modernism / Vikramaditya Prakash.
Actions:
Exemplaires:
Description:
xi, 155 pages : illustrations, maps, plans ; 22 cm
Classification:
livres
livres
Publication:
Abingdon, Oxon : Routledge, 2024.
Abingdon, Oxon : Routledge, 2024.
Auteur:
Sujet:
- Architecture India Chandīgarh.,
- Modernism (Aesthetics),
- Historic preservation Philosophy.,
- Historic sites Conservation and restoration India Chandīgarh.,
- Architecture Inde Chandigarh.,
- Modernisme (Esthétique),
- Préservation historique Philosophie.,
- Lieux historiques Conservation et restauration Inde Chandigarh.,
- Architecture,
- Buildings,
- Historic sites Conservation and restoration,
- Chandīgarh (India) Buildings, structures, etc.,
- India Chandīgarh
Classification:
livres
livres
Titre:
Info box : the catalogue.
Info box : the catalogue.
Actions:
Exemplaires:
Description:
311 pages : color illustrations ; 22 x 24 cm
Description:
311 pages : color illustrations ; 22 x 24 cm
Auteur:
Sujet:
- Plazas Germany Berlin Exhibitions.,
- City planning Germany Berlin Exhibitions.,
- Architecture, Modern 20th century Exhibitions.,
- Places Allemagne Berlin Expositions.,
- Architecture 20e siècle Expositions.,
- Architecture, Modern,
- Buildings,
- City planning,
- Plazas,
- Potsdamer Platz (Berlin, Germany) Exhibitions.,
- Berlin (Germany) Buildings, structures, etc. Exhibitions.,
- Potsdamer Platz (Berlin, Allemagne) Expositions.,
- Germany Berlin,
- Germany Berlin Potsdamer Platz,
- Urban planning Germany Berlin 1990-2000.,
- Plazas Germany Berlin 1990-2000.,
- Squares (open spaces) Germany Berlin 1990-2000.,
- Architecture (object genre) Germany Berlin 1990-2000.,
- Exhibition catalogs.
Publication:
Berlin : Nishen, ©1998.
Berlin : Nishen, ©1998.
Titre:
Info box : the catalogue.
Actions:
Exemplaires:
Description:
311 pages : color illustrations ; 22 x 24 cm
Info box : the catalogue.
Actions:
Exemplaires:
Description:
311 pages : color illustrations ; 22 x 24 cm
Classification:
livres
livres
Publication:
Berlin : Nishen, ©1998.
Berlin : Nishen, ©1998.
Auteur:
Sujet:
- Plazas Germany Berlin Exhibitions.,
- City planning Germany Berlin Exhibitions.,
- Architecture, Modern 20th century Exhibitions.,
- Places Allemagne Berlin Expositions.,
- Architecture 20e siècle Expositions.,
- Architecture, Modern,
- Buildings,
- City planning,
- Plazas,
- Potsdamer Platz (Berlin, Germany) Exhibitions.,
- Berlin (Germany) Buildings, structures, etc. Exhibitions.,
- Potsdamer Platz (Berlin, Allemagne) Expositions.,
- Germany Berlin,
- Germany Berlin Potsdamer Platz,
- Urban planning Germany Berlin 1990-2000.,
- Plazas Germany Berlin 1990-2000.,
- Squares (open spaces) Germany Berlin 1990-2000.,
- Architecture (object genre) Germany Berlin 1990-2000.,
- Exhibition catalogs.
Classification:
livres
livres
Actions:
Exemplaires:
Description:
316 p. : ill. (some color), maps, plans ; 24 cm.
Description:
316 p. : ill. (some color), maps, plans ; 24 cm.
Auteur:
Sujet:
- Cities and towns Italy Piedmont.,
- City planning Italy Rome.,
- Excavations (Archaeology) Italy Piedmont.,
- Roman provinces.,
- Villes Italie Piémont.,
- Fouilles (Archéologie) Italie Piémont.,
- Cities and towns.,
- City planning.,
- Excavations (Archaeology),
- Città romane Italia nord-occidentale.,
- Petites villes Piémont (Italie),
- Design urbain Rome.,
- Fouilles archéologiques Piémont (Italie),
- Piedmont (Italy) History.,
- Italy Piedmont.,
- Italy Rome.,
- Piémont (Italie) Histoire.,
- Rome Provinces.,
- Roman (style or period) Cities Italy Piedmont.,
- Urban planning Italy Piedmont.,
- Ruins Italy Piedmont.,
- History.
Publication:
Cavallermaggiore : Gribaudo, 2000.
Cavallermaggiore : Gribaudo, 2000.
Titre:
La città romana in Piemonte : realtà e simbologia della forma urbis nella Cisalpina Occidentale / Elisa Panero.
Actions:
Exemplaires:
Description:
316 p. : ill. (some color), maps, plans ; 24 cm.
La città romana in Piemonte : realtà e simbologia della forma urbis nella Cisalpina Occidentale / Elisa Panero.
Actions:
Exemplaires:
Description:
316 p. : ill. (some color), maps, plans ; 24 cm.
Classification:
livres
livres
Publication:
Cavallermaggiore : Gribaudo, 2000.
Cavallermaggiore : Gribaudo, 2000.
Auteur:
Sujet:
- Cities and towns Italy Piedmont.,
- City planning Italy Rome.,
- Excavations (Archaeology) Italy Piedmont.,
- Roman provinces.,
- Villes Italie Piémont.,
- Fouilles (Archéologie) Italie Piémont.,
- Cities and towns.,
- City planning.,
- Excavations (Archaeology),
- Città romane Italia nord-occidentale.,
- Petites villes Piémont (Italie),
- Design urbain Rome.,
- Fouilles archéologiques Piémont (Italie),
- Piedmont (Italy) History.,
- Italy Piedmont.,
- Italy Rome.,
- Piémont (Italie) Histoire.,
- Rome Provinces.,
- Roman (style or period) Cities Italy Piedmont.,
- Urban planning Italy Piedmont.,
- Ruins Italy Piedmont.,
- History.
Classification:
périodiques
périodiques
Titre:
The Site magazine.
The Site magazine.
Actions:
Exemplaires:
Description:
volumes : illustrations ; 28 cm
- Bibliothèque main periodicals | W.S56 | Disponible
- Bibliothèque main periodicals 293184 | W.S56 | Disponible
- Bibliothèque main periodicals | W.S56 | ser.1 | Disponible
- Bibliothèque main periodicals | W.S56 | ser.1 | Disponible
- Bibliothèque main periodicals | W.S56 | ser.1 | Disponible
Description:
volumes : illustrations ; 28 cm
Sujet:
- Design Periodicals.,
- Architecture Periodicals.,
- City planning Periodicals.,
- Design Périodiques.,
- Architecture Périodiques.,
- Architecture.,
- City planning.,
- Design.,
- Periodicals.
Publication:
Edmonton : Site magazine ; 2016-
Edmonton : Site magazine ; 2016-
Titre:
The Site magazine.
Actions:
Exemplaires:
Description:
volumes : illustrations ; 28 cm
The Site magazine.
Actions:
Exemplaires:
- Bibliothèque main periodicals | W.S56 | Disponible
- Bibliothèque main periodicals 293184 | W.S56 | Disponible
- Bibliothèque main periodicals | W.S56 | ser.1 | Disponible
- Bibliothèque main periodicals | W.S56 | ser.1 | Disponible
- Bibliothèque main periodicals | W.S56 | ser.1 | Disponible
Description:
volumes : illustrations ; 28 cm
Classification:
périodiques
périodiques
Publication:
Edmonton : Site magazine ; 2016-
Edmonton : Site magazine ; 2016-
Sujet:
- Design Periodicals.,
- Architecture Periodicals.,
- City planning Periodicals.,
- Design Périodiques.,
- Architecture Périodiques.,
- Architecture.,
- City planning.,
- Design.,
- Periodicals.
Classification:
livres
livres
Exemplaires:
Description:
951 pages : illustrations (some color), facsimiles, maps, plans, portraits ; 25 cm
Description:
951 pages : illustrations (some color), facsimiles, maps, plans, portraits ; 25 cm
Auteur:
Sujet:
- Architecture Israel.,
- Architecture Israel History.,
- Architecture Israel Designs and plans.,
- Architecture and state Israel.,
- Zionism Israel.,
- Architecture Israël.,
- Architecture Israël Histoire.,
- Architecture Israël Dessins et plans.,
- Architecture Politique gouvernementale Israël.,
- Architecture.,
- Architecture and state.,
- Zionism.,
- Architecture Israel History 20th century.,
- Building Israel History 20th century.,
- Housing Israel History 20th century.,
- Planning Israel.,
- Israel.,
- illustrated books.,
- Illustrated works.,
- History.,
- Architectural drawings.,
- Ouvrages illustrés.
Publication:
Leipzig : Spector Books, [2018], ©2018
Leipzig : Spector Books, [2018], ©2018
Titre:
The object of Zionism : the architecture of Israel / Zvi Efrat.
Actions:
Exemplaires:
Description:
951 pages : illustrations (some color), facsimiles, maps, plans, portraits ; 25 cm
The object of Zionism : the architecture of Israel / Zvi Efrat.
Actions:
Exemplaires:
Description:
951 pages : illustrations (some color), facsimiles, maps, plans, portraits ; 25 cm
Classification:
livres
livres
Publication:
Leipzig : Spector Books, [2018], ©2018
Leipzig : Spector Books, [2018], ©2018
Auteur:
Sujet:
- Architecture Israel.,
- Architecture Israel History.,
- Architecture Israel Designs and plans.,
- Architecture and state Israel.,
- Zionism Israel.,
- Architecture Israël.,
- Architecture Israël Histoire.,
- Architecture Israël Dessins et plans.,
- Architecture Politique gouvernementale Israël.,
- Architecture.,
- Architecture and state.,
- Zionism.,
- Architecture Israel History 20th century.,
- Building Israel History 20th century.,
- Housing Israel History 20th century.,
- Planning Israel.,
- Israel.,
- illustrated books.,
- Illustrated works.,
- History.,
- Architectural drawings.,
- Ouvrages illustrés.
Classification:
livres
livres
Actions:
Exemplaires:
Description:
230 pages : illustrations (chiefly color) ; 21 cm
Description:
230 pages : illustrations (chiefly color) ; 21 cm
Auteur:
Sujet:
Publication:
Rotterdam : NAi Publishers ; New York : [Distributed by] D.A.P./Distributed Art Publishers, ©2009.
Rotterdam : NAi Publishers ; New York : [Distributed by] D.A.P./Distributed Art Publishers, ©2009.
Titre:
Visionary cities / t?f, the Why Factory ; [editors, Winy Maas with Alexander Sverdlov and Emily Waugh].
Actions:
Exemplaires:
Description:
230 pages : illustrations (chiefly color) ; 21 cm
Visionary cities / t?f, the Why Factory ; [editors, Winy Maas with Alexander Sverdlov and Emily Waugh].
Actions:
Exemplaires:
Description:
230 pages : illustrations (chiefly color) ; 21 cm
Classification:
livres
livres
Publication:
Rotterdam : NAi Publishers ; New York : [Distributed by] D.A.P./Distributed Art Publishers, ©2009.
Rotterdam : NAi Publishers ; New York : [Distributed by] D.A.P./Distributed Art Publishers, ©2009.
Auteur:
Sujet:
Classification:
livres
livres
Actions:
Exemplaires:
Description:
88 leaves, [2] folded leaves of plates : illustrations, plans ; 29 cm
Description:
88 leaves, [2] folded leaves of plates : illustrations, plans ; 29 cm
Auteur:
Sujet:
- Express highways Québec (Province) Montréal.,
- Autoroutes Québec (Province) Montréal.,
- Express highways,
- Autoroute Ville-Marie (Montréal, Québec),
- Québec Montréal,
- Canadian engineering Firms.,
- Urban planning Canada Québec (Province) Montréal 1950-1960.,
- Expressways Canada Québec (Province) Montréal 1950-1960.
Publication:
[Montréal] : [Lalonde & Valois], [1960]
[Montréal] : [Lalonde & Valois], [1960]
Titre:
Autostrade est-ouest à proximité du fleuve Saint-Laurent, cité de Montréal, Québec / Lalonde & Valois ingénieurs conseils.
Actions:
Exemplaires:
Description:
88 leaves, [2] folded leaves of plates : illustrations, plans ; 29 cm
Autostrade est-ouest à proximité du fleuve Saint-Laurent, cité de Montréal, Québec / Lalonde & Valois ingénieurs conseils.
Actions:
Exemplaires:
Description:
88 leaves, [2] folded leaves of plates : illustrations, plans ; 29 cm
Classification:
livres
livres
Publication:
[Montréal] : [Lalonde & Valois], [1960]
[Montréal] : [Lalonde & Valois], [1960]
Auteur:
Sujet:
- Express highways Québec (Province) Montréal.,
- Autoroutes Québec (Province) Montréal.,
- Express highways,
- Autoroute Ville-Marie (Montréal, Québec),
- Québec Montréal,
- Canadian engineering Firms.,
- Urban planning Canada Québec (Province) Montréal 1950-1960.,
- Expressways Canada Québec (Province) Montréal 1950-1960.
Classification:
livres
livres
Prix:
$24.95
(disponible sur commande)
Résumé:
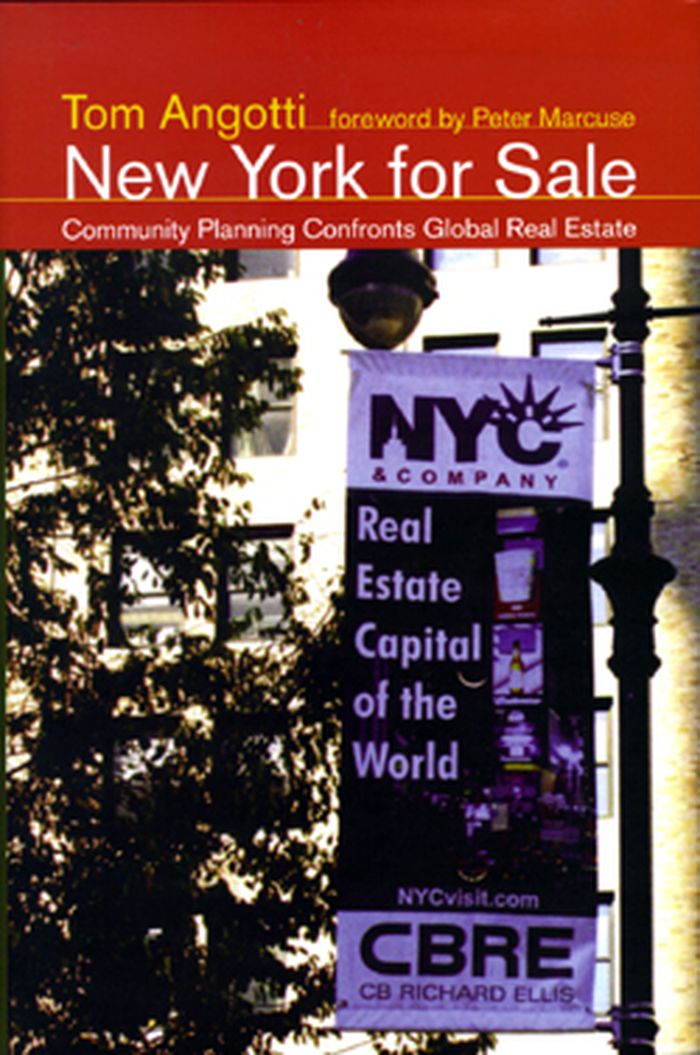
In New York for Sale, Tom Angotti tells some of the stories of community planning in New York City: how activists moved beyond simple protests and began to formulate community plans to protect neighborhoods against urban renewal, real estate mega-projects, gentrification, and environmental hazards. Angotti, both observer of and longtime participant in New York community(...)
$24.95
(disponible sur commande)
Résumé:
In New York for Sale, Tom Angotti tells some of the stories of community planning in New York City: how activists moved beyond simple protests and began to formulate community plans to protect neighborhoods against urban renewal, real estate mega-projects, gentrification, and environmental hazards. Angotti, both observer of and longtime participant in New York community(...)
Titre:
New York for sale: community planning confronts global real estate
Actions:
Prix:
$24.95
(disponible sur commande)
Résumé:
In New York for Sale, Tom Angotti tells some of the stories of community planning in New York City: how activists moved beyond simple protests and began to formulate community plans to protect neighborhoods against urban renewal, real estate mega-projects, gentrification, and environmental hazards. Angotti, both observer of and longtime participant in New York community planning, focuses on the close relationships among community planning, political strategy, and control over land. After describing the political economy of New York City real estate, its close ties to global financial capital, and the roots of community planning in social movements and community organizing, Angotti turns to specifics. He tells of two pioneering plans forged in reaction to urban renewal plans (including the first community plan in the city, the 1961 Cooper Square Alternate Plan—a response to a Robert Moses urban renewal scheme); struggles for environmental justice, including battles over incinerators, sludge, and garbage; plans officially adopted by the city; and plans dominated by powerful real estate interests. Finally, Angotti proposes strategies for progressive, inclusive community planning not only for New York City but for anywhere that neighborhoods want to protect themselves and their land. New York for Sale teaches the empowering lesson that community plans can challenge market-driven development even in global cities with powerful real estate industries.
New York for sale: community planning confronts global real estate
Actions:
Prix:
$24.95
(disponible sur commande)
Résumé:
In New York for Sale, Tom Angotti tells some of the stories of community planning in New York City: how activists moved beyond simple protests and began to formulate community plans to protect neighborhoods against urban renewal, real estate mega-projects, gentrification, and environmental hazards. Angotti, both observer of and longtime participant in New York community planning, focuses on the close relationships among community planning, political strategy, and control over land. After describing the political economy of New York City real estate, its close ties to global financial capital, and the roots of community planning in social movements and community organizing, Angotti turns to specifics. He tells of two pioneering plans forged in reaction to urban renewal plans (including the first community plan in the city, the 1961 Cooper Square Alternate Plan—a response to a Robert Moses urban renewal scheme); struggles for environmental justice, including battles over incinerators, sludge, and garbage; plans officially adopted by the city; and plans dominated by powerful real estate interests. Finally, Angotti proposes strategies for progressive, inclusive community planning not only for New York City but for anywhere that neighborhoods want to protect themselves and their land. New York for Sale teaches the empowering lesson that community plans can challenge market-driven development even in global cities with powerful real estate industries.
Classification:
livres
livres
Publication:
novembre 2008, Cambridge, London
novembre 2008, Cambridge, London
Sujet:
Théorie de l’urbanisme
Théorie de l’urbanisme
Classification:
livres
livres
Actions:
Exemplaires:
Description:
xxiv, 548 pages frontispiece, illustrations, plates 24 cm
Description:
xxiv, 548 pages frontispiece, illustrations, plates 24 cm
Auteur:
Sujet:
- Parks France Paris.,
- Gardening France.,
- Gardens France Paris.,
- City planning.,
- Public Facilities,
- City Planning,
- Jardins France Paris.,
- Parcs France Paris.,
- Jardinage France.,
- Urbanisme.,
- urban planning.,
- Gardening,
- Gardens,
- Parks,
- Paris (France) Parcs.,
- France,
- France Paris,
- landgoederen,
- estates,
- bloemen,
- flowers,
- frankrijk,
- france,
- tuinen,
- gardens,
- parken,
- parks,
- beplanten,
- planting,
- particulier eigendom,
- private ownership,
- publieke tuinen,
- public gardens,
- openbare parken,
- public parks,
- struiken,
- shrubs,
- bomen,
- trees,
- Public Green and Parks,
- Openbare parken en groenvoorzieningen
Publication:
London, Macmillan and Co., 1878.
London, Macmillan and Co., 1878.
Titre:
The parks and gardens of Paris, considered in relation to the wants of other cities and of the public and private gardens; being notes on a study of Paris gardens. By W. Robinson.
Actions:
Exemplaires:
Description:
xxiv, 548 pages frontispiece, illustrations, plates 24 cm
The parks and gardens of Paris, considered in relation to the wants of other cities and of the public and private gardens; being notes on a study of Paris gardens. By W. Robinson.
Actions:
Exemplaires:
Description:
xxiv, 548 pages frontispiece, illustrations, plates 24 cm
Classification:
livres
livres
Publication:
London, Macmillan and Co., 1878.
London, Macmillan and Co., 1878.
Auteur:
Sujet:
- Parks France Paris.,
- Gardening France.,
- Gardens France Paris.,
- City planning.,
- Public Facilities,
- City Planning,
- Jardins France Paris.,
- Parcs France Paris.,
- Jardinage France.,
- Urbanisme.,
- urban planning.,
- Gardening,
- Gardens,
- Parks,
- Paris (France) Parcs.,
- France,
- France Paris,
- landgoederen,
- estates,
- bloemen,
- flowers,
- frankrijk,
- france,
- tuinen,
- gardens,
- parken,
- parks,
- beplanten,
- planting,
- particulier eigendom,
- private ownership,
- publieke tuinen,
- public gardens,
- openbare parken,
- public parks,
- struiken,
- shrubs,
- bomen,
- trees,
- Public Green and Parks,
- Openbare parken en groenvoorzieningen
Classification:
livres
livres
Actions:
Exemplaires:
Description:
64 pages : color illustrations ; 26 cm.
- Bibliothèque main 239021 | BIB 168919 | 1 | Disponible
- Bibliothèque main 239022 | BIB 168920 | 2 | Disponible
Description:
64 pages : color illustrations ; 26 cm.
Auteur:
Sujet:
- Diller, Elizabeth.,
- Scofidio, Ricardo.,
- Eyebeam Atelier of New Media & Technology Designs and plans.,
- Diller + Scofidio.,
- Eyebeam Atelier of New Media & Technology,
- Art museum architecture New York (State) New York Designs and plans.,
- Art centers New York (State) New York Designs and plans.,
- Architecture New York (State) New York Designs and plans.,
- Architecture des musées d'art New York (État) New York Dessins et plans.,
- Centres d'art New York (État) New York Dessins et plans.,
- Architecture New York (État) New York Dessins et plans.,
- Architecture,
- Art centers,
- Art museum architecture,
- New York (State) New York,
- bookworks.,
- spiral bindings.,
- Uncut edges (gathered matter components),
- Architectural drawings
Publication:
Ann Arbor, Mich. : University of Michigan, A. Alfred Taubman College of Architecture and Urban Planning and Diller + Scofidio, NYC ; New York, NY : Distributed by D.A.P., ©2004.
Ann Arbor, Mich. : University of Michigan, A. Alfred Taubman College of Architecture and Urban Planning and Diller + Scofidio, NYC ; New York, NY : Distributed by D.A.P., ©2004.
Titre:
Diller + Scofidio : Eyebeam Museum of New Media : the 2002 Charles and Ray Eames lecture / essay by Keith Mitnick.
Actions:
Exemplaires:
Description:
64 pages : color illustrations ; 26 cm.
Diller + Scofidio : Eyebeam Museum of New Media : the 2002 Charles and Ray Eames lecture / essay by Keith Mitnick.
Actions:
Exemplaires:
- Bibliothèque main 239021 | BIB 168919 | 1 | Disponible
- Bibliothèque main 239022 | BIB 168920 | 2 | Disponible
Description:
64 pages : color illustrations ; 26 cm.
Classification:
livres
livres
Publication:
Ann Arbor, Mich. : University of Michigan, A. Alfred Taubman College of Architecture and Urban Planning and Diller + Scofidio, NYC ; New York, NY : Distributed by D.A.P., ©2004.
Ann Arbor, Mich. : University of Michigan, A. Alfred Taubman College of Architecture and Urban Planning and Diller + Scofidio, NYC ; New York, NY : Distributed by D.A.P., ©2004.
Auteur:
Sujet:
- Diller, Elizabeth.,
- Scofidio, Ricardo.,
- Eyebeam Atelier of New Media & Technology Designs and plans.,
- Diller + Scofidio.,
- Eyebeam Atelier of New Media & Technology,
- Art museum architecture New York (State) New York Designs and plans.,
- Art centers New York (State) New York Designs and plans.,
- Architecture New York (State) New York Designs and plans.,
- Architecture des musées d'art New York (État) New York Dessins et plans.,
- Centres d'art New York (État) New York Dessins et plans.,
- Architecture New York (État) New York Dessins et plans.,
- Architecture,
- Art centers,
- Art museum architecture,
- New York (State) New York,
- bookworks.,
- spiral bindings.,
- Uncut edges (gathered matter components),
- Architectural drawings


