


13311 Résultats
Classification:
livres
livres
Prix:
$95.00
(disponible sur commande)
Résumé:
However disparate the style or ethos, beneath architecture’s pluralism lies a number of categorical typologies. In this volume, Austrian architect Andreas Lechner has condensed his profound typological understanding into a single book. Divided into three chapters—Tectonics, Type, and Topos—Lechner’s book reflects upon twelve fundamental typologies: theater, museum,(...)
$95.00
(disponible sur commande)
Résumé:
However disparate the style or ethos, beneath architecture’s pluralism lies a number of categorical typologies. In this volume, Austrian architect Andreas Lechner has condensed his profound typological understanding into a single book. Divided into three chapters—Tectonics, Type, and Topos—Lechner’s book reflects upon twelve fundamental typologies: theater, museum,(...)
Titre:
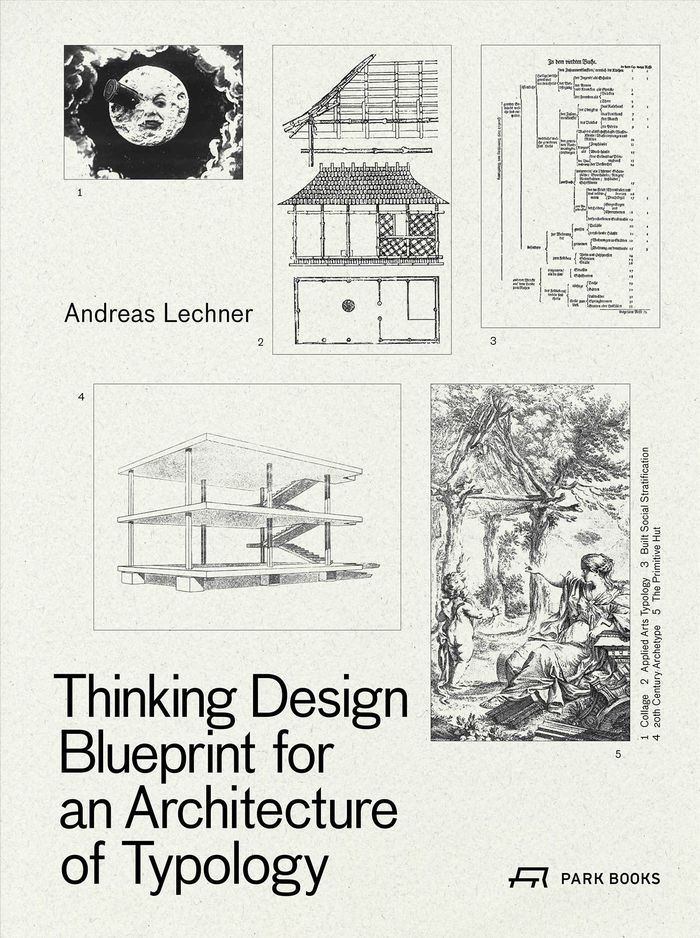
Thinking design: blueprint for an architecture of typology
Actions:
Prix:
$95.00
(disponible sur commande)
Résumé:
However disparate the style or ethos, beneath architecture’s pluralism lies a number of categorical typologies. In this volume, Austrian architect Andreas Lechner has condensed his profound typological understanding into a single book. Divided into three chapters—Tectonics, Type, and Topos—Lechner’s book reflects upon twelve fundamental typologies: theater, museum, library, state, office, recreation, religion, retail, factory, education, surveillance, and hospital. Encompassing a total of 144 carefully selected examples of classic designs and buildings, ranging across an epic sweep from antiquity to the present, the book not only explains the fundamentals of collective architectural knowledge but traces the interconnected reiterations that lie at the heart of architecture’s transformative power.
Thinking design: blueprint for an architecture of typology
Actions:
Prix:
$95.00
(disponible sur commande)
Résumé:
However disparate the style or ethos, beneath architecture’s pluralism lies a number of categorical typologies. In this volume, Austrian architect Andreas Lechner has condensed his profound typological understanding into a single book. Divided into three chapters—Tectonics, Type, and Topos—Lechner’s book reflects upon twelve fundamental typologies: theater, museum, library, state, office, recreation, religion, retail, factory, education, surveillance, and hospital. Encompassing a total of 144 carefully selected examples of classic designs and buildings, ranging across an epic sweep from antiquity to the present, the book not only explains the fundamentals of collective architectural knowledge but traces the interconnected reiterations that lie at the heart of architecture’s transformative power.
Classification:
livres
livres
Publication:
janvier 2022
janvier 2022
Sujet:
Architecture contemporaine
Architecture contemporaine
Classification:
livres
livres
Actions:
Prix:
$75.95
(disponible sur commande)
Résumé:
Founded by Swiss settlers in 1845, New Glarus in Wisconsin evolved from being a dairy farming and cheese production village to a popular tourist destination. Following a grave economic downturn in the 1960s and 1970s, the community discovered embracing the image of its cultural heritage, particularly traditional architectural details, as a way of survival. Consequently,(...)
$75.95
(disponible sur commande)
Résumé:
Founded by Swiss settlers in 1845, New Glarus in Wisconsin evolved from being a dairy farming and cheese production village to a popular tourist destination. Following a grave economic downturn in the 1960s and 1970s, the community discovered embracing the image of its cultural heritage, particularly traditional architectural details, as a way of survival. Consequently,(...)
Titre:
Swissness applied: Learning from New Glarus
Actions:
Prix:
$75.95
(disponible sur commande)
Résumé:
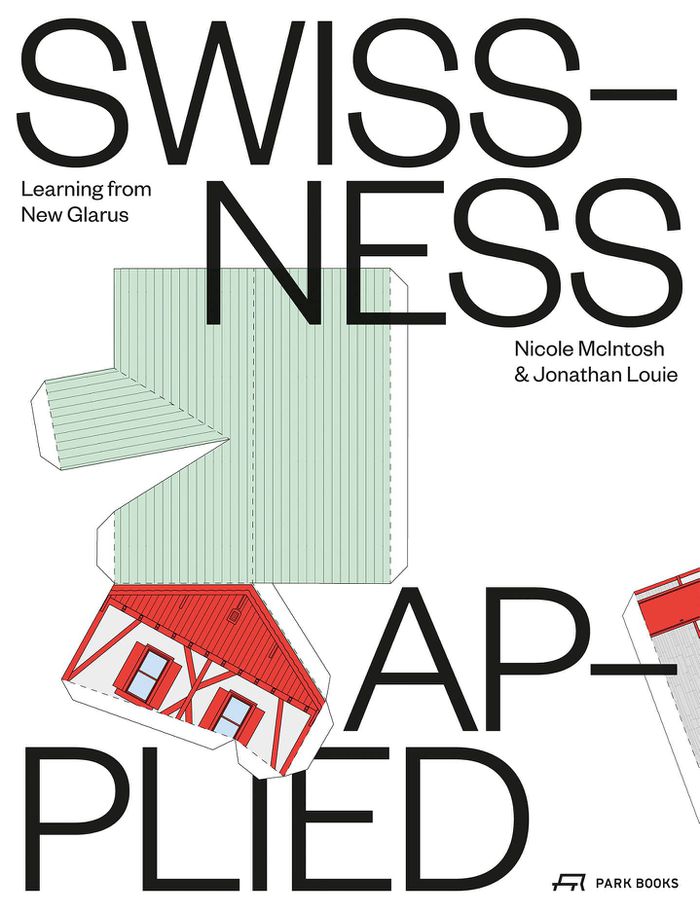
Founded by Swiss settlers in 1845, New Glarus in Wisconsin evolved from being a dairy farming and cheese production village to a popular tourist destination. Following a grave economic downturn in the 1960s and 1970s, the community discovered embracing the image of its cultural heritage, particularly traditional architectural details, as a way of survival. Consequently, they began to change their commercial building façades to appear even more Swiss. Since 1999, the town has even regulated the production of new buildings via its building codes to preserve this particular aesthetic evoking the familiar traditional Swiss chalet style. This volume investigates the transformation of European immigrant towns in the United States, exemplified by New Glarus. It features the results of extensive fieldwork on buildings in the village as well as design projections based on the local building code and evaluates the outcomes through different representation techniques.
Swissness applied: Learning from New Glarus
Actions:
Prix:
$75.95
(disponible sur commande)
Résumé:
Founded by Swiss settlers in 1845, New Glarus in Wisconsin evolved from being a dairy farming and cheese production village to a popular tourist destination. Following a grave economic downturn in the 1960s and 1970s, the community discovered embracing the image of its cultural heritage, particularly traditional architectural details, as a way of survival. Consequently, they began to change their commercial building façades to appear even more Swiss. Since 1999, the town has even regulated the production of new buildings via its building codes to preserve this particular aesthetic evoking the familiar traditional Swiss chalet style. This volume investigates the transformation of European immigrant towns in the United States, exemplified by New Glarus. It features the results of extensive fieldwork on buildings in the village as well as design projections based on the local building code and evaluates the outcomes through different representation techniques.
Classification:
livres
livres
Publication:
décembre 2021
décembre 2021
Sujet:
Architecture contemporaine
Architecture contemporaine
Classification:
livres
livres
Titre:
Sponge Park: Gowanus Canal
Sponge Park: Gowanus Canal
Actions:
Prix:
$68.95
(disponible sur commande)
Résumé:
Before there were sponge cities, there were sponge parks. Brooklyn’s Gowanus Canal is the site of the Sponge Park master plan and pilot projects, instigating a widespread movement toward greater urban permeability. Designed by Susannah Drake and her former Brooklyn-based firm DLANDstudio Architecture + Landscape Architecture, their project was completed in 2016 and(...)
$68.95
(disponible sur commande)
Résumé:
Before there were sponge cities, there were sponge parks. Brooklyn’s Gowanus Canal is the site of the Sponge Park master plan and pilot projects, instigating a widespread movement toward greater urban permeability. Designed by Susannah Drake and her former Brooklyn-based firm DLANDstudio Architecture + Landscape Architecture, their project was completed in 2016 and(...)
Titre:
Sponge Park: Gowanus Canal
Actions:
Prix:
$68.95
(disponible sur commande)
Résumé:
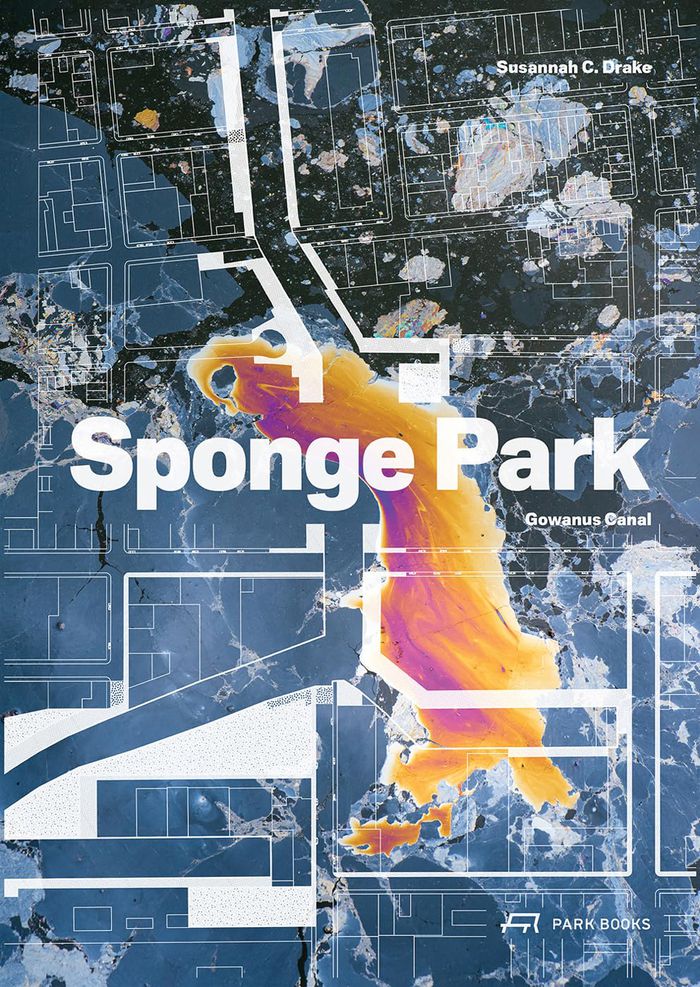
Before there were sponge cities, there were sponge parks. Brooklyn’s Gowanus Canal is the site of the Sponge Park master plan and pilot projects, instigating a widespread movement toward greater urban permeability. Designed by Susannah Drake and her former Brooklyn-based firm DLANDstudio Architecture + Landscape Architecture, their project was completed in 2016 and recognized with National AIA and ASLA Urban Design Awards and the inaugural Cooper Hewitt Smithsonian National Design Award for Climate Action in 2020. This book introduces the Sponge Park in great detail with photos, illustrations, plans, and diagrams. It demonstrates the concept’s potential as a component of a larger vision for a new paradigm of coastal urbanism, upland adaptation, and right-of-way design in the twenty-first century.
Sponge Park: Gowanus Canal
Actions:
Prix:
$68.95
(disponible sur commande)
Résumé:
Before there were sponge cities, there were sponge parks. Brooklyn’s Gowanus Canal is the site of the Sponge Park master plan and pilot projects, instigating a widespread movement toward greater urban permeability. Designed by Susannah Drake and her former Brooklyn-based firm DLANDstudio Architecture + Landscape Architecture, their project was completed in 2016 and recognized with National AIA and ASLA Urban Design Awards and the inaugural Cooper Hewitt Smithsonian National Design Award for Climate Action in 2020. This book introduces the Sponge Park in great detail with photos, illustrations, plans, and diagrams. It demonstrates the concept’s potential as a component of a larger vision for a new paradigm of coastal urbanism, upland adaptation, and right-of-way design in the twenty-first century.
Classification:
livres
livres
Publication:
janvier 2025
janvier 2025
Sujet:
Architecture contemporaine
Architecture contemporaine
Classification:
livres
livres
Actions:
Prix:
$90.00
(disponible sur commande)
Résumé:
This anthology aims to destabilize the limits of the discipline of architecture by focusing on the core concepts of inhabitation and displacement. This, by extension, centralizes the figure of the inhabitant and interrogates the limits of conventional architectural thinking. The editors shed light on the topic of displacement from interdisciplinary and international(...)
$90.00
(disponible sur commande)
Résumé:
This anthology aims to destabilize the limits of the discipline of architecture by focusing on the core concepts of inhabitation and displacement. This, by extension, centralizes the figure of the inhabitant and interrogates the limits of conventional architectural thinking. The editors shed light on the topic of displacement from interdisciplinary and international(...)
Sujet:
Architecture contemporaine
Architecture contemporaine
Publication:
janvier 2022
janvier 2022
Titre:
Inhabiting displacement: architecture and authorship
Actions:
Prix:
$90.00
(disponible sur commande)
Résumé:
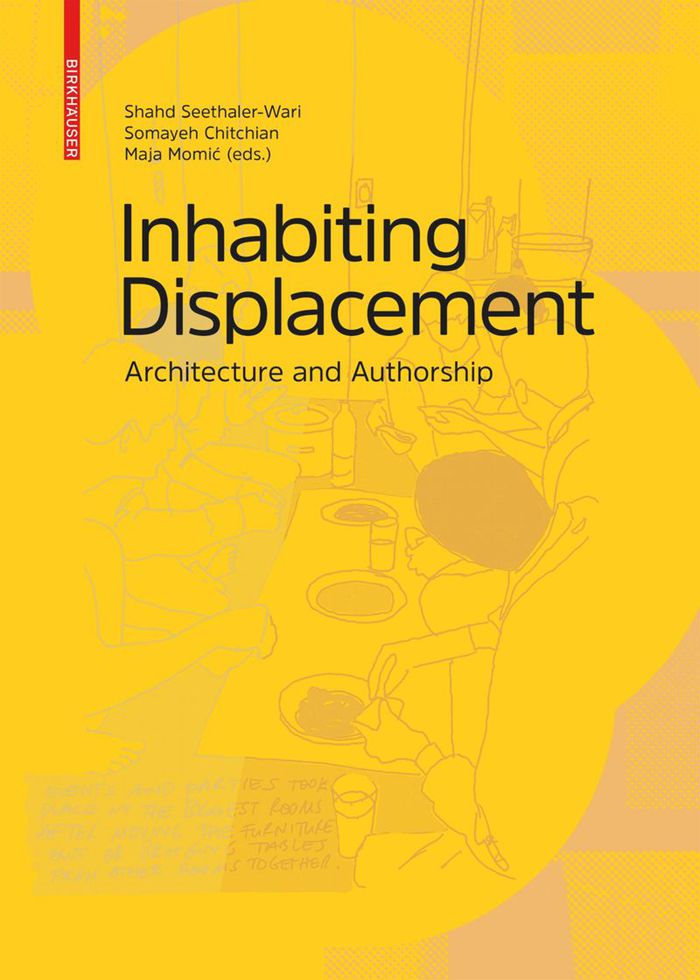
This anthology aims to destabilize the limits of the discipline of architecture by focusing on the core concepts of inhabitation and displacement. This, by extension, centralizes the figure of the inhabitant and interrogates the limits of conventional architectural thinking. The editors shed light on the topic of displacement from interdisciplinary and international perspectives. By rendering visible the practices of living and spatial appropriation, this volume also encourages critical engagement with questions of architectural production and authorship.
Inhabiting displacement: architecture and authorship
Actions:
Prix:
$90.00
(disponible sur commande)
Résumé:
This anthology aims to destabilize the limits of the discipline of architecture by focusing on the core concepts of inhabitation and displacement. This, by extension, centralizes the figure of the inhabitant and interrogates the limits of conventional architectural thinking. The editors shed light on the topic of displacement from interdisciplinary and international perspectives. By rendering visible the practices of living and spatial appropriation, this volume also encourages critical engagement with questions of architectural production and authorship.
Classification:
livres
livres
Publication:
janvier 2022
janvier 2022
Sujet:
Architecture contemporaine
Architecture contemporaine
Classification:
livres
livres
Prix:
$40.00
(disponible sur commande)
Résumé:
As focus shifts to ''no net land take'' city regeneration approaches one of the main traditional elements of architecture- the roof- is gaining renewed prominence. This book provides a survey of worldwide experiences of city rooftop re-use strategies such as building-on and integrating new volumes within the existing buildings. Twenty-four case studies illustrate a(...)
$40.00
(disponible sur commande)
Résumé:
As focus shifts to ''no net land take'' city regeneration approaches one of the main traditional elements of architecture- the roof- is gaining renewed prominence. This book provides a survey of worldwide experiences of city rooftop re-use strategies such as building-on and integrating new volumes within the existing buildings. Twenty-four case studies illustrate a(...)
Sujet:
Architecture contemporaine
Architecture contemporaine
Publication:
octobre 2021
octobre 2021
Titre:
Roofscape Design: regenerating the ciity upon the city
Actions:
Prix:
$40.00
(disponible sur commande)
Résumé:
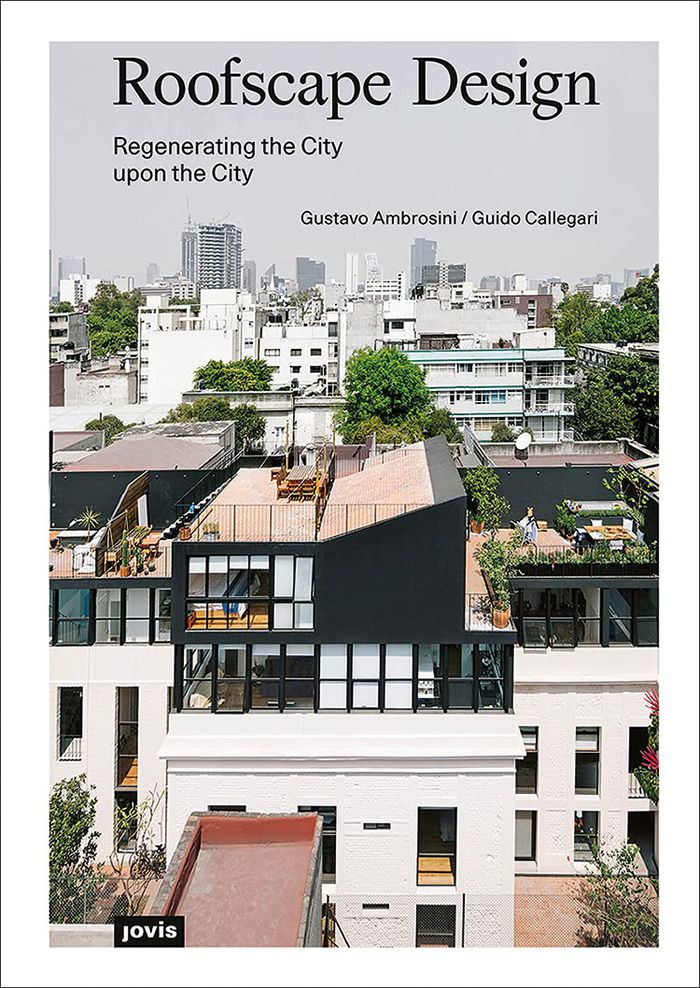
As focus shifts to ''no net land take'' city regeneration approaches one of the main traditional elements of architecture- the roof- is gaining renewed prominence. This book provides a survey of worldwide experiences of city rooftop re-use strategies such as building-on and integrating new volumes within the existing buildings. Twenty-four case studies illustrate a multiplicity of projects that innovate on traditional typologies by offering multiple ways of living, working and using public services in the city. They all share a symbiotic method that exploits the extraordinariness of the ''top condition'' offered by the roof to foster a subtle change in the whole building's urban identity. They test new technologies for light and quick construction methods in order to deal with structural constraints and the needs of inhabitants. City roofscape redesign belongs to an adaptive attitude based on knowledge of the dynamic process of transformation of the physical realm, far removed from regressive preservation-only behavior. It represents a remarkable way of coping with urban regeneration issues.
Roofscape Design: regenerating the ciity upon the city
Actions:
Prix:
$40.00
(disponible sur commande)
Résumé:
As focus shifts to ''no net land take'' city regeneration approaches one of the main traditional elements of architecture- the roof- is gaining renewed prominence. This book provides a survey of worldwide experiences of city rooftop re-use strategies such as building-on and integrating new volumes within the existing buildings. Twenty-four case studies illustrate a multiplicity of projects that innovate on traditional typologies by offering multiple ways of living, working and using public services in the city. They all share a symbiotic method that exploits the extraordinariness of the ''top condition'' offered by the roof to foster a subtle change in the whole building's urban identity. They test new technologies for light and quick construction methods in order to deal with structural constraints and the needs of inhabitants. City roofscape redesign belongs to an adaptive attitude based on knowledge of the dynamic process of transformation of the physical realm, far removed from regressive preservation-only behavior. It represents a remarkable way of coping with urban regeneration issues.
Classification:
livres
livres
Publication:
octobre 2021
octobre 2021
Sujet:
Architecture contemporaine
Architecture contemporaine
Classification:
livres
livres
Titre:
Practice practice
Practice practice
Actions:
Prix:
$34.95
(disponible sur commande)
Résumé:
"Practice practice" addresses the parallel trajectories of cooperatives in the United States and the professionalization of architecture. This contextual background highlights the coincident struggles of the labor movement and the emergence of the architectural corporation. Within this context, the cooperative model is presented as a challenge to the prevailing conditions(...)
$34.95
(disponible sur commande)
Résumé:
"Practice practice" addresses the parallel trajectories of cooperatives in the United States and the professionalization of architecture. This contextual background highlights the coincident struggles of the labor movement and the emergence of the architectural corporation. Within this context, the cooperative model is presented as a challenge to the prevailing conditions(...)
Titre:
Practice practice
Actions:
Prix:
$34.95
(disponible sur commande)
Résumé:
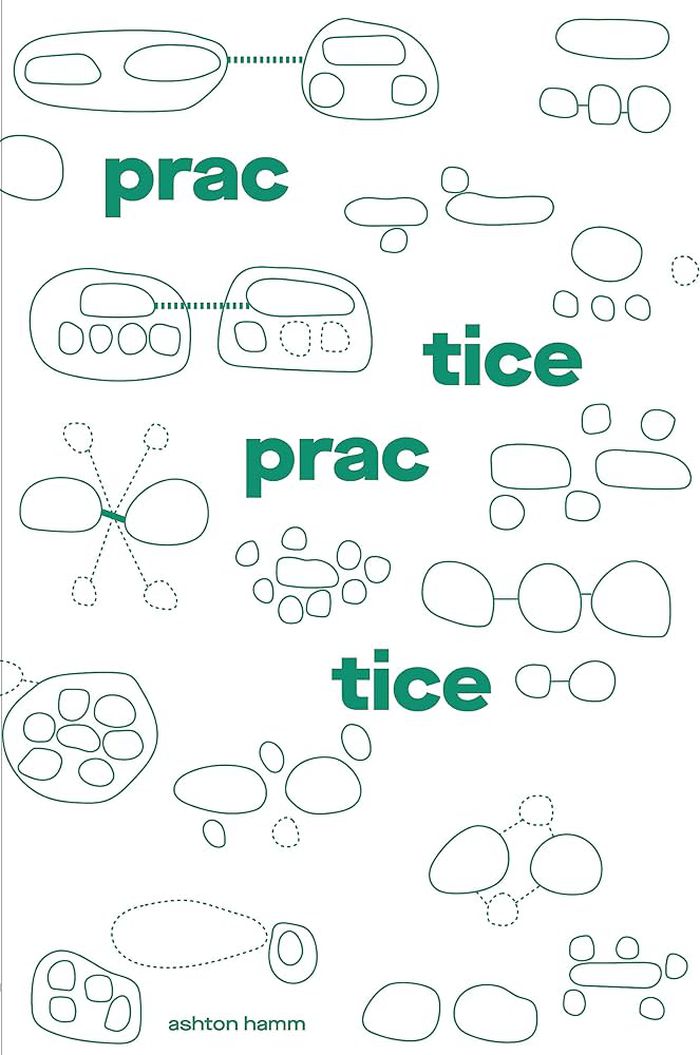
"Practice practice" addresses the parallel trajectories of cooperatives in the United States and the professionalization of architecture. This contextual background highlights the coincident struggles of the labor movement and the emergence of the architectural corporation. Within this context, the cooperative model is presented as a challenge to the prevailing conditions of the profession. Logistical frameworks for creating an architectural cooperative-- including diagrams, sample operating agreements, and bylaws-- are offered for any firm looking to transition or incorporate anew. The book projects the social, economic, and aesthetic benefits of the architectural cooperative by taking stock of cooperatives in other industries. Finally, "Practice practice" presents a vision for a cooperative network of small architecture firms as imagined in collaboration with the Architecture Lobby.
Practice practice
Actions:
Prix:
$34.95
(disponible sur commande)
Résumé:
"Practice practice" addresses the parallel trajectories of cooperatives in the United States and the professionalization of architecture. This contextual background highlights the coincident struggles of the labor movement and the emergence of the architectural corporation. Within this context, the cooperative model is presented as a challenge to the prevailing conditions of the profession. Logistical frameworks for creating an architectural cooperative-- including diagrams, sample operating agreements, and bylaws-- are offered for any firm looking to transition or incorporate anew. The book projects the social, economic, and aesthetic benefits of the architectural cooperative by taking stock of cooperatives in other industries. Finally, "Practice practice" presents a vision for a cooperative network of small architecture firms as imagined in collaboration with the Architecture Lobby.
Classification:
livres
livres
Publication:
décembre 2023
décembre 2023
Sujet:
Architecture contemporaine
Architecture contemporaine
Classification:
livres
livres
Actions:
Prix:
$34.00
(disponible sur commande)
Résumé:
This volume, edited by Hashim Sarkis and Ala Tannir, gathers over 80 responses to the question posed by the Biennale Architettura 2021's theme - How will we live together? These contributions act as an extension to the different thematics presented by participants in the galleries in Venice. Assembling the voices and views of authors from various fields associated with(...)
$34.00
(disponible sur commande)
Résumé:
This volume, edited by Hashim Sarkis and Ala Tannir, gathers over 80 responses to the question posed by the Biennale Architettura 2021's theme - How will we live together? These contributions act as an extension to the different thematics presented by participants in the galleries in Venice. Assembling the voices and views of authors from various fields associated with(...)
Titre:
Expansions: Biennale Architettura 2021
Actions:
Prix:
$34.00
(disponible sur commande)
Résumé:
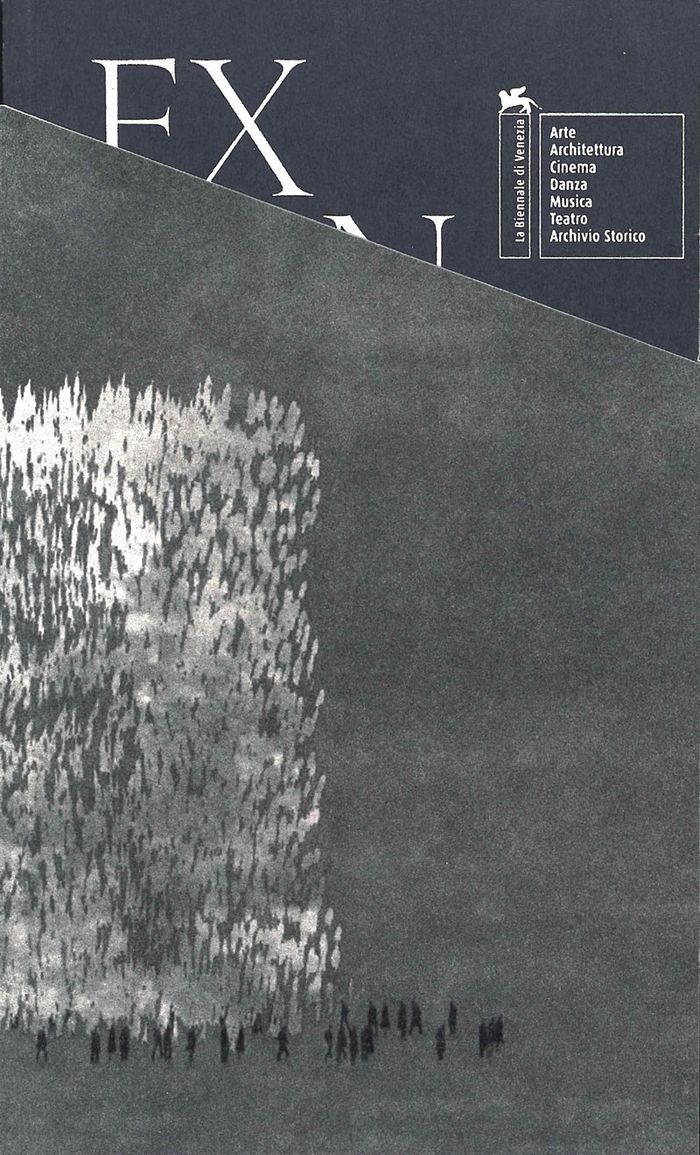
This volume, edited by Hashim Sarkis and Ala Tannir, gathers over 80 responses to the question posed by the Biennale Architettura 2021's theme - How will we live together? These contributions act as an extension to the different thematics presented by participants in the galleries in Venice. Assembling the voices and views of authors from various fields associated with architecture - academics, curators, journalists, students, and more - this volume includes a collection of short essays that reveal recurring themes that are currently of interest to different architecture and design communities around the world. These include multispecies worlding, social and economic justice, the history of twentieth-century modern spatial practices, environmental concerns, public modes of transportation, as well as examinations and contestations of the digital/analog binary, among others.
Expansions: Biennale Architettura 2021
Actions:
Prix:
$34.00
(disponible sur commande)
Résumé:
This volume, edited by Hashim Sarkis and Ala Tannir, gathers over 80 responses to the question posed by the Biennale Architettura 2021's theme - How will we live together? These contributions act as an extension to the different thematics presented by participants in the galleries in Venice. Assembling the voices and views of authors from various fields associated with architecture - academics, curators, journalists, students, and more - this volume includes a collection of short essays that reveal recurring themes that are currently of interest to different architecture and design communities around the world. These include multispecies worlding, social and economic justice, the history of twentieth-century modern spatial practices, environmental concerns, public modes of transportation, as well as examinations and contestations of the digital/analog binary, among others.
Classification:
livres
livres
Publication:
octobre 2021
octobre 2021
Sujet:
Architecture contemporaine
Architecture contemporaine
Classification:
livres
livres
Prix:
$23.00
(disponible en magasin)
Résumé:
German architect Matthias Hollwich and his New York-based firm HWKN have been dedicated to pioneering projects for over a decade, earning them a rank in Fast Company’s world’s Top 10 Most Innovative Architects. Most recently, Hollwich provoked with his publication New Aging: Live Smarter Now to Live Better Forever by turning stereotypical outdated building typologies(...)
$23.00
(disponible en magasin)
Résumé:
German architect Matthias Hollwich and his New York-based firm HWKN have been dedicated to pioneering projects for over a decade, earning them a rank in Fast Company’s world’s Top 10 Most Innovative Architects. Most recently, Hollwich provoked with his publication New Aging: Live Smarter Now to Live Better Forever by turning stereotypical outdated building typologies(...)
Titre:
Shape tomorrow: towards a future-oriented built environment
Actions:
Prix:
$23.00
(disponible en magasin)
Résumé:
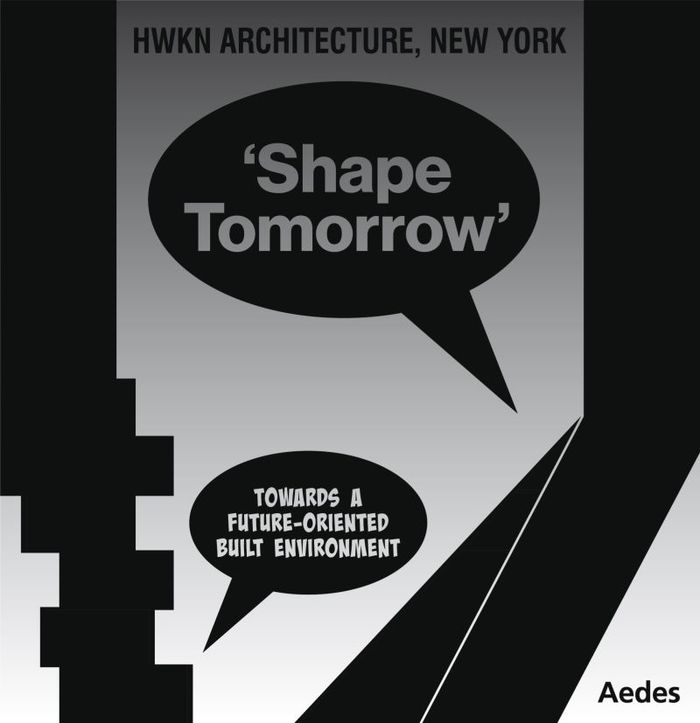
German architect Matthias Hollwich and his New York-based firm HWKN have been dedicated to pioneering projects for over a decade, earning them a rank in Fast Company’s world’s Top 10 Most Innovative Architects. Most recently, Hollwich provoked with his publication New Aging: Live Smarter Now to Live Better Forever by turning stereotypical outdated building typologies ''upside down'' to make aging a graceful and fulfilling aspect of our lives through designed spaces. HWKN combines American ambition with German precision, offering possibilities for a future-oriented built environment – with a special commitment to use architectural form to put people in the focus and promoting social interaction. The diverse and wide-ranging portfolio includes various new neighbourhoods and buildings – from retail spaces, pop-up installations to residential and commercial schemes in the USA, the Middle East as well as in Germany, where inspiring office buildings are currently being realised in Munich and Bochum. ''Shape tomorrow'' stems from HWKN’s past explorations and their response to the Covid-19 pandemic.
Shape tomorrow: towards a future-oriented built environment
Actions:
Prix:
$23.00
(disponible en magasin)
Résumé:
German architect Matthias Hollwich and his New York-based firm HWKN have been dedicated to pioneering projects for over a decade, earning them a rank in Fast Company’s world’s Top 10 Most Innovative Architects. Most recently, Hollwich provoked with his publication New Aging: Live Smarter Now to Live Better Forever by turning stereotypical outdated building typologies ''upside down'' to make aging a graceful and fulfilling aspect of our lives through designed spaces. HWKN combines American ambition with German precision, offering possibilities for a future-oriented built environment – with a special commitment to use architectural form to put people in the focus and promoting social interaction. The diverse and wide-ranging portfolio includes various new neighbourhoods and buildings – from retail spaces, pop-up installations to residential and commercial schemes in the USA, the Middle East as well as in Germany, where inspiring office buildings are currently being realised in Munich and Bochum. ''Shape tomorrow'' stems from HWKN’s past explorations and their response to the Covid-19 pandemic.
Classification:
livres
livres
Publication:
novembre 2021
novembre 2021
Sujet:
Architecture contemporaine
Architecture contemporaine
Classification:
livres
livres
Actions:
Prix:
$66.95
(disponible sur commande)
Résumé:
The Mies Crown Hall Americas Prize (MCHAP), directed by Dirk Denison from within the Illinois Institute of Technology (IIT), promotes an academic award that is given to the best architecture built in the American continent during a specific period. ''MCHAP The Americas 2: Territory & expeditions,'' is inspired on the discussions held during the second cycle of the prize,(...)
$66.95
(disponible sur commande)
Résumé:
The Mies Crown Hall Americas Prize (MCHAP), directed by Dirk Denison from within the Illinois Institute of Technology (IIT), promotes an academic award that is given to the best architecture built in the American continent during a specific period. ''MCHAP The Americas 2: Territory & expeditions,'' is inspired on the discussions held during the second cycle of the prize,(...)
Titre:
MCHAP The Americas 2: Territory & expeditions
Actions:
Prix:
$66.95
(disponible sur commande)
Résumé:
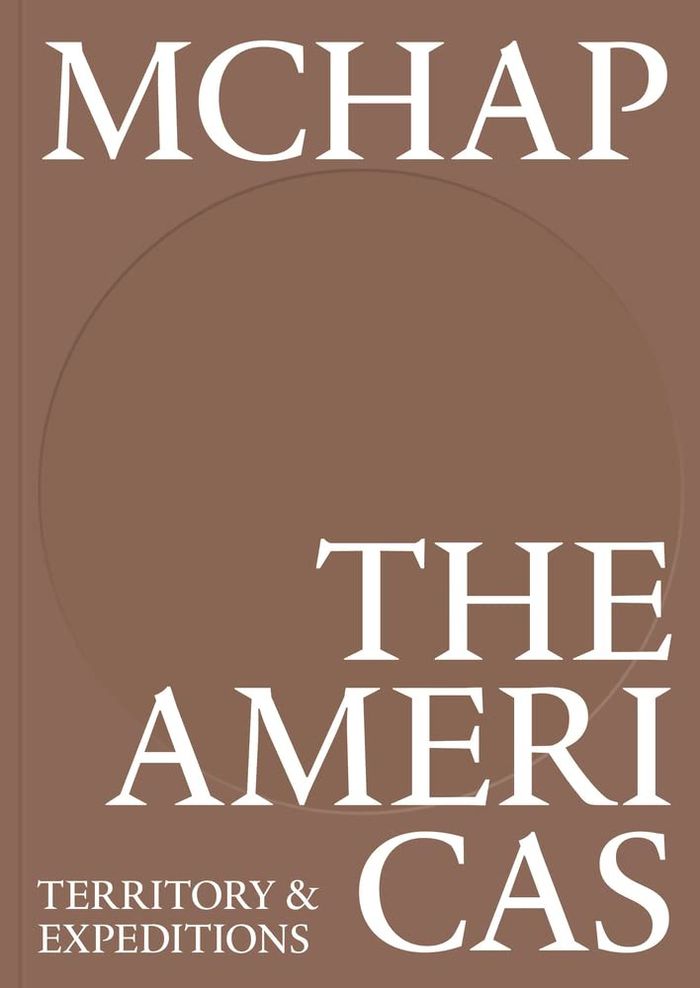
The Mies Crown Hall Americas Prize (MCHAP), directed by Dirk Denison from within the Illinois Institute of Technology (IIT), promotes an academic award that is given to the best architecture built in the American continent during a specific period. ''MCHAP The Americas 2: Territory & expeditions,'' is inspired on the discussions held during the second cycle of the prize, which took place in 2016. Based on the selection of the finalist projects—Weekend House by SPBR, New Campus for the UTEC by Grafton Architects, Pachacamac Museum by Llosa Cortegana Architects, Tower 41 by Alberto Kalach, Star Apartmens by Michael Maltzan Architecture, and Grace Farms by SANAA—, the jury conversations and ''discoveries'' were very much conditioned by the ideas of nature and its intimate relation to architecture and landscape. This book is part a reader, part a catalogue, part a visual essay/research on these matters. The texts and projects are in themselves contributions to the field as they show new understandings about the relationship between architecture and its environment as well as singularities and genealogies of the most prominent architectures of the Americas.
MCHAP The Americas 2: Territory & expeditions
Actions:
Prix:
$66.95
(disponible sur commande)
Résumé:
The Mies Crown Hall Americas Prize (MCHAP), directed by Dirk Denison from within the Illinois Institute of Technology (IIT), promotes an academic award that is given to the best architecture built in the American continent during a specific period. ''MCHAP The Americas 2: Territory & expeditions,'' is inspired on the discussions held during the second cycle of the prize, which took place in 2016. Based on the selection of the finalist projects—Weekend House by SPBR, New Campus for the UTEC by Grafton Architects, Pachacamac Museum by Llosa Cortegana Architects, Tower 41 by Alberto Kalach, Star Apartmens by Michael Maltzan Architecture, and Grace Farms by SANAA—, the jury conversations and ''discoveries'' were very much conditioned by the ideas of nature and its intimate relation to architecture and landscape. This book is part a reader, part a catalogue, part a visual essay/research on these matters. The texts and projects are in themselves contributions to the field as they show new understandings about the relationship between architecture and its environment as well as singularities and genealogies of the most prominent architectures of the Americas.
Classification:
livres
livres
Publication:
mars 2022
mars 2022
Sujet:
Architecture contemporaine
Architecture contemporaine
Classification:
livres
livres
Actions:
Prix:
$78.00
(disponible sur commande)
Résumé:
This book presents innovative examples of hidden architecture: buildings that are designed to disappear into their surroundings or hide in plain sight. In the city, hidden buildings are often designed to provide the occupants with privacy and protection from the busy world outside or they can be incorporated into the streetscape to free up space for public use. In the(...)
$78.00
(disponible sur commande)
Résumé:
This book presents innovative examples of hidden architecture: buildings that are designed to disappear into their surroundings or hide in plain sight. In the city, hidden buildings are often designed to provide the occupants with privacy and protection from the busy world outside or they can be incorporated into the streetscape to free up space for public use. In the(...)
Titre:
Hidden architecture: buildings that blend in
Actions:
Prix:
$78.00
(disponible sur commande)
Résumé:
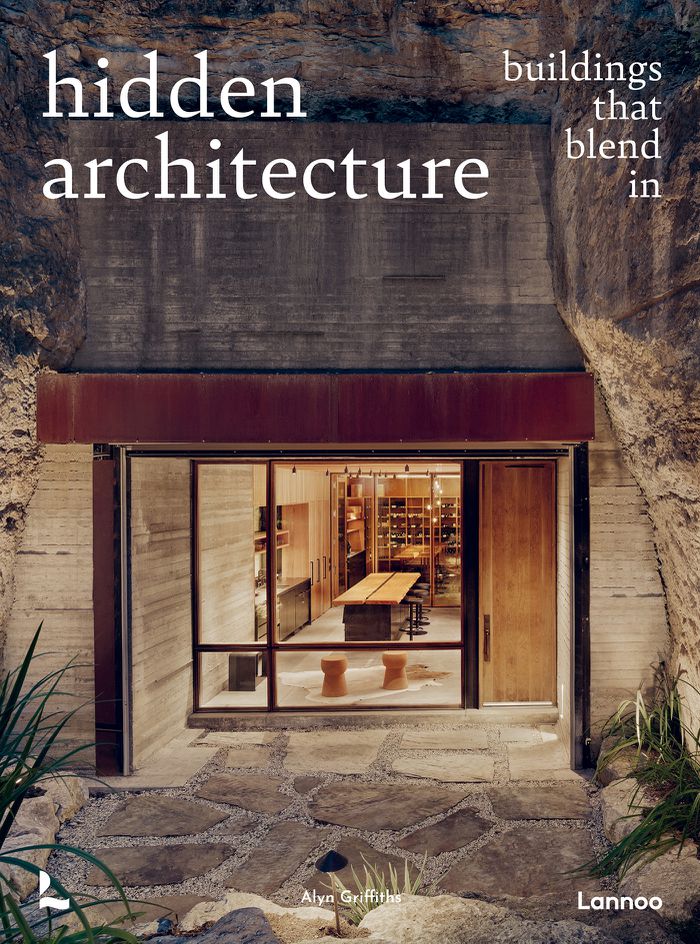
This book presents innovative examples of hidden architecture: buildings that are designed to disappear into their surroundings or hide in plain sight. In the city, hidden buildings are often designed to provide the occupants with privacy and protection from the busy world outside or they can be incorporated into the streetscape to free up space for public use. In the countryside, buildings should not spoil a scenic landscape, so they can be designed to become a part of it. Buildings can be buried underground, hidden amongst trees, covered with greenery or even sunk into the sea. They can be clad in mirrors to reflect their surroundings, disappear beneath an urban plaza or be hidden from view on top of another building. Each of these imaginative solutions offers a way for architecture to blend in rather than stand out. ''Hidden architecture'' tells the stories of projects from around the world that are cleverly disguised but still beautifully detailed and outstanding in their execution.
Hidden architecture: buildings that blend in
Actions:
Prix:
$78.00
(disponible sur commande)
Résumé:
This book presents innovative examples of hidden architecture: buildings that are designed to disappear into their surroundings or hide in plain sight. In the city, hidden buildings are often designed to provide the occupants with privacy and protection from the busy world outside or they can be incorporated into the streetscape to free up space for public use. In the countryside, buildings should not spoil a scenic landscape, so they can be designed to become a part of it. Buildings can be buried underground, hidden amongst trees, covered with greenery or even sunk into the sea. They can be clad in mirrors to reflect their surroundings, disappear beneath an urban plaza or be hidden from view on top of another building. Each of these imaginative solutions offers a way for architecture to blend in rather than stand out. ''Hidden architecture'' tells the stories of projects from around the world that are cleverly disguised but still beautifully detailed and outstanding in their execution.
Classification:
livres
livres
Publication:
octobre 2022
octobre 2022
Sujet:
Architecture contemporaine
Architecture contemporaine


