


12644 Résultats
Classification:
livres
livres
Actions:
Exemplaires:
Description:
4 volumes : chiefly illustrations, plans ; 45 cm
- Bibliothèque main m 33352 | M1859; ID:88-B4943 | v.1 | Disponible
- Bibliothèque main m 33351 | M1859; ID:88-B4943 | v.2 | Disponible
- Bibliothèque main m 33350 | M1859; ID:88-B4943 | v.3 | Disponible
- Bibliothèque main m 33349 | M1859; ID:88-B4943 | v.4 | Disponible
Description:
4 volumes : chiefly illustrations, plans ; 45 cm
Auteur:
Sujet:
- Architecture, Domestic France Paris.,
- Architecture, Domestic Designs and plans.,
- Architecture domestique Dessins et plans.,
- Architecture, Domestic.,
- France Paris.,
- Architectural drawings.
Publication:
Liége : D. Avanzo, [1834?-?]
Liége : D. Avanzo, [1834?-?]
Titre:
Paris moderne : ou, choix de maisons construites dans les nouveaux quartiers de la capitale et dans ses environs / levées et dessinées par Normand fils.
Actions:
Exemplaires:
Description:
4 volumes : chiefly illustrations, plans ; 45 cm
Paris moderne : ou, choix de maisons construites dans les nouveaux quartiers de la capitale et dans ses environs / levées et dessinées par Normand fils.
Actions:
Exemplaires:
- Bibliothèque main m 33352 | M1859; ID:88-B4943 | v.1 | Disponible
- Bibliothèque main m 33351 | M1859; ID:88-B4943 | v.2 | Disponible
- Bibliothèque main m 33350 | M1859; ID:88-B4943 | v.3 | Disponible
- Bibliothèque main m 33349 | M1859; ID:88-B4943 | v.4 | Disponible
Description:
4 volumes : chiefly illustrations, plans ; 45 cm
Classification:
livres
livres
Publication:
Liége : D. Avanzo, [1834?-?]
Liége : D. Avanzo, [1834?-?]
Auteur:
Sujet:
- Architecture, Domestic France Paris.,
- Architecture, Domestic Designs and plans.,
- Architecture domestique Dessins et plans.,
- Architecture, Domestic.,
- France Paris.,
- Architectural drawings.
Classification:
livres
livres
Actions:
Exemplaires:
Description:
[2], 56, [1] pages, 57 unnumbered leaves of plates : illustrations, plans ; 46 cm
Description:
[2], 56, [1] pages, 57 unnumbered leaves of plates : illustrations, plans ; 46 cm
Auteur:
Sujet:
- Gardens Designs and plans.,
- Jardins Dessins et plans.,
- Gardens.,
- ontwerp,
- design,
- frankrijk,
- france,
- tuinen,
- gardens,
- landschapsarchitectuur,
- landscape architecture,
- plantmateriaal,
- planting stock,
- landschapsbouw,
- landscaping,
- Landscape Architecture (General),
- Landschapsarchitectuur (algemeen),
- Architectural drawings.
Publication:
Paris : Sevend chez l'auteur, 1820 ([Paris] : Impr. de Lebégue)
Paris : Sevend chez l'auteur, 1820 ([Paris] : Impr. de Lebégue)
Titre:
Plans raisonnés de toutes les espèces de jardins / par Gabriel Thouin.
Actions:
Exemplaires:
Description:
[2], 56, [1] pages, 57 unnumbered leaves of plates : illustrations, plans ; 46 cm
Plans raisonnés de toutes les espèces de jardins / par Gabriel Thouin.
Actions:
Exemplaires:
Description:
[2], 56, [1] pages, 57 unnumbered leaves of plates : illustrations, plans ; 46 cm
Classification:
livres
livres
Publication:
Paris : Sevend chez l'auteur, 1820 ([Paris] : Impr. de Lebégue)
Paris : Sevend chez l'auteur, 1820 ([Paris] : Impr. de Lebégue)
Auteur:
Sujet:
- Gardens Designs and plans.,
- Jardins Dessins et plans.,
- Gardens.,
- ontwerp,
- design,
- frankrijk,
- france,
- tuinen,
- gardens,
- landschapsarchitectuur,
- landscape architecture,
- plantmateriaal,
- planting stock,
- landschapsbouw,
- landscaping,
- Landscape Architecture (General),
- Landschapsarchitectuur (algemeen),
- Architectural drawings.
Classification:
livres
livres
Actions:
Prix:
$48.00
(disponible sur commande)
Résumé:
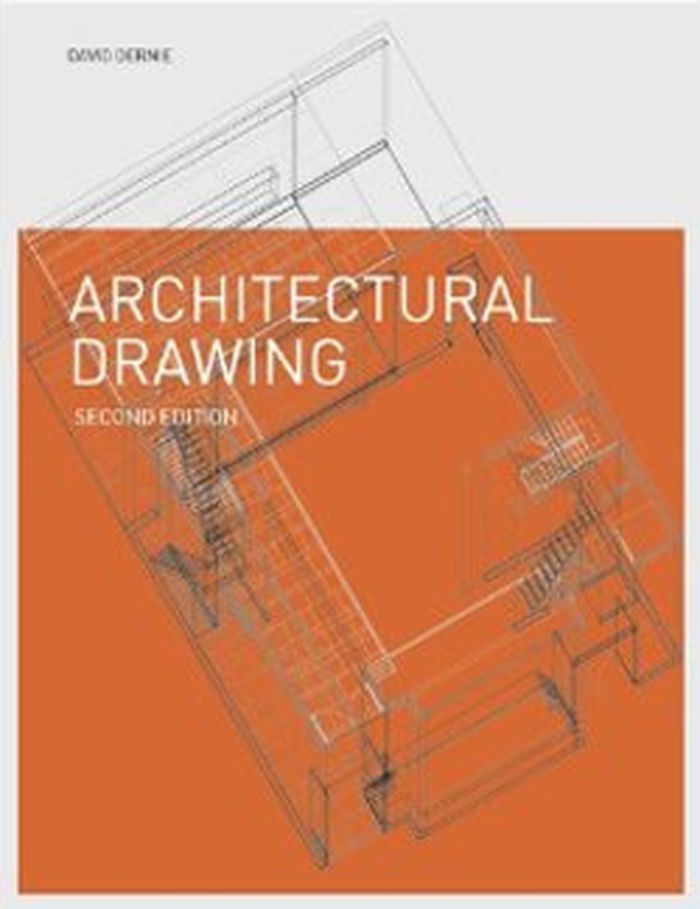
This book focuses on the possibilities for representing the built environment with techniques ranging from pencil sketching to computers. It teaches students the following skills: how to draw using a range of media, the basic rules of making effective spatial images, and how to express ideas through appropriate media and forms of communication.
$48.00
(disponible sur commande)
Résumé:
This book focuses on the possibilities for representing the built environment with techniques ranging from pencil sketching to computers. It teaches students the following skills: how to draw using a range of media, the basic rules of making effective spatial images, and how to express ideas through appropriate media and forms of communication.
Titre:
Architectural drawing, second edition
Actions:
Prix:
$48.00
(disponible sur commande)
Résumé:
This book focuses on the possibilities for representing the built environment with techniques ranging from pencil sketching to computers. It teaches students the following skills: how to draw using a range of media, the basic rules of making effective spatial images, and how to express ideas through appropriate media and forms of communication.
Architectural drawing, second edition
Actions:
Prix:
$48.00
(disponible sur commande)
Résumé:
This book focuses on the possibilities for representing the built environment with techniques ranging from pencil sketching to computers. It teaches students the following skills: how to draw using a range of media, the basic rules of making effective spatial images, and how to express ideas through appropriate media and forms of communication.
Classification:
livres
livres
Publication:
novembre 2014
novembre 2014
Sujet:
Dessin d’architecture
Dessin d’architecture
Classification:
livres
livres
Actions:
Exemplaires:
Description:
317 pages : illustrations (chiefly color) ; 21 cm.
Description:
317 pages : illustrations (chiefly color) ; 21 cm.
Auteur:
Sujet:
- Ersoch, Gioacchino, 1815-1902.,
- Ersoch, Gioacchino 1815-1902,
- Architecture Italy Rome History.,
- Architecture Italy Rome Designs and plans.,
- Architecture Italie Rome Histoire.,
- Architecture Italie Rome Dessins et plans.,
- Architecture.,
- Buildings.,
- Städtebau,
- Architekturzeichnung,
- Rome (Italy) Buildings, structures, etc.,
- Italy Rome.,
- Rom,
- Architectural drawings.,
- History.
Publication:
Roma : Palombi editori, [2014]
Roma : Palombi editori, [2014]
Titre:
Gioacchino Ersoch architetto comunale : progetti e disegni per Roma capitale d'Italia / a cura di Alessandro Cremona, Claudio Crescentini, Massimo Pentiricci, Eleonora Ronchetti.
Actions:
Exemplaires:
Description:
317 pages : illustrations (chiefly color) ; 21 cm.
Gioacchino Ersoch architetto comunale : progetti e disegni per Roma capitale d'Italia / a cura di Alessandro Cremona, Claudio Crescentini, Massimo Pentiricci, Eleonora Ronchetti.
Actions:
Exemplaires:
Description:
317 pages : illustrations (chiefly color) ; 21 cm.
Classification:
livres
livres
Publication:
Roma : Palombi editori, [2014]
Roma : Palombi editori, [2014]
Auteur:
Sujet:
- Ersoch, Gioacchino, 1815-1902.,
- Ersoch, Gioacchino 1815-1902,
- Architecture Italy Rome History.,
- Architecture Italy Rome Designs and plans.,
- Architecture Italie Rome Histoire.,
- Architecture Italie Rome Dessins et plans.,
- Architecture.,
- Buildings.,
- Städtebau,
- Architekturzeichnung,
- Rome (Italy) Buildings, structures, etc.,
- Italy Rome.,
- Rom,
- Architectural drawings.,
- History.
Classification:
graphique
graphique
Actions:
Exemplaires:
Description:
1 portfolio (9 postcards) : illustrations ; 16 x 11 cm
Description:
1 portfolio (9 postcards) : illustrations ; 16 x 11 cm
Auteur:
Sujet:
- Siza, Álvaro, 1933-,
- Architecture Portugal Matosinhos History 20th century Designs and plans.,
- Architecture Portugal Matosinhos Histoire 20e siècle Dessins et plans.,
- Architecture.,
- Buildings.,
- Matosinhos (Portugal) Buildings, structures, etc. Designs and plans.,
- Portugal Matosinhos.,
- Postcards.,
- Architectural drawings.,
- History.
Publication:
Matosinhos : Centro de Documentação Álvaro Siza, [between 2009 and 2017]
Matosinhos : Centro de Documentação Álvaro Siza, [between 2009 and 2017]
Titre:
Álvaro Siza arquitecto : esquiços de Matosinhos.
Actions:
Exemplaires:
Description:
1 portfolio (9 postcards) : illustrations ; 16 x 11 cm
Álvaro Siza arquitecto : esquiços de Matosinhos.
Actions:
Exemplaires:
Description:
1 portfolio (9 postcards) : illustrations ; 16 x 11 cm
Classification:
graphique
graphique
Publication:
Matosinhos : Centro de Documentação Álvaro Siza, [between 2009 and 2017]
Matosinhos : Centro de Documentação Álvaro Siza, [between 2009 and 2017]
Auteur:
Sujet:
- Siza, Álvaro, 1933-,
- Architecture Portugal Matosinhos History 20th century Designs and plans.,
- Architecture Portugal Matosinhos Histoire 20e siècle Dessins et plans.,
- Architecture.,
- Buildings.,
- Matosinhos (Portugal) Buildings, structures, etc. Designs and plans.,
- Portugal Matosinhos.,
- Postcards.,
- Architectural drawings.,
- History.
Classification:
livres
livres
Actions:
Exemplaires:
Description:
210 pages ; 22 cm
- Bibliothèque cage trissino 60441 | ITB32N1239 ITN1239; ID:85-B7008 | Disponible
- Bibliothèque main 60442 | ID:85-B7008 | Disponible
Description:
210 pages ; 22 cm
Auteur:
Sujet:
- Architectural drawing Italy Rome Early works to 1800.,
- Drawing, Italian Italy Rome Early works to 1800.,
- Architecture Italy Rome Early works to 1800.,
- Dessin italien Italie Rome Ouvrages avant 1800.,
- Architectural drawing.,
- Architecture.,
- Drawing, Italian.,
- Rome (Italy) In art Early works to 1800.,
- Italy Rome.,
- Early works.
Publication:
Bassano : [Giuseppe Remondini e fi. stampatori], 1787.
Bassano : [Giuseppe Remondini e fi. stampatori], 1787.
Titre:
Roma delle belle arti del disegno. Parte prima Dell' architettura civile.
Actions:
Exemplaires:
Description:
210 pages ; 22 cm
Roma delle belle arti del disegno. Parte prima Dell' architettura civile.
Actions:
Exemplaires:
- Bibliothèque cage trissino 60441 | ITB32N1239 ITN1239; ID:85-B7008 | Disponible
- Bibliothèque main 60442 | ID:85-B7008 | Disponible
Description:
210 pages ; 22 cm
Classification:
livres
livres
Publication:
Bassano : [Giuseppe Remondini e fi. stampatori], 1787.
Bassano : [Giuseppe Remondini e fi. stampatori], 1787.
Auteur:
Sujet:
- Architectural drawing Italy Rome Early works to 1800.,
- Drawing, Italian Italy Rome Early works to 1800.,
- Architecture Italy Rome Early works to 1800.,
- Dessin italien Italie Rome Ouvrages avant 1800.,
- Architectural drawing.,
- Architecture.,
- Drawing, Italian.,
- Rome (Italy) In art Early works to 1800.,
- Italy Rome.,
- Early works.
Classification:
livres
livres
Titre:
Luxury home plans.
Luxury home plans.
Actions:
Exemplaires:
Description:
255 pages : chiefly illustrations ; 28 cm
- Bibliothèque main trade catalogues 107498 | NA7205.L89 (ID:94-B2791) | Disponible
Description:
255 pages : chiefly illustrations ; 28 cm
Auteur:
Sujet:
- Architecture, Domestic United States Designs and plans.,
- Mansions United States Designs and plans.,
- Architecture domestique États-Unis Dessins et plans.,
- Hôtels particuliers États-Unis Dessins et plans.,
- Architecture, Domestic,
- Mansions,
- United States,
- Floor plans.,
- Trade catalogs.,
- Architectural drawings
Publication:
[Middletown, Conn.] : Garlinghouse, [©1992]
[Middletown, Conn.] : Garlinghouse, [©1992]
Titre:
Luxury home plans.
Actions:
Exemplaires:
Description:
255 pages : chiefly illustrations ; 28 cm
Luxury home plans.
Actions:
Exemplaires:
- Bibliothèque main trade catalogues 107498 | NA7205.L89 (ID:94-B2791) | Disponible
Description:
255 pages : chiefly illustrations ; 28 cm
Classification:
livres
livres
Publication:
[Middletown, Conn.] : Garlinghouse, [©1992]
[Middletown, Conn.] : Garlinghouse, [©1992]
Auteur:
Sujet:
- Architecture, Domestic United States Designs and plans.,
- Mansions United States Designs and plans.,
- Architecture domestique États-Unis Dessins et plans.,
- Hôtels particuliers États-Unis Dessins et plans.,
- Architecture, Domestic,
- Mansions,
- United States,
- Floor plans.,
- Trade catalogs.,
- Architectural drawings
Classification:
livres
livres
Actions:
Exemplaires:
Description:
xxxii, 198 pages : illustrations, maps ; 27 cm.
Description:
xxxii, 198 pages : illustrations, maps ; 27 cm.
Auteur:
Sujet:
- Kino, Eusebio Francisco, 1644-1711.,
- Pima Indians Missions.,
- Spanish mission buildings Pimería Alta (Mexico and Ariz.),
- Missions Pimería Alta (Mexico and Ariz.),
- Pima Missions.,
- Missions.,
- Spanish mission buildings.,
- Pima (Indiens) Missions.,
- Missions Mexique.,
- Missions espagnoles (édifices) Mexique Pimería alta.,
- Tumacácori National Historical Park (Ariz.),
- Arizona Tumacácori National Historical Park.,
- North America Pimería Alta.,
- Kino, Eusebio Francisco
Publication:
Tucson : University of Arizona Press, ©1993.
Tucson : University of Arizona Press, ©1993.
Titre:
The Missions of Northern Sonora : a 1935 field documentation / historical and archaeological aspects, Arthur Woodward ; integrated with the architecture, text and measured drawings, by Scofield DeLong and Leffler B. Miller ; photographs, George Alexander Grant ; edited with preface, notes, appendices, and references, by Buford Pickens.
Actions:
Exemplaires:
Description:
xxxii, 198 pages : illustrations, maps ; 27 cm.
The Missions of Northern Sonora : a 1935 field documentation / historical and archaeological aspects, Arthur Woodward ; integrated with the architecture, text and measured drawings, by Scofield DeLong and Leffler B. Miller ; photographs, George Alexander Grant ; edited with preface, notes, appendices, and references, by Buford Pickens.
Actions:
Exemplaires:
Description:
xxxii, 198 pages : illustrations, maps ; 27 cm.
Classification:
livres
livres
Publication:
Tucson : University of Arizona Press, ©1993.
Tucson : University of Arizona Press, ©1993.
Auteur:
Sujet:
- Kino, Eusebio Francisco, 1644-1711.,
- Pima Indians Missions.,
- Spanish mission buildings Pimería Alta (Mexico and Ariz.),
- Missions Pimería Alta (Mexico and Ariz.),
- Pima Missions.,
- Missions.,
- Spanish mission buildings.,
- Pima (Indiens) Missions.,
- Missions Mexique.,
- Missions espagnoles (édifices) Mexique Pimería alta.,
- Tumacácori National Historical Park (Ariz.),
- Arizona Tumacácori National Historical Park.,
- North America Pimería Alta.,
- Kino, Eusebio Francisco
Classification:
livres
livres
Actions:
Exemplaires:
Description:
159 pages : illustrations, plans ; 21 cm
Description:
159 pages : illustrations, plans ; 21 cm
Auteur:
Sujet:
- Moretti, Luigi, 1907-1973.,
- Architecture Italy History 20th century.,
- Architectural models.,
- Architectural drawing.,
- Architects Italy.,
- Architecture Italie Histoire 20e siècle.,
- Modèles architecturaux.,
- Architectes Italie.,
- Architects,
- Architecture,
- Italy,
- History
Publication:
Roma : Palombi, 2009.
Roma : Palombi, 2009.
Titre:
Luigi Moretti : le ville : disegni e modelli / Carmen L. Guerrero, Salvatore Santuccio, Nicolò Sardo.
Actions:
Exemplaires:
Description:
159 pages : illustrations, plans ; 21 cm
Luigi Moretti : le ville : disegni e modelli / Carmen L. Guerrero, Salvatore Santuccio, Nicolò Sardo.
Actions:
Exemplaires:
Description:
159 pages : illustrations, plans ; 21 cm
Classification:
livres
livres
Publication:
Roma : Palombi, 2009.
Roma : Palombi, 2009.
Auteur:
Sujet:
- Moretti, Luigi, 1907-1973.,
- Architecture Italy History 20th century.,
- Architectural models.,
- Architectural drawing.,
- Architects Italy.,
- Architecture Italie Histoire 20e siècle.,
- Modèles architecturaux.,
- Architectes Italie.,
- Architects,
- Architecture,
- Italy,
- History
Classification:
livres
livres
Actions:
Exemplaires:
Description:
xiv, 123 pages : illustrations ; 22 cm
Description:
xiv, 123 pages : illustrations ; 22 cm
Auteur:
Sujet:
- Theater architecture United States.,
- Théâtres Construction.,
- Architecture des théâtres États-Unis.,
- Theater architecture,
- United States
Publication:
Middletown, Conn. : Wesleyan University Press ; Scranton, Pa. : Distributed by Harper & Row, 1983 printing, ©1969.
Middletown, Conn. : Wesleyan University Press ; Scranton, Pa. : Distributed by Harper & Row, 1983 printing, ©1969.
Titre:
Theatre check list : a guide to the planning and construction of proscenium and open stage theatres / prepared by and published for the American Theatre Planning Board ; with drawings by Ming Cho Lee.
Actions:
Exemplaires:
Description:
xiv, 123 pages : illustrations ; 22 cm
Theatre check list : a guide to the planning and construction of proscenium and open stage theatres / prepared by and published for the American Theatre Planning Board ; with drawings by Ming Cho Lee.
Actions:
Exemplaires:
Description:
xiv, 123 pages : illustrations ; 22 cm
Classification:
livres
livres
Publication:
Middletown, Conn. : Wesleyan University Press ; Scranton, Pa. : Distributed by Harper & Row, 1983 printing, ©1969.
Middletown, Conn. : Wesleyan University Press ; Scranton, Pa. : Distributed by Harper & Row, 1983 printing, ©1969.
Auteur:
Sujet:
- Theater architecture United States.,
- Théâtres Construction.,
- Architecture des théâtres États-Unis.,
- Theater architecture,
- United States


