


10744 Résultats
Classification:
livres
livres
Exemplaires:
Description:
244 pages : illustrations, maps, plans ; 24 cm.
Description:
244 pages : illustrations, maps, plans ; 24 cm.
Auteur:
Sujet:
- City planning France Évry (Essonne),
- City planning.,
- Stadtplanung,
- Städtebau,
- Neue Stadt,
- Évry (Essonne, France) History.,
- France Évry (Essonne),
- Évry,
- Territory planning Urbanism New city,
- History.
Publication:
Paris : L'Harmattan, ©2003.
Paris : L'Harmattan, ©2003.
Titre:
Carnets de campagne : Evry 1965-2007 / Michel Mottez.
Actions:
Exemplaires:
Description:
244 pages : illustrations, maps, plans ; 24 cm.
Carnets de campagne : Evry 1965-2007 / Michel Mottez.
Actions:
Exemplaires:
Description:
244 pages : illustrations, maps, plans ; 24 cm.
Classification:
livres
livres
Publication:
Paris : L'Harmattan, ©2003.
Paris : L'Harmattan, ©2003.
Auteur:
Sujet:
- City planning France Évry (Essonne),
- City planning.,
- Stadtplanung,
- Städtebau,
- Neue Stadt,
- Évry (Essonne, France) History.,
- France Évry (Essonne),
- Évry,
- Territory planning Urbanism New city,
- History.
Classification:
livres
livres
Titre:
De Boompjes : vier visies op een waterfront = Four visions on a waterfront / redactie Jan Duursma.
De Boompjes : vier visies op een waterfront = Four visions on a waterfront / redactie Jan Duursma.
Actions:
Exemplaires:
Description:
95 pages : illustrations (some color), plans ; 28 cm
Description:
95 pages : illustrations (some color), plans ; 28 cm
Auteur:
Sujet:
- Waterfronts Netherlands Rotterdam Designs and plans Exhibitions.,
- Urban renewal Netherlands Rotterdam Designs and plans Exhibitions.,
- Fronts de mer Pays-Bas Rotterdam Dessins et plans Expositions.,
- Rénovation urbaine Pays-Bas Rotterdam Dessins et plans Expositions.,
- Buildings,
- Urban renewal,
- Waterfronts,
- Stedenbouw.,
- Oevers.,
- Stadsplanning.,
- Waterfronts Netherlands Rotterdam Design and construction.,
- Waterfronts Design and construction.,
- Urban renewal Netherlands Rotterdam.,
- Rotterdam (Netherlands) Buildings, structures, etc. Designs and plans Exhibitions.,
- Netherlands Rotterdam,
- Rotterdam (Netherlands) Buildings, structures, etc.,
- Exhibition publications.
Publication:
Rotterdam : Uitgeverij 010, ©2001.
Rotterdam : Uitgeverij 010, ©2001.
Titre:
De Boompjes : vier visies op een waterfront = Four visions on a waterfront / redactie Jan Duursma.
Actions:
Exemplaires:
Description:
95 pages : illustrations (some color), plans ; 28 cm
De Boompjes : vier visies op een waterfront = Four visions on a waterfront / redactie Jan Duursma.
Actions:
Exemplaires:
Description:
95 pages : illustrations (some color), plans ; 28 cm
Classification:
livres
livres
Publication:
Rotterdam : Uitgeverij 010, ©2001.
Rotterdam : Uitgeverij 010, ©2001.
Auteur:
Sujet:
- Waterfronts Netherlands Rotterdam Designs and plans Exhibitions.,
- Urban renewal Netherlands Rotterdam Designs and plans Exhibitions.,
- Fronts de mer Pays-Bas Rotterdam Dessins et plans Expositions.,
- Rénovation urbaine Pays-Bas Rotterdam Dessins et plans Expositions.,
- Buildings,
- Urban renewal,
- Waterfronts,
- Stedenbouw.,
- Oevers.,
- Stadsplanning.,
- Waterfronts Netherlands Rotterdam Design and construction.,
- Waterfronts Design and construction.,
- Urban renewal Netherlands Rotterdam.,
- Rotterdam (Netherlands) Buildings, structures, etc. Designs and plans Exhibitions.,
- Netherlands Rotterdam,
- Rotterdam (Netherlands) Buildings, structures, etc.,
- Exhibition publications.
Classification:
livres
livres
Actions:
Exemplaires:
Description:
166 pages : illustrations ; 21 cm
Description:
166 pages : illustrations ; 21 cm
Auteur:
Sujet:
- Wright, Frank Lloyd, 1867-1959.,
- City planning.,
- Garden cities.,
- Architecture, Modern 20th century.,
- Architecture, Industrial Brazil São Paulo.,
- Architecture, Modern.,
- Cités-jardins.,
- Architecture 20e siècle.,
- Architecture industrielle Brésil São Paulo.,
- garden cities.,
- Architecture, Industrial.,
- Brazil São Paulo.,
- City planning Urban architecture 20th-21st century
Publication:
São Paulo : FAPESP : Annablume, 2009.
São Paulo : FAPESP : Annablume, 2009.
Titre:
Philip Gunn : debates e proposições em arquitetura, urbanismo e território na era industrial / organização, Telma de Barros Correia.
Actions:
Exemplaires:
Description:
166 pages : illustrations ; 21 cm
Philip Gunn : debates e proposições em arquitetura, urbanismo e território na era industrial / organização, Telma de Barros Correia.
Actions:
Exemplaires:
Description:
166 pages : illustrations ; 21 cm
Classification:
livres
livres
Publication:
São Paulo : FAPESP : Annablume, 2009.
São Paulo : FAPESP : Annablume, 2009.
Auteur:
Sujet:
- Wright, Frank Lloyd, 1867-1959.,
- City planning.,
- Garden cities.,
- Architecture, Modern 20th century.,
- Architecture, Industrial Brazil São Paulo.,
- Architecture, Modern.,
- Cités-jardins.,
- Architecture 20e siècle.,
- Architecture industrielle Brésil São Paulo.,
- garden cities.,
- Architecture, Industrial.,
- Brazil São Paulo.,
- City planning Urban architecture 20th-21st century
Classification:
livres
livres
Actions:
Exemplaires:
Description:
284 pages : illustrations (some color), plans ; 25 x 25 cm
Description:
284 pages : illustrations (some color), plans ; 25 x 25 cm
Auteur:
Sujet:
- Architectural design Study and teaching.,
- Architecture, Modern 20th century.,
- City planning.,
- Architecture Designs and plans.,
- Architecture, Domestic Designs and plans.,
- Design architectural Étude et enseignement.,
- Design urbain.,
- Architecture Dessins et plans.,
- Architecture domestique Dessins et plans.,
- Architecture 20e siècle.,
- urban design.,
- Architecture.,
- Architecture, Domestic.,
- Architecture, Modern.,
- Bauentwurf,
- Bauentwurf Lehrbuch.,
- Lehrbuch.,
- Architectural drawings.
Publication:
Zürich : GTA Verlag, ©2007.
Zürich : GTA Verlag, ©2007.
Titre:
Von der Stadt zum Haus : eine Entwurfslehre = From city to house : a design theory / Dietmar Eberle, Pia Simmendinger.
Actions:
Exemplaires:
Description:
284 pages : illustrations (some color), plans ; 25 x 25 cm
Von der Stadt zum Haus : eine Entwurfslehre = From city to house : a design theory / Dietmar Eberle, Pia Simmendinger.
Actions:
Exemplaires:
Description:
284 pages : illustrations (some color), plans ; 25 x 25 cm
Classification:
livres
livres
Publication:
Zürich : GTA Verlag, ©2007.
Zürich : GTA Verlag, ©2007.
Auteur:
Sujet:
- Architectural design Study and teaching.,
- Architecture, Modern 20th century.,
- City planning.,
- Architecture Designs and plans.,
- Architecture, Domestic Designs and plans.,
- Design architectural Étude et enseignement.,
- Design urbain.,
- Architecture Dessins et plans.,
- Architecture domestique Dessins et plans.,
- Architecture 20e siècle.,
- urban design.,
- Architecture.,
- Architecture, Domestic.,
- Architecture, Modern.,
- Bauentwurf,
- Bauentwurf Lehrbuch.,
- Lehrbuch.,
- Architectural drawings.
Classification:
livres
livres
Actions:
Prix:
$75.95
(disponible sur commande)
Résumé:
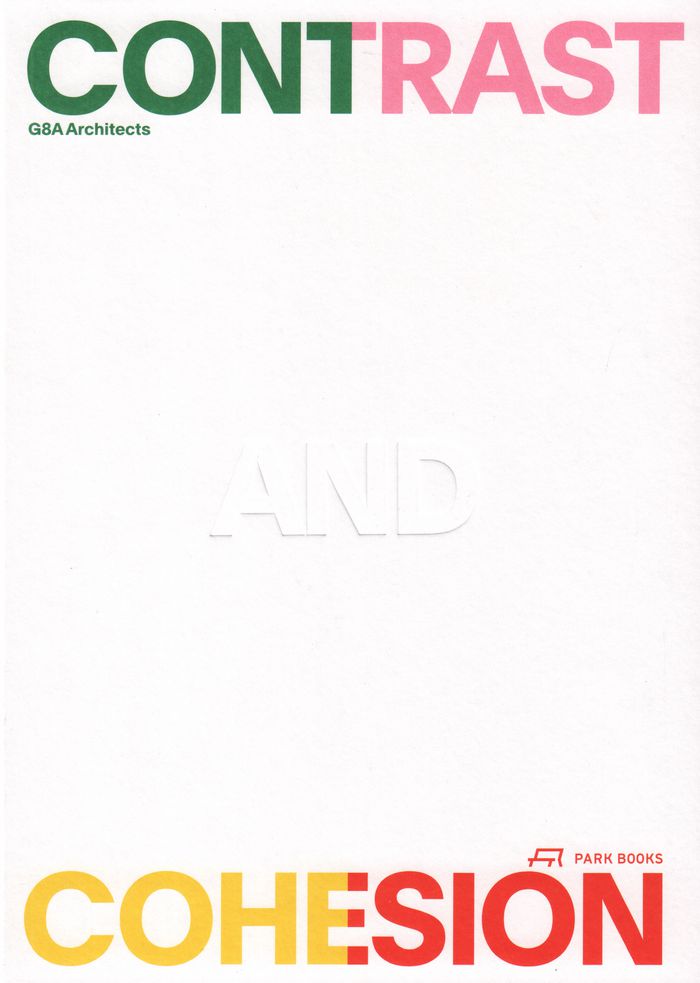
Housing developments, office blocks, recreation parks, high-tech research and production plants, or the ICRC's visitor center: contrasting locations and conceptual cohesion in their designs are reflected in this first monograph on G8A Architects
$75.95
(disponible sur commande)
Résumé:
Housing developments, office blocks, recreation parks, high-tech research and production plants, or the ICRC's visitor center: contrasting locations and conceptual cohesion in their designs are reflected in this first monograph on G8A Architects
Titre:
G8A Architects, Contrast and cohesion: Architecture and urban planning
Actions:
Prix:
$75.95
(disponible sur commande)
Résumé:
Housing developments, office blocks, recreation parks, high-tech research and production plants, or the ICRC's visitor center: contrasting locations and conceptual cohesion in their designs are reflected in this first monograph on G8A Architects
G8A Architects, Contrast and cohesion: Architecture and urban planning
Actions:
Prix:
$75.95
(disponible sur commande)
Résumé:
Housing developments, office blocks, recreation parks, high-tech research and production plants, or the ICRC's visitor center: contrasting locations and conceptual cohesion in their designs are reflected in this first monograph on G8A Architects
Classification:
livres
livres
Publication:
juillet 2019
juillet 2019
Sujet:
Architecture, monographies
Architecture, monographies
Classification:
livres
livres
Titre:
Planning the night-time city
Planning the night-time city
Actions:
Prix:
$67.50
(disponible sur commande)
Résumé:
This book draws on international case study research to explain how changing approaches to evening and night-time activities have been conceptualized in planning practice in the UK. It explains how these ideas have been subverted by the entertainment industry to the point that some micro-districts in certain regenerated and creative cities have now been dubbed ‘no-go’ areas.
$67.50
(disponible sur commande)
Résumé:
This book draws on international case study research to explain how changing approaches to evening and night-time activities have been conceptualized in planning practice in the UK. It explains how these ideas have been subverted by the entertainment industry to the point that some micro-districts in certain regenerated and creative cities have now been dubbed ‘no-go’ areas.
Titre:
Planning the night-time city
Actions:
Prix:
$67.50
(disponible sur commande)
Résumé:
This book draws on international case study research to explain how changing approaches to evening and night-time activities have been conceptualized in planning practice in the UK. It explains how these ideas have been subverted by the entertainment industry to the point that some micro-districts in certain regenerated and creative cities have now been dubbed ‘no-go’ areas.
Planning the night-time city
Actions:
Prix:
$67.50
(disponible sur commande)
Résumé:
This book draws on international case study research to explain how changing approaches to evening and night-time activities have been conceptualized in planning practice in the UK. It explains how these ideas have been subverted by the entertainment industry to the point that some micro-districts in certain regenerated and creative cities have now been dubbed ‘no-go’ areas.
Classification:
livres
livres
Publication:
février 2010
février 2010
Sujet:
Théorie de l’urbanisme
Théorie de l’urbanisme
Classification:
livres
livres
Actions:
Exemplaires:
Description:
421 p. : illustrations en noir et en coul., couv. illustrations en coul. ; 27 cm
Description:
421 p. : illustrations en noir et en coul., couv. illustrations en coul. ; 27 cm
Auteur:
- Congrès national des sociétés historiques et scientifiques (125 : 2000 : Lille). Section d'archéologie et d'histoire de l'art.,
- Comité des travaux historiques et scientifiques (France)
Sujet:
- Castles France.,
- Fortification France.,
- City planning France.,
- Châteaux France.,
- Fortifications France.,
- Castles.,
- City planning.,
- Fortification.,
- Stadt,
- Burg,
- Châteaux Europe Congrès.,
- Fortifications Europe Congrès.,
- Villes médiévales Europe Congrès.,
- Villes Europe 1500-1800 Congrès.,
- Architecture Aspect social Europe Histoire Congrès.,
- France.,
- Lille <2000>,
- Castles France 1000-1800.,
- Fortifications France 1000-1800.,
- Urban planning France 1000-1800.,
- Proceedings.,
- Conference papers and proceedings.
Publication:
[Paris] : Éd. du CTHS, 2002 (12-Villefranche-de-Rouergue : Impr. Grapho 12)
[Paris] : Éd. du CTHS, 2002 (12-Villefranche-de-Rouergue : Impr. Grapho 12)
Titre:
Le château et la ville : conjonction, opposition, juxtaposition (XIe-XVIIIe siècle) / [125e Congrès des sociétés historiques et scientifiques, Section Archéologie et histoire de l'art, Lille, 2000] ; [organisé par le Comité des travaux historiques et scientifiques] ; textes réunis par Gilles Blieck, Philippe Contamine, Nicolas Faucherre, Jean Mesqui.
Actions:
Exemplaires:
Description:
421 p. : illustrations en noir et en coul., couv. illustrations en coul. ; 27 cm
Le château et la ville : conjonction, opposition, juxtaposition (XIe-XVIIIe siècle) / [125e Congrès des sociétés historiques et scientifiques, Section Archéologie et histoire de l'art, Lille, 2000] ; [organisé par le Comité des travaux historiques et scientifiques] ; textes réunis par Gilles Blieck, Philippe Contamine, Nicolas Faucherre, Jean Mesqui.
Actions:
Exemplaires:
Description:
421 p. : illustrations en noir et en coul., couv. illustrations en coul. ; 27 cm
Classification:
livres
livres
Publication:
[Paris] : Éd. du CTHS, 2002 (12-Villefranche-de-Rouergue : Impr. Grapho 12)
[Paris] : Éd. du CTHS, 2002 (12-Villefranche-de-Rouergue : Impr. Grapho 12)
Auteur:
- Congrès national des sociétés historiques et scientifiques (125 : 2000 : Lille). Section d'archéologie et d'histoire de l'art.,
- Comité des travaux historiques et scientifiques (France)
Sujet:
- Castles France.,
- Fortification France.,
- City planning France.,
- Châteaux France.,
- Fortifications France.,
- Castles.,
- City planning.,
- Fortification.,
- Stadt,
- Burg,
- Châteaux Europe Congrès.,
- Fortifications Europe Congrès.,
- Villes médiévales Europe Congrès.,
- Villes Europe 1500-1800 Congrès.,
- Architecture Aspect social Europe Histoire Congrès.,
- France.,
- Lille <2000>,
- Castles France 1000-1800.,
- Fortifications France 1000-1800.,
- Urban planning France 1000-1800.,
- Proceedings.,
- Conference papers and proceedings.
Classification:
livres
livres
Actions:
Prix:
$32.95
(disponible sur commande)
Résumé:
This collection of essays presents key issues in land use and environmental policy in Britain with respect to their impact on town planning practice.
$32.95
(disponible sur commande)
Résumé:
This collection of essays presents key issues in land use and environmental policy in Britain with respect to their impact on town planning practice.
Titre:
Town planning into the 21st century
Actions:
Prix:
$32.95
(disponible sur commande)
Résumé:
This collection of essays presents key issues in land use and environmental policy in Britain with respect to their impact on town planning practice.
Town planning into the 21st century
Actions:
Prix:
$32.95
(disponible sur commande)
Résumé:
This collection of essays presents key issues in land use and environmental policy in Britain with respect to their impact on town planning practice.
Classification:
livres
livres
Publication:
janvier 1900, London
janvier 1900, London
Sujet:
Théorie de l’urbanisme
Théorie de l’urbanisme
Classification:
livres
livres
Actions:
Exemplaires:
Description:
53 pages : illustrations, maps, plans ; 21 x 30 cm
Description:
53 pages : illustrations, maps, plans ; 21 x 30 cm
Auteur:
Sujet:
- City blocks England Cambridge.,
- Urban policy England Cambridge.,
- Urban renewal Citizen participation.,
- Îlots (Urbanisme) Angleterre Cambridge.,
- Politique urbaine Angleterre Cambridge.,
- Rénovation urbaine Participation des citoyens.,
- Buildings.,
- City blocks.,
- Urban policy.,
- Cambridge (England) Buildings, structures, etc.,
- England Cambridge.,
- Reports.
Publication:
[Cambridge?] : Kite Community Action, 1976.
[Cambridge?] : Kite Community Action, 1976.
Titre:
Gradual renewal in the Kite / a report by Kite Community Action.
Actions:
Exemplaires:
Description:
53 pages : illustrations, maps, plans ; 21 x 30 cm
Gradual renewal in the Kite / a report by Kite Community Action.
Actions:
Exemplaires:
Description:
53 pages : illustrations, maps, plans ; 21 x 30 cm
Classification:
livres
livres
Publication:
[Cambridge?] : Kite Community Action, 1976.
[Cambridge?] : Kite Community Action, 1976.
Auteur:
Sujet:
- City blocks England Cambridge.,
- Urban policy England Cambridge.,
- Urban renewal Citizen participation.,
- Îlots (Urbanisme) Angleterre Cambridge.,
- Politique urbaine Angleterre Cambridge.,
- Rénovation urbaine Participation des citoyens.,
- Buildings.,
- City blocks.,
- Urban policy.,
- Cambridge (England) Buildings, structures, etc.,
- England Cambridge.,
- Reports.
Classification:
livres
livres
Actions:
Prix:
$72.00
(disponible sur commande)
Résumé:
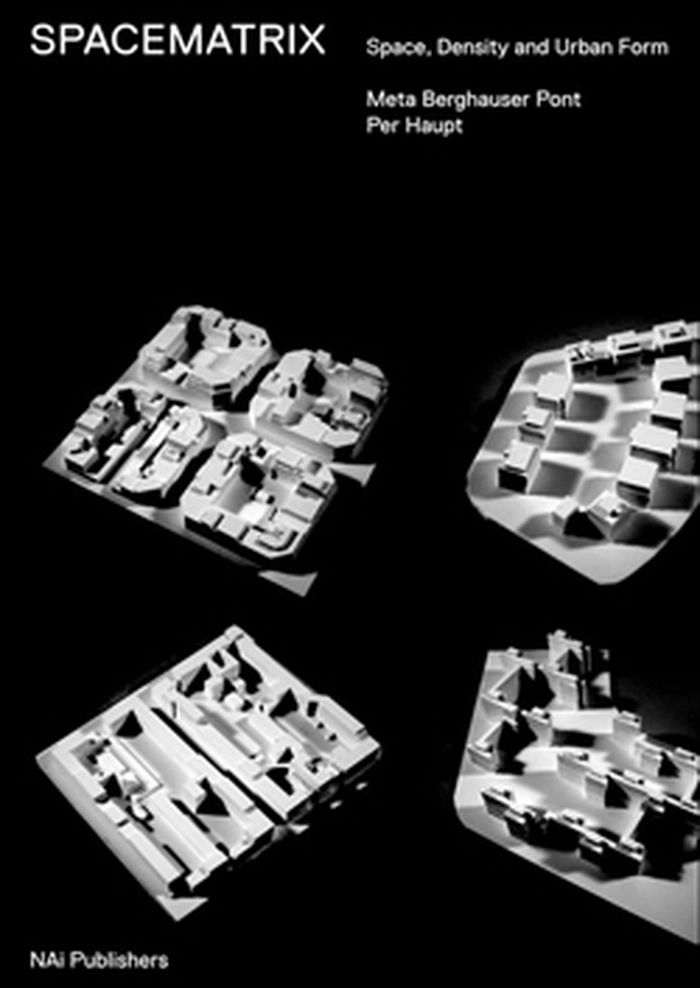
Spacematrix explores urban density as a potentially positive and certainly decisive tool for urban planning and design. It examines the logic between urban density, urban form or layout and the performance of the urban
$72.00
(disponible sur commande)
Résumé:
Spacematrix explores urban density as a potentially positive and certainly decisive tool for urban planning and design. It examines the logic between urban density, urban form or layout and the performance of the urban
Titre:
Spacematrix: Space, density and urban form
Actions:
Prix:
$72.00
(disponible sur commande)
Résumé:
Spacematrix explores urban density as a potentially positive and certainly decisive tool for urban planning and design. It examines the logic between urban density, urban form or layout and the performance of the urban
Spacematrix: Space, density and urban form
Actions:
Prix:
$72.00
(disponible sur commande)
Résumé:
Spacematrix explores urban density as a potentially positive and certainly decisive tool for urban planning and design. It examines the logic between urban density, urban form or layout and the performance of the urban
Classification:
livres
livres
Publication:
septembre 2010
septembre 2010
Sujet:
Théorie de l’urbanisme
Théorie de l’urbanisme


