


10719 Résultats
Classification:
livres
livres
Actions:
Exemplaires:
Description:
10 pages : illustrations ; 23 cm
Description:
10 pages : illustrations ; 23 cm
Auteur:
Publication:
[Washington] : [G.P.O.], [1855]
[Washington] : [G.P.O.], [1855]
Titre:
Letter of the Secretary of the Treasury to Hon. Mr. Hunter, Chairman Committee of Finance, accompanied by a report relative to the use of wrought-iron beams and girders in the buildings authorized to be erected for the accommodation of United States courts, custom-houses, post offfices, &c., and asking an appropriation for the complete testing of the strength of the same.
Actions:
Exemplaires:
Description:
10 pages : illustrations ; 23 cm
Letter of the Secretary of the Treasury to Hon. Mr. Hunter, Chairman Committee of Finance, accompanied by a report relative to the use of wrought-iron beams and girders in the buildings authorized to be erected for the accommodation of United States courts, custom-houses, post offfices, &c., and asking an appropriation for the complete testing of the strength of the same.
Actions:
Exemplaires:
Description:
10 pages : illustrations ; 23 cm
Classification:
livres
livres
Publication:
[Washington] : [G.P.O.], [1855]
[Washington] : [G.P.O.], [1855]
Auteur:
Classification:
livres
livres
Actions:
Exemplaires:
Description:
374 pages : illustrations ; 24 cm
Description:
374 pages : illustrations ; 24 cm
Auteur:
Sujet:
Publication:
Cambridge, Mass. : MIT Press, ©1996.
Cambridge, Mass. : MIT Press, ©1996.
Titre:
Iconography and electronics upon a generic architecture : a view from the drafting room / Robert Venturi.
Actions:
Exemplaires:
Description:
374 pages : illustrations ; 24 cm
Iconography and electronics upon a generic architecture : a view from the drafting room / Robert Venturi.
Actions:
Exemplaires:
Description:
374 pages : illustrations ; 24 cm
Classification:
livres
livres
Publication:
Cambridge, Mass. : MIT Press, ©1996.
Cambridge, Mass. : MIT Press, ©1996.
Auteur:
Sujet:
Classification:
livres
livres
Actions:
Exemplaires:
Description:
2 v. : ill., plans ; 22 cm. + 1 folded plan
Description:
2 v. : ill., plans ; 22 cm. + 1 folded plan
Auteur:
Sujet:
Publication:
London : Printed by G. E. Eyre and W. Spottiswoode, for Her Majesty's Stationery Office, 1878.
London : Printed by G. E. Eyre and W. Spottiswoode, for Her Majesty's Stationery Office, 1878.
Titre:
Official catalogue of the British section / published by direction of His Royal Highness the Prince of Wales, president of the Royal commission for Great Britain and Ireland.
Actions:
Exemplaires:
Description:
2 v. : ill., plans ; 22 cm. + 1 folded plan
Official catalogue of the British section / published by direction of His Royal Highness the Prince of Wales, president of the Royal commission for Great Britain and Ireland.
Actions:
Exemplaires:
Description:
2 v. : ill., plans ; 22 cm. + 1 folded plan
Classification:
livres
livres
Publication:
London : Printed by G. E. Eyre and W. Spottiswoode, for Her Majesty's Stationery Office, 1878.
London : Printed by G. E. Eyre and W. Spottiswoode, for Her Majesty's Stationery Office, 1878.
Auteur:
Sujet:
Classification:
vidéo
vidéo
Actions:
Description:
1 online resource (1 video file (29 minutes)) : sound, color
Auteur:
Sujet:
Publication:
London, England : Pidgeon Digital, 1987.
London, England : Pidgeon Digital, 1987.
Titre:
Expectations Broken by Design / [presented by] Ron Arad (Ron Arad Associates).
Actions:
Description:
1 online resource (1 video file (29 minutes)) : sound, color
Expectations Broken by Design / [presented by] Ron Arad (Ron Arad Associates).
Actions:
Description:
1 online resource (1 video file (29 minutes)) : sound, color
Classification:
vidéo
vidéo
Publication:
London, England : Pidgeon Digital, 1987.
London, England : Pidgeon Digital, 1987.
Auteur:
Sujet:
Classification:
livres
livres
Titre:
Nine + one : ten young Dutch architectural offices / essays by Christoph Grafe and Michael Speaks.
Nine + one : ten young Dutch architectural offices / essays by Christoph Grafe and Michael Speaks.
Actions:
Exemplaires:
Description:
127 pages : illustrations, plans ; 28 cm
Description:
127 pages : illustrations, plans ; 28 cm
Auteur:
Sujet:
Publication:
Rotterdam : Netherlands Architecture Institute, 1997.
Rotterdam : Netherlands Architecture Institute, 1997.
Titre:
Nine + one : ten young Dutch architectural offices / essays by Christoph Grafe and Michael Speaks.
Actions:
Exemplaires:
Description:
127 pages : illustrations, plans ; 28 cm
Nine + one : ten young Dutch architectural offices / essays by Christoph Grafe and Michael Speaks.
Actions:
Exemplaires:
Description:
127 pages : illustrations, plans ; 28 cm
Classification:
livres
livres
Publication:
Rotterdam : Netherlands Architecture Institute, 1997.
Rotterdam : Netherlands Architecture Institute, 1997.
Auteur:
Sujet:
Classification:
livres
livres
Actions:
Exemplaires:
Description:
1 volume (unnumbered leaves, 22 unnumbered pages) : all illustrations ; 35 cm
Description:
1 volume (unnumbered leaves, 22 unnumbered pages) : all illustrations ; 35 cm
Auteur:
Sujet:
Publication:
New York City : the House of J. Hayden Twiss, MCMXXX [1930]
New York City : the House of J. Hayden Twiss, MCMXXX [1930]
Titre:
A monograph of the recent work of William Whitehill, architect, New York City / photographs by John Wallace Gillies and Samuel Gottscho
Actions:
Exemplaires:
Description:
1 volume (unnumbered leaves, 22 unnumbered pages) : all illustrations ; 35 cm
A monograph of the recent work of William Whitehill, architect, New York City / photographs by John Wallace Gillies and Samuel Gottscho
Actions:
Exemplaires:
Description:
1 volume (unnumbered leaves, 22 unnumbered pages) : all illustrations ; 35 cm
Classification:
livres
livres
Publication:
New York City : the House of J. Hayden Twiss, MCMXXX [1930]
New York City : the House of J. Hayden Twiss, MCMXXX [1930]
Auteur:
Sujet:
Classification:
livres
livres
Actions:
Exemplaires:
Description:
120 pages : illustrations ; 28 cm
Description:
120 pages : illustrations ; 28 cm
Auteur:
Sujet:
Publication:
Washington, D.C. : Association of Research Libraries, Office of Management Services, ©1994.
Washington, D.C. : Association of Research Libraries, Office of Management Services, ©1994.
Titre:
Electronic journals in ARL libraries : policies and procedures / a SPEC kit compiled by Elizabeth Parang and Laverna Saunders.
Actions:
Exemplaires:
Description:
120 pages : illustrations ; 28 cm
Electronic journals in ARL libraries : policies and procedures / a SPEC kit compiled by Elizabeth Parang and Laverna Saunders.
Actions:
Exemplaires:
Description:
120 pages : illustrations ; 28 cm
Classification:
livres
livres
Publication:
Washington, D.C. : Association of Research Libraries, Office of Management Services, ©1994.
Washington, D.C. : Association of Research Libraries, Office of Management Services, ©1994.
Auteur:
Sujet:
Classification:
livres
livres
Prix:
$46.95
(disponible sur commande)
Résumé:
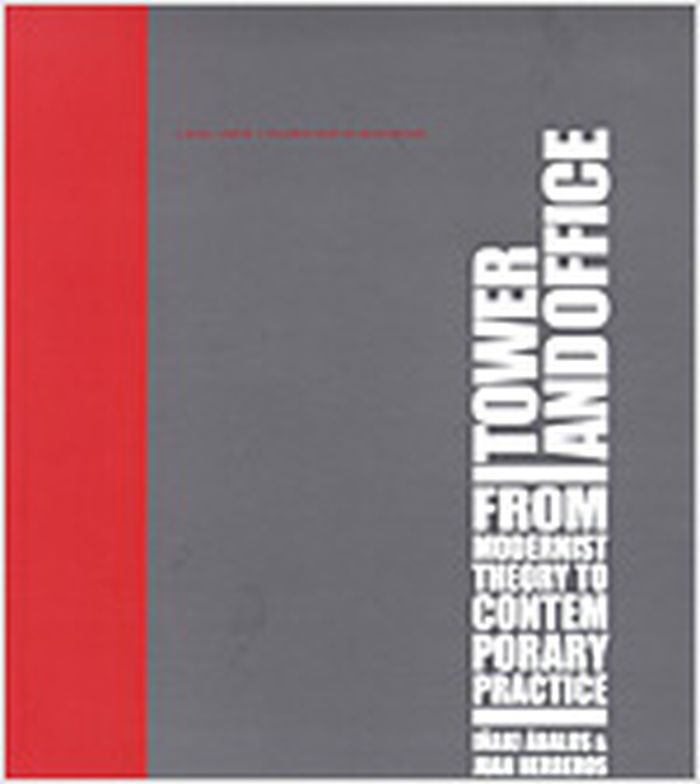
In "Tower and Office", Spanish architects Inaki Abalos and Juan Herreros look at the role and impact of advanced building technologies in American architecture since World War II. The war, they claim, marked the end of the first cycle of modernism, challenging the belief that technological progress alone could produce a perpetually better future. At the same time, the war(...)
$46.95
(disponible sur commande)
Résumé:
In "Tower and Office", Spanish architects Inaki Abalos and Juan Herreros look at the role and impact of advanced building technologies in American architecture since World War II. The war, they claim, marked the end of the first cycle of modernism, challenging the belief that technological progress alone could produce a perpetually better future. At the same time, the war(...)
Publication:
octobre 2005, Cambridge
octobre 2005, Cambridge
Titre:
Tower and office : from Modernist theory to contemporary practice
Actions:
Prix:
$46.95
(disponible sur commande)
Résumé:
In "Tower and Office", Spanish architects Inaki Abalos and Juan Herreros look at the role and impact of advanced building technologies in American architecture since World War II. The war, they claim, marked the end of the first cycle of modernism, challenging the belief that technological progress alone could produce a perpetually better future. At the same time, the war was the source of powerful new structural models and construction methods. The authors examine the ways these technologies have been inflected over the last half century by more subjective and integrated processes of spatial organization. In the first part of the book, Abalos and Herreros focus on the work of Le Corbusier, revealing the degree of complexity achieved in his interpretation of the modern skyscraper. In the second part, they look at the intersection of technical and cultural determinants in the design of high-rise structures since World War II. Among the issues they consider are the evolution of the load-bearing frame, the impact of high-tech systems on tall buildings, and the transparent building skin. In the third part, they address developments in office design and planning, tracing an evolution from the repetitive and homogeneous office skyscraper to the present-day mixed-use structure. Overall they demonstrate how the objective technical analysis associated with modernist architectural theory has given way in recent building practice to a variety of flexible, pragmatic, and environmental approaches. These, they suggest, have opened the way to new urban and architectural forms.
Tower and office : from Modernist theory to contemporary practice
Actions:
Prix:
$46.95
(disponible sur commande)
Résumé:
In "Tower and Office", Spanish architects Inaki Abalos and Juan Herreros look at the role and impact of advanced building technologies in American architecture since World War II. The war, they claim, marked the end of the first cycle of modernism, challenging the belief that technological progress alone could produce a perpetually better future. At the same time, the war was the source of powerful new structural models and construction methods. The authors examine the ways these technologies have been inflected over the last half century by more subjective and integrated processes of spatial organization. In the first part of the book, Abalos and Herreros focus on the work of Le Corbusier, revealing the degree of complexity achieved in his interpretation of the modern skyscraper. In the second part, they look at the intersection of technical and cultural determinants in the design of high-rise structures since World War II. Among the issues they consider are the evolution of the load-bearing frame, the impact of high-tech systems on tall buildings, and the transparent building skin. In the third part, they address developments in office design and planning, tracing an evolution from the repetitive and homogeneous office skyscraper to the present-day mixed-use structure. Overall they demonstrate how the objective technical analysis associated with modernist architectural theory has given way in recent building practice to a variety of flexible, pragmatic, and environmental approaches. These, they suggest, have opened the way to new urban and architectural forms.
Classification:
livres
livres
Publication:
octobre 2005, Cambridge
octobre 2005, Cambridge
Classification:
livres
livres
Actions:
Exemplaires:
Description:
x, 110 pages, 35 plates : illustrations, maps (some color) ; 30 cm
Description:
x, 110 pages, 35 plates : illustrations, maps (some color) ; 30 cm
Auteur:
Sujet:
Publication:
London : Her Majesty's Stationery Office, 1970., ©1970
London : Her Majesty's Stationery Office, 1970., ©1970
Titre:
Strategic plan for the South East / report by the South East Joint Planning Team.
Actions:
Exemplaires:
Description:
x, 110 pages, 35 plates : illustrations, maps (some color) ; 30 cm
Strategic plan for the South East / report by the South East Joint Planning Team.
Actions:
Exemplaires:
Description:
x, 110 pages, 35 plates : illustrations, maps (some color) ; 30 cm
Classification:
livres
livres
Publication:
London : Her Majesty's Stationery Office, 1970., ©1970
London : Her Majesty's Stationery Office, 1970., ©1970
Auteur:
Sujet:
Classification:
archives
archives
Actions:
Exemplaires:
Description:
3 items : illustrations (some color), map, plans
Description:
3 items : illustrations (some color), map, plans
Auteur:
Sujet:
Titre:
Penllergaer Business Centre Competition : competition documents, 1993.
Actions:
Exemplaires:
Description:
3 items : illustrations (some color), map, plans
Penllergaer Business Centre Competition : competition documents, 1993.
Actions:
Exemplaires:
Description:
3 items : illustrations (some color), map, plans
Classification:
archives
archives
Auteur:
Sujet:


