


10703 Résultats
Classification:
livres
livres
Prix:
$46.95
(disponible sur commande)
Résumé:
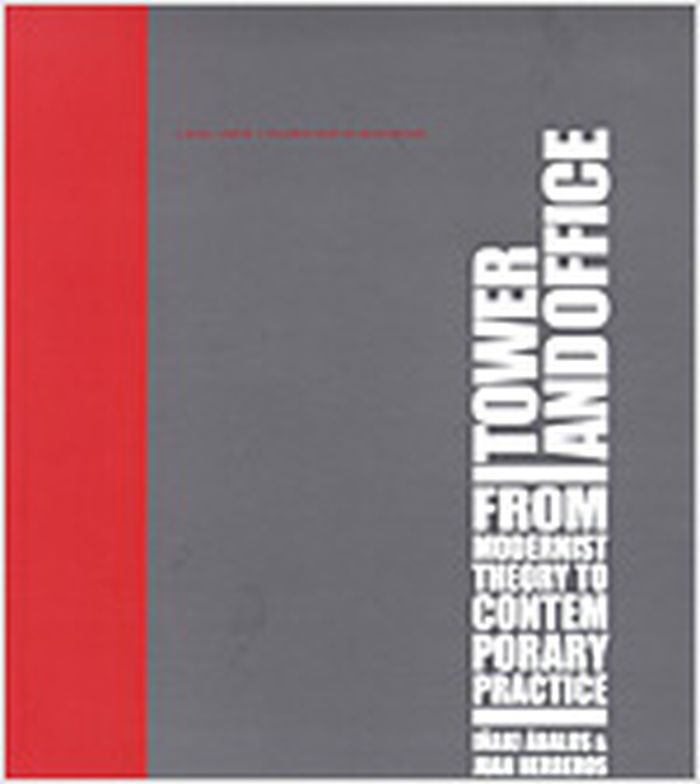
In "Tower and Office", Spanish architects Inaki Abalos and Juan Herreros look at the role and impact of advanced building technologies in American architecture since World War II. The war, they claim, marked the end of the first cycle of modernism, challenging the belief that technological progress alone could produce a perpetually better future. At the same time, the war(...)
$46.95
(disponible sur commande)
Résumé:
In "Tower and Office", Spanish architects Inaki Abalos and Juan Herreros look at the role and impact of advanced building technologies in American architecture since World War II. The war, they claim, marked the end of the first cycle of modernism, challenging the belief that technological progress alone could produce a perpetually better future. At the same time, the war(...)
Publication:
octobre 2005, Cambridge
octobre 2005, Cambridge
Titre:
Tower and office : from Modernist theory to contemporary practice
Actions:
Prix:
$46.95
(disponible sur commande)
Résumé:
In "Tower and Office", Spanish architects Inaki Abalos and Juan Herreros look at the role and impact of advanced building technologies in American architecture since World War II. The war, they claim, marked the end of the first cycle of modernism, challenging the belief that technological progress alone could produce a perpetually better future. At the same time, the war was the source of powerful new structural models and construction methods. The authors examine the ways these technologies have been inflected over the last half century by more subjective and integrated processes of spatial organization. In the first part of the book, Abalos and Herreros focus on the work of Le Corbusier, revealing the degree of complexity achieved in his interpretation of the modern skyscraper. In the second part, they look at the intersection of technical and cultural determinants in the design of high-rise structures since World War II. Among the issues they consider are the evolution of the load-bearing frame, the impact of high-tech systems on tall buildings, and the transparent building skin. In the third part, they address developments in office design and planning, tracing an evolution from the repetitive and homogeneous office skyscraper to the present-day mixed-use structure. Overall they demonstrate how the objective technical analysis associated with modernist architectural theory has given way in recent building practice to a variety of flexible, pragmatic, and environmental approaches. These, they suggest, have opened the way to new urban and architectural forms.
Tower and office : from Modernist theory to contemporary practice
Actions:
Prix:
$46.95
(disponible sur commande)
Résumé:
In "Tower and Office", Spanish architects Inaki Abalos and Juan Herreros look at the role and impact of advanced building technologies in American architecture since World War II. The war, they claim, marked the end of the first cycle of modernism, challenging the belief that technological progress alone could produce a perpetually better future. At the same time, the war was the source of powerful new structural models and construction methods. The authors examine the ways these technologies have been inflected over the last half century by more subjective and integrated processes of spatial organization. In the first part of the book, Abalos and Herreros focus on the work of Le Corbusier, revealing the degree of complexity achieved in his interpretation of the modern skyscraper. In the second part, they look at the intersection of technical and cultural determinants in the design of high-rise structures since World War II. Among the issues they consider are the evolution of the load-bearing frame, the impact of high-tech systems on tall buildings, and the transparent building skin. In the third part, they address developments in office design and planning, tracing an evolution from the repetitive and homogeneous office skyscraper to the present-day mixed-use structure. Overall they demonstrate how the objective technical analysis associated with modernist architectural theory has given way in recent building practice to a variety of flexible, pragmatic, and environmental approaches. These, they suggest, have opened the way to new urban and architectural forms.
Classification:
livres
livres
Publication:
octobre 2005, Cambridge
octobre 2005, Cambridge
Classification:
livres
livres
Actions:
Exemplaires:
Description:
x, 110 pages, 35 plates : illustrations, maps (some color) ; 30 cm
Description:
x, 110 pages, 35 plates : illustrations, maps (some color) ; 30 cm
Auteur:
Sujet:
- Regional planning England, South East.,
- Aménagement du territoire Angleterre (Sud-Est),
- Economic history,
- Economic policy,
- Regional planning,
- England, South East Economic conditions.,
- England, South East Economic policy.,
- Angleterre (Sud-Est) Conditions économiques.,
- Angleterre (Sud-Est) Politique économique.,
- England England, South East,
- Regional planning Home Counties, England
Publication:
London : Her Majesty's Stationery Office, 1970., ©1970
London : Her Majesty's Stationery Office, 1970., ©1970
Titre:
Strategic plan for the South East / report by the South East Joint Planning Team.
Actions:
Exemplaires:
Description:
x, 110 pages, 35 plates : illustrations, maps (some color) ; 30 cm
Strategic plan for the South East / report by the South East Joint Planning Team.
Actions:
Exemplaires:
Description:
x, 110 pages, 35 plates : illustrations, maps (some color) ; 30 cm
Classification:
livres
livres
Publication:
London : Her Majesty's Stationery Office, 1970., ©1970
London : Her Majesty's Stationery Office, 1970., ©1970
Auteur:
Sujet:
- Regional planning England, South East.,
- Aménagement du territoire Angleterre (Sud-Est),
- Economic history,
- Economic policy,
- Regional planning,
- England, South East Economic conditions.,
- England, South East Economic policy.,
- Angleterre (Sud-Est) Conditions économiques.,
- Angleterre (Sud-Est) Politique économique.,
- England England, South East,
- Regional planning Home Counties, England
Classification:
archives
archives
Actions:
Exemplaires:
Description:
3 items : illustrations (some color), map, plans
- Bibliothèque main vertical files competition 197833 | 197833 | Disponible
- Bibliothèque main competition 197834 | NA2350.W3 P4 1993 | Disponible
Description:
3 items : illustrations (some color), map, plans
Auteur:
- Lucas, R. T.,
- TEAS Partnership.,
- Welsh Development Agency.,
- Royal Institute of British Architects.
Sujet:
- Penllergaer Business Centre Competition (1993),
- Architecture Competitions Wales.,
- Architecture Concours Pays de Galles.,
- Architecture Competitions,
- Buildings,
- Penllergaer (Swansea, Wales) Buildings, structures, etc.,
- Wales,
- Architectural Competitions Great Britain Wales 1990-2000.,
- Office parks Great Britain Wales Penllergaer (Swansea) 1990-2000.,
- Central business districts Great Britain Wales Penllergaer (Swansea) 1990-2000.
Titre:
Penllergaer Business Centre Competition : competition documents, 1993.
Actions:
Exemplaires:
Description:
3 items : illustrations (some color), map, plans
Penllergaer Business Centre Competition : competition documents, 1993.
Actions:
Exemplaires:
- Bibliothèque main vertical files competition 197833 | 197833 | Disponible
- Bibliothèque main competition 197834 | NA2350.W3 P4 1993 | Disponible
Description:
3 items : illustrations (some color), map, plans
Classification:
archives
archives
Auteur:
- Lucas, R. T.,
- TEAS Partnership.,
- Welsh Development Agency.,
- Royal Institute of British Architects.
Sujet:
- Penllergaer Business Centre Competition (1993),
- Architecture Competitions Wales.,
- Architecture Concours Pays de Galles.,
- Architecture Competitions,
- Buildings,
- Penllergaer (Swansea, Wales) Buildings, structures, etc.,
- Wales,
- Architectural Competitions Great Britain Wales 1990-2000.,
- Office parks Great Britain Wales Penllergaer (Swansea) 1990-2000.,
- Central business districts Great Britain Wales Penllergaer (Swansea) 1990-2000.
Classification:
livres
livres
Actions:
Exemplaires:
Description:
xxi, 298 pages : illustrations ; 25 cm
Description:
xxi, 298 pages : illustrations ; 25 cm
Auteur:
Sujet:
- Flatiron Building (New York, N.Y.) History.,
- Flatiron Building (New York, N.Y.),
- Office buildings New York (State) New York Design and construction History 19th century.,
- Architecture New York (State) New York History.,
- Technological innovations Social aspects New York (State) New York History 19th century.,
- City and town life New York (State) New York History 19th century.,
- Architecture New York (État) New York Histoire.,
- Innovations Aspect social New York (État) New York Histoire 19e siècle.,
- Vie urbaine New York (État) New York Histoire 19e siècle.,
- Architecture,
- Buildings,
- City and town life,
- Manners and customs,
- Office buildings Design and construction,
- Technological innovations Social aspects,
- New York (N.Y.) Buildings, structures, etc.,
- New York (N.Y.) History 1865-1898.,
- New York (N.Y.) Social life and customs 19th century.,
- New York (N.Y.) Biography.,
- New York (N.Y.) Histoire 1865-1898.,
- New York (State) New York,
- History.,
- Biography,
- Nonfiction.,
- Biographies
Publication:
New York : Thomas Dunne Books, 2010.
New York : Thomas Dunne Books, 2010.
Titre:
The Flatiron : the New York landmark and the incomparable city that arose with it / Alice Sparberg Alexiou.
Actions:
Exemplaires:
Description:
xxi, 298 pages : illustrations ; 25 cm
The Flatiron : the New York landmark and the incomparable city that arose with it / Alice Sparberg Alexiou.
Actions:
Exemplaires:
Description:
xxi, 298 pages : illustrations ; 25 cm
Classification:
livres
livres
Publication:
New York : Thomas Dunne Books, 2010.
New York : Thomas Dunne Books, 2010.
Auteur:
Sujet:
- Flatiron Building (New York, N.Y.) History.,
- Flatiron Building (New York, N.Y.),
- Office buildings New York (State) New York Design and construction History 19th century.,
- Architecture New York (State) New York History.,
- Technological innovations Social aspects New York (State) New York History 19th century.,
- City and town life New York (State) New York History 19th century.,
- Architecture New York (État) New York Histoire.,
- Innovations Aspect social New York (État) New York Histoire 19e siècle.,
- Vie urbaine New York (État) New York Histoire 19e siècle.,
- Architecture,
- Buildings,
- City and town life,
- Manners and customs,
- Office buildings Design and construction,
- Technological innovations Social aspects,
- New York (N.Y.) Buildings, structures, etc.,
- New York (N.Y.) History 1865-1898.,
- New York (N.Y.) Social life and customs 19th century.,
- New York (N.Y.) Biography.,
- New York (N.Y.) Histoire 1865-1898.,
- New York (State) New York,
- History.,
- Biography,
- Nonfiction.,
- Biographies
Classification:
livres
livres
Exemplaires:
Description:
24 pages : chiefly illustrations (some color), plans, portraits ; 36 cm
Description:
24 pages : chiefly illustrations (some color), plans, portraits ; 36 cm
Auteur:
Sujet:
- United Shoe Machinery Corporation Building (Boston, Mass.),
- Landmark (Boston, Mass.),
- Parker, Thomas & Rice.,
- Jung/Brannen Associates.,
- American architectural Firms.,
- Skyscrapers United States Massachusetts Boston 1930-1990.,
- Office buildings United States Massachusetts Boston 1930-1990.,
- Landmark buildings United States Massachusetts Boston 1930-1990.,
- Restoration (process) United States Massachusetts Boston 1980-1990.
Publication:
[Boston] : [Landmark Development Team], [1986?]
[Boston] : [Landmark Development Team], [1986?]
Titre:
The Landmark : 160 Federal Street, Boston, Massachusetts.
Actions:
Exemplaires:
Description:
24 pages : chiefly illustrations (some color), plans, portraits ; 36 cm
The Landmark : 160 Federal Street, Boston, Massachusetts.
Actions:
Exemplaires:
Description:
24 pages : chiefly illustrations (some color), plans, portraits ; 36 cm
Classification:
livres
livres
Publication:
[Boston] : [Landmark Development Team], [1986?]
[Boston] : [Landmark Development Team], [1986?]
Auteur:
Sujet:
- United Shoe Machinery Corporation Building (Boston, Mass.),
- Landmark (Boston, Mass.),
- Parker, Thomas & Rice.,
- Jung/Brannen Associates.,
- American architectural Firms.,
- Skyscrapers United States Massachusetts Boston 1930-1990.,
- Office buildings United States Massachusetts Boston 1930-1990.,
- Landmark buildings United States Massachusetts Boston 1930-1990.,
- Restoration (process) United States Massachusetts Boston 1980-1990.
Classification:
livres
livres
Actions:
Exemplaires:
Description:
330 pages : color illustrations ; 35 cm
Description:
330 pages : color illustrations ; 35 cm
Auteur:
- Johnson, Philip, 1906-2005.,
- Philip Johnson -- Hilary Lewis --,
- Payne, Richard, 1935-2018,,
- Fox, Stephen, 1950-,
- Lewis, Hilary, 1962-
Sujet:
- Johnson, Philip, 1906-2005 Catalogs.,
- Johnson, Philip, 1906-2005.,
- Johnson, Philip.,
- Johnson, Philip 1906-2005,
- Johnson, Philip Architekt.,
- Umschulungswerkstätten für Siedler und Auswanderer Bitterfeld,
- Architecture United States History 20th century Catalogs.,
- Architecture États-Unis Histoire 20e siècle Catalogues.,
- Architecture United States History 20th century.,
- Architecture.,
- Architektur,
- Gebouwen.,
- United States.,
- USA.,
- Catalog,
- catalogs (documents),
- Catalogs.,
- History.,
- Catalogues.
Publication:
Boston : Bulfinch Press, [2002], ©2002
Boston : Bulfinch Press, [2002], ©2002
Titre:
The architecture of Philip Johnson / foreword, Philip Johnson ; photography, Richard Payne ; essay, Hilary Lewis ; text, Stephen Fox.
Actions:
Exemplaires:
Description:
330 pages : color illustrations ; 35 cm
The architecture of Philip Johnson / foreword, Philip Johnson ; photography, Richard Payne ; essay, Hilary Lewis ; text, Stephen Fox.
Actions:
Exemplaires:
Description:
330 pages : color illustrations ; 35 cm
Classification:
livres
livres
Publication:
Boston : Bulfinch Press, [2002], ©2002
Boston : Bulfinch Press, [2002], ©2002
Auteur:
- Johnson, Philip, 1906-2005.,
- Philip Johnson -- Hilary Lewis --,
- Payne, Richard, 1935-2018,,
- Fox, Stephen, 1950-,
- Lewis, Hilary, 1962-
Sujet:
- Johnson, Philip, 1906-2005 Catalogs.,
- Johnson, Philip, 1906-2005.,
- Johnson, Philip.,
- Johnson, Philip 1906-2005,
- Johnson, Philip Architekt.,
- Umschulungswerkstätten für Siedler und Auswanderer Bitterfeld,
- Architecture United States History 20th century Catalogs.,
- Architecture États-Unis Histoire 20e siècle Catalogues.,
- Architecture United States History 20th century.,
- Architecture.,
- Architektur,
- Gebouwen.,
- United States.,
- USA.,
- Catalog,
- catalogs (documents),
- Catalogs.,
- History.,
- Catalogues.
Classification:
livres
livres
Titre:
Mies van der Rohes Seagram Building : von der Stadtkrone zur Kommerzkathedrale / Kurt W. Forster.
Mies van der Rohes Seagram Building : von der Stadtkrone zur Kommerzkathedrale / Kurt W. Forster.
Actions:
Exemplaires:
Description:
pages 359-370 : illustrations, plans ; 25 cm
Description:
pages 359-370 : illustrations, plans ; 25 cm
Auteur:
Sujet:
- Mies van der Rohe, Ludwig, 1886-1969.,
- Seagram Building (New York, N.Y.),
- American Architects.,
- Swiss Architects.,
- American Designers.,
- German Designers.,
- Skyscrapers United States New York (State) New York 1950-1960.,
- Corporate headquarters United States New York (State) New York 1950-1960.,
- Office towers United States New York (State) New York 1950-1960.,
- Skyscrapers 1890-1960.,
- Offprints.
Publication:
[Düsseldorf?] : VDI-Verlag ; [Berlin] : Quadriga Verlag, [1981]
[Düsseldorf?] : VDI-Verlag ; [Berlin] : Quadriga Verlag, [1981]
Titre:
Mies van der Rohes Seagram Building : von der Stadtkrone zur Kommerzkathedrale / Kurt W. Forster.
Actions:
Exemplaires:
Description:
pages 359-370 : illustrations, plans ; 25 cm
Mies van der Rohes Seagram Building : von der Stadtkrone zur Kommerzkathedrale / Kurt W. Forster.
Actions:
Exemplaires:
Description:
pages 359-370 : illustrations, plans ; 25 cm
Classification:
livres
livres
Publication:
[Düsseldorf?] : VDI-Verlag ; [Berlin] : Quadriga Verlag, [1981]
[Düsseldorf?] : VDI-Verlag ; [Berlin] : Quadriga Verlag, [1981]
Auteur:
Sujet:
- Mies van der Rohe, Ludwig, 1886-1969.,
- Seagram Building (New York, N.Y.),
- American Architects.,
- Swiss Architects.,
- American Designers.,
- German Designers.,
- Skyscrapers United States New York (State) New York 1950-1960.,
- Corporate headquarters United States New York (State) New York 1950-1960.,
- Office towers United States New York (State) New York 1950-1960.,
- Skyscrapers 1890-1960.,
- Offprints.
Classification:
livres
livres
Actions:
Exemplaires:
Description:
494 pages : illustrations (chiefly color) ; 24 cm.
Description:
494 pages : illustrations (chiefly color) ; 24 cm.
Auteur:
Sujet:
- Architecture Awards Europe.,
- Public architecture Europe History 21st century.,
- Architecture Prix et récompenses Europe.,
- Architecture publique Europe Histoire 21e siècle.,
- Architecture Awards,
- Public architecture,
- Europe,
- History
Publication:
Barcelona : Fundació Mies van der Rohe, [2022]
Barcelona : Fundació Mies van der Rohe, [2022]
Titre:
EUmies awards : European Union Prize for Contemporary Architecture, Mies van der Rohe Awards / editors, Ivan Blasi, Anna Sala Giralt.
Actions:
Exemplaires:
Description:
494 pages : illustrations (chiefly color) ; 24 cm.
EUmies awards : European Union Prize for Contemporary Architecture, Mies van der Rohe Awards / editors, Ivan Blasi, Anna Sala Giralt.
Actions:
Exemplaires:
Description:
494 pages : illustrations (chiefly color) ; 24 cm.
Classification:
livres
livres
Publication:
Barcelona : Fundació Mies van der Rohe, [2022]
Barcelona : Fundació Mies van der Rohe, [2022]
Auteur:
Sujet:
- Architecture Awards Europe.,
- Public architecture Europe History 21st century.,
- Architecture Prix et récompenses Europe.,
- Architecture publique Europe Histoire 21e siècle.,
- Architecture Awards,
- Public architecture,
- Europe,
- History
Classification:
livres
livres
Exemplaires:
Description:
144 pages : illustrations (chiefly color), plans ; 24 cm
Description:
144 pages : illustrations (chiefly color), plans ; 24 cm
Auteur:
Sujet:
- MoDus Architects (Firm),
- Architecture Italy Bressanone History Pictorial works.,
- Architectural firms Italy Bressanone History 21st century.,
- Architectural photography.,
- Architecture Italie Bressanone Histoire Ouvrages illustrés.,
- Agences d'architecture Italie Bressanone Histoire 21e siècle.,
- Photographie d'architecture.,
- Architectural firms,
- Architecture,
- Italy Bressanone,
- History,
- Pictorial works
Publication:
Amsterdam : Architectural Observer, ©2014.
Amsterdam : Architectural Observer, ©2014.
Titre:
Three of a kind : MoDus Architects / Sandy Attia [and others].
Actions:
Exemplaires:
Description:
144 pages : illustrations (chiefly color), plans ; 24 cm
Three of a kind : MoDus Architects / Sandy Attia [and others].
Actions:
Exemplaires:
Description:
144 pages : illustrations (chiefly color), plans ; 24 cm
Classification:
livres
livres
Publication:
Amsterdam : Architectural Observer, ©2014.
Amsterdam : Architectural Observer, ©2014.
Auteur:
Sujet:
- MoDus Architects (Firm),
- Architecture Italy Bressanone History Pictorial works.,
- Architectural firms Italy Bressanone History 21st century.,
- Architectural photography.,
- Architecture Italie Bressanone Histoire Ouvrages illustrés.,
- Agences d'architecture Italie Bressanone Histoire 21e siècle.,
- Photographie d'architecture.,
- Architectural firms,
- Architecture,
- Italy Bressanone,
- History,
- Pictorial works
Classification:
livres
livres
Actions:
Exemplaires:
Description:
1 sheet : illustrations (1 color), map ; 49 x 57 folded to 25 x 19 cm
Description:
1 sheet : illustrations (1 color), map ; 49 x 57 folded to 25 x 19 cm
Auteur:
Sujet:
- Commerce and Transportation Building (Toronto, Ont.),
- N.A. Armstrong and Company.,
- Real estate investment.,
- Immeubles Investissements.,
- Buildings.,
- Toronto (Ont.) Buildings, structures, etc.,
- Ontario Toronto.,
- Office buildings Canada Ontario Toronto 1920-1930.,
- Canadian architectural Firms.,
- Real estate Bonds (negotiable instruments) Canada 1920-1930.,
- Circulars.
Publication:
[Toronto, Ont.] : [G.A. Stimson], [1927]
[Toronto, Ont.] : [G.A. Stimson], [1927]
Titre:
The new Commerce and Transportation Building.
Actions:
Exemplaires:
Description:
1 sheet : illustrations (1 color), map ; 49 x 57 folded to 25 x 19 cm
The new Commerce and Transportation Building.
Actions:
Exemplaires:
Description:
1 sheet : illustrations (1 color), map ; 49 x 57 folded to 25 x 19 cm
Classification:
livres
livres
Publication:
[Toronto, Ont.] : [G.A. Stimson], [1927]
[Toronto, Ont.] : [G.A. Stimson], [1927]
Auteur:
Sujet:
- Commerce and Transportation Building (Toronto, Ont.),
- N.A. Armstrong and Company.,
- Real estate investment.,
- Immeubles Investissements.,
- Buildings.,
- Toronto (Ont.) Buildings, structures, etc.,
- Ontario Toronto.,
- Office buildings Canada Ontario Toronto 1920-1930.,
- Canadian architectural Firms.,
- Real estate Bonds (negotiable instruments) Canada 1920-1930.,
- Circulars.


