


13785 Résultats
Classification:
livres
livres
Actions:
Exemplaires:
Description:
479 pages : illustrations (chiefly color), plans (chiefly color) ; 23 cm.
Description:
479 pages : illustrations (chiefly color), plans (chiefly color) ; 23 cm.
Auteur:
- Peter Volgger -- Jean Robert. -- Kathleen James-Chakraborty -- Stefano Zagnoni. -- Pier Giorgio Massaretti -- Gian Luca Podestà -- Francesca Locatelli -- Silvana Palma -- Federico Caprotti -- Massimo Zaccaria. -- Harald Bodenschatz -- Michelangelo Sabatino -- Peter Volgger and Stefan Graf -- Belula Tecle Misghina -- Benno Albrecht, Filippo de Dominicis and Jacopo Galli -- Sean Anderson -- Günter Richard Wett. -- Peter Volgger, Stefan Graf and Arno Hofer -- Edward Denison -- Medhanie Teklemariam and Edward Denison -- Fassil Demissie. --,
- Cristina Lombardi-Diop -- Rino Bianchi and Igiaba Scego -- Rebecca Hopkins -- Christine Matzke -- Chris Keulen -- Linde Luijnenburg -- Gianmarco Mancosu. -- Alemseged Tesfay -- Tekle Woldemikael -- Sabrina Marchetti and Domenica Ghidei Biidu. -- Annalisa Cannito -- Magnus Treiber -- Hadas Yaron -- Eric Lafforgue. -- Victorial Bernal -- Peter Volgger -- Steven McCarthy -- Tanja R. Müller -- Stefan Boness. --,
- Volgger, Peter,,
- Graf, Stefan, 1987-
Sujet:
- Architecture Eritrea Asmara.,
- Architecture Eritrea Asmara History.,
- Architecture, Italian Eritrea Asmara.,
- Architecture, Colonial Eritrea Asmara.,
- Architecture Italy Colonies.,
- City and town life Eritrea Asmara.,
- Architecture Érythrée Asmara Histoire.,
- Architecture italienne Érythrée Asmara.,
- Architecture coloniale Érythrée Asmara.,
- Vie urbaine Érythrée Asmara.,
- Architecture Érythrée Asmara.,
- Architecture Italie Colonies.,
- Architecture,
- Architecture, Colonial,
- Architecture, Italian,
- City and town life,
- Asmara (Eritrea) Pictorial works.,
- Eritrea Asmara,
- Italy,
- illustrated books.,
- Illustrated works,
- History,
- Ouvrages illustrés.
Publication:
Berlin : DOM Publishers, [2017], ©2017
Berlin : DOM Publishers, [2017], ©2017
Titre:
Architecture in Asmara : colonial origin and postcolonial experiences / edited by Peter Volgger and Stefan Graf.
Actions:
Exemplaires:
Description:
479 pages : illustrations (chiefly color), plans (chiefly color) ; 23 cm.
Architecture in Asmara : colonial origin and postcolonial experiences / edited by Peter Volgger and Stefan Graf.
Actions:
Exemplaires:
Description:
479 pages : illustrations (chiefly color), plans (chiefly color) ; 23 cm.
Classification:
livres
livres
Publication:
Berlin : DOM Publishers, [2017], ©2017
Berlin : DOM Publishers, [2017], ©2017
Auteur:
- Peter Volgger -- Jean Robert. -- Kathleen James-Chakraborty -- Stefano Zagnoni. -- Pier Giorgio Massaretti -- Gian Luca Podestà -- Francesca Locatelli -- Silvana Palma -- Federico Caprotti -- Massimo Zaccaria. -- Harald Bodenschatz -- Michelangelo Sabatino -- Peter Volgger and Stefan Graf -- Belula Tecle Misghina -- Benno Albrecht, Filippo de Dominicis and Jacopo Galli -- Sean Anderson -- Günter Richard Wett. -- Peter Volgger, Stefan Graf and Arno Hofer -- Edward Denison -- Medhanie Teklemariam and Edward Denison -- Fassil Demissie. --,
- Cristina Lombardi-Diop -- Rino Bianchi and Igiaba Scego -- Rebecca Hopkins -- Christine Matzke -- Chris Keulen -- Linde Luijnenburg -- Gianmarco Mancosu. -- Alemseged Tesfay -- Tekle Woldemikael -- Sabrina Marchetti and Domenica Ghidei Biidu. -- Annalisa Cannito -- Magnus Treiber -- Hadas Yaron -- Eric Lafforgue. -- Victorial Bernal -- Peter Volgger -- Steven McCarthy -- Tanja R. Müller -- Stefan Boness. --,
- Volgger, Peter,,
- Graf, Stefan, 1987-
Sujet:
- Architecture Eritrea Asmara.,
- Architecture Eritrea Asmara History.,
- Architecture, Italian Eritrea Asmara.,
- Architecture, Colonial Eritrea Asmara.,
- Architecture Italy Colonies.,
- City and town life Eritrea Asmara.,
- Architecture Érythrée Asmara Histoire.,
- Architecture italienne Érythrée Asmara.,
- Architecture coloniale Érythrée Asmara.,
- Vie urbaine Érythrée Asmara.,
- Architecture Érythrée Asmara.,
- Architecture Italie Colonies.,
- Architecture,
- Architecture, Colonial,
- Architecture, Italian,
- City and town life,
- Asmara (Eritrea) Pictorial works.,
- Eritrea Asmara,
- Italy,
- illustrated books.,
- Illustrated works,
- History,
- Ouvrages illustrés.
Classification:
livres
livres
Actions:
Exemplaires:
Description:
12 pages, 14 leaves of plates : illustrations, plans (chiefly color) ; 37 cm
Description:
12 pages, 14 leaves of plates : illustrations, plans (chiefly color) ; 37 cm
Auteur:
- Thomas, Rose Haig,,
- Simpkin, Marshall, Hamilton, Kent & Co. Ltd.,,
- Chiswick Press,,
- C. Whittingham and Co.,
Sujet:
- Gardens Design.,
- Rock gardens.,
- Jardins Architecture.,
- Rocailles.,
- landscape gardening.
Publication:
London : Simpkin, Marshall, Hamilton, Kent and Co., Ltd., 1905., London : Chiswick Press: Charles Whittingham and Co., Tooks Court, Chancery Lane
London : Simpkin, Marshall, Hamilton, Kent and Co., Ltd., 1905., London : Chiswick Press: Charles Whittingham and Co., Tooks Court, Chancery Lane
Titre:
Stone gardens : with practical hints on the paving & planting of them ; together with thirteen original designs and a plan of the Vestal Virgin's atrium in Rome / by Rose Haig Thomas.
Actions:
Exemplaires:
Description:
12 pages, 14 leaves of plates : illustrations, plans (chiefly color) ; 37 cm
Stone gardens : with practical hints on the paving & planting of them ; together with thirteen original designs and a plan of the Vestal Virgin's atrium in Rome / by Rose Haig Thomas.
Actions:
Exemplaires:
Description:
12 pages, 14 leaves of plates : illustrations, plans (chiefly color) ; 37 cm
Classification:
livres
livres
Publication:
London : Simpkin, Marshall, Hamilton, Kent and Co., Ltd., 1905., London : Chiswick Press: Charles Whittingham and Co., Tooks Court, Chancery Lane
London : Simpkin, Marshall, Hamilton, Kent and Co., Ltd., 1905., London : Chiswick Press: Charles Whittingham and Co., Tooks Court, Chancery Lane
Auteur:
- Thomas, Rose Haig,,
- Simpkin, Marshall, Hamilton, Kent & Co. Ltd.,,
- Chiswick Press,,
- C. Whittingham and Co.,
Sujet:
- Gardens Design.,
- Rock gardens.,
- Jardins Architecture.,
- Rocailles.,
- landscape gardening.
Classification:
livres
livres
Actions:
Prix:
$115.00
(disponible sur commande)
Résumé:
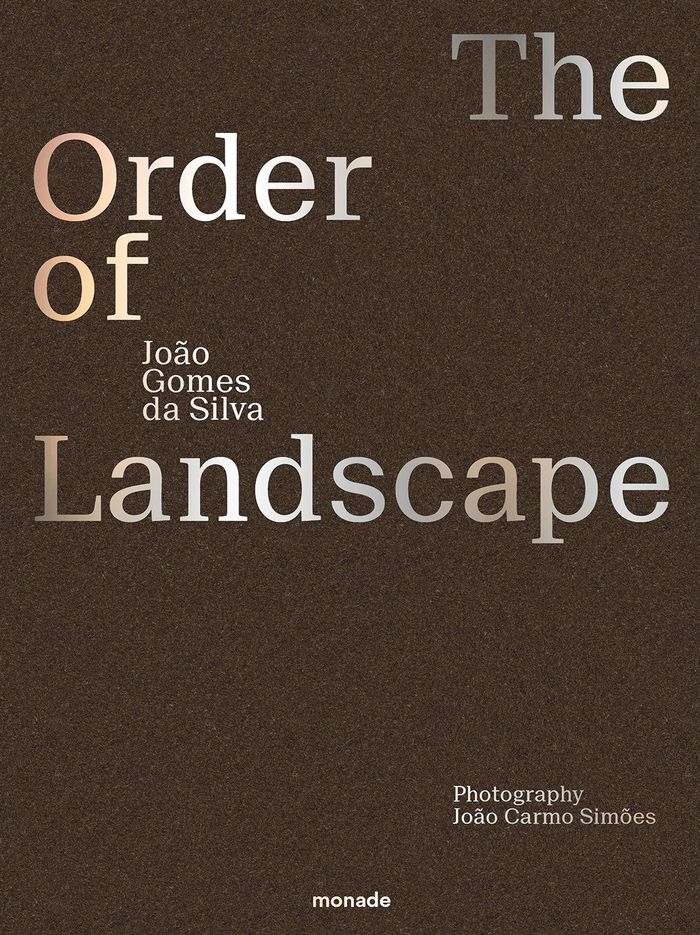
"The order of landscape" presents a powerful insight into the work of a forefront figure in contemporary landscape architecture, João Gomes da Silva. Through an extensive duotone photo essay by João Carmo Simões, a collection of texts and a set of plans, the book unveils this seminal body of work. Beginning in 1987, with Álvaro Siza in the Malagueira plan, Gomes da(...)
$115.00
(disponible sur commande)
Résumé:
"The order of landscape" presents a powerful insight into the work of a forefront figure in contemporary landscape architecture, João Gomes da Silva. Through an extensive duotone photo essay by João Carmo Simões, a collection of texts and a set of plans, the book unveils this seminal body of work. Beginning in 1987, with Álvaro Siza in the Malagueira plan, Gomes da(...)
Titre:
João Gomes da Silva: The order of landscape
Actions:
Prix:
$115.00
(disponible sur commande)
Résumé:
"The order of landscape" presents a powerful insight into the work of a forefront figure in contemporary landscape architecture, João Gomes da Silva. Through an extensive duotone photo essay by João Carmo Simões, a collection of texts and a set of plans, the book unveils this seminal body of work. Beginning in 1987, with Álvaro Siza in the Malagueira plan, Gomes da Silva’s career has decisively marked Portuguese contemporary architecture. From Serralves Museum Garden to Madeira’s Seafront Promenade and Lisbon's riverfront, his particular conception of new grounds proposes a formality without formalisms and a naturalness without naturalisms.
João Gomes da Silva: The order of landscape
Actions:
Prix:
$115.00
(disponible sur commande)
Résumé:
"The order of landscape" presents a powerful insight into the work of a forefront figure in contemporary landscape architecture, João Gomes da Silva. Through an extensive duotone photo essay by João Carmo Simões, a collection of texts and a set of plans, the book unveils this seminal body of work. Beginning in 1987, with Álvaro Siza in the Malagueira plan, Gomes da Silva’s career has decisively marked Portuguese contemporary architecture. From Serralves Museum Garden to Madeira’s Seafront Promenade and Lisbon's riverfront, his particular conception of new grounds proposes a formality without formalisms and a naturalness without naturalisms.
Classification:
livres
livres
Publication:
mars 2024
mars 2024
Classification:
archives
archives
Actions:
Exemplaires:
Description:
32 items : illustrations
- Bibliothèque main vertical files competition 209988 | 209988 | Disponible
- Bibliothèque main competition 209987 | NA2345.C22 D69 1999 | Disponible
Description:
32 items : illustrations
Auteur:
- Office for Metropolitan Architecture.,
- Bruce Mau Design.,
- Oleson Worland Architects.,
- Inside/Outside.
Sujet:
- Downsview Park International Design Competition (1999-2000),
- Landscape design Competitions Canada.,
- Parks Ontario Toronto.,
- Parks,
- Canada,
- Ontario Toronto,
- Design (discipline) Competitions Canada 1990-2000.,
- Landscape architecture Competitions Canada 1990-2000.,
- Urban parks Canada Ontario Toronto 1990-2000.,
- Urban land use Canada Ontario Toronto 1990-2000.,
- Air bases Canada Ontario Toronto 1990-2000.
Titre:
Downsview Park International Design Competition : competition documents, 1999-2000.
Actions:
Exemplaires:
Description:
32 items : illustrations
Downsview Park International Design Competition : competition documents, 1999-2000.
Actions:
Exemplaires:
- Bibliothèque main vertical files competition 209988 | 209988 | Disponible
- Bibliothèque main competition 209987 | NA2345.C22 D69 1999 | Disponible
Description:
32 items : illustrations
Classification:
archives
archives
Auteur:
- Office for Metropolitan Architecture.,
- Bruce Mau Design.,
- Oleson Worland Architects.,
- Inside/Outside.
Sujet:
- Downsview Park International Design Competition (1999-2000),
- Landscape design Competitions Canada.,
- Parks Ontario Toronto.,
- Parks,
- Canada,
- Ontario Toronto,
- Design (discipline) Competitions Canada 1990-2000.,
- Landscape architecture Competitions Canada 1990-2000.,
- Urban parks Canada Ontario Toronto 1990-2000.,
- Urban land use Canada Ontario Toronto 1990-2000.,
- Air bases Canada Ontario Toronto 1990-2000.
Classification:
livres
livres
Prix:
$64.95
(disponible en magasin)
Résumé:
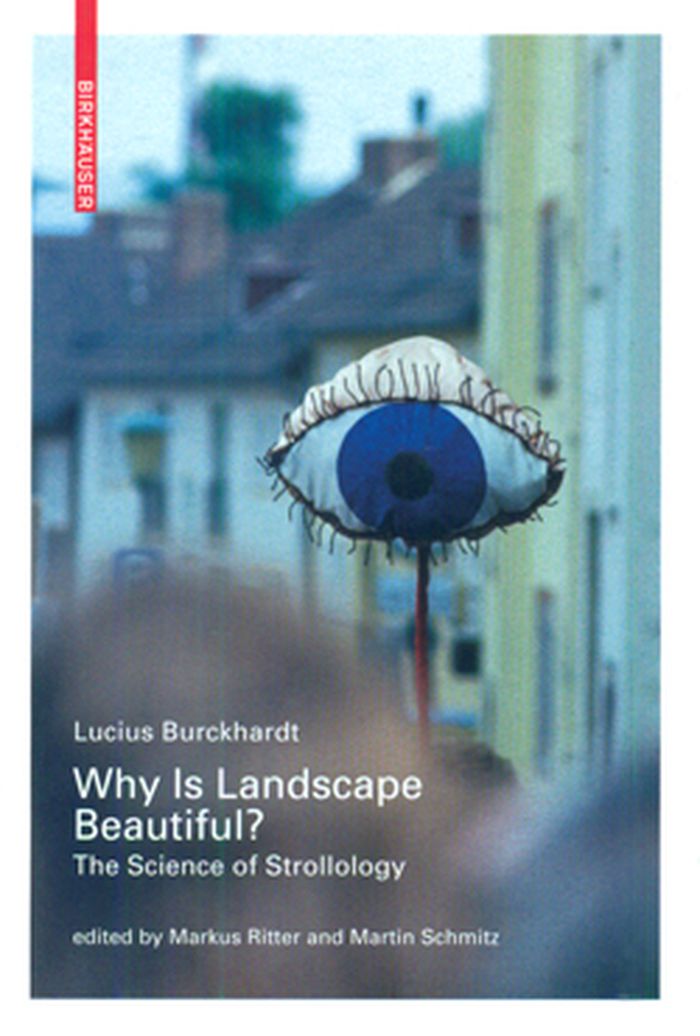
Lucius Burckhardt (1925-2003)founded the science of strollology -¨promenadology¨ - in the 1980s then further developped it as a complex and far-sighted planning and design discipline. Strollology is a sprinboard for a realistic approach to perception of the world around us, for an alternative reading of landscape and urban space, and for a new vision of architecture and(...)
$64.95
(disponible en magasin)
Résumé:
Lucius Burckhardt (1925-2003)founded the science of strollology -¨promenadology¨ - in the 1980s then further developped it as a complex and far-sighted planning and design discipline. Strollology is a sprinboard for a realistic approach to perception of the world around us, for an alternative reading of landscape and urban space, and for a new vision of architecture and(...)
Sujet:
Théorie du paysage
Théorie du paysage
Publication:
septembre 2015
septembre 2015
Titre:
Why is landscape beautiful? The science of strollology
Actions:
Prix:
$64.95
(disponible en magasin)
Résumé:
Lucius Burckhardt (1925-2003)founded the science of strollology -¨promenadology¨ - in the 1980s then further developped it as a complex and far-sighted planning and design discipline. Strollology is a sprinboard for a realistic approach to perception of the world around us, for an alternative reading of landscape and urban space, and for a new vision of architecture and urban planning.
Why is landscape beautiful? The science of strollology
Actions:
Prix:
$64.95
(disponible en magasin)
Résumé:
Lucius Burckhardt (1925-2003)founded the science of strollology -¨promenadology¨ - in the 1980s then further developped it as a complex and far-sighted planning and design discipline. Strollology is a sprinboard for a realistic approach to perception of the world around us, for an alternative reading of landscape and urban space, and for a new vision of architecture and urban planning.
Classification:
livres
livres
Publication:
septembre 2015
septembre 2015
Sujet:
Théorie du paysage
Théorie du paysage
Classification:
livres
livres
Actions:
Prix:
$74.00
(disponible sur commande)
Résumé:
Designing gardens, parks and landscapes requires a holistic approach. It also requires extensive specialist knowledge. In courses and manuals the generalist or in-depth levels are frequently under-represented, or the attempted comprehensive view becomes too complex. "Landscape for Architects" now offers a fundamental reference work which is as comprehensive as it is(...)
$74.00
(disponible sur commande)
Résumé:
Designing gardens, parks and landscapes requires a holistic approach. It also requires extensive specialist knowledge. In courses and manuals the generalist or in-depth levels are frequently under-represented, or the attempted comprehensive view becomes too complex. "Landscape for Architects" now offers a fundamental reference work which is as comprehensive as it is(...)
Titre:
Landscape for architects: Landscape, park, building, qualities, use.
Actions:
Prix:
$74.00
(disponible sur commande)
Résumé:
Designing gardens, parks and landscapes requires a holistic approach. It also requires extensive specialist knowledge. In courses and manuals the generalist or in-depth levels are frequently under-represented, or the attempted comprehensive view becomes too complex. "Landscape for Architects" now offers a fundamental reference work which is as comprehensive as it is practical and as holistic as it is detailed. Created in cooperation with the Architecture Department of Braunschweig Technical University, Landscape for Architects addresses the aspects of landscape architecture: "questions" are raised with abstract schematic drawings, and possible 'answers' are illustrated with analytical drawings of case studies from the 20th and 21st centuries in order to inspire the reader's own creativity and to support the design process.
Landscape for architects: Landscape, park, building, qualities, use.
Actions:
Prix:
$74.00
(disponible sur commande)
Résumé:
Designing gardens, parks and landscapes requires a holistic approach. It also requires extensive specialist knowledge. In courses and manuals the generalist or in-depth levels are frequently under-represented, or the attempted comprehensive view becomes too complex. "Landscape for Architects" now offers a fundamental reference work which is as comprehensive as it is practical and as holistic as it is detailed. Created in cooperation with the Architecture Department of Braunschweig Technical University, Landscape for Architects addresses the aspects of landscape architecture: "questions" are raised with abstract schematic drawings, and possible 'answers' are illustrated with analytical drawings of case studies from the 20th and 21st centuries in order to inspire the reader's own creativity and to support the design process.
Classification:
livres
livres
Publication:
octobre 2020
octobre 2020
Sujet:
Jardins
Jardins
Classification:
livres
livres
Actions:
Exemplaires:
Description:
xxv, [1], 403, [1], 4 pages (4 pages at end advertisements) : illustrations, plans
Description:
xxv, [1], 403, [1], 4 pages (4 pages at end advertisements) : illustrations, plans
Auteur:
- Kemp, Edward, 1817-1891.,
- Harper, John Russell, 1914-1983,,
- Alexander, George W.,
Sujet:
- Gardening 19th century.,
- Gardens Design.,
- Jardinage 19e siècle.,
- Jardins Architecture.,
- landscape gardening.,
- Gardening.
Publication:
New York : Wiley & Halsted, 1858.
New York : Wiley & Halsted, 1858.
Titre:
How to lay out a garden : intended as a general guide in choosing, forming, or improving an estate, (from a quarter of an acre to a hundred acres in extent,) with reference to both design and execution / by Edward Kemp.
Actions:
Exemplaires:
Description:
xxv, [1], 403, [1], 4 pages (4 pages at end advertisements) : illustrations, plans
How to lay out a garden : intended as a general guide in choosing, forming, or improving an estate, (from a quarter of an acre to a hundred acres in extent,) with reference to both design and execution / by Edward Kemp.
Actions:
Exemplaires:
Description:
xxv, [1], 403, [1], 4 pages (4 pages at end advertisements) : illustrations, plans
Classification:
livres
livres
Publication:
New York : Wiley & Halsted, 1858.
New York : Wiley & Halsted, 1858.
Auteur:
- Kemp, Edward, 1817-1891.,
- Harper, John Russell, 1914-1983,,
- Alexander, George W.,
Sujet:
- Gardening 19th century.,
- Gardens Design.,
- Jardinage 19e siècle.,
- Jardins Architecture.,
- landscape gardening.,
- Gardening.
Classification:
livres
livres
Titre:
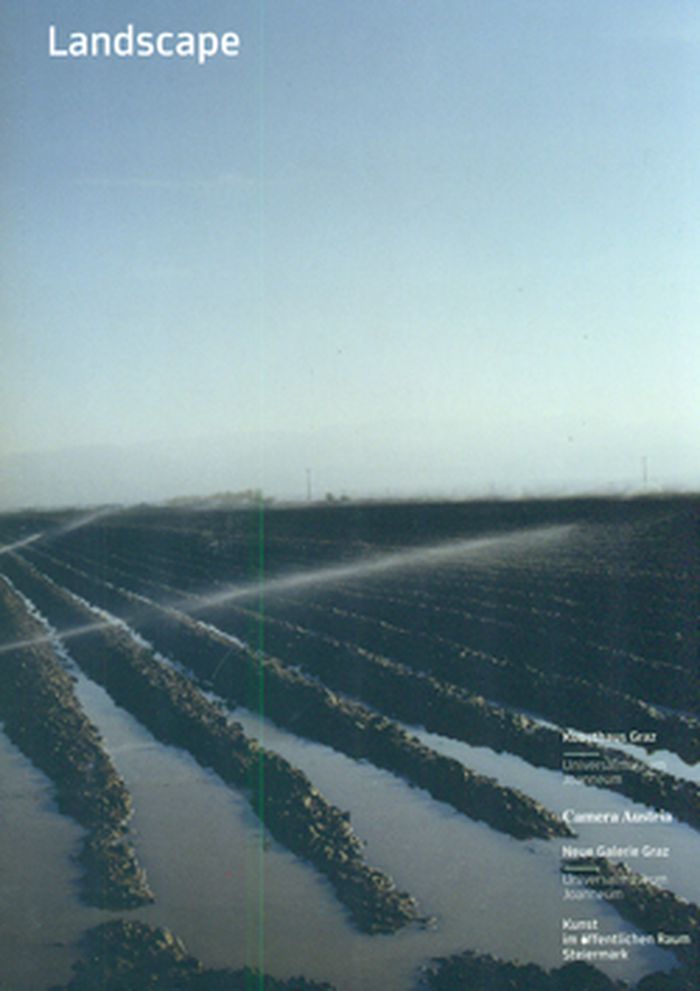
Landscape
Landscape
Actions:
Prix:
$55.00
(disponible sur commande)
Résumé:
This comprehensive reader explores the American landscape in the second half of the 20th century, showing how a romantic American tradition in the representation of the countryside reached its apotheosis at the same time in both hyperrealist painting, photography and land art.
$55.00
(disponible sur commande)
Résumé:
This comprehensive reader explores the American landscape in the second half of the 20th century, showing how a romantic American tradition in the representation of the countryside reached its apotheosis at the same time in both hyperrealist painting, photography and land art.
Publication:
juillet 2015
juillet 2015
Titre:
Landscape
Actions:
Prix:
$55.00
(disponible sur commande)
Résumé:
This comprehensive reader explores the American landscape in the second half of the 20th century, showing how a romantic American tradition in the representation of the countryside reached its apotheosis at the same time in both hyperrealist painting, photography and land art.
Landscape
Actions:
Prix:
$55.00
(disponible sur commande)
Résumé:
This comprehensive reader explores the American landscape in the second half of the 20th century, showing how a romantic American tradition in the representation of the countryside reached its apotheosis at the same time in both hyperrealist painting, photography and land art.
Classification:
livres
livres
Publication:
juillet 2015
juillet 2015
Classification:
livres
livres
Titre:
Making a Map / Wakaba Noda.
Making a Map / Wakaba Noda.
Actions:
Exemplaires:
Description:
32 unnumbered pages : color illustrations ; 22 cm
Description:
32 unnumbered pages : color illustrations ; 22 cm
Auteur:
Sujet:
- Noda, Wakaba.,
- Artists' books.,
- Landscape photography.,
- New topographics (Photography),
- Outdoor photography.,
- Livres d'artistes.,
- Photographie de paysages.,
- New topographics (Photographie),
- Photographie à l'extérieur.,
- artists' books (books)
Publication:
Gothenburg, Sweden : Farewell Books, 2008.
Gothenburg, Sweden : Farewell Books, 2008.
Titre:
Making a Map / Wakaba Noda.
Actions:
Exemplaires:
Description:
32 unnumbered pages : color illustrations ; 22 cm
Making a Map / Wakaba Noda.
Actions:
Exemplaires:
Description:
32 unnumbered pages : color illustrations ; 22 cm
Classification:
livres
livres
Publication:
Gothenburg, Sweden : Farewell Books, 2008.
Gothenburg, Sweden : Farewell Books, 2008.
Auteur:
Sujet:
- Noda, Wakaba.,
- Artists' books.,
- Landscape photography.,
- New topographics (Photography),
- Outdoor photography.,
- Livres d'artistes.,
- Photographie de paysages.,
- New topographics (Photographie),
- Photographie à l'extérieur.,
- artists' books (books)
Classification:
archives
archives
Actions:
Exemplaires:
Description:
6 items : illustrations (some color), maps ; 30 cm
- Bibliothèque main vertical files competition 191028 | 191028 | Disponible
- Bibliothèque main competition 191029 | NA2350.G3 W6 1997 | Disponible
Description:
6 items : illustrations (some color), maps ; 30 cm
Auteur:
- Berlin (Germany). Senatsverwaltung für Stadtentwicklung, Umweltschutz und Technologie.,
- Germany. Bundesministerium für Raumordnung, Bauwesen und Städtebau.,
- Germany. Bundesministerium der Finanzen.,
- Bezirksamt Lichtenberg von Berlin.
Sujet:
- Wohnungsneubau für Bundesbedienstete auf dem ehemaligen Kasernenstandort in Berlin-Karlshorst (Competition) (1997 : Berlin, Germany),
- Architecture Competitions Germany.,
- City planning Competitions Germany.,
- Landscape architecture Competitions Germany.,
- Housing Germany Berlin.,
- Urban renewal Germany Berlin.,
- Military architecture Germany Berlin.,
- Rénovation urbaine Allemagne Berlin.,
- Architecture militaire Allemagne Berlin.,
- Architecture Competitions.,
- Buildings.,
- City planning Competitions.,
- Housing.,
- Landscape architecture Competitions.,
- Military architecture.,
- Urban renewal.,
- Karlshorst (Berlin, Germany) Buildings, structures, etc.,
- Berlin (Germany) Buildings, structures, etc.,
- Germany.,
- Germany Berlin.,
- Germany Berlin Karlshorst.,
- Architectural Competitions Germany 1990-2000.,
- City planning Competitions Germany 1990-2000.,
- Landscape architecture Competitions Germany 1990-2000.,
- Housing Germany Berlin 1990-2000.,
- Urban renewal Germany Berlin 1990-2000.,
- Military buildings Germany Berlin.
Titre:
Wohnungsneubau für Bundesbedienstete auf dem ehemaligen Kasernenstandort in Berlin-Karlshorst : competition documents, 1997.
Actions:
Exemplaires:
Description:
6 items : illustrations (some color), maps ; 30 cm
Wohnungsneubau für Bundesbedienstete auf dem ehemaligen Kasernenstandort in Berlin-Karlshorst : competition documents, 1997.
Actions:
Exemplaires:
- Bibliothèque main vertical files competition 191028 | 191028 | Disponible
- Bibliothèque main competition 191029 | NA2350.G3 W6 1997 | Disponible
Description:
6 items : illustrations (some color), maps ; 30 cm
Classification:
archives
archives
Auteur:
- Berlin (Germany). Senatsverwaltung für Stadtentwicklung, Umweltschutz und Technologie.,
- Germany. Bundesministerium für Raumordnung, Bauwesen und Städtebau.,
- Germany. Bundesministerium der Finanzen.,
- Bezirksamt Lichtenberg von Berlin.
Sujet:
- Wohnungsneubau für Bundesbedienstete auf dem ehemaligen Kasernenstandort in Berlin-Karlshorst (Competition) (1997 : Berlin, Germany),
- Architecture Competitions Germany.,
- City planning Competitions Germany.,
- Landscape architecture Competitions Germany.,
- Housing Germany Berlin.,
- Urban renewal Germany Berlin.,
- Military architecture Germany Berlin.,
- Rénovation urbaine Allemagne Berlin.,
- Architecture militaire Allemagne Berlin.,
- Architecture Competitions.,
- Buildings.,
- City planning Competitions.,
- Housing.,
- Landscape architecture Competitions.,
- Military architecture.,
- Urban renewal.,
- Karlshorst (Berlin, Germany) Buildings, structures, etc.,
- Berlin (Germany) Buildings, structures, etc.,
- Germany.,
- Germany Berlin.,
- Germany Berlin Karlshorst.,
- Architectural Competitions Germany 1990-2000.,
- City planning Competitions Germany 1990-2000.,
- Landscape architecture Competitions Germany 1990-2000.,
- Housing Germany Berlin 1990-2000.,
- Urban renewal Germany Berlin 1990-2000.,
- Military buildings Germany Berlin.


