


13784 Résultats
Classification:
livres
livres
Actions:
Prix:
$47.99
(disponible en magasin)
Résumé:
"Greenspotting Haaglanden" considers the meanings of green in Haaglanden, the metropolitan region of The Hague. The analysis adopts an emotional approach, defining the landscape in terms of rhythm, light, feeling and mathematics.
$47.99
(disponible en magasin)
Résumé:
"Greenspotting Haaglanden" considers the meanings of green in Haaglanden, the metropolitan region of The Hague. The analysis adopts an emotional approach, defining the landscape in terms of rhythm, light, feeling and mathematics.
Titre:
Greenspotting Haaglanden : re-viewing landscape
Actions:
Prix:
$47.99
(disponible en magasin)
Résumé:
"Greenspotting Haaglanden" considers the meanings of green in Haaglanden, the metropolitan region of The Hague. The analysis adopts an emotional approach, defining the landscape in terms of rhythm, light, feeling and mathematics.
Greenspotting Haaglanden : re-viewing landscape
Actions:
Prix:
$47.99
(disponible en magasin)
Résumé:
"Greenspotting Haaglanden" considers the meanings of green in Haaglanden, the metropolitan region of The Hague. The analysis adopts an emotional approach, defining the landscape in terms of rhythm, light, feeling and mathematics.
Classification:
livres
livres
Publication:
janvier 2009
janvier 2009
Sujet:
Paysages urbains
Paysages urbains
Classification:
livres
livres
Actions:
Exemplaires:
Description:
2 volumes : illustrations (chiefly color), facsimiles ; 28 x 11 cm
- Bibliothèque main 307366 | 325159 | v. 1 (facsimile) | In slipcase | Disponible
- Bibliothèque main 325159-1 | 325159 | v. 2 (étude) | In slipcase | Disponible
Description:
2 volumes : illustrations (chiefly color), facsimiles ; 28 x 11 cm
Auteur:
- Trey, Juliette,,
- Valenciennes, Pierre Henri de, 1750-1819. Drawings. Selections.
Sujet:
- Valenciennes, Pierre Henri de, 1750-1819 Notebooks, sketchbooks, etc.,
- Valenciennes, Pierre Henri de, 1750-1819,
- Valenciennes, Pierre Henri de 1750-1819,
- Valenciennes, Pierre-Henri de, 1750-1819 Notes, esquisses, etc.,
- Landscape drawing, French Italy Rome 18th century.,
- Dessin de paysages français Italie Rome 18e siècle.,
- Landscape drawing, French,
- Skizzenbuch,
- Vedute,
- Zeichnung,
- Rome (Italy) In art.,
- Italy Rome,
- Rom,
- Art,
- Notebooks, sketchbooks, etc.
Publication:
Milan : Officina libraria ; Paris : Musée du Louvre, [2019], ©2019
Milan : Officina libraria ; Paris : Musée du Louvre, [2019], ©2019
Titre:
Le "Livre à dessiner de P. Devalenciennes" / [sous la direction de] Juliette Trey.
Actions:
Exemplaires:
Description:
2 volumes : illustrations (chiefly color), facsimiles ; 28 x 11 cm
Le "Livre à dessiner de P. Devalenciennes" / [sous la direction de] Juliette Trey.
Actions:
Exemplaires:
- Bibliothèque main 307366 | 325159 | v. 1 (facsimile) | In slipcase | Disponible
- Bibliothèque main 325159-1 | 325159 | v. 2 (étude) | In slipcase | Disponible
Description:
2 volumes : illustrations (chiefly color), facsimiles ; 28 x 11 cm
Classification:
livres
livres
Publication:
Milan : Officina libraria ; Paris : Musée du Louvre, [2019], ©2019
Milan : Officina libraria ; Paris : Musée du Louvre, [2019], ©2019
Auteur:
- Trey, Juliette,,
- Valenciennes, Pierre Henri de, 1750-1819. Drawings. Selections.
Sujet:
- Valenciennes, Pierre Henri de, 1750-1819 Notebooks, sketchbooks, etc.,
- Valenciennes, Pierre Henri de, 1750-1819,
- Valenciennes, Pierre Henri de 1750-1819,
- Valenciennes, Pierre-Henri de, 1750-1819 Notes, esquisses, etc.,
- Landscape drawing, French Italy Rome 18th century.,
- Dessin de paysages français Italie Rome 18e siècle.,
- Landscape drawing, French,
- Skizzenbuch,
- Vedute,
- Zeichnung,
- Rome (Italy) In art.,
- Italy Rome,
- Rom,
- Art,
- Notebooks, sketchbooks, etc.
Classification:
livres
livres
Exemplaires:
Description:
109 pages : illustrations ; 19 cm.
Description:
109 pages : illustrations ; 19 cm.
Auteur:
Sujet:
- Public spaces Social aspects.,
- Urban landscape architecture Social aspects.,
- Architecture Philosophy.,
- Espaces publics Aspect social.,
- Paysage urbain Aspect social.,
- Architecture Philosophie.
Publication:
[Valencia] : Universitat Politècnica de València, 2011.
[Valencia] : Universitat Politècnica de València, 2011.
Titre:
In situ : espacios urbanos contemporáneos / Paula Santiago.
Actions:
Exemplaires:
Description:
109 pages : illustrations ; 19 cm.
In situ : espacios urbanos contemporáneos / Paula Santiago.
Actions:
Exemplaires:
Description:
109 pages : illustrations ; 19 cm.
Classification:
livres
livres
Publication:
[Valencia] : Universitat Politècnica de València, 2011.
[Valencia] : Universitat Politècnica de València, 2011.
Auteur:
Sujet:
- Public spaces Social aspects.,
- Urban landscape architecture Social aspects.,
- Architecture Philosophy.,
- Espaces publics Aspect social.,
- Paysage urbain Aspect social.,
- Architecture Philosophie.
Classification:
livres
livres
Actions:
Exemplaires:
Description:
165 pages : color illustrations, color plans ; 22 x 29 cm
Description:
165 pages : color illustrations, color plans ; 22 x 29 cm
Auteur:
- Sommer, Richard.,
- Jones, Mary Margaret.,
- Harvard University. Graduate School of Design.
Sujet:
- Waterfronts California Los Angeles.,
- Stream restoration California Los Angeles River Planning.,
- Landscape architecture California Los Angeles.,
- Pedestrian areas California Los Angeles Designs and plans.,
- Architecture Study and teaching Massachusetts Cambridge.,
- Fronts de mer Californie Los Angeles.,
- Architecture du paysage Californie Los Angeles.,
- Architecture Étude et enseignement Massachusetts Cambridge.,
- Architecture Study and teaching.,
- Landscape architecture.,
- Pedestrian areas.,
- Waterfronts.,
- Los Angeles River (Calif.),
- California Los Angeles.,
- California Los Angeles River.,
- Massachusetts Cambridge.,
- Architectural drawings.
Publication:
Cambridge, Ma. : Harvard University, Graduate School of Design, 2003.
Cambridge, Ma. : Harvard University, Graduate School of Design, 2003.
Titre:
Supernatural urbanism : Los Angeles River studio / Harvard Design School, [Richard Sommer, Mary Margaret Jones].
Actions:
Exemplaires:
Description:
165 pages : color illustrations, color plans ; 22 x 29 cm
Supernatural urbanism : Los Angeles River studio / Harvard Design School, [Richard Sommer, Mary Margaret Jones].
Actions:
Exemplaires:
Description:
165 pages : color illustrations, color plans ; 22 x 29 cm
Classification:
livres
livres
Publication:
Cambridge, Ma. : Harvard University, Graduate School of Design, 2003.
Cambridge, Ma. : Harvard University, Graduate School of Design, 2003.
Auteur:
- Sommer, Richard.,
- Jones, Mary Margaret.,
- Harvard University. Graduate School of Design.
Sujet:
- Waterfronts California Los Angeles.,
- Stream restoration California Los Angeles River Planning.,
- Landscape architecture California Los Angeles.,
- Pedestrian areas California Los Angeles Designs and plans.,
- Architecture Study and teaching Massachusetts Cambridge.,
- Fronts de mer Californie Los Angeles.,
- Architecture du paysage Californie Los Angeles.,
- Architecture Étude et enseignement Massachusetts Cambridge.,
- Architecture Study and teaching.,
- Landscape architecture.,
- Pedestrian areas.,
- Waterfronts.,
- Los Angeles River (Calif.),
- California Los Angeles.,
- California Los Angeles River.,
- Massachusetts Cambridge.,
- Architectural drawings.
Actions:
Exemplaires:
Description:
pages [56]-63 : illustrations, plans ; 25 cm
Description:
pages [56]-63 : illustrations, plans ; 25 cm
Auteur:
Sujet:
- London, George, -1713.,
- Castle Ashby (England),
- England Castle Ashby,
- Landscape gardening Great Britain England.,
- Grounds (open spaces) Great Britain England.,
- Country houses Great Britain England.
Titre:
George London at Castle Ashby / Peter McKay.
Actions:
Exemplaires:
Description:
pages [56]-63 : illustrations, plans ; 25 cm
George London at Castle Ashby / Peter McKay.
Actions:
Exemplaires:
Description:
pages [56]-63 : illustrations, plans ; 25 cm
Auteur:
Sujet:
- London, George, -1713.,
- Castle Ashby (England),
- England Castle Ashby,
- Landscape gardening Great Britain England.,
- Grounds (open spaces) Great Britain England.,
- Country houses Great Britain England.
Classification:
livres
livres
Actions:
Exemplaires:
Description:
47, 13, [60] pages : illustrations, portraits ; 30 cm
Description:
47, 13, [60] pages : illustrations, portraits ; 30 cm
Auteur:
- Berlin (Germany). Senatsverwaltung für Stadtentwicklung, Umweltschutz und Technologie.,
- Germany. Bundesministerium für Raumordnung, Bauwesen und Städtebau.,
- Germany. Bundesministerium der Finanzen.,
- Bezirksamt Lichtenberg von Berlin.
Sujet:
- Wohnungsneubau für Bundesbedienstete auf dem ehemaligen Kasernenstandort in Berlin-Karlshorst (Competition) (1997 : Berlin, Germany),
- Architecture Competitions Germany.,
- City planning Competitions Germany.,
- Landscape architecture Competitions Germany.,
- Housing Germany Berlin.,
- Urban renewal Germany Berlin.,
- Military architecture Germany Berlin.,
- Rénovation urbaine Allemagne Berlin.,
- Architecture militaire Allemagne Berlin.,
- Architecture Competitions,
- Buildings,
- City planning Competitions,
- Housing,
- Landscape architecture Competitions,
- Military architecture,
- Urban renewal,
- Karlshorst (Berlin, Germany) Buildings, structures, etc.,
- Berlin (Germany) Buildings, structures, etc.,
- Germany,
- Germany Berlin,
- Germany Berlin Karlshorst,
- Architectural Competitions Germany 1990-2000.,
- City planning Competitions Germany 1990-2000.,
- Landscape architecture Competitions Germany 1990-2000.,
- Housing Germany Berlin 1990-2000.,
- Urban renewal Germany Berlin 1990-2000.,
- Military buildings Germany Berlin.
Publication:
Berlin : [Bundesministerium für Raumordnung, Bauwesen und Städtebau?] : [Senatsverwaltung für Stadtentwicklung, Umweltschutz und Technologie?], 1997.
Berlin : [Bundesministerium für Raumordnung, Bauwesen und Städtebau?] : [Senatsverwaltung für Stadtentwicklung, Umweltschutz und Technologie?], 1997.
Titre:
Wohnungsneubau für Bundesbedienstete auf dem ehemaligen Kasernenstandort in Berlin-Karlshorst : Städtebaulicher Realisierungswettbewerb : Ergebnisprotokoll.
Actions:
Exemplaires:
Description:
47, 13, [60] pages : illustrations, portraits ; 30 cm
Wohnungsneubau für Bundesbedienstete auf dem ehemaligen Kasernenstandort in Berlin-Karlshorst : Städtebaulicher Realisierungswettbewerb : Ergebnisprotokoll.
Actions:
Exemplaires:
Description:
47, 13, [60] pages : illustrations, portraits ; 30 cm
Classification:
livres
livres
Publication:
Berlin : [Bundesministerium für Raumordnung, Bauwesen und Städtebau?] : [Senatsverwaltung für Stadtentwicklung, Umweltschutz und Technologie?], 1997.
Berlin : [Bundesministerium für Raumordnung, Bauwesen und Städtebau?] : [Senatsverwaltung für Stadtentwicklung, Umweltschutz und Technologie?], 1997.
Auteur:
- Berlin (Germany). Senatsverwaltung für Stadtentwicklung, Umweltschutz und Technologie.,
- Germany. Bundesministerium für Raumordnung, Bauwesen und Städtebau.,
- Germany. Bundesministerium der Finanzen.,
- Bezirksamt Lichtenberg von Berlin.
Sujet:
- Wohnungsneubau für Bundesbedienstete auf dem ehemaligen Kasernenstandort in Berlin-Karlshorst (Competition) (1997 : Berlin, Germany),
- Architecture Competitions Germany.,
- City planning Competitions Germany.,
- Landscape architecture Competitions Germany.,
- Housing Germany Berlin.,
- Urban renewal Germany Berlin.,
- Military architecture Germany Berlin.,
- Rénovation urbaine Allemagne Berlin.,
- Architecture militaire Allemagne Berlin.,
- Architecture Competitions,
- Buildings,
- City planning Competitions,
- Housing,
- Landscape architecture Competitions,
- Military architecture,
- Urban renewal,
- Karlshorst (Berlin, Germany) Buildings, structures, etc.,
- Berlin (Germany) Buildings, structures, etc.,
- Germany,
- Germany Berlin,
- Germany Berlin Karlshorst,
- Architectural Competitions Germany 1990-2000.,
- City planning Competitions Germany 1990-2000.,
- Landscape architecture Competitions Germany 1990-2000.,
- Housing Germany Berlin 1990-2000.,
- Urban renewal Germany Berlin 1990-2000.,
- Military buildings Germany Berlin.
Classification:
livres
livres
Actions:
Exemplaires:
Description:
approximately 400 pages : illustrations, maps ; 30 cm
Description:
approximately 400 pages : illustrations, maps ; 30 cm
Auteur:
- Berlin (Germany). Senatsverwaltung für Stadtentwicklung, Umweltschutz und Technologie.,
- Germany. Bundesministerium für Raumordnung, Bauwesen und Städtebau.,
- Germany. Bundesministerium der Finanzen.,
- Bezirksamt Lichtenberg von Berlin.
Sujet:
- Wohnungsneubau für Bundesbedienstete auf dem ehemaligen Kasernenstandort in Berlin-Karlshorst (Competition) (1997 : Berlin, Germany),
- Architecture Competitions Germany.,
- City planning Competitions Germany.,
- Landscape architecture Competitions Germany.,
- Housing Germany Berlin.,
- Urban renewal Germany Berlin.,
- Military architecture Germany Berlin.,
- Rénovation urbaine Allemagne Berlin.,
- Architecture militaire Allemagne Berlin.,
- Architecture Competitions,
- Buildings,
- City planning Competitions,
- Housing,
- Landscape architecture Competitions,
- Military architecture,
- Urban renewal,
- Karlshorst (Berlin, Germany) Buildings, structures, etc.,
- Berlin (Germany) Buildings, structures, etc.,
- Germany,
- Germany Berlin,
- Germany Berlin Karlshorst,
- Architectural Competitions Germany 1990-2000.,
- City planning Competitions Germany 1990-2000.,
- Landscape architecture Competitions Germany 1990-2000.,
- Housing Germany Berlin 1990-2000.,
- Urban renewal Germany Berlin 1990-2000.,
- Military buildings Germany Berlin.
Publication:
Berlin : [Bundesministerium für Raumordnung, Bauwesen und Städtebau] : [Senatsverwaltung für Stadtentwicklung, Umweltschutz und Technologie], 1997.
Berlin : [Bundesministerium für Raumordnung, Bauwesen und Städtebau] : [Senatsverwaltung für Stadtentwicklung, Umweltschutz und Technologie], 1997.
Titre:
Wohnungsneubau für Bundesbedienstete auf dem ehemaligen Kasernenstandort in Berlin-Karlshorst : Städtebaulicher Realisierungswettbewerb : Bericht der Vorprüfung, 1. Phase.
Actions:
Exemplaires:
Description:
approximately 400 pages : illustrations, maps ; 30 cm
Wohnungsneubau für Bundesbedienstete auf dem ehemaligen Kasernenstandort in Berlin-Karlshorst : Städtebaulicher Realisierungswettbewerb : Bericht der Vorprüfung, 1. Phase.
Actions:
Exemplaires:
Description:
approximately 400 pages : illustrations, maps ; 30 cm
Classification:
livres
livres
Publication:
Berlin : [Bundesministerium für Raumordnung, Bauwesen und Städtebau] : [Senatsverwaltung für Stadtentwicklung, Umweltschutz und Technologie], 1997.
Berlin : [Bundesministerium für Raumordnung, Bauwesen und Städtebau] : [Senatsverwaltung für Stadtentwicklung, Umweltschutz und Technologie], 1997.
Auteur:
- Berlin (Germany). Senatsverwaltung für Stadtentwicklung, Umweltschutz und Technologie.,
- Germany. Bundesministerium für Raumordnung, Bauwesen und Städtebau.,
- Germany. Bundesministerium der Finanzen.,
- Bezirksamt Lichtenberg von Berlin.
Sujet:
- Wohnungsneubau für Bundesbedienstete auf dem ehemaligen Kasernenstandort in Berlin-Karlshorst (Competition) (1997 : Berlin, Germany),
- Architecture Competitions Germany.,
- City planning Competitions Germany.,
- Landscape architecture Competitions Germany.,
- Housing Germany Berlin.,
- Urban renewal Germany Berlin.,
- Military architecture Germany Berlin.,
- Rénovation urbaine Allemagne Berlin.,
- Architecture militaire Allemagne Berlin.,
- Architecture Competitions,
- Buildings,
- City planning Competitions,
- Housing,
- Landscape architecture Competitions,
- Military architecture,
- Urban renewal,
- Karlshorst (Berlin, Germany) Buildings, structures, etc.,
- Berlin (Germany) Buildings, structures, etc.,
- Germany,
- Germany Berlin,
- Germany Berlin Karlshorst,
- Architectural Competitions Germany 1990-2000.,
- City planning Competitions Germany 1990-2000.,
- Landscape architecture Competitions Germany 1990-2000.,
- Housing Germany Berlin 1990-2000.,
- Urban renewal Germany Berlin 1990-2000.,
- Military buildings Germany Berlin.
Classification:
livres
livres
Actions:
Exemplaires:
Description:
129 pages : illustrations (chiefly color), maps, plans ; 19 cm
Description:
129 pages : illustrations (chiefly color), maps, plans ; 19 cm
Auteur:
- Feireiss, Kristin.,
- Commerell, Hans Jürgen.,
- Aedes Galerie für Architektur und Raum.
Sujet:
- Urban renewal Korea (South) Seoul Exhibitions.,
- City planning Korea (South) Seoul.,
- Urban landscape architecture Korea (South),
- Architecture Korea (South) Seoul.,
- Public spaces Korea (South) Seoul.,
- Rénovation urbaine Corée du Sud Séoul Expositions.,
- Paysage urbain Corée du Sud.,
- Architecture Corée du Sud Séoul.,
- Espaces publics Corée du Sud Séoul.,
- Architecture,
- City planning,
- Public spaces,
- Urban landscape architecture,
- Urban renewal,
- Korea (South),
- Korea (South) Seoul,
- Exhibition catalogs.
Publication:
Berlin : Aedes, 2014.
Berlin : Aedes, 2014.
Titre:
Seoul : towards a meta-city : recent urban projects in Seoul / [publisher: Kristen Feireiss and Hans-Jürgen Commerell].
Actions:
Exemplaires:
Description:
129 pages : illustrations (chiefly color), maps, plans ; 19 cm
Seoul : towards a meta-city : recent urban projects in Seoul / [publisher: Kristen Feireiss and Hans-Jürgen Commerell].
Actions:
Exemplaires:
Description:
129 pages : illustrations (chiefly color), maps, plans ; 19 cm
Classification:
livres
livres
Publication:
Berlin : Aedes, 2014.
Berlin : Aedes, 2014.
Auteur:
- Feireiss, Kristin.,
- Commerell, Hans Jürgen.,
- Aedes Galerie für Architektur und Raum.
Sujet:
- Urban renewal Korea (South) Seoul Exhibitions.,
- City planning Korea (South) Seoul.,
- Urban landscape architecture Korea (South),
- Architecture Korea (South) Seoul.,
- Public spaces Korea (South) Seoul.,
- Rénovation urbaine Corée du Sud Séoul Expositions.,
- Paysage urbain Corée du Sud.,
- Architecture Corée du Sud Séoul.,
- Espaces publics Corée du Sud Séoul.,
- Architecture,
- City planning,
- Public spaces,
- Urban landscape architecture,
- Urban renewal,
- Korea (South),
- Korea (South) Seoul,
- Exhibition catalogs.
Classification:
livres
livres
Actions:
Exemplaires:
Description:
32 unnumbered pages : illustrations, portraits ; 20 x 25 cm
Description:
32 unnumbered pages : illustrations, portraits ; 20 x 25 cm
Auteur:
Sujet:
- Lewiston (Me.) Pictorial works.,
- Auburn (Me.) Pictorial works.,
- Maine Auburn,
- Maine Lewiston,
- Illustrated works
Publication:
Portland, Me. : L.H. Nelson Company, [1890?]
Portland, Me. : L.H. Nelson Company, [1890?]
Titre:
Views of Lewiston and Auburn.
Actions:
Exemplaires:
Description:
32 unnumbered pages : illustrations, portraits ; 20 x 25 cm
Views of Lewiston and Auburn.
Actions:
Exemplaires:
Description:
32 unnumbered pages : illustrations, portraits ; 20 x 25 cm
Classification:
livres
livres
Publication:
Portland, Me. : L.H. Nelson Company, [1890?]
Portland, Me. : L.H. Nelson Company, [1890?]
Auteur:
Sujet:
- Lewiston (Me.) Pictorial works.,
- Auburn (Me.) Pictorial works.,
- Maine Auburn,
- Maine Lewiston,
- Illustrated works
Classification:
livres
livres
Actions:
Prix:
$130.00
(disponible sur commande)
Résumé:
A landscape architect, city planner, and creative genius who transformed the American landscape, Frederick Law Olmsted was a man of passionate vision and drive. He defined the profession of landscape architecture and designed America’s most outstanding landscapes, many gorgeously illustrated here, including New York’s Central Park, Brooklyn’s Prospect Park, the U. S.(...)
$130.00
(disponible sur commande)
Résumé:
A landscape architect, city planner, and creative genius who transformed the American landscape, Frederick Law Olmsted was a man of passionate vision and drive. He defined the profession of landscape architecture and designed America’s most outstanding landscapes, many gorgeously illustrated here, including New York’s Central Park, Brooklyn’s Prospect Park, the U. S.(...)
Publication:
novembre 2021
novembre 2021
Titre:
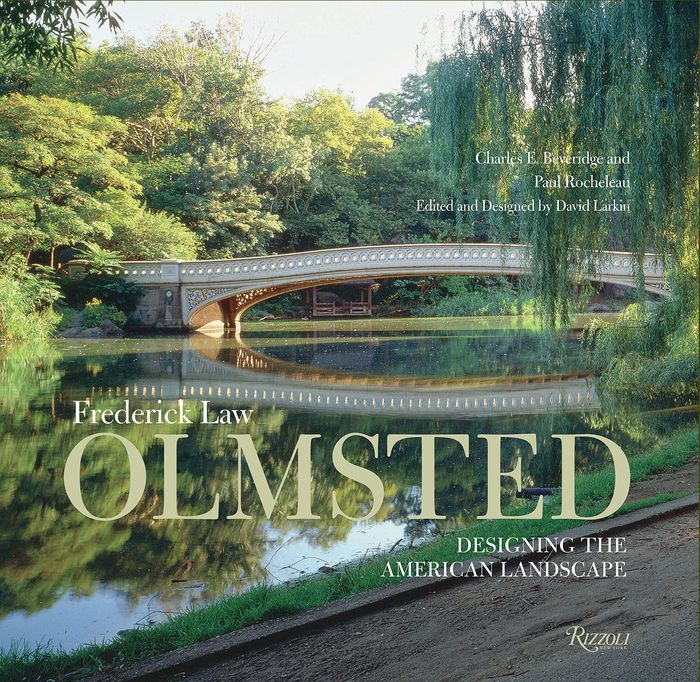
Frederick Law Olmsted: Designing the American Landscape. 2nd edition
Actions:
Prix:
$130.00
(disponible sur commande)
Résumé:
A landscape architect, city planner, and creative genius who transformed the American landscape, Frederick Law Olmsted was a man of passionate vision and drive. He defined the profession of landscape architecture and designed America’s most outstanding landscapes, many gorgeously illustrated here, including New York’s Central Park, Brooklyn’s Prospect Park, the U. S. Capitol grounds, and the Biltmore Estate. During a remarkable forty-year career that began in the mid-1800s, Olmsted created the first major urban parks and park systems in this country, along with widely influential suburban residential communities. He was a pivotal figure in the movement to create scenic reservations and national parks, such as Niagara Falls, Yosemite, and Yellowstone, and he contributed to the design of many academic campuses, including Stanford University. A comprehensive view of the man and his work, this updated edition of the Rizzoli classic marks the 200th anniversary of the birth of this seminal American landscape designer and includes new photography of Olmsted’s masterworks Central and Prospect parks, as well as a new introduction and new final chapter by the author that examines Olmsted’s ongoing influence.
Frederick Law Olmsted: Designing the American Landscape. 2nd edition
Actions:
Prix:
$130.00
(disponible sur commande)
Résumé:
A landscape architect, city planner, and creative genius who transformed the American landscape, Frederick Law Olmsted was a man of passionate vision and drive. He defined the profession of landscape architecture and designed America’s most outstanding landscapes, many gorgeously illustrated here, including New York’s Central Park, Brooklyn’s Prospect Park, the U. S. Capitol grounds, and the Biltmore Estate. During a remarkable forty-year career that began in the mid-1800s, Olmsted created the first major urban parks and park systems in this country, along with widely influential suburban residential communities. He was a pivotal figure in the movement to create scenic reservations and national parks, such as Niagara Falls, Yosemite, and Yellowstone, and he contributed to the design of many academic campuses, including Stanford University. A comprehensive view of the man and his work, this updated edition of the Rizzoli classic marks the 200th anniversary of the birth of this seminal American landscape designer and includes new photography of Olmsted’s masterworks Central and Prospect parks, as well as a new introduction and new final chapter by the author that examines Olmsted’s ongoing influence.
Classification:
livres
livres
Publication:
novembre 2021
novembre 2021


