


33550 Résultats
Classification:
livres
livres
Actions:
Prix:
$19.95
(disponible en magasin)
Résumé:
Dans son atelier, qui est aussi son salon, Frances Stark se demande si elle ne serait pas devenue une Femme au foyer. Elle observe avec amusement et lassitude les artistes hommes qu’elle associe à la figure des Architectes parce qu’ils séparent production artistique et activité ménagère, art et décoration et qu’ils ont la chance de pouvoir quitter l’espace domestique pour(...)
$19.95
(disponible en magasin)
Résumé:
Dans son atelier, qui est aussi son salon, Frances Stark se demande si elle ne serait pas devenue une Femme au foyer. Elle observe avec amusement et lassitude les artistes hommes qu’elle associe à la figure des Architectes parce qu’ils séparent production artistique et activité ménagère, art et décoration et qu’ils ont la chance de pouvoir quitter l’espace domestique pour(...)
Titre:
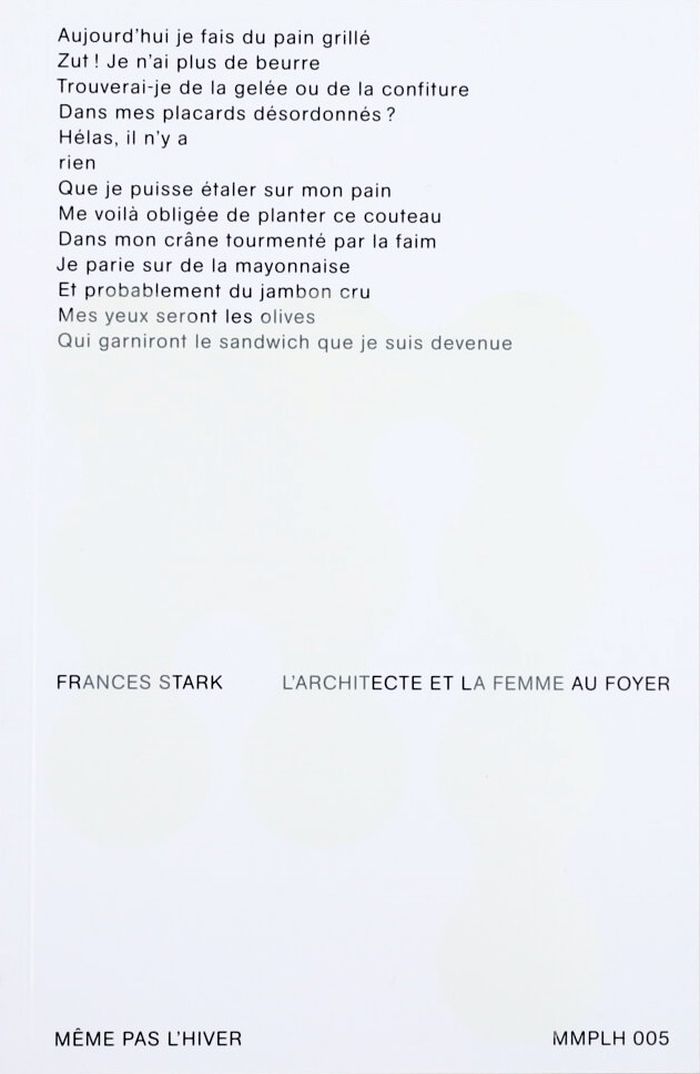
Frances Stark : L'architecte et la femme au foyer
Actions:
Prix:
$19.95
(disponible en magasin)
Résumé:
Dans son atelier, qui est aussi son salon, Frances Stark se demande si elle ne serait pas devenue une Femme au foyer. Elle observe avec amusement et lassitude les artistes hommes qu’elle associe à la figure des Architectes parce qu’ils séparent production artistique et activité ménagère, art et décoration et qu’ils ont la chance de pouvoir quitter l’espace domestique pour aller créer ailleurs. Frances Stark réfléchit à son expérience quotidienne, la mêlant à des réflexions sur des habitations construites par R.M. Schindler et Jorge Pardo, l’essai Critique comme artiste d’Oscar Wilde, le livre Une chambre à soi de Virginia Woolf ainsi que des déclarations de Daniel Buren, d’Adolf Loos, d’Otto Weininger, ou encore de Ludwig Wittgenstein. Elle livre ainsi ses pensées, vives et sagaces, sur les espaces d’exposition, les maisons, les chambres à coucher, les coussins décoratifs, en prenant aussi en compte les couples hommes-femmes qui les utilisent, s’y rencontrent, s’y unissent et s’y séparent.
Frances Stark : L'architecte et la femme au foyer
Actions:
Prix:
$19.95
(disponible en magasin)
Résumé:
Dans son atelier, qui est aussi son salon, Frances Stark se demande si elle ne serait pas devenue une Femme au foyer. Elle observe avec amusement et lassitude les artistes hommes qu’elle associe à la figure des Architectes parce qu’ils séparent production artistique et activité ménagère, art et décoration et qu’ils ont la chance de pouvoir quitter l’espace domestique pour aller créer ailleurs. Frances Stark réfléchit à son expérience quotidienne, la mêlant à des réflexions sur des habitations construites par R.M. Schindler et Jorge Pardo, l’essai Critique comme artiste d’Oscar Wilde, le livre Une chambre à soi de Virginia Woolf ainsi que des déclarations de Daniel Buren, d’Adolf Loos, d’Otto Weininger, ou encore de Ludwig Wittgenstein. Elle livre ainsi ses pensées, vives et sagaces, sur les espaces d’exposition, les maisons, les chambres à coucher, les coussins décoratifs, en prenant aussi en compte les couples hommes-femmes qui les utilisent, s’y rencontrent, s’y unissent et s’y séparent.
Classification:
livres
livres
Publication:
février 2022
février 2022
Sujet:
Théorie de l’art
Théorie de l’art
Classification:
livres
livres
Actions:
Exemplaires:
Description:
iii, 2, 124 pages, 60 unnumbered pages of plates : illustrations ; 30 cm
Description:
iii, 2, 124 pages, 60 unnumbered pages of plates : illustrations ; 30 cm
Auteur:
Sujet:
Publication:
[Besançon] : Archives départementales du Doubs, 1980.
[Besançon] : Archives départementales du Doubs, 1980.
Titre:
Architectures en Franche-Comté au XVIIIe siècle : du classicisme au néo-classicisme, la production architecturale des créateurs comtois du XVIIIe siècle, à Besançon et dans l'actuel département de la Haute-Saône.
Actions:
Exemplaires:
Description:
iii, 2, 124 pages, 60 unnumbered pages of plates : illustrations ; 30 cm
Architectures en Franche-Comté au XVIIIe siècle : du classicisme au néo-classicisme, la production architecturale des créateurs comtois du XVIIIe siècle, à Besançon et dans l'actuel département de la Haute-Saône.
Actions:
Exemplaires:
Description:
iii, 2, 124 pages, 60 unnumbered pages of plates : illustrations ; 30 cm
Classification:
livres
livres
Publication:
[Besançon] : Archives départementales du Doubs, 1980.
[Besançon] : Archives départementales du Doubs, 1980.
Auteur:
Sujet:
Classification:
livres
livres
Actions:
Exemplaires:
Description:
8 pages, [1], 20 leaves of plates (some color) : illustrations ; 57 cm
Description:
8 pages, [1], 20 leaves of plates (some color) : illustrations ; 57 cm
Auteur:
Publication:
Oxford : Published by the Author, 1868.
Oxford : Published by the Author, 1868.
Titre:
Domestic architecture and ornament in detail : being a series of designs for windows, doorways, doors, capitals, cornices, string-courses, mouldings, bases, chimney-shafts, iron railings, furniture, and sundry ornaments, developed after the manner of the Romanesque, English and foreign, the Gothic, and other styles of architecture : for the use of architects, builders, sculptors, carvers, masons, cabinet-makers, workers in metal, and for art students generally, with descriptive letter-press / by John Gibbs.
Actions:
Exemplaires:
Description:
8 pages, [1], 20 leaves of plates (some color) : illustrations ; 57 cm
Domestic architecture and ornament in detail : being a series of designs for windows, doorways, doors, capitals, cornices, string-courses, mouldings, bases, chimney-shafts, iron railings, furniture, and sundry ornaments, developed after the manner of the Romanesque, English and foreign, the Gothic, and other styles of architecture : for the use of architects, builders, sculptors, carvers, masons, cabinet-makers, workers in metal, and for art students generally, with descriptive letter-press / by John Gibbs.
Actions:
Exemplaires:
Description:
8 pages, [1], 20 leaves of plates (some color) : illustrations ; 57 cm
Classification:
livres
livres
Publication:
Oxford : Published by the Author, 1868.
Oxford : Published by the Author, 1868.
Auteur:
Classification:
livres
livres
Actions:
Exemplaires:
Description:
329 pages illustrations, [80] pages of illustrations 26 cm.
Description:
329 pages illustrations, [80] pages of illustrations 26 cm.
Auteur:
Sujet:
Publication:
Berlin, Gebr. Mann [©1973]
Berlin, Gebr. Mann [©1973]
Titre:
Emmanuel Héré; premier architecte von Stanislas Leszczynski in Lothringen (1705-1763) [von] Julia Rau, Gräfin v.d. Schulenburg.
Actions:
Exemplaires:
Description:
329 pages illustrations, [80] pages of illustrations 26 cm.
Emmanuel Héré; premier architecte von Stanislas Leszczynski in Lothringen (1705-1763) [von] Julia Rau, Gräfin v.d. Schulenburg.
Actions:
Exemplaires:
Description:
329 pages illustrations, [80] pages of illustrations 26 cm.
Classification:
livres
livres
Publication:
Berlin, Gebr. Mann [©1973]
Berlin, Gebr. Mann [©1973]
Auteur:
Sujet:
Classification:
livres
livres
Actions:
Exemplaires:
Description:
165 pages : illustrations, some color ; 16 x 22 cm
Description:
165 pages : illustrations, some color ; 16 x 22 cm
Auteur:
Sujet:
Publication:
Taibei Shi : Tian yuan cheng shi wen hua shi ye you xian gong si, 2012.
Taibei Shi : Tian yuan cheng shi wen hua shi ye you xian gong si, 2012.
Titre:
O+h 2006-2011 : 大西麻貴+百田有希建築作品集 / 編著大西麻貴+百田有希 / o+h 建築事務所 = o+h 2006-2011 : onishimaki + hyakudayuki architects / o+h / written by onishimaki + hyakudayuki. O+h 2006-2011 : Daxi Magui + Baitian Youxi jian zhu zuo pin ji / bian zhu Daxi Magui + Baitian Youxi / o+h jian zhu shi wu suo = o+h 2006-2011 : onishimaki + hyakudayuki architects / o+h / written by onishimaki + hyakudayuki.
Actions:
Exemplaires:
Description:
165 pages : illustrations, some color ; 16 x 22 cm
O+h 2006-2011 : 大西麻貴+百田有希建築作品集 / 編著大西麻貴+百田有希 / o+h 建築事務所 = o+h 2006-2011 : onishimaki + hyakudayuki architects / o+h / written by onishimaki + hyakudayuki. O+h 2006-2011 : Daxi Magui + Baitian Youxi jian zhu zuo pin ji / bian zhu Daxi Magui + Baitian Youxi / o+h jian zhu shi wu suo = o+h 2006-2011 : onishimaki + hyakudayuki architects / o+h / written by onishimaki + hyakudayuki.
Actions:
Exemplaires:
Description:
165 pages : illustrations, some color ; 16 x 22 cm
Classification:
livres
livres
Publication:
Taibei Shi : Tian yuan cheng shi wen hua shi ye you xian gong si, 2012.
Taibei Shi : Tian yuan cheng shi wen hua shi ye you xian gong si, 2012.
Auteur:
Sujet:
Classification:
livres
livres
Actions:
Exemplaires:
Description:
164 pages : chiefly color illustrations ; 29 cm
Description:
164 pages : chiefly color illustrations ; 29 cm
Auteur:
Sujet:
Publication:
[Zurich] : JRP/Ringier, 2010.
[Zurich] : JRP/Ringier, 2010.
Titre:
Henry Moore : ideas for sculpture / with text from Mary Moore and essays by Anne M. Wagner and Matthew Collings ; exhibition design by Zaha Hadid Architects ; [editor, Gregor Muir].
Actions:
Exemplaires:
Description:
164 pages : chiefly color illustrations ; 29 cm
Henry Moore : ideas for sculpture / with text from Mary Moore and essays by Anne M. Wagner and Matthew Collings ; exhibition design by Zaha Hadid Architects ; [editor, Gregor Muir].
Actions:
Exemplaires:
Description:
164 pages : chiefly color illustrations ; 29 cm
Classification:
livres
livres
Publication:
[Zurich] : JRP/Ringier, 2010.
[Zurich] : JRP/Ringier, 2010.
Auteur:
Sujet:
Classification:
livres
livres
Actions:
Exemplaires:
Description:
xi, 164 pages : color illustrations, color maps, color plans ; 25 cm
Description:
xi, 164 pages : color illustrations, color maps, color plans ; 25 cm
Auteur:
Sujet:
Publication:
London : Riba Publishing, [2019], ©2019
London : Riba Publishing, [2019], ©2019
Titre:
Building in Arcadia : the case for well-designed rural development / Ruth Reed.
Actions:
Exemplaires:
Description:
xi, 164 pages : color illustrations, color maps, color plans ; 25 cm
Building in Arcadia : the case for well-designed rural development / Ruth Reed.
Actions:
Exemplaires:
Description:
xi, 164 pages : color illustrations, color maps, color plans ; 25 cm
Classification:
livres
livres
Publication:
London : Riba Publishing, [2019], ©2019
London : Riba Publishing, [2019], ©2019
Auteur:
Sujet:
Classification:
livres
livres
Actions:
Exemplaires:
Description:
xxii, 182 pages : illustrations ; 25 cm
Description:
xxii, 182 pages : illustrations ; 25 cm
Auteur:
Sujet:
Publication:
London ; New York : Spon Press, 2001, ©2002.
London ; New York : Spon Press, 2001, ©2002.
Titre:
Japanese architecture as a collaborative process : opportunities in a flexible construction culture / Dana Buntrock.
Actions:
Exemplaires:
Description:
xxii, 182 pages : illustrations ; 25 cm
Japanese architecture as a collaborative process : opportunities in a flexible construction culture / Dana Buntrock.
Actions:
Exemplaires:
Description:
xxii, 182 pages : illustrations ; 25 cm
Classification:
livres
livres
Publication:
London ; New York : Spon Press, 2001, ©2002.
London ; New York : Spon Press, 2001, ©2002.
Auteur:
Sujet:
Classification:
livres
livres
Actions:
Exemplaires:
Description:
75 pages illustrations, plans 31 cm
Description:
75 pages illustrations, plans 31 cm
Auteur:
Sujet:
Publication:
Edinburgh, W. Blackwood, 1874.
Edinburgh, W. Blackwood, 1874.
Titre:
Country architecture: a work designed for the use of the nobility and country gentlemen; being a series of executed works and designs for buildings connected with landed property, comprising labourers' cottages, labourers' institute, mechanics' dwellings, entrance lodges, gates and bridge, gardeners' and keepers lodges, dairy and laundry cottages, smithies and farriers' houses ...
Actions:
Exemplaires:
Description:
75 pages illustrations, plans 31 cm
Country architecture: a work designed for the use of the nobility and country gentlemen; being a series of executed works and designs for buildings connected with landed property, comprising labourers' cottages, labourers' institute, mechanics' dwellings, entrance lodges, gates and bridge, gardeners' and keepers lodges, dairy and laundry cottages, smithies and farriers' houses ...
Actions:
Exemplaires:
Description:
75 pages illustrations, plans 31 cm
Classification:
livres
livres
Publication:
Edinburgh, W. Blackwood, 1874.
Edinburgh, W. Blackwood, 1874.
Auteur:
Sujet:
Classification:
livres
livres
Actions:
Exemplaires:
Description:
[4], 237, [1] p., [7] folded leaves of plates : ill. ; 21 cm. (4to)
Description:
[4], 237, [1] p., [7] folded leaves of plates : ill. ; 21 cm. (4to)
Auteur:
Sujet:
Publication:
London : Printed for Tho. Braddyll, and Eben. Tracy on London-Bridge, M D CC. [1700]
London : Printed for Tho. Braddyll, and Eben. Tracy on London-Bridge, M D CC. [1700]
Titre:
The first book of architecture, by Andrea Palladio translated out of Italian: with an appendix touching doors and windows, by Pr. Le Muet architect to the French King. Translated out of French by Godfrey Richards: the whole illustrated with above seventy copper cutts [sic]. Also rules and demonstrations, with several designs for the framing of any manner of roofs, either above pitch or under pitch, whether square or bevel, never published before by that ingenious architect Mr. William Pope of London. With designs of floors, of variety of small pieces of wood inlayed, lately made in the pallace of Queen Dowager, at Sommerset-House; a curiosity never practised in England before.
Actions:
Exemplaires:
Description:
[4], 237, [1] p., [7] folded leaves of plates : ill. ; 21 cm. (4to)
The first book of architecture, by Andrea Palladio translated out of Italian: with an appendix touching doors and windows, by Pr. Le Muet architect to the French King. Translated out of French by Godfrey Richards: the whole illustrated with above seventy copper cutts [sic]. Also rules and demonstrations, with several designs for the framing of any manner of roofs, either above pitch or under pitch, whether square or bevel, never published before by that ingenious architect Mr. William Pope of London. With designs of floors, of variety of small pieces of wood inlayed, lately made in the pallace of Queen Dowager, at Sommerset-House; a curiosity never practised in England before.
Actions:
Exemplaires:
Description:
[4], 237, [1] p., [7] folded leaves of plates : ill. ; 21 cm. (4to)
Classification:
livres
livres
Publication:
London : Printed for Tho. Braddyll, and Eben. Tracy on London-Bridge, M D CC. [1700]
London : Printed for Tho. Braddyll, and Eben. Tracy on London-Bridge, M D CC. [1700]
Auteur:
Sujet:


