


9177 Résultats
Classification:
livres
livres
Actions:
Prix:
$45.00
(disponible en magasin)
Résumé:
This catalogue to the CCA's exhibition presents four of the most representative and best documented of the artificial excavation projects: an urban design scheme for Cannaregio West in Venice (1978); a housing project near Checkpoint Charlie in Berlin (1980-1981, partially realized 1982-1986); a design for the University Art Museum at California State University, Long(...)
$45.00
(disponible en magasin)
Résumé:
This catalogue to the CCA's exhibition presents four of the most representative and best documented of the artificial excavation projects: an urban design scheme for Cannaregio West in Venice (1978); a housing project near Checkpoint Charlie in Berlin (1980-1981, partially realized 1982-1986); a design for the University Art Museum at California State University, Long(...)
Publication:
février 1994
février 1994
Titre:
Cities of artificial excavation: the work of Peter Eisenman, 1978-1988
Actions:
Prix:
$45.00
(disponible en magasin)
Résumé:
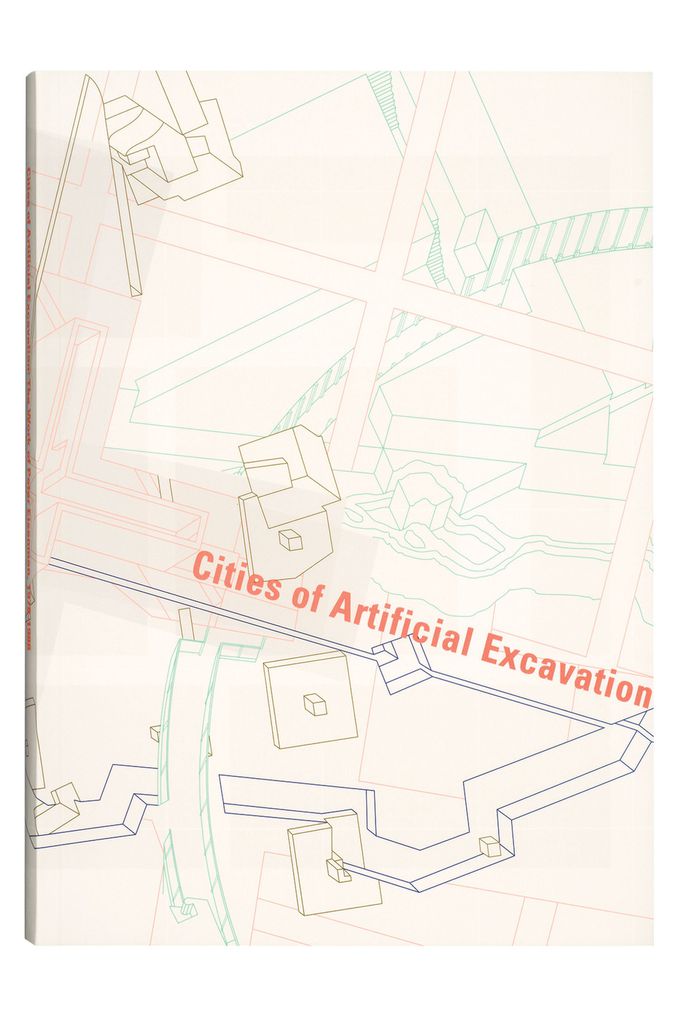
This catalogue to the CCA's exhibition presents four of the most representative and best documented of the artificial excavation projects: an urban design scheme for Cannaregio West in Venice (1978); a housing project near Checkpoint Charlie in Berlin (1980-1981, partially realized 1982-1986); a design for the University Art Museum at California State University, Long Beach (1986); and Chora L Works (1985-1986), a garden for the Parc de La Villette in Paris designed in collaboration with Jacques Derrida. Each project is presented through the architect's drawings and models, over 200 images in all, more than 150 of them in colour, most from the collections of the Canadian Centre for Architecture. Each project sequence begins with a theoretical text by Eisenman, then goes on to a project history describing the site and explaining Eisenman's design strategy. The unprecedented publication of complete series of conceptual drawings not only illustrates Eisenman's design process in detail, but also traces the transformation, through drawing and model making, of his architectural discourse. With essays by Alan Balfour, Yve-Alain Bois, Jean-François Bédard, Jean-Louis Cohen, Kurt W. Forster, K. Michael Hays, Arata Isozaki, and Fredric Jameson.
Cities of artificial excavation: the work of Peter Eisenman, 1978-1988
Actions:
Prix:
$45.00
(disponible en magasin)
Résumé:
This catalogue to the CCA's exhibition presents four of the most representative and best documented of the artificial excavation projects: an urban design scheme for Cannaregio West in Venice (1978); a housing project near Checkpoint Charlie in Berlin (1980-1981, partially realized 1982-1986); a design for the University Art Museum at California State University, Long Beach (1986); and Chora L Works (1985-1986), a garden for the Parc de La Villette in Paris designed in collaboration with Jacques Derrida. Each project is presented through the architect's drawings and models, over 200 images in all, more than 150 of them in colour, most from the collections of the Canadian Centre for Architecture. Each project sequence begins with a theoretical text by Eisenman, then goes on to a project history describing the site and explaining Eisenman's design strategy. The unprecedented publication of complete series of conceptual drawings not only illustrates Eisenman's design process in detail, but also traces the transformation, through drawing and model making, of his architectural discourse. With essays by Alan Balfour, Yve-Alain Bois, Jean-François Bédard, Jean-Louis Cohen, Kurt W. Forster, K. Michael Hays, Arata Isozaki, and Fredric Jameson.
Classification:
livres
livres
Publication:
février 1994
février 1994
Classification:
livres
livres
Actions:
Prix:
$80.00
(disponible sur commande)
Résumé:
This catalogue to the CCA's exhibition presents four of the most representative and best documented of the artificial excavation projects: an urban design scheme for Cannaregio West in Venice (1978); a housing project near Checkpoint Charlie in Berlin (1980-1981, partially realized 1982-1986); a design for the University Art Museum at California State University, Long(...)
$80.00
(disponible sur commande)
Résumé:
This catalogue to the CCA's exhibition presents four of the most representative and best documented of the artificial excavation projects: an urban design scheme for Cannaregio West in Venice (1978); a housing project near Checkpoint Charlie in Berlin (1980-1981, partially realized 1982-1986); a design for the University Art Museum at California State University, Long(...)
Sujet:
Publications du CCA
Publications du CCA
Publication:
février 1994, Montréal / New York
février 1994, Montréal / New York
Titre:
Cities of artificial excavation: the work of Peter Eisenman, 1978-1988
Actions:
Prix:
$80.00
(disponible sur commande)
Résumé:
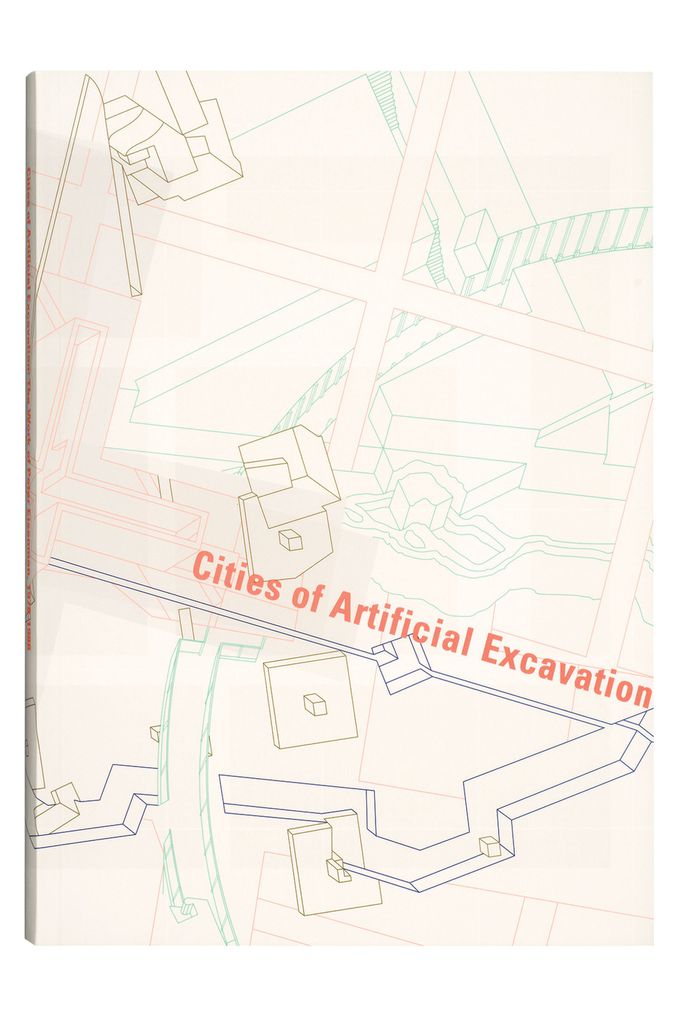
This catalogue to the CCA's exhibition presents four of the most representative and best documented of the artificial excavation projects: an urban design scheme for Cannaregio West in Venice (1978); a housing project near Checkpoint Charlie in Berlin (1980-1981, partially realized 1982-1986); a design for the University Art Museum at California State University, Long Beach (1986); and Chora L Works (1985-1986), a garden for the Parc de La Villette in Paris designed in collaboration with Jacques Derrida. Each project is presented through the architect's drawings and models, over 200 images in all, more than 150 of them in colour, most from the collections of the Canadian Centre for Architecture. Each project sequence begins with a theoretical text by Eisenman, then goes on to a project history describing the site and explaining Eisenman's design strategy. The unprecedented publication of complete series of conceptual drawings not only illustrates Eisenman's design process in detail, but also traces the transformation, through drawing and model making, of his architectural discourse. With essays by Alan Balfour, Yve-Alain Bois, Jean-François Bédard, Jean-Louis Cohen, Kurt W. Forster, K. Michael Hays, Arata Isozaki, and Fredric Jameson.
Cities of artificial excavation: the work of Peter Eisenman, 1978-1988
Actions:
Prix:
$80.00
(disponible sur commande)
Résumé:
This catalogue to the CCA's exhibition presents four of the most representative and best documented of the artificial excavation projects: an urban design scheme for Cannaregio West in Venice (1978); a housing project near Checkpoint Charlie in Berlin (1980-1981, partially realized 1982-1986); a design for the University Art Museum at California State University, Long Beach (1986); and Chora L Works (1985-1986), a garden for the Parc de La Villette in Paris designed in collaboration with Jacques Derrida. Each project is presented through the architect's drawings and models, over 200 images in all, more than 150 of them in colour, most from the collections of the Canadian Centre for Architecture. Each project sequence begins with a theoretical text by Eisenman, then goes on to a project history describing the site and explaining Eisenman's design strategy. The unprecedented publication of complete series of conceptual drawings not only illustrates Eisenman's design process in detail, but also traces the transformation, through drawing and model making, of his architectural discourse. With essays by Alan Balfour, Yve-Alain Bois, Jean-François Bédard, Jean-Louis Cohen, Kurt W. Forster, K. Michael Hays, Arata Isozaki, and Fredric Jameson.
Classification:
livres
livres
Publication:
février 1994, Montréal / New York
février 1994, Montréal / New York
Sujet:
Publications du CCA
Publications du CCA
Classification:
livres
livres
Actions:
Prix:
$28.00
(disponible sur commande)
Résumé:
The Jewish Museum in Berlin tells the story of German-Jewish history from the fourth century to the present. It consists of two buildings: the first, a former courthouse, was built in the eighteenth century, and the second, a massive extension that opened to the public in 2001, was designed by the world-renowned architect Daniel Libeskind (born 1946). Libeskind's building(...)
$28.00
(disponible sur commande)
Résumé:
The Jewish Museum in Berlin tells the story of German-Jewish history from the fourth century to the present. It consists of two buildings: the first, a former courthouse, was built in the eighteenth century, and the second, a massive extension that opened to the public in 2001, was designed by the world-renowned architect Daniel Libeskind (born 1946). Libeskind's building(...)
Titre:
Daniel Libeskind: Jewish Museum Berlin
Actions:
Prix:
$28.00
(disponible sur commande)
Résumé:
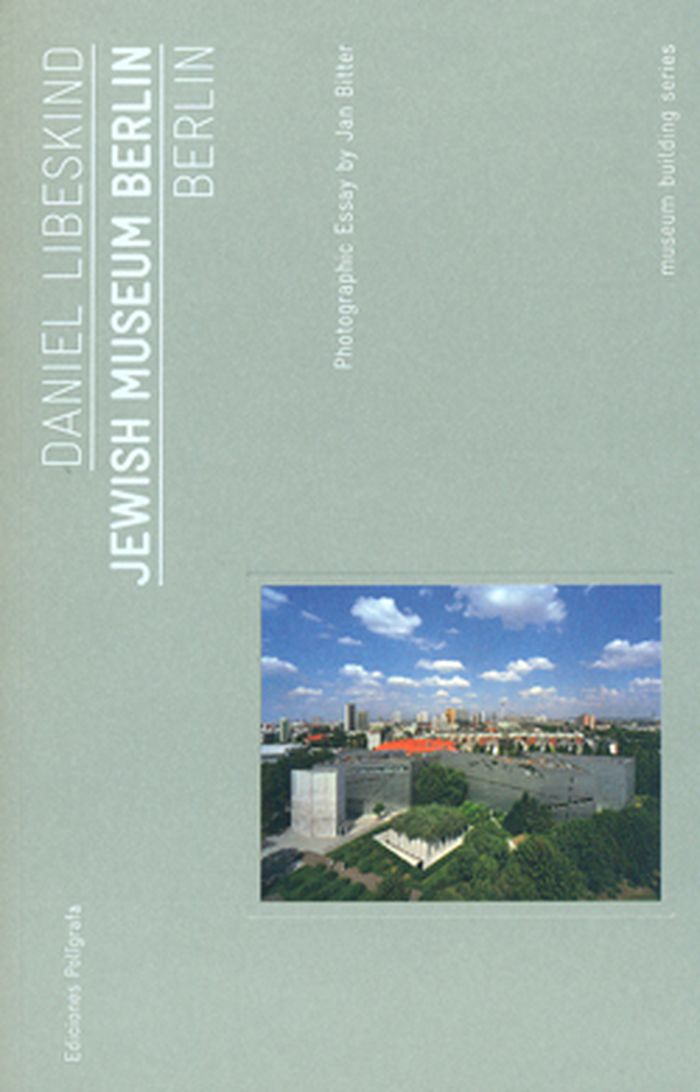
The Jewish Museum in Berlin tells the story of German-Jewish history from the fourth century to the present. It consists of two buildings: the first, a former courthouse, was built in the eighteenth century, and the second, a massive extension that opened to the public in 2001, was designed by the world-renowned architect Daniel Libeskind (born 1946). Libeskind's building is comprised of a zinc façade and a set of three underground allegorical roads. The first leads to the main stairs, and by implication to the continuation of Berlin's history in the Museum; the second leads outdoors into the E.T.A. Hoffmann Garden, representing the exile and emigration of the Jews from Germany; and the third road leads to a dead end, representing “the Holocaust void.” This road cuts through the ensemble as a whole, and evokes, in the architect's words, “that which can never be exhibited when it comes to Jewish Berlin history: humanity reduced to ashes.” For Libeskind, a Polish Jew raised not far from Berlin who lost many relatives in the Holocaust, this extraordinary building was an intensely personal undertaking with numerous responsibilities. This volume details this most freighted and complex of buildings.
Daniel Libeskind: Jewish Museum Berlin
Actions:
Prix:
$28.00
(disponible sur commande)
Résumé:
The Jewish Museum in Berlin tells the story of German-Jewish history from the fourth century to the present. It consists of two buildings: the first, a former courthouse, was built in the eighteenth century, and the second, a massive extension that opened to the public in 2001, was designed by the world-renowned architect Daniel Libeskind (born 1946). Libeskind's building is comprised of a zinc façade and a set of three underground allegorical roads. The first leads to the main stairs, and by implication to the continuation of Berlin's history in the Museum; the second leads outdoors into the E.T.A. Hoffmann Garden, representing the exile and emigration of the Jews from Germany; and the third road leads to a dead end, representing “the Holocaust void.” This road cuts through the ensemble as a whole, and evokes, in the architect's words, “that which can never be exhibited when it comes to Jewish Berlin history: humanity reduced to ashes.” For Libeskind, a Polish Jew raised not far from Berlin who lost many relatives in the Holocaust, this extraordinary building was an intensely personal undertaking with numerous responsibilities. This volume details this most freighted and complex of buildings.
Classification:
livres
livres
Publication:
septembre 2011
septembre 2011
Sujet:
Architecture, monographies
Architecture, monographies
Classification:
livres
livres
Titre:
Brecht Evens : The making of
Brecht Evens : The making of
Actions:
Prix:
$29.95
(disponible sur commande)
Résumé:
The Making Of is the follow-up to international sensation Brecht Evens's Eisner-nominated debut, The Wrong Place. With lush watercolors and his characteristic wit, Evens details the fumbling, amateurish foibles of the participants of a small art festival in the Flemish countryside. Pieterjan is invited to a small town as an honored guest. From the moment he arrives,(...)
$29.95
(disponible sur commande)
Résumé:
The Making Of is the follow-up to international sensation Brecht Evens's Eisner-nominated debut, The Wrong Place. With lush watercolors and his characteristic wit, Evens details the fumbling, amateurish foibles of the participants of a small art festival in the Flemish countryside. Pieterjan is invited to a small town as an honored guest. From the moment he arrives,(...)
Titre:
Brecht Evens : The making of
Actions:
Prix:
$29.95
(disponible sur commande)
Résumé:
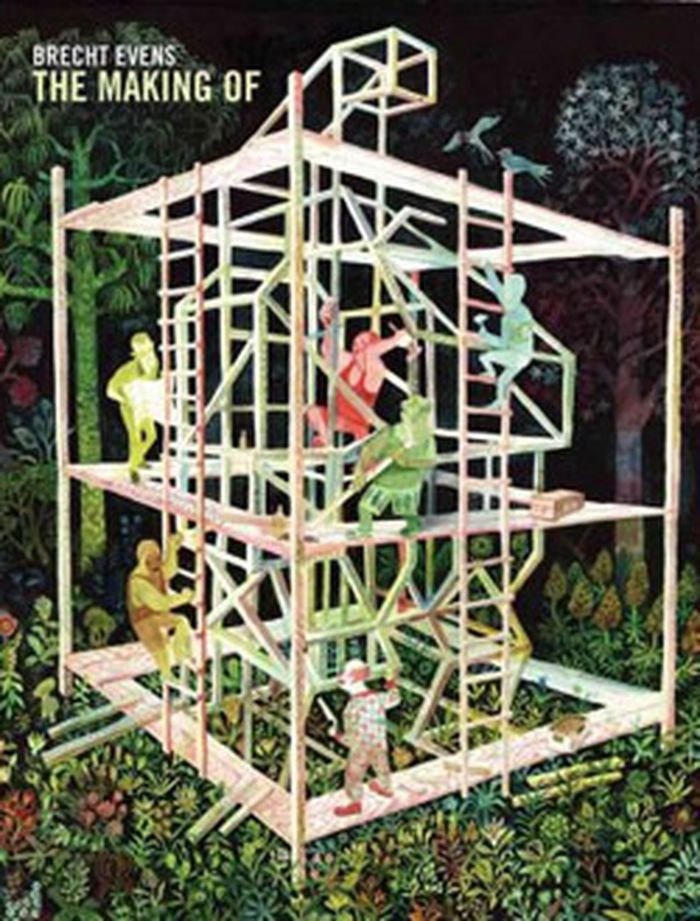
The Making Of is the follow-up to international sensation Brecht Evens's Eisner-nominated debut, The Wrong Place. With lush watercolors and his characteristic wit, Evens details the fumbling, amateurish foibles of the participants of a small art festival in the Flemish countryside. Pieterjan is invited to a small town as an honored guest. From the moment he arrives, things start going wrong, and since no one seems ready to step in, Pieterjan takes over the show. He decides to build a giant garden gnome as a symbol of Flemish identity, but the construction process brings buried tensions to the surface as the other artists become jealous of Pieterjan's authority. In The Making Of, Evens delves deep into the petty tensions, small misunderstandings, and deadpan humor that pervade modern relationships. With a keen eye for the subtleties of body language, Even's The Making Of builds on the iconic visual style showcased in the Eisner award nominated The Wrong Place, which was published around the world. Sweeping watercolors jump off the page, surrealist scenery intermingles with crowds of people, and small suburban plot homes have never looked so lovely.
Brecht Evens : The making of
Actions:
Prix:
$29.95
(disponible sur commande)
Résumé:
The Making Of is the follow-up to international sensation Brecht Evens's Eisner-nominated debut, The Wrong Place. With lush watercolors and his characteristic wit, Evens details the fumbling, amateurish foibles of the participants of a small art festival in the Flemish countryside. Pieterjan is invited to a small town as an honored guest. From the moment he arrives, things start going wrong, and since no one seems ready to step in, Pieterjan takes over the show. He decides to build a giant garden gnome as a symbol of Flemish identity, but the construction process brings buried tensions to the surface as the other artists become jealous of Pieterjan's authority. In The Making Of, Evens delves deep into the petty tensions, small misunderstandings, and deadpan humor that pervade modern relationships. With a keen eye for the subtleties of body language, Even's The Making Of builds on the iconic visual style showcased in the Eisner award nominated The Wrong Place, which was published around the world. Sweeping watercolors jump off the page, surrealist scenery intermingles with crowds of people, and small suburban plot homes have never looked so lovely.
Classification:
livres
livres
Publication:
mai 2012
mai 2012
Sujet:
Illustration
Illustration
Classification:
livres
livres
Actions:
Prix:
$19.95
(disponible sur commande)
Résumé:
The "Friedrichswerder" is situated next to the Gendarmenmarkt in opposite of the Federal Foreign Office and is the construction site of 47 "Berlin Townhouses".This new city district lies on the historic site of the first city extension from the old town Berlin-Cölln, between 1650 and 1700, and will be redeveloped in following the historic pattern. The aim is to obtain and(...)
$19.95
(disponible sur commande)
Résumé:
The "Friedrichswerder" is situated next to the Gendarmenmarkt in opposite of the Federal Foreign Office and is the construction site of 47 "Berlin Townhouses".This new city district lies on the historic site of the first city extension from the old town Berlin-Cölln, between 1650 and 1700, and will be redeveloped in following the historic pattern. The aim is to obtain and(...)
Titre:
7 townhouses for berlin / stadthäuser für Berlin : soberly sensually
Actions:
Prix:
$19.95
(disponible sur commande)
Résumé:
The "Friedrichswerder" is situated next to the Gendarmenmarkt in opposite of the Federal Foreign Office and is the construction site of 47 "Berlin Townhouses".This new city district lies on the historic site of the first city extension from the old town Berlin-Cölln, between 1650 and 1700, and will be redeveloped in following the historic pattern. The aim is to obtain and recapture the living in this old city district. This Type of urban housing gives the possibility to live in the historic center of the city and, at the same time, to have the advantage of living in a house with garden. A long and narrow shape creates the typicall characteristic of these lots. The senat department of the city decided not to restrain the ambitions for individual design of the houses. Just the size of the lots and the number of levels were regulated. So almost every kind of desired design for the clients is satisfiable. Every client could choose his own architect. The berlin sized architect Johanne Nalbach builds seven of these house. They are under construction yet and will be finished in 2007. The Townhouses by Johanne Nalbach The Townhouses are characterized by the integration into the urban context. The two houses on the Oberwallstrasse represent the dialog with the city. The urban space demands a higher grade of restrain of material and colour of the facades. The other side of the new city district, is dominated by the strong neighbourhood of the Federal Foreign Office. Five of the houses by Johanne Nalbach are situated in this green area in front of the former Reichsbankgebäude. According to the architect the urban context gives the strength to a more individual design on this side for the houses and functions as a contrast to the regular historic façade of the 30s. The houses show the individuality of the clients and the influences of the regional and traditional culture through the articulation and choice of the materials of the facade. Representative living in the center of berlin with garden, roof terraces, living and working consolidated – the aim was to reach the most flexible possibilities of living. Level high windows dominate the design of the façade and submit the light to reach as far as possible into the depth of the houses. The center of the house is characterized by an open fireplace. The room´s altitude of 4 m and the vertical views produce a spatial liberality and emphasize the vertical idea of these houses. The linearity of the single run staircase, the free spaces and the galleries are the instruments to procure unconventional experiences of space.
7 townhouses for berlin / stadthäuser für Berlin : soberly sensually
Actions:
Prix:
$19.95
(disponible sur commande)
Résumé:
The "Friedrichswerder" is situated next to the Gendarmenmarkt in opposite of the Federal Foreign Office and is the construction site of 47 "Berlin Townhouses".This new city district lies on the historic site of the first city extension from the old town Berlin-Cölln, between 1650 and 1700, and will be redeveloped in following the historic pattern. The aim is to obtain and recapture the living in this old city district. This Type of urban housing gives the possibility to live in the historic center of the city and, at the same time, to have the advantage of living in a house with garden. A long and narrow shape creates the typicall characteristic of these lots. The senat department of the city decided not to restrain the ambitions for individual design of the houses. Just the size of the lots and the number of levels were regulated. So almost every kind of desired design for the clients is satisfiable. Every client could choose his own architect. The berlin sized architect Johanne Nalbach builds seven of these house. They are under construction yet and will be finished in 2007. The Townhouses by Johanne Nalbach The Townhouses are characterized by the integration into the urban context. The two houses on the Oberwallstrasse represent the dialog with the city. The urban space demands a higher grade of restrain of material and colour of the facades. The other side of the new city district, is dominated by the strong neighbourhood of the Federal Foreign Office. Five of the houses by Johanne Nalbach are situated in this green area in front of the former Reichsbankgebäude. According to the architect the urban context gives the strength to a more individual design on this side for the houses and functions as a contrast to the regular historic façade of the 30s. The houses show the individuality of the clients and the influences of the regional and traditional culture through the articulation and choice of the materials of the facade. Representative living in the center of berlin with garden, roof terraces, living and working consolidated – the aim was to reach the most flexible possibilities of living. Level high windows dominate the design of the façade and submit the light to reach as far as possible into the depth of the houses. The center of the house is characterized by an open fireplace. The room´s altitude of 4 m and the vertical views produce a spatial liberality and emphasize the vertical idea of these houses. The linearity of the single run staircase, the free spaces and the galleries are the instruments to procure unconventional experiences of space.
Classification:
livres
livres
Publication:
décembre 2006, Berlin
décembre 2006, Berlin
Sujet:
petits formats
petits formats
Classification:
livres
livres
Actions:
Prix:
$98.00
(disponible sur commande)
Résumé:
Gilmore D. Clarke and Michael Rapuano were the foremost spatial designers of the American century. Their vast portfolio of public landscapes propelled the legacy of Frederick Law Olmsted and Calvert Vaux into the motor age, touching the lives of millions and changing the face of the nation. This book recovers the forgotten legacy of Clarke and Rapuano, whose parks and(...)
$98.00
(disponible sur commande)
Résumé:
Gilmore D. Clarke and Michael Rapuano were the foremost spatial designers of the American century. Their vast portfolio of public landscapes propelled the legacy of Frederick Law Olmsted and Calvert Vaux into the motor age, touching the lives of millions and changing the face of the nation. This book recovers the forgotten legacy of Clarke and Rapuano, whose parks and(...)
Titre:
Designing the American century: The public landscapes of Clarke and Rapuano, 1915-1965
Actions:
Prix:
$98.00
(disponible sur commande)
Résumé:
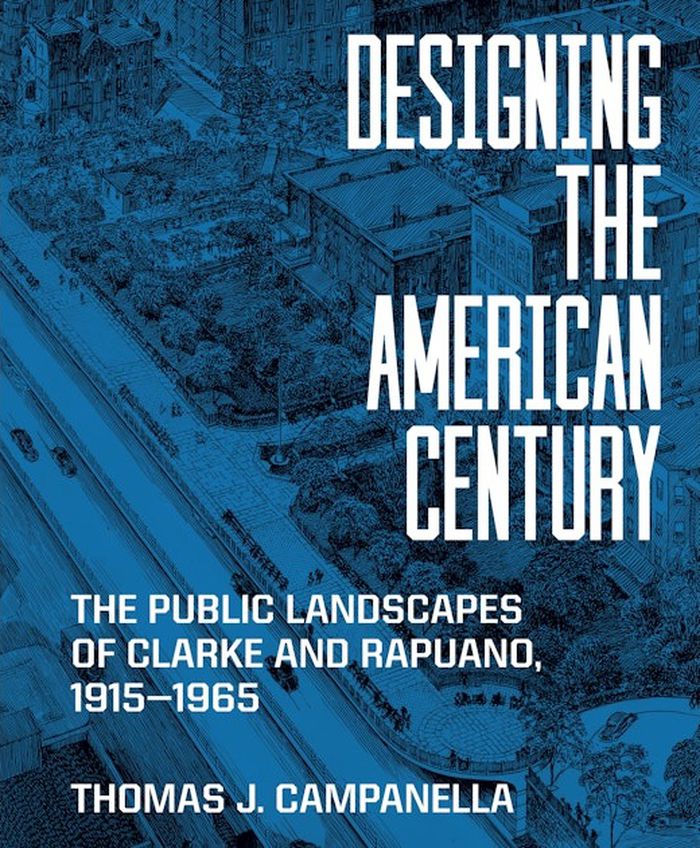
Gilmore D. Clarke and Michael Rapuano were the foremost spatial designers of the American century. Their vast portfolio of public landscapes propelled the legacy of Frederick Law Olmsted and Calvert Vaux into the motor age, touching the lives of millions and changing the face of the nation. This book recovers the forgotten legacy of Clarke and Rapuano, whose parks and parkways, highways and housing estates helped modernize—for better or worse—the American metropolis. With the patronage of public-works titan Robert Moses, Clarke and Rapuano transformed New York over a span of fifty years, revitalizing the city’s immense park system but also planning expressways, public housing, and urban renewal projects that laid waste to entire sections of the city. In this work, Thomas J. Campanella describes how Clarke and Rapuano helped create some of the metropolitan region’s most iconic landscapes, from the Central Park Zoo and Conservatory Garden to the Henry Hudson Parkway and Riverside Park, Jones Beach, the Palisades and Taconic State Parkways, and the Brooklyn Heights Promenade. He shows how they left their mark far beyond Gotham as well, with projects as diverse as Yellowstone’s Mammoth Hot Springs, the Mount Vernon Memorial Highway, site plans for the Pentagon and CIA headquarters, and Montreal’s Olympic Park.
Designing the American century: The public landscapes of Clarke and Rapuano, 1915-1965
Actions:
Prix:
$98.00
(disponible sur commande)
Résumé:
Gilmore D. Clarke and Michael Rapuano were the foremost spatial designers of the American century. Their vast portfolio of public landscapes propelled the legacy of Frederick Law Olmsted and Calvert Vaux into the motor age, touching the lives of millions and changing the face of the nation. This book recovers the forgotten legacy of Clarke and Rapuano, whose parks and parkways, highways and housing estates helped modernize—for better or worse—the American metropolis. With the patronage of public-works titan Robert Moses, Clarke and Rapuano transformed New York over a span of fifty years, revitalizing the city’s immense park system but also planning expressways, public housing, and urban renewal projects that laid waste to entire sections of the city. In this work, Thomas J. Campanella describes how Clarke and Rapuano helped create some of the metropolitan region’s most iconic landscapes, from the Central Park Zoo and Conservatory Garden to the Henry Hudson Parkway and Riverside Park, Jones Beach, the Palisades and Taconic State Parkways, and the Brooklyn Heights Promenade. He shows how they left their mark far beyond Gotham as well, with projects as diverse as Yellowstone’s Mammoth Hot Springs, the Mount Vernon Memorial Highway, site plans for the Pentagon and CIA headquarters, and Montreal’s Olympic Park.
Classification:
livres
livres
Publication:
juillet 2025
juillet 2025
Classification:
livres
livres
Titre:
Passage
Passage
Actions:
Prix:
$72.00
(disponible sur commande)
Résumé:
Andy Goldsworthy's Passage focuses on the journeys that people, rivers, landscapes, and even stones take through space and time. A cairn made by the renowned sculptor in the Scottish village where he lives reveals the influence that his work close to home has on projects he creates elsewhere. A series involving elm trees, from glowing yellow leaves to dead branches,(...)
$72.00
(disponible sur commande)
Résumé:
Andy Goldsworthy's Passage focuses on the journeys that people, rivers, landscapes, and even stones take through space and time. A cairn made by the renowned sculptor in the Scottish village where he lives reveals the influence that his work close to home has on projects he creates elsewhere. A series involving elm trees, from glowing yellow leaves to dead branches,(...)
Titre:
Passage
Actions:
Prix:
$72.00
(disponible sur commande)
Résumé:
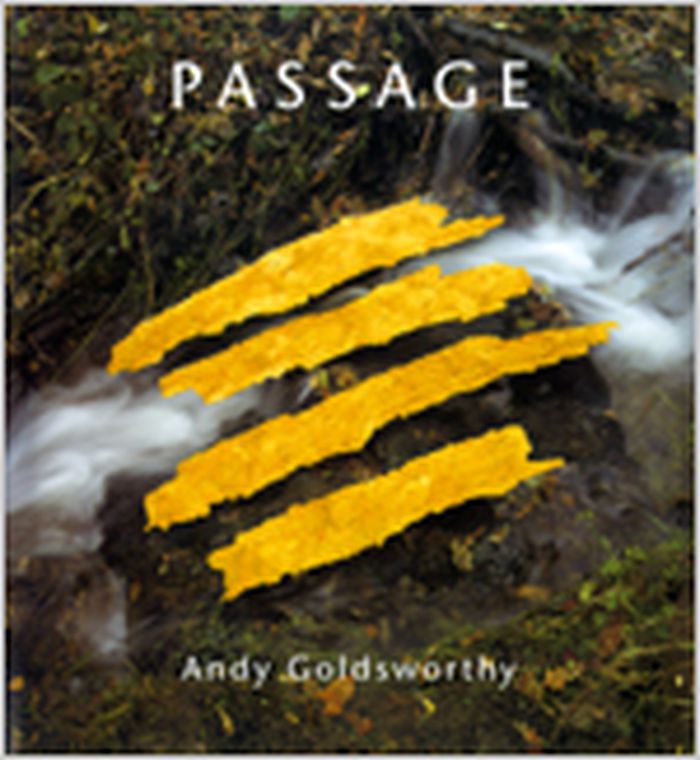
Andy Goldsworthy's Passage focuses on the journeys that people, rivers, landscapes, and even stones take through space and time. A cairn made by the renowned sculptor in the Scottish village where he lives reveals the influence that his work close to home has on projects he creates elsewhere. A series involving elm trees, from glowing yellow leaves to dead branches, exemplifies his work's vigorous beauty as well as its association with death and decay. Creations on the beach and in rivers explore the passage of time, while a white chalk path investigates the passing from day into night. Passage also includes the Garden of Stones, a Holocaust memorial at the Museum of Jewish Heritage in New York, where the artist planted 18 oak trees through holes in hollowed-out, earth-filled boulders. Documenting these and other recent works, this beautiful book is an eloquent testament to Goldsworthy's determination to deepen his understanding of the world around him, and his relationship with it, through his art. Andy Goldsworthy's work is regularly exhibited in Britain, France, the United States, Japan, and elsewhere. Although commissions take him all over the world, the landscape around his home in Dumfriesshire, Scotland, remains at the heart of his work.
Passage
Actions:
Prix:
$72.00
(disponible sur commande)
Résumé:
Andy Goldsworthy's Passage focuses on the journeys that people, rivers, landscapes, and even stones take through space and time. A cairn made by the renowned sculptor in the Scottish village where he lives reveals the influence that his work close to home has on projects he creates elsewhere. A series involving elm trees, from glowing yellow leaves to dead branches, exemplifies his work's vigorous beauty as well as its association with death and decay. Creations on the beach and in rivers explore the passage of time, while a white chalk path investigates the passing from day into night. Passage also includes the Garden of Stones, a Holocaust memorial at the Museum of Jewish Heritage in New York, where the artist planted 18 oak trees through holes in hollowed-out, earth-filled boulders. Documenting these and other recent works, this beautiful book is an eloquent testament to Goldsworthy's determination to deepen his understanding of the world around him, and his relationship with it, through his art. Andy Goldsworthy's work is regularly exhibited in Britain, France, the United States, Japan, and elsewhere. Although commissions take him all over the world, the landscape around his home in Dumfriesshire, Scotland, remains at the heart of his work.
Classification:
livres
livres
Publication:
novembre 2004, New York
novembre 2004, New York
Sujet:
Land Art
Land Art
Classification:
livres
livres
Actions:
Prix:
$27.99
(disponible sur commande)
Résumé:
The architecture of Britain is an art gallery all around us. From our streets to squares, through our cities, suburbs and villages, we are surrounded by magnificent buildings of eclectic styles. ''A Short History of British Architecture'' is story of why Britain looks the way it does, from prehistoric Stonehenge to the lofty towers of today. Historian Simon Jenkins(...)
$27.99
(disponible sur commande)
Résumé:
The architecture of Britain is an art gallery all around us. From our streets to squares, through our cities, suburbs and villages, we are surrounded by magnificent buildings of eclectic styles. ''A Short History of British Architecture'' is story of why Britain looks the way it does, from prehistoric Stonehenge to the lofty towers of today. Historian Simon Jenkins(...)
Titre:
A short history of British architecture: From Stonehenge to The Shard
Actions:
Prix:
$27.99
(disponible sur commande)
Résumé:
The architecture of Britain is an art gallery all around us. From our streets to squares, through our cities, suburbs and villages, we are surrounded by magnificent buildings of eclectic styles. ''A Short History of British Architecture'' is story of why Britain looks the way it does, from prehistoric Stonehenge to the lofty towers of today. Historian Simon Jenkins traces the relentless battles over the European traditions of classicism and gothic- from the gothic cathedrals of Lincoln, Ely and Wells to the ‘'prodigy'’ houses of the Tudor renaissance, and visits the great estates of Georgian London, the docks of Liverpool, the mills of Yorkshire and the chapels of south Wales. The arrival of modernism in the twentieth century politicised public taste, upheaved communities and sought to reconstruct entire cities. It produced Coventry Cathedral and Lloyd’s of London, but also the brutalist monoliths of Sheffield’s Park Hill, Glasgow’s Cumbernauld and London’s South Bank. Only in the 1970s did the public at last give voice to what became the conservation revolution – a movement in which Jenkins played a leading role, both as deputy chairman of English Heritage and chairman of the National Trust, and in the saving of iconic buildings such as St Pancras International and Covent Garden.
A short history of British architecture: From Stonehenge to The Shard
Actions:
Prix:
$27.99
(disponible sur commande)
Résumé:
The architecture of Britain is an art gallery all around us. From our streets to squares, through our cities, suburbs and villages, we are surrounded by magnificent buildings of eclectic styles. ''A Short History of British Architecture'' is story of why Britain looks the way it does, from prehistoric Stonehenge to the lofty towers of today. Historian Simon Jenkins traces the relentless battles over the European traditions of classicism and gothic- from the gothic cathedrals of Lincoln, Ely and Wells to the ‘'prodigy'’ houses of the Tudor renaissance, and visits the great estates of Georgian London, the docks of Liverpool, the mills of Yorkshire and the chapels of south Wales. The arrival of modernism in the twentieth century politicised public taste, upheaved communities and sought to reconstruct entire cities. It produced Coventry Cathedral and Lloyd’s of London, but also the brutalist monoliths of Sheffield’s Park Hill, Glasgow’s Cumbernauld and London’s South Bank. Only in the 1970s did the public at last give voice to what became the conservation revolution – a movement in which Jenkins played a leading role, both as deputy chairman of English Heritage and chairman of the National Trust, and in the saving of iconic buildings such as St Pancras International and Covent Garden.
Classification:
livres
livres
Publication:
janvier 2026
janvier 2026
Classification:
livres
livres
Titre:
The arts of China after 1620
The arts of China after 1620
Actions:
Prix:
$74.95
(disponible sur commande)
Résumé:
The Arts of China after 1620 concludes a major three-volume survey that examines China's huge wealth of art, architecture and artefacts from prehistoric times to the present. Beginning with discussions of 'fine' art and painting and progressing to analysis of carving and sculpture, ceramics, glassware and textiles, the authors demonstrate how, in the age of the Emperors(...)
$74.95
(disponible sur commande)
Résumé:
The Arts of China after 1620 concludes a major three-volume survey that examines China's huge wealth of art, architecture and artefacts from prehistoric times to the present. Beginning with discussions of 'fine' art and painting and progressing to analysis of carving and sculpture, ceramics, glassware and textiles, the authors demonstrate how, in the age of the Emperors(...)
Sujet:
Histoire jusqu'à 1900, Asie
Histoire jusqu'à 1900, Asie
Publication:
septembre 2006, New Haven / London
septembre 2006, New Haven / London
Titre:
The arts of China after 1620
Actions:
Prix:
$74.95
(disponible sur commande)
Résumé:
The Arts of China after 1620 concludes a major three-volume survey that examines China's huge wealth of art, architecture and artefacts from prehistoric times to the present. Beginning with discussions of 'fine' art and painting and progressing to analysis of carving and sculpture, ceramics, glassware and textiles, the authors demonstrate how, in the age of the Emperors Kangxi, Yongzheng and Qianlong, the 'decorative' arts rose to a prominence quite unlike the western experience. Avoiding misrepresentative categorization, they single out period styles, as well as identifying repeated phases of archaism and Buddhist art, and discuss characteristic groups of jade, ivory, ceramics, glassware and textiles. They consider the importance of the imperial workshops and their role in developing craftsmen's skills and encouraging the cross-over of techniques from different disciplines and they present the compelling influence of Emperor Qianlong's aesthetic innovations. In architecture the vast plan and overwhelming authority of the imperial buildings contrasts with the restrained subtlety of domestic architecture and garden design where magnificent rocks were the principal feature, just as in landscape painting. The survey concludes by examining the development of East/West trade and the effects of commercialization on Chinese arts and crafts. This handsome, well-illustrated book provides a scholarly and illuminating resource for all students of the arts of China.
The arts of China after 1620
Actions:
Prix:
$74.95
(disponible sur commande)
Résumé:
The Arts of China after 1620 concludes a major three-volume survey that examines China's huge wealth of art, architecture and artefacts from prehistoric times to the present. Beginning with discussions of 'fine' art and painting and progressing to analysis of carving and sculpture, ceramics, glassware and textiles, the authors demonstrate how, in the age of the Emperors Kangxi, Yongzheng and Qianlong, the 'decorative' arts rose to a prominence quite unlike the western experience. Avoiding misrepresentative categorization, they single out period styles, as well as identifying repeated phases of archaism and Buddhist art, and discuss characteristic groups of jade, ivory, ceramics, glassware and textiles. They consider the importance of the imperial workshops and their role in developing craftsmen's skills and encouraging the cross-over of techniques from different disciplines and they present the compelling influence of Emperor Qianlong's aesthetic innovations. In architecture the vast plan and overwhelming authority of the imperial buildings contrasts with the restrained subtlety of domestic architecture and garden design where magnificent rocks were the principal feature, just as in landscape painting. The survey concludes by examining the development of East/West trade and the effects of commercialization on Chinese arts and crafts. This handsome, well-illustrated book provides a scholarly and illuminating resource for all students of the arts of China.
Classification:
livres
livres
Publication:
septembre 2006, New Haven / London
septembre 2006, New Haven / London
Sujet:
Histoire jusqu'à 1900, Asie
Histoire jusqu'à 1900, Asie
Classification:
livres
livres
Prix:
$38.95
(disponible en magasin)
Résumé:
In Architecture in Translation, Esra Akcan offers a way to understand the global circulation of culture that extends the notion of translation beyond language to visual fields. She shows how members of the ruling Kemalist elite in Turkey further aligned themselves with Europe by choosing German-speaking architects to oversee much of the design of modern cities. Focusing(...)
$38.95
(disponible en magasin)
Résumé:
In Architecture in Translation, Esra Akcan offers a way to understand the global circulation of culture that extends the notion of translation beyond language to visual fields. She shows how members of the ruling Kemalist elite in Turkey further aligned themselves with Europe by choosing German-speaking architects to oversee much of the design of modern cities. Focusing(...)
Titre:
Architecture in translation : Germany, Turkey & the modern house
Actions:
Prix:
$38.95
(disponible en magasin)
Résumé:
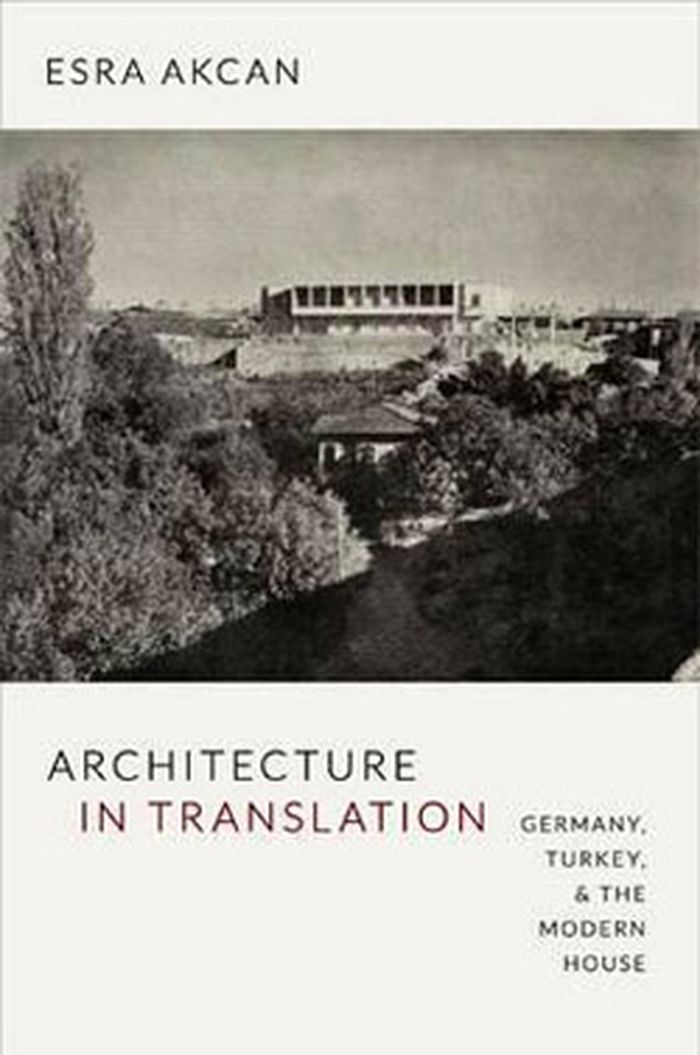
In Architecture in Translation, Esra Akcan offers a way to understand the global circulation of culture that extends the notion of translation beyond language to visual fields. She shows how members of the ruling Kemalist elite in Turkey further aligned themselves with Europe by choosing German-speaking architects to oversee much of the design of modern cities. Focusing on the period from the 1920s through the 1950s, Akcan traces the geographical circulation of modern residential models, including the garden city—which emphasized green spaces separating low-density neighborhoods of houses surrounded by gardens—and mass housing built first for the working-class residents in industrial cities and, later, more broadly for mixed-income residents. She shows how the concept of translation—the process of change that occurs with transportation of people, ideas, technology, information, and images from one or more countries to another—allows for consideration of the sociopolitical context and agency of all parties in cultural exchanges. Moving beyond the indistinct concepts of hybrid and transculturation and avoiding passive metaphors such as import, influence, or transfer, translation offers a new approach relevant to many disciplines. Akcan advocates a commitment to a new culture of translatability from below for a truly cosmopolitan ethics in a globalizing world.
Architecture in translation : Germany, Turkey & the modern house
Actions:
Prix:
$38.95
(disponible en magasin)
Résumé:
In Architecture in Translation, Esra Akcan offers a way to understand the global circulation of culture that extends the notion of translation beyond language to visual fields. She shows how members of the ruling Kemalist elite in Turkey further aligned themselves with Europe by choosing German-speaking architects to oversee much of the design of modern cities. Focusing on the period from the 1920s through the 1950s, Akcan traces the geographical circulation of modern residential models, including the garden city—which emphasized green spaces separating low-density neighborhoods of houses surrounded by gardens—and mass housing built first for the working-class residents in industrial cities and, later, more broadly for mixed-income residents. She shows how the concept of translation—the process of change that occurs with transportation of people, ideas, technology, information, and images from one or more countries to another—allows for consideration of the sociopolitical context and agency of all parties in cultural exchanges. Moving beyond the indistinct concepts of hybrid and transculturation and avoiding passive metaphors such as import, influence, or transfer, translation offers a new approach relevant to many disciplines. Akcan advocates a commitment to a new culture of translatability from below for a truly cosmopolitan ethics in a globalizing world.
Classification:
livres
livres
Publication:
août 2012
août 2012
Sujet:
Théorie de l’architecture
Théorie de l’architecture


