


13788 Résultats
Classification:
livres
livres
Actions:
Exemplaires:
Description:
45, [3] pages : color illustrations ; 19 cm
Description:
45, [3] pages : color illustrations ; 19 cm
Auteur:
- Louafi, Kamel, 1952-,
- Eggert, Dörte.,
- Jeschke, Milena.,
- Aedes Galerie für Architektur und Raum.
Sujet:
- Louafi, Kamel, 1952-,
- Orientalischer Garten (Berlin, Germany),
- Germany Berlin Orientalischer Garten,
- Islamic Gardens Germany Berlin.,
- Algerian Landscape architects.,
- Exhibition catalogs.
Publication:
[Berlin] : Aedes, ©2005.
[Berlin] : Aedes, ©2005.
Titre:
Le jardin oriental à Berlin = Der orientalische Garten in Berlin / Kamel Louafi.
Actions:
Exemplaires:
Description:
45, [3] pages : color illustrations ; 19 cm
Le jardin oriental à Berlin = Der orientalische Garten in Berlin / Kamel Louafi.
Actions:
Exemplaires:
Description:
45, [3] pages : color illustrations ; 19 cm
Classification:
livres
livres
Publication:
[Berlin] : Aedes, ©2005.
[Berlin] : Aedes, ©2005.
Auteur:
- Louafi, Kamel, 1952-,
- Eggert, Dörte.,
- Jeschke, Milena.,
- Aedes Galerie für Architektur und Raum.
Sujet:
- Louafi, Kamel, 1952-,
- Orientalischer Garten (Berlin, Germany),
- Germany Berlin Orientalischer Garten,
- Islamic Gardens Germany Berlin.,
- Algerian Landscape architects.,
- Exhibition catalogs.
Classification:
archives
archives
Actions:
Exemplaires:
Description:
547 items, 0,59 l.m. of textual documents., Arranged by series and files.
Description:
547 items, 0,59 l.m. of textual documents., Arranged by series and files.
Auteur:
Sujet:
- Laporte, Luc, 1942-2012.,
- Pavillon du bassin Bonsecours (Montréal, Québec),
- Architecture Québec (Province),
- Landscape architecture Québec (Province),
- Architecture, Modern 20th century.,
- Architecture, Modern.,
- Architecture du paysage Québec (Province),
- Architecture 20e siècle.,
- Architecture,
- Buildings,
- Landscape architecture,
- Old Montréal (Montréal, Québec) Buildings, structures, etc.,
- Québec,
- Québec Montréal Old Montréal,
- Architecture (object genre) Canada Québec (Province) Montréal 1990-2000.,
- Canadian architects.,
- Fonds (collections),
- Architectural drawings (visual works),
- Architectural models.,
- Technical drawings.,
- Project files.,
- Documents.
Titre:
Fonds Luc Laporte, 1991-1993.
Actions:
Exemplaires:
Description:
547 items, 0,59 l.m. of textual documents., Arranged by series and files.
Fonds Luc Laporte, 1991-1993.
Actions:
Exemplaires:
Description:
547 items, 0,59 l.m. of textual documents., Arranged by series and files.
Classification:
archives
archives
Auteur:
Sujet:
- Laporte, Luc, 1942-2012.,
- Pavillon du bassin Bonsecours (Montréal, Québec),
- Architecture Québec (Province),
- Landscape architecture Québec (Province),
- Architecture, Modern 20th century.,
- Architecture, Modern.,
- Architecture du paysage Québec (Province),
- Architecture 20e siècle.,
- Architecture,
- Buildings,
- Landscape architecture,
- Old Montréal (Montréal, Québec) Buildings, structures, etc.,
- Québec,
- Québec Montréal Old Montréal,
- Architecture (object genre) Canada Québec (Province) Montréal 1990-2000.,
- Canadian architects.,
- Fonds (collections),
- Architectural drawings (visual works),
- Architectural models.,
- Technical drawings.,
- Project files.,
- Documents.
Classification:
livres
livres
Titre:
80 DAO.
80 DAO.
Actions:
Exemplaires:
Description:
54 pages : illustrations ; 28 cm
Description:
54 pages : illustrations ; 28 cm
Auteur:
Sujet:
- 80 Bloor Street West (Toronto, Ont.),
- Office buildings Ontario Toronto Designs and plans.,
- Immeubles de bureaux Ontario Toronto Dessins et plans.,
- Office buildings,
- Ontario Toronto,
- Student projects Canada Ontario Toronto 2000-2010.,
- spiral bindings.,
- Architectural drawings
Publication:
[Toronto] : [John H. Daniels Faculty of Architecture, University of Toronto], [2007?]
[Toronto] : [John H. Daniels Faculty of Architecture, University of Toronto], [2007?]
Classification:
livres
livres
Publication:
[Toronto] : [John H. Daniels Faculty of Architecture, University of Toronto], [2007?]
[Toronto] : [John H. Daniels Faculty of Architecture, University of Toronto], [2007?]
Auteur:
Sujet:
- 80 Bloor Street West (Toronto, Ont.),
- Office buildings Ontario Toronto Designs and plans.,
- Immeubles de bureaux Ontario Toronto Dessins et plans.,
- Office buildings,
- Ontario Toronto,
- Student projects Canada Ontario Toronto 2000-2010.,
- spiral bindings.,
- Architectural drawings
Classification:
livres
livres
Titre:
Nicolas Faure : landscape A
Nicolas Faure : landscape A
Actions:
Prix:
$66.00
(disponible sur commande)
Résumé:
Published on the occasion of the exhibition " Nicolas Faure, Landscape A " - Musée de l'Élysée, Lausanne, 17 november 2005 - 5 february 2006. Nicolas Faure has been working on the theme of Swiss landscape since the 1990s, concentrating in particular on the blend between the Traditional and the Modern. The motorway is the meeting point of technology, architecture and a(...)
$66.00
(disponible sur commande)
Résumé:
Published on the occasion of the exhibition " Nicolas Faure, Landscape A " - Musée de l'Élysée, Lausanne, 17 november 2005 - 5 february 2006. Nicolas Faure has been working on the theme of Swiss landscape since the 1990s, concentrating in particular on the blend between the Traditional and the Modern. The motorway is the meeting point of technology, architecture and a(...)
Titre:
Nicolas Faure : landscape A
Actions:
Prix:
$66.00
(disponible sur commande)
Résumé:
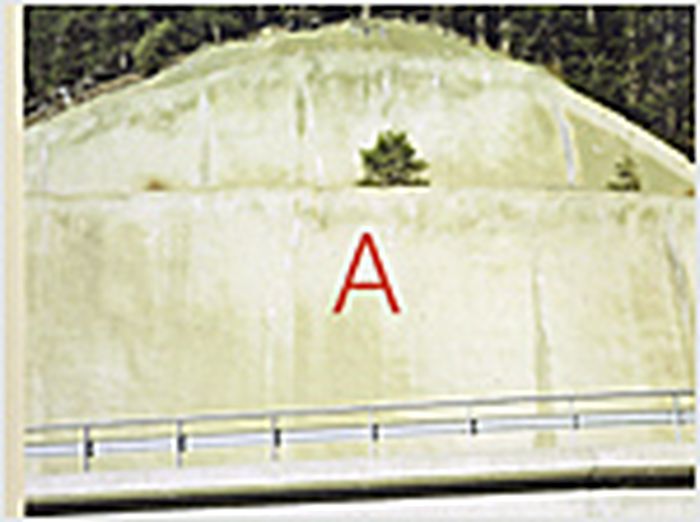
Published on the occasion of the exhibition " Nicolas Faure, Landscape A " - Musée de l'Élysée, Lausanne, 17 november 2005 - 5 february 2006. Nicolas Faure has been working on the theme of Swiss landscape since the 1990s, concentrating in particular on the blend between the Traditional and the Modern. The motorway is the meeting point of technology, architecture and a certain concept of Nature, and through his photographs, Faure elicits aspects that characterise Switzerland. A landscape always has a cultural component and landscape is one of the major concerns of Swiss culture. The motorways, which criss-cross the country virtually, divide it. They constitute a whole “new territory”, enlivened by apparently natural but essentially man-made surroundings. These “natural surroundings” are but illusions. These places are the epitome of paradox: built amidst concrete artefacts, they are not accessible to visitors and almost invisible to motorists.
Nicolas Faure : landscape A
Actions:
Prix:
$66.00
(disponible sur commande)
Résumé:
Published on the occasion of the exhibition " Nicolas Faure, Landscape A " - Musée de l'Élysée, Lausanne, 17 november 2005 - 5 february 2006. Nicolas Faure has been working on the theme of Swiss landscape since the 1990s, concentrating in particular on the blend between the Traditional and the Modern. The motorway is the meeting point of technology, architecture and a certain concept of Nature, and through his photographs, Faure elicits aspects that characterise Switzerland. A landscape always has a cultural component and landscape is one of the major concerns of Swiss culture. The motorways, which criss-cross the country virtually, divide it. They constitute a whole “new territory”, enlivened by apparently natural but essentially man-made surroundings. These “natural surroundings” are but illusions. These places are the epitome of paradox: built amidst concrete artefacts, they are not accessible to visitors and almost invisible to motorists.
Classification:
livres
livres
Publication:
avril 2006, Göttingen
avril 2006, Göttingen
Sujet:
Monographies photo
Monographies photo
Classification:
livres
livres
Actions:
Exemplaires:
Description:
237 pages : illustrations, color maps ; 23 cm.
Description:
237 pages : illustrations, color maps ; 23 cm.
Auteur:
Sujet:
- Water and architecture Italy Mincio River Valley History.,
- Landscape architecture Italy Mincio River Valley History.,
- Hydraulic engineering Italy Hydraulic engineering History.,
- Human settlements Italy Mincio River Valley History.,
- Eau et architecture Italie Mincio, Vallée du Histoire.,
- Architecture du paysage Italie Mincio, Vallée du Histoire.,
- Établissements humains Italie Mincio, Vallée du Histoire.,
- Buildings.,
- Human settlements.,
- Hydraulic engineering.,
- Landscape architecture.,
- Water and architecture.,
- Landschaft,
- Siedlung,
- Wasserbau,
- Mincio River Valley (Italy) Buildings, structures, etc.,
- Mincio, Vallée du (Italie) Constructions.,
- Italy Mincio River Valley.,
- Mincio-Gebiet,
- Aufsatzsammlung.,
- History.
Publication:
Milano, Italy : FrancoAngeli, ©2014.
Milano, Italy : FrancoAngeli, ©2014.
Titre:
La civiltà del fiume : Mincio paesaggio complesso / Carlo Togliani (a cura di).
Actions:
Exemplaires:
Description:
237 pages : illustrations, color maps ; 23 cm.
La civiltà del fiume : Mincio paesaggio complesso / Carlo Togliani (a cura di).
Actions:
Exemplaires:
Description:
237 pages : illustrations, color maps ; 23 cm.
Classification:
livres
livres
Publication:
Milano, Italy : FrancoAngeli, ©2014.
Milano, Italy : FrancoAngeli, ©2014.
Auteur:
Sujet:
- Water and architecture Italy Mincio River Valley History.,
- Landscape architecture Italy Mincio River Valley History.,
- Hydraulic engineering Italy Hydraulic engineering History.,
- Human settlements Italy Mincio River Valley History.,
- Eau et architecture Italie Mincio, Vallée du Histoire.,
- Architecture du paysage Italie Mincio, Vallée du Histoire.,
- Établissements humains Italie Mincio, Vallée du Histoire.,
- Buildings.,
- Human settlements.,
- Hydraulic engineering.,
- Landscape architecture.,
- Water and architecture.,
- Landschaft,
- Siedlung,
- Wasserbau,
- Mincio River Valley (Italy) Buildings, structures, etc.,
- Mincio, Vallée du (Italie) Constructions.,
- Italy Mincio River Valley.,
- Mincio-Gebiet,
- Aufsatzsammlung.,
- History.
Classification:
livres
livres
Titre:
Centre hospitalier Douglas, Verdun, Québec : étude historique de l'aménagement paysager / G. Roy.
Centre hospitalier Douglas, Verdun, Québec : étude historique de l'aménagement paysager / G. Roy.
Actions:
Exemplaires:
Description:
ii, 121, [14] pages, [8] folded leaves of plates : illustrations, maps, plans ; 29 cm + 1 plan
- Bibliothèque main montreal 31728 | ID CAN MON NA6763.C322.V4; ID:88-B3526 | Disponible
Description:
ii, 121, [14] pages, [8] folded leaves of plates : illustrations, maps, plans ; 29 cm + 1 plan
Auteur:
Sujet:
- Douglas Hospital (Verdun, Québec),
- Hospitals Québec (Province) Verdun.,
- Hospitals.,
- Québec Verdun.,
- Hospitals Canada Québec (Province) Verdun 1880-1990.,
- Landscape architecture Canada Québec (Province) Verdun 1980-1990.,
- Reports.
Publication:
[Ottawa] : Parcs Canada, Génie et architecture, 1985.
[Ottawa] : Parcs Canada, Génie et architecture, 1985.
Titre:
Centre hospitalier Douglas, Verdun, Québec : étude historique de l'aménagement paysager / G. Roy.
Actions:
Exemplaires:
Description:
ii, 121, [14] pages, [8] folded leaves of plates : illustrations, maps, plans ; 29 cm + 1 plan
Centre hospitalier Douglas, Verdun, Québec : étude historique de l'aménagement paysager / G. Roy.
Actions:
Exemplaires:
- Bibliothèque main montreal 31728 | ID CAN MON NA6763.C322.V4; ID:88-B3526 | Disponible
Description:
ii, 121, [14] pages, [8] folded leaves of plates : illustrations, maps, plans ; 29 cm + 1 plan
Classification:
livres
livres
Publication:
[Ottawa] : Parcs Canada, Génie et architecture, 1985.
[Ottawa] : Parcs Canada, Génie et architecture, 1985.
Auteur:
Sujet:
- Douglas Hospital (Verdun, Québec),
- Hospitals Québec (Province) Verdun.,
- Hospitals.,
- Québec Verdun.,
- Hospitals Canada Québec (Province) Verdun 1880-1990.,
- Landscape architecture Canada Québec (Province) Verdun 1980-1990.,
- Reports.
Classification:
livres
livres
Actions:
Exemplaires:
Description:
94, [2] : il. ; 24 cm.
Description:
94, [2] : il. ; 24 cm.
Auteur:
Sujet:
- Architectural design Study and teaching.,
- Landscape architecture Study and teaching.,
- Budownictwo nauczanie.,
- Planowanie przestrzenne nauczanie.,
- Design architectural Étude et enseignement.,
- Architecture du paysage Étude et enseignement.,
- Architektura krajobrazu.
Publication:
Warszawa : Państwowe Wydawnictwo Naukowe, 1967.
Warszawa : Państwowe Wydawnictwo Naukowe, 1967.
Titre:
Niektóre zagadnienia kształtowania krajobrazu w nauczaniu projektowania architektonicznego / Witold Plapis ; Instytut Podstawowych Problemów Planowania Przestrzennego Politechniki Warszawskiej.
Actions:
Exemplaires:
Description:
94, [2] : il. ; 24 cm.
Niektóre zagadnienia kształtowania krajobrazu w nauczaniu projektowania architektonicznego / Witold Plapis ; Instytut Podstawowych Problemów Planowania Przestrzennego Politechniki Warszawskiej.
Actions:
Exemplaires:
Description:
94, [2] : il. ; 24 cm.
Classification:
livres
livres
Publication:
Warszawa : Państwowe Wydawnictwo Naukowe, 1967.
Warszawa : Państwowe Wydawnictwo Naukowe, 1967.
Auteur:
Sujet:
- Architectural design Study and teaching.,
- Landscape architecture Study and teaching.,
- Budownictwo nauczanie.,
- Planowanie przestrzenne nauczanie.,
- Design architectural Étude et enseignement.,
- Architecture du paysage Étude et enseignement.,
- Architektura krajobrazu.
Classification:
livres
livres
Titre:
Quincy book / by Carl Andre.
Quincy book / by Carl Andre.
Actions:
Exemplaires:
Description:
48 unnumbered pages : chiefly illustrations ; 21 cm
Description:
48 unnumbered pages : chiefly illustrations ; 21 cm
Auteur:
- Andre, Carl, 1935-2024,
- Addison Gallery of American Art.,
- Institute of Contemporary Art (Boston, Mass.)
Sujet:
- Andre, Carl, 1935-2024 Exhibitions.,
- Andre, Carl, 1935-2024 Expositions.,
- Andre, Carl, 1935-,
- Landscape photography.,
- Artists' books United States.,
- Photographie de paysages.,
- Livres d'artistes États-Unis.,
- Quincy (Mass.) Ouvrages illustrés.,
- Exhibition catalogs
Publication:
[Andover, Mass.] : Addison Gallery of American Art, [1973], ©1973.
[Andover, Mass.] : Addison Gallery of American Art, [1973], ©1973.
Titre:
Quincy book / by Carl Andre.
Actions:
Exemplaires:
Description:
48 unnumbered pages : chiefly illustrations ; 21 cm
Quincy book / by Carl Andre.
Actions:
Exemplaires:
Description:
48 unnumbered pages : chiefly illustrations ; 21 cm
Classification:
livres
livres
Publication:
[Andover, Mass.] : Addison Gallery of American Art, [1973], ©1973.
[Andover, Mass.] : Addison Gallery of American Art, [1973], ©1973.
Auteur:
- Andre, Carl, 1935-2024,
- Addison Gallery of American Art.,
- Institute of Contemporary Art (Boston, Mass.)
Sujet:
- Andre, Carl, 1935-2024 Exhibitions.,
- Andre, Carl, 1935-2024 Expositions.,
- Andre, Carl, 1935-,
- Landscape photography.,
- Artists' books United States.,
- Photographie de paysages.,
- Livres d'artistes États-Unis.,
- Quincy (Mass.) Ouvrages illustrés.,
- Exhibition catalogs
Classification:
vidéo
vidéo
Exemplaires:
Description:
1 streaming video file (17 min., 27 sec.) : sound, colour
Description:
1 streaming video file (17 min., 27 sec.) : sound, colour
Auteur:
- Oberlander, Cornelia Hahn,
- Bratishenko, Lev.,
- Borasi, Giovanna, 1971-,
- Collin, Guillaume,
- Centre canadien d'architecture,,
- Centre canadien d'architecture. Enregistrements des événements.,
- Centre canadien d'architecture. CCAchannel.
Sujet:
- Landscape architecture Northwest Territories Yellowknife History 20th century.,
- Architecture Environmental aspects Canada.,
- Nature Effect of human beings on Canada.,
- Architecture du paysage Territoires du Nord-Ouest Yellowknife Histoire 20e siècle.,
- Architecture Aspect de l'environnement Canada.,
- Homme Influence sur la nature Canada.,
- Architecture Environmental aspects.,
- Landscape architecture.,
- Nature Effect of human beings on.,
- Canada.,
- Northwest Territories Yellowknife.,
- Lectures.,
- Video recordings (physical artifacts),
- Streaming video.,
- History.
Publication:
[Montréal] : Canadian Centre for Architecture, [2017]
[Montréal] : Canadian Centre for Architecture, [2017]
Titre:
Hostile/docile? Episode #2, Cornelia Hahn Oberlander.
Actions:
Exemplaires:
Description:
1 streaming video file (17 min., 27 sec.) : sound, colour
Hostile/docile? Episode #2, Cornelia Hahn Oberlander.
Actions:
Exemplaires:
Description:
1 streaming video file (17 min., 27 sec.) : sound, colour
Classification:
vidéo
vidéo
Publication:
[Montréal] : Canadian Centre for Architecture, [2017]
[Montréal] : Canadian Centre for Architecture, [2017]
Auteur:
- Oberlander, Cornelia Hahn,
- Bratishenko, Lev.,
- Borasi, Giovanna, 1971-,
- Collin, Guillaume,
- Centre canadien d'architecture,,
- Centre canadien d'architecture. Enregistrements des événements.,
- Centre canadien d'architecture. CCAchannel.
Sujet:
- Landscape architecture Northwest Territories Yellowknife History 20th century.,
- Architecture Environmental aspects Canada.,
- Nature Effect of human beings on Canada.,
- Architecture du paysage Territoires du Nord-Ouest Yellowknife Histoire 20e siècle.,
- Architecture Aspect de l'environnement Canada.,
- Homme Influence sur la nature Canada.,
- Architecture Environmental aspects.,
- Landscape architecture.,
- Nature Effect of human beings on.,
- Canada.,
- Northwest Territories Yellowknife.,
- Lectures.,
- Video recordings (physical artifacts),
- Streaming video.,
- History.
Classification:
livres
livres
Actions:
Exemplaires:
Description:
320 pages : illustrations (some color), maps (some color) ; 25 cm
Description:
320 pages : illustrations (some color), maps (some color) ; 25 cm
Auteur:
Sujet:
- Digital mapping.,
- Geographic information systems.,
- Geographic Information Systems,
- Cartographie par ordinateur.,
- Systèmes d'information géographique.,
- geographic information systems.,
- Computerkartografie,
- Beschilderung,
- Orientierung,
- Grafikdesign,
- Cartographie Informatique.,
- Aufsatzsammlung.
Publication:
Minneapolis, MN : University of Minnesota Design Institute : Distributed by University of Minnesota Press, ©2006.
Minneapolis, MN : University of Minnesota Design Institute : Distributed by University of Minnesota Press, ©2006.
Titre:
Else/where : mapping new cartographies of networks and territories / Janet Abrams + Peter Hall, editors.
Actions:
Exemplaires:
Description:
320 pages : illustrations (some color), maps (some color) ; 25 cm
Else/where : mapping new cartographies of networks and territories / Janet Abrams + Peter Hall, editors.
Actions:
Exemplaires:
Description:
320 pages : illustrations (some color), maps (some color) ; 25 cm
Classification:
livres
livres
Publication:
Minneapolis, MN : University of Minnesota Design Institute : Distributed by University of Minnesota Press, ©2006.
Minneapolis, MN : University of Minnesota Design Institute : Distributed by University of Minnesota Press, ©2006.
Auteur:
Sujet:
- Digital mapping.,
- Geographic information systems.,
- Geographic Information Systems,
- Cartographie par ordinateur.,
- Systèmes d'information géographique.,
- geographic information systems.,
- Computerkartografie,
- Beschilderung,
- Orientierung,
- Grafikdesign,
- Cartographie Informatique.,
- Aufsatzsammlung.


