


9193 Résultats
Classification:
livres
livres
Prix:
$49.95
(disponible sur commande)
Résumé:
This second volume of "The details of modern architecture" continues the study of the relationships of the ideals of design and the realities of construction in modern architecture, beginning in the late 1920s and extending to the present day. It contains a wealth of new information on the construction of modern architecture at a variety of scales from minute details to(...)
$49.95
(disponible sur commande)
Résumé:
This second volume of "The details of modern architecture" continues the study of the relationships of the ideals of design and the realities of construction in modern architecture, beginning in the late 1920s and extending to the present day. It contains a wealth of new information on the construction of modern architecture at a variety of scales from minute details to(...)
Publication:
octobre 2003, Cambridge, Mass.
octobre 2003, Cambridge, Mass.
Titre:
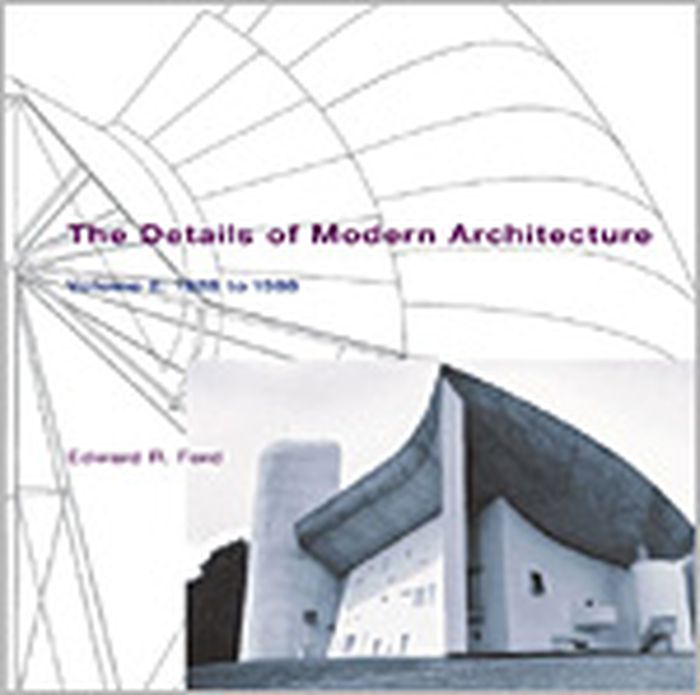
The details of modern architecture volume 2 : 1928 to 1988
Actions:
Prix:
$49.95
(disponible sur commande)
Résumé:
This second volume of "The details of modern architecture" continues the study of the relationships of the ideals of design and the realities of construction in modern architecture, beginning in the late 1920s and extending to the present day. It contains a wealth of new information on the construction of modern architecture at a variety of scales from minute details to general principles. There are over 500 illustrations, including 130 original photographs and 230 original axonometric drawings, arranged to explain the technical, aesthetic, and historical aspects of the building form. Most of the modern movements in architecture have identified some paradigm of good construction, arguing that buildings should be built like Gothic cathedrals, like airplanes, like automobiles, like ships, or like primitive dwellings. Ford examines the degree to which these models were followed, either in spirit or in form, and reveals much about both the theories and techniques of modern architecture, including the extent to which the current constructional theories of high tech and deconstruction are dependent on the traditional modernist paradigms, as well as the ways in which all of these theories differ from the realities of modern building. Individual chapters treat the work of Eliel and Eero Saarinen, Eric Gunnar Asplund, Richard Neutra, Alvar Aalto, Le Corbusier, and Louis Kahn, as well as the Case Study, high tech, postmodern, and deconstructivist architects. Among the individual buildings documented are Eliel Saarinen's Cranbrook School, Asplund's Woodland Cemetery, Fuller's Dymaxion house, the Venturi house, the Eames and other Case Study houses, the concrete buildings of Le Corbusier, Aalto's Säynätsalo Town Hall, and Kahn's Exeter Library and Salk Institute.
The details of modern architecture volume 2 : 1928 to 1988
Actions:
Prix:
$49.95
(disponible sur commande)
Résumé:
This second volume of "The details of modern architecture" continues the study of the relationships of the ideals of design and the realities of construction in modern architecture, beginning in the late 1920s and extending to the present day. It contains a wealth of new information on the construction of modern architecture at a variety of scales from minute details to general principles. There are over 500 illustrations, including 130 original photographs and 230 original axonometric drawings, arranged to explain the technical, aesthetic, and historical aspects of the building form. Most of the modern movements in architecture have identified some paradigm of good construction, arguing that buildings should be built like Gothic cathedrals, like airplanes, like automobiles, like ships, or like primitive dwellings. Ford examines the degree to which these models were followed, either in spirit or in form, and reveals much about both the theories and techniques of modern architecture, including the extent to which the current constructional theories of high tech and deconstruction are dependent on the traditional modernist paradigms, as well as the ways in which all of these theories differ from the realities of modern building. Individual chapters treat the work of Eliel and Eero Saarinen, Eric Gunnar Asplund, Richard Neutra, Alvar Aalto, Le Corbusier, and Louis Kahn, as well as the Case Study, high tech, postmodern, and deconstructivist architects. Among the individual buildings documented are Eliel Saarinen's Cranbrook School, Asplund's Woodland Cemetery, Fuller's Dymaxion house, the Venturi house, the Eames and other Case Study houses, the concrete buildings of Le Corbusier, Aalto's Säynätsalo Town Hall, and Kahn's Exeter Library and Salk Institute.
Classification:
livres
livres
Publication:
octobre 2003, Cambridge, Mass.
octobre 2003, Cambridge, Mass.
Classification:
livres
livres
Titre:
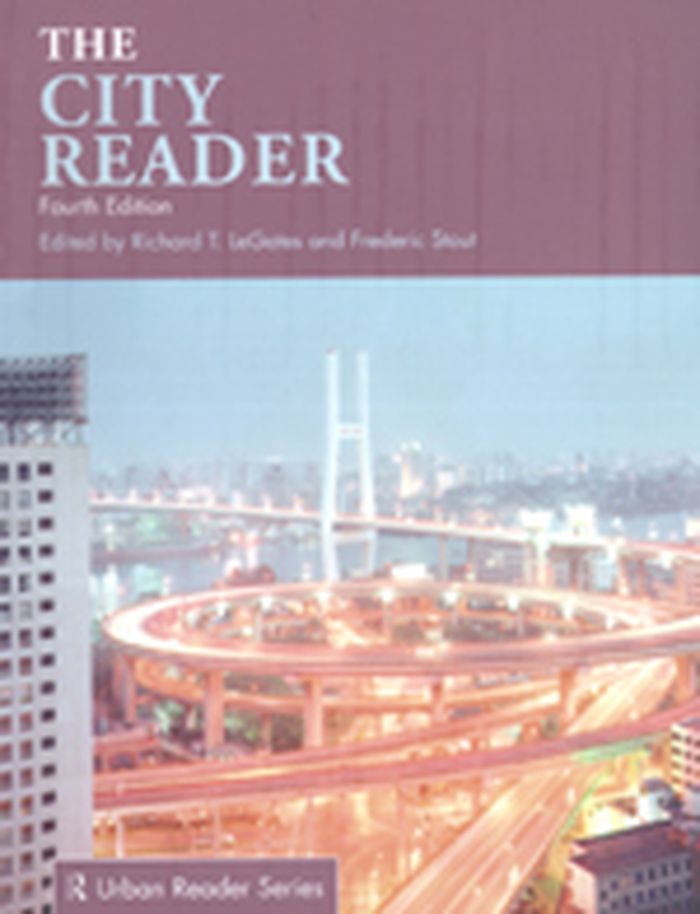
The city reader 4th edition
The city reader 4th edition
Actions:
Prix:
$83.95
(disponible sur commande)
Résumé:
The fourth edition of the highly successful The City Reader brings together the very best of publications on the city. Classic writings by such authors as Lewis Mumford, Ernest W. Burgess, LeCorbusier, Lewis Wirth, Jane Jacobs and Kevin Lynch meet the best contemporary writings of, among others, Sir Peter Hall, Richard Florida, Mike Davis, Michael Porter, Robert Putnam,(...)
$83.95
(disponible sur commande)
Résumé:
The fourth edition of the highly successful The City Reader brings together the very best of publications on the city. Classic writings by such authors as Lewis Mumford, Ernest W. Burgess, LeCorbusier, Lewis Wirth, Jane Jacobs and Kevin Lynch meet the best contemporary writings of, among others, Sir Peter Hall, Richard Florida, Mike Davis, Michael Porter, Robert Putnam,(...)
Sujet:
Théorie de l’urbanisme
Théorie de l’urbanisme
Publication:
août 2007, London New York
août 2007, London New York
Titre:
The city reader 4th edition
Actions:
Prix:
$83.95
(disponible sur commande)
Résumé:
The fourth edition of the highly successful The City Reader brings together the very best of publications on the city. Classic writings by such authors as Lewis Mumford, Ernest W. Burgess, LeCorbusier, Lewis Wirth, Jane Jacobs and Kevin Lynch meet the best contemporary writings of, among others, Sir Peter Hall, Richard Florida, Mike Davis, Michael Porter, Robert Putnam, Andrus Duany, Saskia Sassen, and Manuel Castells. New to the fourth edition are important classic writings on urban economics by Wilbur Thomson and on bosses and machines by James Bryce, Jane Addams, and William L. Riordan, and new contemporary material on sustainable urban development , the creative class, metropolitics, occidentalism, Asian megacities, and urban futurism by The Bruntland Commission, Richard Florida, Myron Orfield, Ian Buruma and Avishai Margalit, Aprodicio Laquian, and Joel Kotkin. Fifty-seven generous selections are included: a combination of forty-six readings from the third edition and eleven entirely new selections. Structured to aid student understanding, the anthology features main and part Introductions, as well as individual introductions to the selected articles. Each selection is introduced with a brief intellectual biography and a review of the author s writings and related literature, an explanation of how the piece fits into the broader context of urban history and practice, competing ideological perspectives on the city, and the major current debates concerning race and gender, globalization, terrorism, the impact of information technology on cities, civic engagement, and postmodernism. The City Reader provides the comprehensive mapping of the terrain of Urban Studies, old and new. It is illustrated with over forty photographs and is essential reading for anyone interested in the city.
The city reader 4th edition
Actions:
Prix:
$83.95
(disponible sur commande)
Résumé:
The fourth edition of the highly successful The City Reader brings together the very best of publications on the city. Classic writings by such authors as Lewis Mumford, Ernest W. Burgess, LeCorbusier, Lewis Wirth, Jane Jacobs and Kevin Lynch meet the best contemporary writings of, among others, Sir Peter Hall, Richard Florida, Mike Davis, Michael Porter, Robert Putnam, Andrus Duany, Saskia Sassen, and Manuel Castells. New to the fourth edition are important classic writings on urban economics by Wilbur Thomson and on bosses and machines by James Bryce, Jane Addams, and William L. Riordan, and new contemporary material on sustainable urban development , the creative class, metropolitics, occidentalism, Asian megacities, and urban futurism by The Bruntland Commission, Richard Florida, Myron Orfield, Ian Buruma and Avishai Margalit, Aprodicio Laquian, and Joel Kotkin. Fifty-seven generous selections are included: a combination of forty-six readings from the third edition and eleven entirely new selections. Structured to aid student understanding, the anthology features main and part Introductions, as well as individual introductions to the selected articles. Each selection is introduced with a brief intellectual biography and a review of the author s writings and related literature, an explanation of how the piece fits into the broader context of urban history and practice, competing ideological perspectives on the city, and the major current debates concerning race and gender, globalization, terrorism, the impact of information technology on cities, civic engagement, and postmodernism. The City Reader provides the comprehensive mapping of the terrain of Urban Studies, old and new. It is illustrated with over forty photographs and is essential reading for anyone interested in the city.
Classification:
livres
livres
Publication:
août 2007, London New York
août 2007, London New York
Sujet:
Théorie de l’urbanisme
Théorie de l’urbanisme
Classification:
livres
livres
Titre:
AIA guide to New York City
AIA guide to New York City
Actions:
Prix:
$43.95
(disponible sur commande)
Résumé:
The AIA Guide to New York City, Fourth Edition New York Chapter, American Institute of Architects Norval White and Elliot Willensky Architecture | Times Books | Trade Paperback | June 2000 | $35.00 | 0-8129-3107-6 (...)
$43.95
(disponible sur commande)
Résumé:
The AIA Guide to New York City, Fourth Edition New York Chapter, American Institute of Architects Norval White and Elliot Willensky Architecture | Times Books | Trade Paperback | June 2000 | $35.00 | 0-8129-3107-6 (...)
Titre:
AIA guide to New York City
Actions:
Prix:
$43.95
(disponible sur commande)
Résumé:
The AIA Guide to New York City, Fourth Edition New York Chapter, American Institute of Architects Norval White and Elliot Willensky Architecture | Times Books | Trade Paperback | June 2000 | $35.00 | 0-8129-3107-6 Since the "AIA Guide to New York City" was first published in 1967, it has been recognized as the ultimate guide to the metropolis's buildings, in all five boroughs -- Manhattan, Brooklyn, Queens, the Bronx, and Staten Island -- from nineteenth-century brownstones and tenements to modern high-rise apartments and museums. The latest edition of this urban classic takes a fresh look at the architectural treasures that define New York -- from its most characteristic landmarks to its less famous local favorites. To prepare this edition -- the first revision since 1987 -- Norval White has visited and revisited more than 5,000 buildings, making this by far the most complete guide of its kind. This generously illustrated handbook presents the structures of the New York City--from the magnificent to the obscure -- in over 3,000 new photographs, more than 130 new maps, and hundreds of revised and new entries. Beyond the skyscrapers and historical buildings, the guide also leads the way to the city's bridges, parks, and public monuments. From the tip of the Empire State Building to the brownstones in Brooklyn, the AIA Guide to New York City reveals how the city's spirit, fortitude, and character are captured and expressed in its architecture. Thoughtful and humorous descriptions include bits of local information that bring the city's history to life, telling the stories behind the bricks and mortar. Together, the maps, photographs, and critiques invite you to tour of the city at your own pace.
AIA guide to New York City
Actions:
Prix:
$43.95
(disponible sur commande)
Résumé:
The AIA Guide to New York City, Fourth Edition New York Chapter, American Institute of Architects Norval White and Elliot Willensky Architecture | Times Books | Trade Paperback | June 2000 | $35.00 | 0-8129-3107-6 Since the "AIA Guide to New York City" was first published in 1967, it has been recognized as the ultimate guide to the metropolis's buildings, in all five boroughs -- Manhattan, Brooklyn, Queens, the Bronx, and Staten Island -- from nineteenth-century brownstones and tenements to modern high-rise apartments and museums. The latest edition of this urban classic takes a fresh look at the architectural treasures that define New York -- from its most characteristic landmarks to its less famous local favorites. To prepare this edition -- the first revision since 1987 -- Norval White has visited and revisited more than 5,000 buildings, making this by far the most complete guide of its kind. This generously illustrated handbook presents the structures of the New York City--from the magnificent to the obscure -- in over 3,000 new photographs, more than 130 new maps, and hundreds of revised and new entries. Beyond the skyscrapers and historical buildings, the guide also leads the way to the city's bridges, parks, and public monuments. From the tip of the Empire State Building to the brownstones in Brooklyn, the AIA Guide to New York City reveals how the city's spirit, fortitude, and character are captured and expressed in its architecture. Thoughtful and humorous descriptions include bits of local information that bring the city's history to life, telling the stories behind the bricks and mortar. Together, the maps, photographs, and critiques invite you to tour of the city at your own pace.
Classification:
livres
livres
Publication:
avril 2000, New York
avril 2000, New York
Sujet:
Guides des villes
Guides des villes
Classification:
livres
livres
Actions:
Prix:
$49.95
(disponible sur commande)
Résumé:
Descartes believed that his analytic model applied to all fields of research and that all branches of science lead to truth. His many analogies with literature and art notwithstanding, Descartes offers an entry into knowledge that fails nevertheless to take into account how in the seventeenth century Dutch painters such as Vermeer similarly order a view of the world by(...)
$49.95
(disponible sur commande)
Résumé:
Descartes believed that his analytic model applied to all fields of research and that all branches of science lead to truth. His many analogies with literature and art notwithstanding, Descartes offers an entry into knowledge that fails nevertheless to take into account how in the seventeenth century Dutch painters such as Vermeer similarly order a view of the world by(...)
Titre:
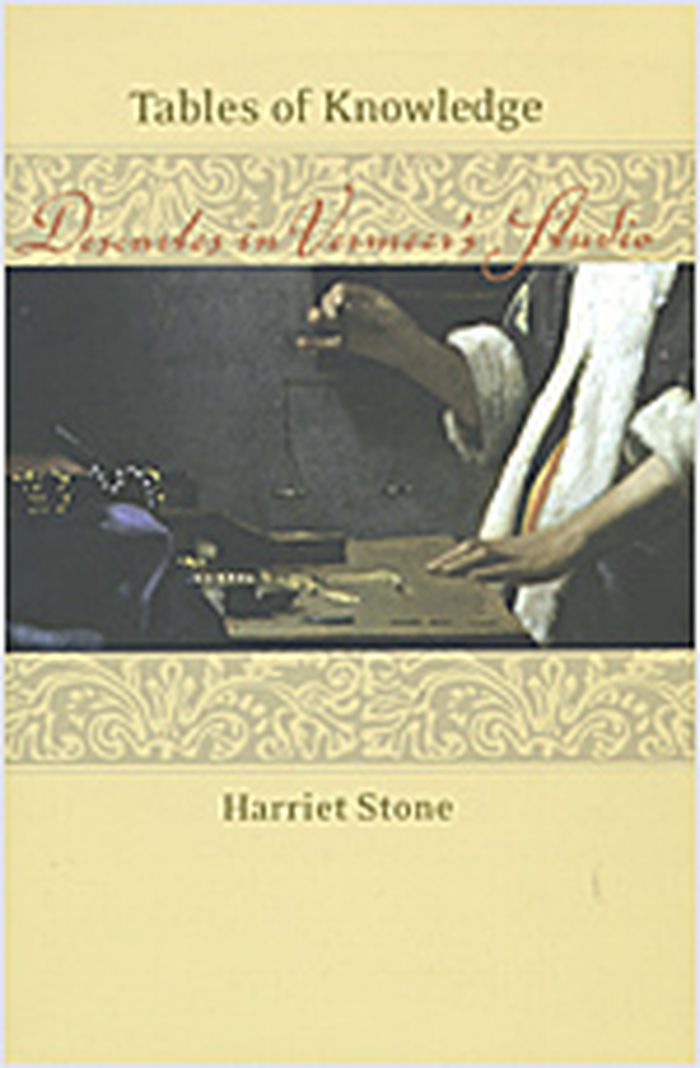
Tables of knowledge : Descartes in Vermeer's studio
Actions:
Prix:
$49.95
(disponible sur commande)
Résumé:
Descartes believed that his analytic model applied to all fields of research and that all branches of science lead to truth. His many analogies with literature and art notwithstanding, Descartes offers an entry into knowledge that fails nevertheless to take into account how in the seventeenth century Dutch painters such as Vermeer similarly order a view of the world by concentrating on the properties of individual objects. Descartes's celebrated scientific method offers a protocol for conducting experiments; Harriet Stone argues that this method can also serve as a guide for classifying the findings obtained from experiments. Tables of Knowledge shows that Dutch genre paintings and still lifes enact in visual form a process of recording information similar to that of science, with intriguing results. Stone investigates such diverse topics as seventeenth-century advances in optics and the attendant explosion of data about the natural world; the proliferation of material goods in prosperous Dutch homes; and the compelling realism of Golden Age paintings. Vermeer and his contemporaries, she contends, transform a potentially threatening consumerism into the viewer's aesthetic pleasure. The artists' depictions of rooms where framed images and maps adorn walls and where fruit, shimmering glassware, gold pieces, and other precious items are set out on tables constitute an inventory of middle-class life. Appealing to both the eye and the mind, Dutch paintings convey meaning by accentuating the luxury of objects displayed in all their specificity. While not without its voyeuristic, sensual, and even lascivious overtones, art offered the Dutch, who labored under the moral austerity of the Protestant Church, a way of bearing witness to ordinary experience that was unmistakably satisfying and surprisingly Cartesian.
Tables of knowledge : Descartes in Vermeer's studio
Actions:
Prix:
$49.95
(disponible sur commande)
Résumé:
Descartes believed that his analytic model applied to all fields of research and that all branches of science lead to truth. His many analogies with literature and art notwithstanding, Descartes offers an entry into knowledge that fails nevertheless to take into account how in the seventeenth century Dutch painters such as Vermeer similarly order a view of the world by concentrating on the properties of individual objects. Descartes's celebrated scientific method offers a protocol for conducting experiments; Harriet Stone argues that this method can also serve as a guide for classifying the findings obtained from experiments. Tables of Knowledge shows that Dutch genre paintings and still lifes enact in visual form a process of recording information similar to that of science, with intriguing results. Stone investigates such diverse topics as seventeenth-century advances in optics and the attendant explosion of data about the natural world; the proliferation of material goods in prosperous Dutch homes; and the compelling realism of Golden Age paintings. Vermeer and his contemporaries, she contends, transform a potentially threatening consumerism into the viewer's aesthetic pleasure. The artists' depictions of rooms where framed images and maps adorn walls and where fruit, shimmering glassware, gold pieces, and other precious items are set out on tables constitute an inventory of middle-class life. Appealing to both the eye and the mind, Dutch paintings convey meaning by accentuating the luxury of objects displayed in all their specificity. While not without its voyeuristic, sensual, and even lascivious overtones, art offered the Dutch, who labored under the moral austerity of the Protestant Church, a way of bearing witness to ordinary experience that was unmistakably satisfying and surprisingly Cartesian.
Classification:
livres
livres
Publication:
juillet 2006, Ithaca
juillet 2006, Ithaca
Sujet:
Théorie de l’architecture
Théorie de l’architecture
Classification:
livres
livres
Actions:
Exemplaires:
Description:
xi, 173 pages : illustrations ; 22 cm
Description:
xi, 173 pages : illustrations ; 22 cm
Auteur:
Sujet:
- Photography Philosophy.,
- Photographers Attitudes.,
- Photographic criticism.,
- Photographie Philosophie.,
- Photographes Attitudes.,
- Critique photographique.,
- 21.40 photographic art: general.,
- Fotografie.,
- Fotografen.,
- Filosofische aspecten.,
- 1900-1999
Publication:
Boston : David R. Godine, Publisher, 2003.
Boston : David R. Godine, Publisher, 2003.
Titre:
At the edge of the light : thoughts on photography & photographers, talent & genius / by David Travis.
Actions:
Exemplaires:
Description:
xi, 173 pages : illustrations ; 22 cm
At the edge of the light : thoughts on photography & photographers, talent & genius / by David Travis.
Actions:
Exemplaires:
Description:
xi, 173 pages : illustrations ; 22 cm
Classification:
livres
livres
Publication:
Boston : David R. Godine, Publisher, 2003.
Boston : David R. Godine, Publisher, 2003.
Auteur:
Sujet:
- Photography Philosophy.,
- Photographers Attitudes.,
- Photographic criticism.,
- Photographie Philosophie.,
- Photographes Attitudes.,
- Critique photographique.,
- 21.40 photographic art: general.,
- Fotografie.,
- Fotografen.,
- Filosofische aspecten.,
- 1900-1999
Classification:
livres
livres
Actions:
Exemplaires:
Description:
111 p. : il. ; 23 cm.
Description:
111 p. : il. ; 23 cm.
Auteur:
Sujet:
- Sota, Alejandro de la, (1913-1996),
- Sota Martínez, Alejandro de la, 1913-1996 Crítica e interpretación.,
- Sota, Alejandro de la 1913-1996,
- Gobierno Civil de Tarragona (España),
- Tarragona Gobierno Civil Edificios,
- Arquitectura moderna Siglo XX España.,
- Arquitectura Historia Tarragona (España),
- Tarragona (España) Siglo XX Crítica e interpretación.,
- Gobierno civil (Tarragona) Arquitectura.,
- Sota, Alejandro de la, 1913-1996 Crítica e interpretación.,
- Arquitectura moderna Siglo XX.,
- Crítica e interpretación.
Publication:
Almería : Colegio de Arquitectos de Almería, [2006]
Almería : Colegio de Arquitectos de Almería, [2006]
Titre:
Gobierno civil de Tarragona, 1957-1964 : Alejandro de la Sota / Juan Antonio Cortés.
Actions:
Exemplaires:
Description:
111 p. : il. ; 23 cm.
Gobierno civil de Tarragona, 1957-1964 : Alejandro de la Sota / Juan Antonio Cortés.
Actions:
Exemplaires:
Description:
111 p. : il. ; 23 cm.
Classification:
livres
livres
Publication:
Almería : Colegio de Arquitectos de Almería, [2006]
Almería : Colegio de Arquitectos de Almería, [2006]
Auteur:
Sujet:
- Sota, Alejandro de la, (1913-1996),
- Sota Martínez, Alejandro de la, 1913-1996 Crítica e interpretación.,
- Sota, Alejandro de la 1913-1996,
- Gobierno Civil de Tarragona (España),
- Tarragona Gobierno Civil Edificios,
- Arquitectura moderna Siglo XX España.,
- Arquitectura Historia Tarragona (España),
- Tarragona (España) Siglo XX Crítica e interpretación.,
- Gobierno civil (Tarragona) Arquitectura.,
- Sota, Alejandro de la, 1913-1996 Crítica e interpretación.,
- Arquitectura moderna Siglo XX.,
- Crítica e interpretación.
Classification:
livres
livres
Actions:
Exemplaires:
Description:
xi, 660 pages : illustrations, maps ; 28 cm
Description:
xi, 660 pages : illustrations, maps ; 28 cm
Auteur:
Sujet:
- Architecture, Prehistoric Textbooks.,
- Antiquities, Prehistoric Textbooks.,
- Dwellings, Prehistoric Textbooks.,
- Antiquities, Prehistoric.,
- Architecture, Prehistoric.,
- Dwellings, Prehistoric.,
- Architektur,
- Vor- und Frühgeschichte,
- Textbooks.
Publication:
Hoboken, New Jersey : Wiley, [2013], ©2013
Hoboken, New Jersey : Wiley, [2013], ©2013
Titre:
Architecture of first societies : a global perspective / Mark Jarzombek.
Actions:
Exemplaires:
Description:
xi, 660 pages : illustrations, maps ; 28 cm
Architecture of first societies : a global perspective / Mark Jarzombek.
Actions:
Exemplaires:
Description:
xi, 660 pages : illustrations, maps ; 28 cm
Classification:
livres
livres
Publication:
Hoboken, New Jersey : Wiley, [2013], ©2013
Hoboken, New Jersey : Wiley, [2013], ©2013
Auteur:
Sujet:
- Architecture, Prehistoric Textbooks.,
- Antiquities, Prehistoric Textbooks.,
- Dwellings, Prehistoric Textbooks.,
- Antiquities, Prehistoric.,
- Architecture, Prehistoric.,
- Dwellings, Prehistoric.,
- Architektur,
- Vor- und Frühgeschichte,
- Textbooks.
Classification:
livres
livres
Actions:
Exemplaires:
Description:
xxiv, 262 pages ; 22 cm.
Description:
xxiv, 262 pages ; 22 cm.
Auteur:
Sujet:
- Architectural design Data processing.,
- Design architectural Informatique.,
- Architektur,
- CAD
Publication:
Farnham, Surrey : Ashgate Publishing Limited, [2013]
Farnham, Surrey : Ashgate Publishing Limited, [2013]
Titre:
Digital poetics : an open theory of design-research in architecture / Marjan Colletti.
Actions:
Exemplaires:
Description:
xxiv, 262 pages ; 22 cm.
Digital poetics : an open theory of design-research in architecture / Marjan Colletti.
Actions:
Exemplaires:
Description:
xxiv, 262 pages ; 22 cm.
Classification:
livres
livres
Publication:
Farnham, Surrey : Ashgate Publishing Limited, [2013]
Farnham, Surrey : Ashgate Publishing Limited, [2013]
Auteur:
Sujet:
- Architectural design Data processing.,
- Design architectural Informatique.,
- Architektur,
- CAD
Classification:
livres
livres
Actions:
Exemplaires:
Description:
120 pages maps 21 cm
Description:
120 pages maps 21 cm
Auteur:
Sujet:
- Regional planning Europe, Northern Congresses.,
- Social planning Europe, Northern Congresses.,
- Community development Congresses.,
- Economic policy Congresses.,
- Regional planning Norway Congresses.,
- Aménagement du territoire Europe septentrionale Congrès.,
- Politique économique Congrès.,
- Développement communautaire Congrès.,
- Planification sociale Europe septentrionale Congrès.,
- Economic policy,
- Community development,
- Regional planning,
- Social planning,
- Sozialplanung,
- regional planning.,
- social planning.,
- developing area.,
- rural planning.,
- rural sociology.,
- rural welfare.,
- case study.,
- community development.,
- planification régionale.,
- planification sociale.,
- zone de développement.,
- aménagement rural.,
- sociologie rurale.,
- bien-être rural.,
- étude de cas.,
- développement communautaire.,
- planificación regional.,
- planificación social.,
- zona en desarrollo.,
- planificación rural.,
- sociología rural.,
- bienestar rural.,
- estudio de casos.,
- desarrollo de la comunidad.,
- Northern Europe,
- Ireland.,
- Norway.,
- United Kingdom of Great Britain and Northern Ireland.,
- Irlande.,
- Norvège.,
- Royaume-Uni de Grande-Bretagne et d'Irlande du Nord.,
- Irlanda.,
- Noruega.,
- Reino Unido de Gran Bretaña e Irlanda del Norte.,
- Conference papers and proceedings,
- proceedings.,
- bibliography.,
- map.,
- rapport de réunion.,
- bibliographie.,
- carte géographique.,
- informe de reunión.,
- bibliografía.,
- mapa.
Publication:
London, Bedford Square Press, 1973.
London, Bedford Square Press, 1973.
Titre:
Marginal regions; essays on social planning, edited by Maurice Broady.
Actions:
Exemplaires:
Description:
120 pages maps 21 cm
Marginal regions; essays on social planning, edited by Maurice Broady.
Actions:
Exemplaires:
Description:
120 pages maps 21 cm
Classification:
livres
livres
Publication:
London, Bedford Square Press, 1973.
London, Bedford Square Press, 1973.
Auteur:
Sujet:
- Regional planning Europe, Northern Congresses.,
- Social planning Europe, Northern Congresses.,
- Community development Congresses.,
- Economic policy Congresses.,
- Regional planning Norway Congresses.,
- Aménagement du territoire Europe septentrionale Congrès.,
- Politique économique Congrès.,
- Développement communautaire Congrès.,
- Planification sociale Europe septentrionale Congrès.,
- Economic policy,
- Community development,
- Regional planning,
- Social planning,
- Sozialplanung,
- regional planning.,
- social planning.,
- developing area.,
- rural planning.,
- rural sociology.,
- rural welfare.,
- case study.,
- community development.,
- planification régionale.,
- planification sociale.,
- zone de développement.,
- aménagement rural.,
- sociologie rurale.,
- bien-être rural.,
- étude de cas.,
- développement communautaire.,
- planificación regional.,
- planificación social.,
- zona en desarrollo.,
- planificación rural.,
- sociología rural.,
- bienestar rural.,
- estudio de casos.,
- desarrollo de la comunidad.,
- Northern Europe,
- Ireland.,
- Norway.,
- United Kingdom of Great Britain and Northern Ireland.,
- Irlande.,
- Norvège.,
- Royaume-Uni de Grande-Bretagne et d'Irlande du Nord.,
- Irlanda.,
- Noruega.,
- Reino Unido de Gran Bretaña e Irlanda del Norte.,
- Conference papers and proceedings,
- proceedings.,
- bibliography.,
- map.,
- rapport de réunion.,
- bibliographie.,
- carte géographique.,
- informe de reunión.,
- bibliografía.,
- mapa.
Classification:
livres
livres
Actions:
Exemplaires:
Description:
xxvi, 188 pages : illustrations, map ; 24 cm
Description:
xxvi, 188 pages : illustrations, map ; 24 cm
Auteur:
Sujet:
- Architecture Maryland Baltimore Pictorial works.,
- Architecture Themes, motives.,
- Architecture Thèmes, motifs.,
- Architecture,
- Buildings,
- Travel,
- Architecture comme sujet Maryland (États-Unis) Baltimore (Md.) Ouvrages illustrés.,
- Baltimore (Md.) Buildings, structures, etc. Pictorial works.,
- Baltimore (Md.) Description and travel.,
- Maryland Baltimore,
- Baltimore (Md.) Constructions Ouvrages illustrés.,
- illustrated books.,
- Illustrated works,
- Pictorial works,
- Books.,
- Ouvrages illustrés.
Publication:
Baltimore : Johns Hopkins University Press, 2005.
Baltimore : Johns Hopkins University Press, 2005.
Titre:
Look again in Baltimore / text by John Dorsey ; photography by James DuSel.
Actions:
Exemplaires:
Description:
xxvi, 188 pages : illustrations, map ; 24 cm
Look again in Baltimore / text by John Dorsey ; photography by James DuSel.
Actions:
Exemplaires:
Description:
xxvi, 188 pages : illustrations, map ; 24 cm
Classification:
livres
livres
Publication:
Baltimore : Johns Hopkins University Press, 2005.
Baltimore : Johns Hopkins University Press, 2005.
Auteur:
Sujet:
- Architecture Maryland Baltimore Pictorial works.,
- Architecture Themes, motives.,
- Architecture Thèmes, motifs.,
- Architecture,
- Buildings,
- Travel,
- Architecture comme sujet Maryland (États-Unis) Baltimore (Md.) Ouvrages illustrés.,
- Baltimore (Md.) Buildings, structures, etc. Pictorial works.,
- Baltimore (Md.) Description and travel.,
- Maryland Baltimore,
- Baltimore (Md.) Constructions Ouvrages illustrés.,
- illustrated books.,
- Illustrated works,
- Pictorial works,
- Books.,
- Ouvrages illustrés.


