


9193 Résultats
Classification:
livres
livres
Actions:
Exemplaires:
Description:
31 pages illustrations 22 x 28 cm.
Description:
31 pages illustrations 22 x 28 cm.
Auteur:
Sujet:
Publication:
[Houston], [Rice University, School of Architecture], [1966]
[Houston], [Rice University, School of Architecture], [1966]
Titre:
Predicting daylighting with models; a report on the development of a testing apparatus for economical and expedient prediction of natural illumination. Prediccion de iluminacion natural por medio de modelos; informe del desarrollo de un aparato de ensayo para la predicción económica y expedita de iluminación natural [by] A.A. Leifeste.
Actions:
Exemplaires:
Description:
31 pages illustrations 22 x 28 cm.
Predicting daylighting with models; a report on the development of a testing apparatus for economical and expedient prediction of natural illumination. Prediccion de iluminacion natural por medio de modelos; informe del desarrollo de un aparato de ensayo para la predicción económica y expedita de iluminación natural [by] A.A. Leifeste.
Actions:
Exemplaires:
Description:
31 pages illustrations 22 x 28 cm.
Classification:
livres
livres
Publication:
[Houston], [Rice University, School of Architecture], [1966]
[Houston], [Rice University, School of Architecture], [1966]
Auteur:
Sujet:
Classification:
audio
audio
Actions:
Description:
1 online resource.
Auteur:
Sujet:
Publication:
[Place of publication not identified] : The Funambulist, 2014.
[Place of publication not identified] : The Funambulist, 2014.
Classification:
audio
audio
Publication:
[Place of publication not identified] : The Funambulist, 2014.
[Place of publication not identified] : The Funambulist, 2014.
Auteur:
Sujet:
Classification:
livres
livres
Titre:
Berlin transfer : open living structures (to be completed by the user) / Rainer Hehl & Ludwig Engel.
Berlin transfer : open living structures (to be completed by the user) / Rainer Hehl & Ludwig Engel.
Actions:
Exemplaires:
Description:
1 volume (235 unumbered pages) : illustrations, plans ; 25 cm
Description:
1 volume (235 unumbered pages) : illustrations, plans ; 25 cm
Auteur:
Sujet:
Publication:
Berlin : Ruby Press, [2016], ©2016
Berlin : Ruby Press, [2016], ©2016
Titre:
Berlin transfer : open living structures (to be completed by the user) / Rainer Hehl & Ludwig Engel.
Actions:
Exemplaires:
Description:
1 volume (235 unumbered pages) : illustrations, plans ; 25 cm
Berlin transfer : open living structures (to be completed by the user) / Rainer Hehl & Ludwig Engel.
Actions:
Exemplaires:
Description:
1 volume (235 unumbered pages) : illustrations, plans ; 25 cm
Classification:
livres
livres
Publication:
Berlin : Ruby Press, [2016], ©2016
Berlin : Ruby Press, [2016], ©2016
Auteur:
Sujet:
Classification:
livres
livres
Actions:
Exemplaires:
Description:
x, 138 pages : illustrations (some color) ; 28 cm
Description:
x, 138 pages : illustrations (some color) ; 28 cm
Auteur:
Sujet:
Publication:
New Haven : Yale University Press, ©1996.
New Haven : Yale University Press, ©1996.
Titre:
Engineering a new architecture / Tony Robbins ; foreword by Stuart Wrede.
Actions:
Exemplaires:
Description:
x, 138 pages : illustrations (some color) ; 28 cm
Engineering a new architecture / Tony Robbins ; foreword by Stuart Wrede.
Actions:
Exemplaires:
Description:
x, 138 pages : illustrations (some color) ; 28 cm
Classification:
livres
livres
Publication:
New Haven : Yale University Press, ©1996.
New Haven : Yale University Press, ©1996.
Auteur:
Sujet:
Classification:
livres
livres
Actions:
Exemplaires:
Description:
ix, 212 pages : illustrations ; 25 cm
Description:
ix, 212 pages : illustrations ; 25 cm
Auteur:
Sujet:
Publication:
Aldershot, England : Scolar Press ; Brookfield, Vt. : Ashgate Pub. Co., ©1995.
Aldershot, England : Scolar Press ; Brookfield, Vt. : Ashgate Pub. Co., ©1995.
Titre:
The medieval hall : the basis of secular domestic life, 600-1600 AD / Michael Thompson.
Actions:
Exemplaires:
Description:
ix, 212 pages : illustrations ; 25 cm
The medieval hall : the basis of secular domestic life, 600-1600 AD / Michael Thompson.
Actions:
Exemplaires:
Description:
ix, 212 pages : illustrations ; 25 cm
Classification:
livres
livres
Publication:
Aldershot, England : Scolar Press ; Brookfield, Vt. : Ashgate Pub. Co., ©1995.
Aldershot, England : Scolar Press ; Brookfield, Vt. : Ashgate Pub. Co., ©1995.
Auteur:
Sujet:
Classification:
livres
livres
Actions:
Sujet:
Publication:
Open Humanities Press 2019
Open Humanities Press 2019
Classification:
livres
livres
Publication:
Open Humanities Press 2019
Open Humanities Press 2019
Sujet:
Classification:
livres
livres
Actions:
Prix:
$37.95
(disponible sur commande)
Résumé:
Since 1955, when they were first standardized, shipping containers have had a radical effect on our physical reality. Seven million of these steel containers are now moving around the world, and their measurements have defined the design of ships, railroad cars, trucks, and cargo airplanes, as well as the landscape of ports, airports, and trucking yards. And that doesn't(...)
$37.95
(disponible sur commande)
Résumé:
Since 1955, when they were first standardized, shipping containers have had a radical effect on our physical reality. Seven million of these steel containers are now moving around the world, and their measurements have defined the design of ships, railroad cars, trucks, and cargo airplanes, as well as the landscape of ports, airports, and trucking yards. And that doesn't(...)
Sujet:
Architecture, monographies
Architecture, monographies
Publication:
juin 2003, New York
juin 2003, New York
Titre:
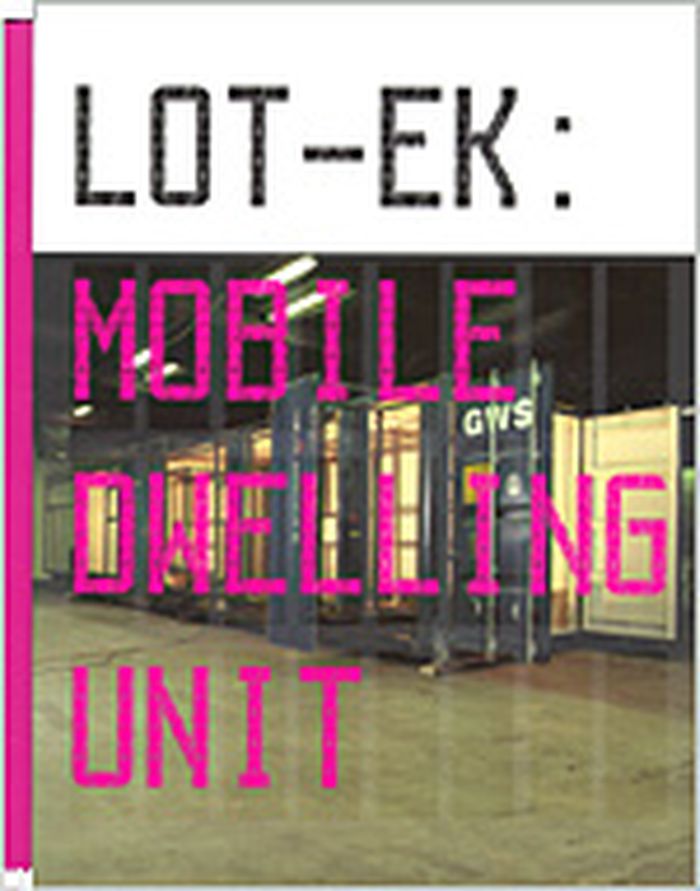
Lot-ek : mobile dwelling unit
Actions:
Prix:
$37.95
(disponible sur commande)
Résumé:
Since 1955, when they were first standardized, shipping containers have had a radical effect on our physical reality. Seven million of these steel containers are now moving around the world, and their measurements have defined the design of ships, railroad cars, trucks, and cargo airplanes, as well as the landscape of ports, airports, and trucking yards. And that doesn't even begin to touch on the wider and much more invisible system of distribution, of just-in-time-inventory, of information networks in which the container moves. LOT/EK, the New York-based studio with a reputation for creating architecture and environments using industrial objects, here takes on the standard shipping container as medium. The Mobile DwellingUnit (MDU) is "a shipping container transformed into a dwelling that nevertheless retains the attributes of a shipping container, i.e. it remains shippable." It is a "discreet mobile element" that can be moved around the globe, to anywhere with that can receive standard shipping containers. It's full-service interior includes push-out elements with space for sleeping, storage, eating, bathing, and cooking; these elements can be pushed smoothly back into the container when the occupant moves and needs to ship his or her living space along. Consider the MDU a trailer home for travelling between global villages. LOT/EK: Mobile Dwelling Unit, the book, will not only document the MDU concept but will provide greater understanding of the work’s cultural and social context with essays by leading architectural critics, theorists, historians, and practitioners. An interview with the designers by Chris Scoates will illuminate LOT/EK’s process in the creation and development of the MDU as well as their unique approach to architecture. Henry Urbach will place the MDU project in the context of LOT/EK’s larger body of work. Professor Robert Kronenberg, a leading expert on portable architecture, will consider the project within the history of the genre. Aaron Betsky, a leading design critic and Director of NAi, will explore the meaning of the MDU within a larger contemporary cultural and social context of mobility and habitation. A visual essay by Andrew Blauvelt and LOT/EK will explore the territories of the MDU’s inspiration and related themes of nomadic travel and industrial systems of transportation.
Lot-ek : mobile dwelling unit
Actions:
Prix:
$37.95
(disponible sur commande)
Résumé:
Since 1955, when they were first standardized, shipping containers have had a radical effect on our physical reality. Seven million of these steel containers are now moving around the world, and their measurements have defined the design of ships, railroad cars, trucks, and cargo airplanes, as well as the landscape of ports, airports, and trucking yards. And that doesn't even begin to touch on the wider and much more invisible system of distribution, of just-in-time-inventory, of information networks in which the container moves. LOT/EK, the New York-based studio with a reputation for creating architecture and environments using industrial objects, here takes on the standard shipping container as medium. The Mobile DwellingUnit (MDU) is "a shipping container transformed into a dwelling that nevertheless retains the attributes of a shipping container, i.e. it remains shippable." It is a "discreet mobile element" that can be moved around the globe, to anywhere with that can receive standard shipping containers. It's full-service interior includes push-out elements with space for sleeping, storage, eating, bathing, and cooking; these elements can be pushed smoothly back into the container when the occupant moves and needs to ship his or her living space along. Consider the MDU a trailer home for travelling between global villages. LOT/EK: Mobile Dwelling Unit, the book, will not only document the MDU concept but will provide greater understanding of the work’s cultural and social context with essays by leading architectural critics, theorists, historians, and practitioners. An interview with the designers by Chris Scoates will illuminate LOT/EK’s process in the creation and development of the MDU as well as their unique approach to architecture. Henry Urbach will place the MDU project in the context of LOT/EK’s larger body of work. Professor Robert Kronenberg, a leading expert on portable architecture, will consider the project within the history of the genre. Aaron Betsky, a leading design critic and Director of NAi, will explore the meaning of the MDU within a larger contemporary cultural and social context of mobility and habitation. A visual essay by Andrew Blauvelt and LOT/EK will explore the territories of the MDU’s inspiration and related themes of nomadic travel and industrial systems of transportation.
Classification:
livres
livres
Publication:
juin 2003, New York
juin 2003, New York
Sujet:
Architecture, monographies
Architecture, monographies
Classification:
livres
livres
Titre:
Loving the High Line
Loving the High Line
Actions:
Prix:
$20.00
(disponible sur commande)
Résumé:
As an elevated rail line, designed to lift freight trains serving the Hudson River docks above street level circulation, The High Line was originally constructed as material infrastructure for an industrial city. It was closed in 1960s and stood abandoned for the next forty years. In this time organic debris accumulated and decayed, and seeds landed on the newly forming(...)
$20.00
(disponible sur commande)
Résumé:
As an elevated rail line, designed to lift freight trains serving the Hudson River docks above street level circulation, The High Line was originally constructed as material infrastructure for an industrial city. It was closed in 1960s and stood abandoned for the next forty years. In this time organic debris accumulated and decayed, and seeds landed on the newly forming(...)
Titre:
Loving the High Line
Actions:
Prix:
$20.00
(disponible sur commande)
Résumé:
As an elevated rail line, designed to lift freight trains serving the Hudson River docks above street level circulation, The High Line was originally constructed as material infrastructure for an industrial city. It was closed in 1960s and stood abandoned for the next forty years. In this time organic debris accumulated and decayed, and seeds landed on the newly forming soil creating a meadow on the derelict railbed. This microcosmic biome then also became a heterotopic, other space, in the social ecology of the city as an efflorescence of new art forms and underground subcultures flourished in the evacuated post-industrial spaces of Chelsea. These processes would unfold as New York City was being transformed into a global center in an emerging political-economy defined by the integration of finance capital with media and information industries. In this, marginal spaces of the kind that developed in Chelsea, and the cultures that create them, became important sources of new aesthetic and cultural innovation, that offer an exploitable social ground from which to extract semiotic value. As the Bloomberg administration gave shape to this new regime, a project was initiated to convert the High Line into a publicly accessible, linear park. This would be realized through a convoluted process in which the manifold tensions and contradictions of the postmodern city would be dramatically played out and the disjunctions between ideal image regimes and the reality of the material substrates that support them would be brought to light, if only to be newly obscured. The High Line urban park has been both heralded as a definitive model for new urban development, and denounced as a driver, or at least a morbid symptom, of devastating gentrification, and the destructive financialization of urban space. This text, originally published in 2015 as part of the Deconstructing the High Line anthology, edited by Mark Linder and Brian Rosa, tracks a collection of interconnected historical treads that converge in the reconstruction of the High Line, and situates the project within architectural discourse and practice, and social and material conditions with which it struggles to engage.
Loving the High Line
Actions:
Prix:
$20.00
(disponible sur commande)
Résumé:
As an elevated rail line, designed to lift freight trains serving the Hudson River docks above street level circulation, The High Line was originally constructed as material infrastructure for an industrial city. It was closed in 1960s and stood abandoned for the next forty years. In this time organic debris accumulated and decayed, and seeds landed on the newly forming soil creating a meadow on the derelict railbed. This microcosmic biome then also became a heterotopic, other space, in the social ecology of the city as an efflorescence of new art forms and underground subcultures flourished in the evacuated post-industrial spaces of Chelsea. These processes would unfold as New York City was being transformed into a global center in an emerging political-economy defined by the integration of finance capital with media and information industries. In this, marginal spaces of the kind that developed in Chelsea, and the cultures that create them, became important sources of new aesthetic and cultural innovation, that offer an exploitable social ground from which to extract semiotic value. As the Bloomberg administration gave shape to this new regime, a project was initiated to convert the High Line into a publicly accessible, linear park. This would be realized through a convoluted process in which the manifold tensions and contradictions of the postmodern city would be dramatically played out and the disjunctions between ideal image regimes and the reality of the material substrates that support them would be brought to light, if only to be newly obscured. The High Line urban park has been both heralded as a definitive model for new urban development, and denounced as a driver, or at least a morbid symptom, of devastating gentrification, and the destructive financialization of urban space. This text, originally published in 2015 as part of the Deconstructing the High Line anthology, edited by Mark Linder and Brian Rosa, tracks a collection of interconnected historical treads that converge in the reconstruction of the High Line, and situates the project within architectural discourse and practice, and social and material conditions with which it struggles to engage.
Classification:
livres
livres
Publication:
novembre 2022
novembre 2022
Sujet:
Paysages urbains
Paysages urbains
Classification:
livres
livres
Titre:
Hiding
Hiding
Actions:
Prix:
$44.95
(disponible sur commande)
Résumé:
The age of information, media, and virtuality is transforming every aspect of human experience. Questions that have long haunted the philosophical imagination are becoming urgent practical concerns: Where does the natural end and the artificial begin? Is there a difference between the material and the immaterial? In his new work, Mark C. Taylor extends his ongoing(...)
$44.95
(disponible sur commande)
Résumé:
The age of information, media, and virtuality is transforming every aspect of human experience. Questions that have long haunted the philosophical imagination are becoming urgent practical concerns: Where does the natural end and the artificial begin? Is there a difference between the material and the immaterial? In his new work, Mark C. Taylor extends his ongoing(...)
Titre:
Hiding
Actions:
Prix:
$44.95
(disponible sur commande)
Résumé:
The age of information, media, and virtuality is transforming every aspect of human experience. Questions that have long haunted the philosophical imagination are becoming urgent practical concerns: Where does the natural end and the artificial begin? Is there a difference between the material and the immaterial? In his new work, Mark C. Taylor extends his ongoing investigation of postmodern worlds by critically examining a wide range of contemporary cultural practices. Nothing defines postmodernism so well as its refusal of depth, its emphasis on appearance and spectacle, its tendency to collapse a three-dimensional world in which image and reality are distinct into a two-dimensional world in which they merge. The postmodern world, Taylor argues, is a world of surfaces, and the postmodern condition is one of profound superficiality. For many cultural commentators, postmodernism's inescapable play of surfaces is cause for despair. Taylor, on the other hand, shows that the disappearance of depth in postmodern culture is actually a liberation repleat with creative possibilities. Taylor introduces readers to a popular culture in which detectives--the postmodern heroes of Paul Auster and Dennis Potter--lift surfaces only to find more surfaces, and in which fashion advertising plays transparency against hiding. Taylor looks at the contemporary preoccupation with body piercing and tattooing, and asks whether these practices actually reveal or conceal. Phrenology and skin diseases, the "religious" architecture of Las Vegas, the limitless spread of computer networks--all are brought within the scope of Taylor's brilliant analysis. Postmodernism, he shows, has given us a new sense of the superficial, one in which the issue is not the absence of meaning but its uncontrollable, ecstatic proliferation. Embodying the very tendencies it analyzes, Hiding is unique. Conceived and developed with well-known designers Michael Rock and Susan Sellars, this work transgresses the boundary that customarily separates graphic design from the story within a text. The product of nearly three decades of reflection and writing, Hiding opens a window on contemporary culture. To follow the remarkable course Taylor charts is to see both our present and past differently and to encounter a future as disorienting as it is alluring. Conceived and developed with designers Michael Rock and Susan Sellers.
Hiding
Actions:
Prix:
$44.95
(disponible sur commande)
Résumé:
The age of information, media, and virtuality is transforming every aspect of human experience. Questions that have long haunted the philosophical imagination are becoming urgent practical concerns: Where does the natural end and the artificial begin? Is there a difference between the material and the immaterial? In his new work, Mark C. Taylor extends his ongoing investigation of postmodern worlds by critically examining a wide range of contemporary cultural practices. Nothing defines postmodernism so well as its refusal of depth, its emphasis on appearance and spectacle, its tendency to collapse a three-dimensional world in which image and reality are distinct into a two-dimensional world in which they merge. The postmodern world, Taylor argues, is a world of surfaces, and the postmodern condition is one of profound superficiality. For many cultural commentators, postmodernism's inescapable play of surfaces is cause for despair. Taylor, on the other hand, shows that the disappearance of depth in postmodern culture is actually a liberation repleat with creative possibilities. Taylor introduces readers to a popular culture in which detectives--the postmodern heroes of Paul Auster and Dennis Potter--lift surfaces only to find more surfaces, and in which fashion advertising plays transparency against hiding. Taylor looks at the contemporary preoccupation with body piercing and tattooing, and asks whether these practices actually reveal or conceal. Phrenology and skin diseases, the "religious" architecture of Las Vegas, the limitless spread of computer networks--all are brought within the scope of Taylor's brilliant analysis. Postmodernism, he shows, has given us a new sense of the superficial, one in which the issue is not the absence of meaning but its uncontrollable, ecstatic proliferation. Embodying the very tendencies it analyzes, Hiding is unique. Conceived and developed with well-known designers Michael Rock and Susan Sellars, this work transgresses the boundary that customarily separates graphic design from the story within a text. The product of nearly three decades of reflection and writing, Hiding opens a window on contemporary culture. To follow the remarkable course Taylor charts is to see both our present and past differently and to encounter a future as disorienting as it is alluring. Conceived and developed with designers Michael Rock and Susan Sellers.
Classification:
livres
livres
Publication:
octobre 1997, Chicago
octobre 1997, Chicago
Sujet:
Théorie de l’architecture
Théorie de l’architecture
Classification:
livres
livres
Prix:
$162.00
(disponible sur commande)
Résumé:
Herzog & de Meuron rank among the most important contemporary international architects. Their latest commission for the new Tate Gallery in London has now brought this fact home to the public at large, as have the large exhibitions in Tokyo, New York and Paris. The complete edition from Birkhäuser accords due recognition and presents the works in their entirety. Following(...)
$162.00
(disponible sur commande)
Résumé:
Herzog & de Meuron rank among the most important contemporary international architects. Their latest commission for the new Tate Gallery in London has now brought this fact home to the public at large, as have the large exhibitions in Tokyo, New York and Paris. The complete edition from Birkhäuser accords due recognition and presents the works in their entirety. Following(...)
Titre:
Herzog & de Meuron 1978-1988 : the complete works volume 1
Actions:
Prix:
$162.00
(disponible sur commande)
Résumé:
Herzog & de Meuron rank among the most important contemporary international architects. Their latest commission for the new Tate Gallery in London has now brought this fact home to the public at large, as have the large exhibitions in Tokyo, New York and Paris. The complete edition from Birkhäuser accords due recognition and presents the works in their entirety. Following Volume 2 published last year, Volume 1 now documents the first eleven years of Herzog & de Meuron's work. Between the years 1978 and 1988, the architects developed a methodological basis upon which the large projects of the following years could be based. Whereas buildings such as the "blue house" near Basel were marked by a nature-related imagery, Herzog & de Meuron came forward almost simultaneously with designs so condensed that the expression, function and structure formed a whole. The storage building for Ricola in Laufen is a perfect example with its shell of layered eternit boards. Another central theme of the first decade of their work called for taking a fresh look at building materials. A house in a garden near Basel was joined together with completely different types of plywood on the inside and outside; the outside walls of an apartment building in Tavole (Liguria) were layered with rough stone; a glass shell was planned for a laboratory in Basel, partly detached from the building volume; an apartment house with a gallery is enlivened by the versatile use of concrete. Already the early works demonstrate an intense interest in the design of the facade. Their Pilotengasse development at Vienna's city limits was the first project to grapple with far-reaching urban planning considerations. It was designed and completed between 1987 and 1992 in cooperation with Adolf Krischanitz and Otto Steidle. In our rapidly changing times, a pragmatic way of thinking about a specific location and purpose distinguishes the architectural discourse of Herzog & de Meuron in a special way. Various theoretical contributions in the book elaborate on this pragmatism. Volume 1, as Volume 2, presents the central projects in detail. The addendum includes a chronology of all 47 numbered works from 1978 to 1988 with precise technical and bibliographical information.
Herzog & de Meuron 1978-1988 : the complete works volume 1
Actions:
Prix:
$162.00
(disponible sur commande)
Résumé:
Herzog & de Meuron rank among the most important contemporary international architects. Their latest commission for the new Tate Gallery in London has now brought this fact home to the public at large, as have the large exhibitions in Tokyo, New York and Paris. The complete edition from Birkhäuser accords due recognition and presents the works in their entirety. Following Volume 2 published last year, Volume 1 now documents the first eleven years of Herzog & de Meuron's work. Between the years 1978 and 1988, the architects developed a methodological basis upon which the large projects of the following years could be based. Whereas buildings such as the "blue house" near Basel were marked by a nature-related imagery, Herzog & de Meuron came forward almost simultaneously with designs so condensed that the expression, function and structure formed a whole. The storage building for Ricola in Laufen is a perfect example with its shell of layered eternit boards. Another central theme of the first decade of their work called for taking a fresh look at building materials. A house in a garden near Basel was joined together with completely different types of plywood on the inside and outside; the outside walls of an apartment building in Tavole (Liguria) were layered with rough stone; a glass shell was planned for a laboratory in Basel, partly detached from the building volume; an apartment house with a gallery is enlivened by the versatile use of concrete. Already the early works demonstrate an intense interest in the design of the facade. Their Pilotengasse development at Vienna's city limits was the first project to grapple with far-reaching urban planning considerations. It was designed and completed between 1987 and 1992 in cooperation with Adolf Krischanitz and Otto Steidle. In our rapidly changing times, a pragmatic way of thinking about a specific location and purpose distinguishes the architectural discourse of Herzog & de Meuron in a special way. Various theoretical contributions in the book elaborate on this pragmatism. Volume 1, as Volume 2, presents the central projects in detail. The addendum includes a chronology of all 47 numbered works from 1978 to 1988 with precise technical and bibliographical information.
Classification:
livres
livres
Publication:
octobre 1997, Basel
octobre 1997, Basel
Sujet:
Architecture, monographies
Architecture, monographies


