


11979 Résultats
Classification:
livres
livres
Actions:
Exemplaires:
Description:
91 pages : illustrations (some color) ; 24 x 31 cm
Description:
91 pages : illustrations (some color) ; 24 x 31 cm
Auteur:
Sujet:
- Norwich Union Insurance Societies.,
- Office buildings.,
- Insurance companies, British.,
- Housing development.,
- Reconstruction (1939-1951) England.,
- Real estate development.,
- Immeubles de bureaux.,
- Compagnies d'assurances britanniques.,
- Promotion résidentielle.,
- Reconstruction, 1939-1951 Angleterre.,
- Promotion immobilière.,
- office buildings.,
- office towers.,
- housing developments.,
- real estate development.,
- Reconstruction (1939-1951),
- England.
Publication:
Norwich : Norwich Union Insurance Societies, [1962?]
Norwich : Norwich Union Insurance Societies, [1962?]
Titre:
Review of building development schemes / Norwich Union Insurance Societies.
Actions:
Exemplaires:
Description:
91 pages : illustrations (some color) ; 24 x 31 cm
Review of building development schemes / Norwich Union Insurance Societies.
Actions:
Exemplaires:
Description:
91 pages : illustrations (some color) ; 24 x 31 cm
Classification:
livres
livres
Publication:
Norwich : Norwich Union Insurance Societies, [1962?]
Norwich : Norwich Union Insurance Societies, [1962?]
Auteur:
Sujet:
- Norwich Union Insurance Societies.,
- Office buildings.,
- Insurance companies, British.,
- Housing development.,
- Reconstruction (1939-1951) England.,
- Real estate development.,
- Immeubles de bureaux.,
- Compagnies d'assurances britanniques.,
- Promotion résidentielle.,
- Reconstruction, 1939-1951 Angleterre.,
- Promotion immobilière.,
- office buildings.,
- office towers.,
- housing developments.,
- real estate development.,
- Reconstruction (1939-1951),
- England.
Classification:
livres
livres
Actions:
Exemplaires:
Description:
728 pages
Description:
728 pages
Auteur:
Sujet:
- Architecture, Domestic Soviet Union.,
- Industrial housing Soviet Union.,
- Travailleurs Habitations fournies par l'entreprise URSS.,
- Architecture, Domestic.,
- Industrial housing.,
- Soviet Union.,
- Theses.
Publication:
Berlin : DOM Publishers, 2016.
Berlin : DOM Publishers, 2016.
Titre:
Die Ästhetik der Platte. Wohnungsbau in der Sowjetunion zwischen Stalin und Glasnost. / Philipp Meuser.
Actions:
Exemplaires:
Description:
728 pages
Die Ästhetik der Platte. Wohnungsbau in der Sowjetunion zwischen Stalin und Glasnost. / Philipp Meuser.
Actions:
Exemplaires:
Description:
728 pages
Classification:
livres
livres
Publication:
Berlin : DOM Publishers, 2016.
Berlin : DOM Publishers, 2016.
Auteur:
Sujet:
- Architecture, Domestic Soviet Union.,
- Industrial housing Soviet Union.,
- Travailleurs Habitations fournies par l'entreprise URSS.,
- Architecture, Domestic.,
- Industrial housing.,
- Soviet Union.,
- Theses.
Classification:
livres
livres
Prix:
$109.00
(disponible sur commande)
Résumé:
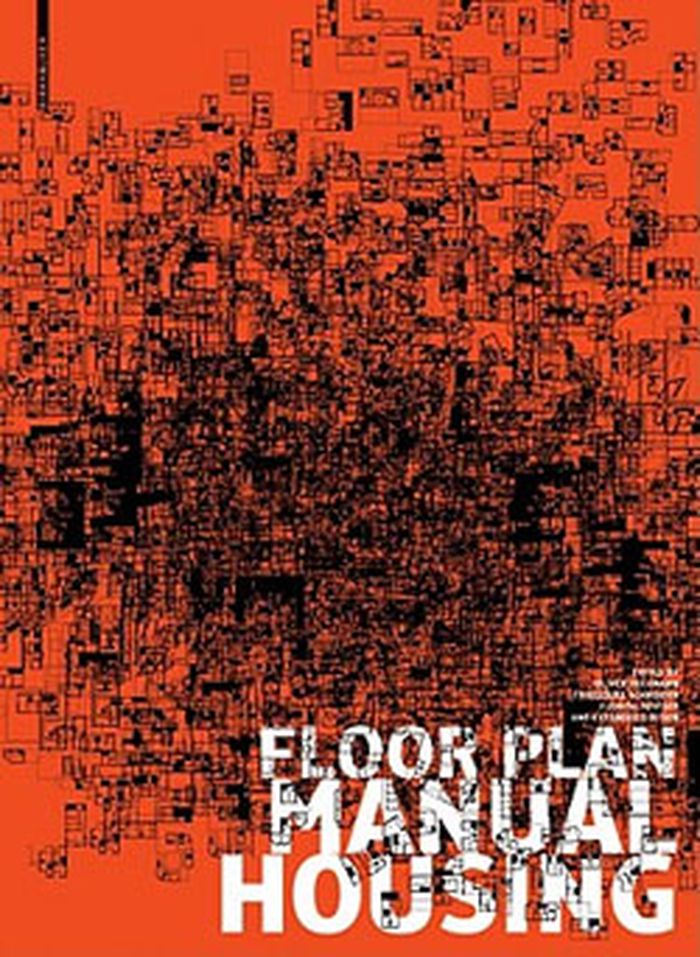
The Floor Plan Manual Housing documents and analyzes 150 international housing projects since 1945. It shows the latest developments in housing and places them in the context of important examples from the past 65 years. This manual is distinguished by the typological and conceptual breadth of the projects it presents and the extensive time period covered by the selection(...)
$109.00
(disponible sur commande)
Résumé:
The Floor Plan Manual Housing documents and analyzes 150 international housing projects since 1945. It shows the latest developments in housing and places them in the context of important examples from the past 65 years. This manual is distinguished by the typological and conceptual breadth of the projects it presents and the extensive time period covered by the selection(...)
Publication:
juin 2011
juin 2011
Titre:
Floor plan manual housing, 4th revised and expanded edition
Actions:
Prix:
$109.00
(disponible sur commande)
Résumé:
The Floor Plan Manual Housing documents and analyzes 150 international housing projects since 1945. It shows the latest developments in housing and places them in the context of important examples from the past 65 years. This manual is distinguished by the typological and conceptual breadth of the projects it presents and the extensive time period covered by the selection of examples.
Floor plan manual housing, 4th revised and expanded edition
Actions:
Prix:
$109.00
(disponible sur commande)
Résumé:
The Floor Plan Manual Housing documents and analyzes 150 international housing projects since 1945. It shows the latest developments in housing and places them in the context of important examples from the past 65 years. This manual is distinguished by the typological and conceptual breadth of the projects it presents and the extensive time period covered by the selection of examples.
Classification:
livres
livres
Publication:
juin 2011
juin 2011
Classification:
livres
livres
Actions:
Exemplaires:
Description:
131 pages : illustrations ; 21 cm
Description:
131 pages : illustrations ; 21 cm
Auteur:
Sujet:
- Aires Mateus & Associados.,
- Architecture, Domestic Portugal History 20th century.,
- Architecture, Domestic Portugal History 21st century.,
- Architecture, Domestic Portugal Designs and plans.,
- Housing, Single family Portugal.,
- Housing, Single family Portugal Designs and plans.,
- Maisons individuelles Portugal.,
- Architecture, Domestic,
- Housing, Single family,
- Portugal,
- architectural drawings (visual works),
- Architectural drawings,
- History,
- Dessins d'architecture.
Publication:
Siracusa, Italy : LetteraVentidue, January 2017.
Siracusa, Italy : LetteraVentidue, January 2017.
Titre:
Living the boundary : twelve houses by Aires Mateus & Associados / Francesco Cacciatore.
Actions:
Exemplaires:
Description:
131 pages : illustrations ; 21 cm
Living the boundary : twelve houses by Aires Mateus & Associados / Francesco Cacciatore.
Actions:
Exemplaires:
Description:
131 pages : illustrations ; 21 cm
Classification:
livres
livres
Publication:
Siracusa, Italy : LetteraVentidue, January 2017.
Siracusa, Italy : LetteraVentidue, January 2017.
Auteur:
Sujet:
- Aires Mateus & Associados.,
- Architecture, Domestic Portugal History 20th century.,
- Architecture, Domestic Portugal History 21st century.,
- Architecture, Domestic Portugal Designs and plans.,
- Housing, Single family Portugal.,
- Housing, Single family Portugal Designs and plans.,
- Maisons individuelles Portugal.,
- Architecture, Domestic,
- Housing, Single family,
- Portugal,
- architectural drawings (visual works),
- Architectural drawings,
- History,
- Dessins d'architecture.
Classification:
livres
livres
Actions:
Exemplaires:
Description:
24 pages : illustrations, maps, plans (some color) ; 30 cm
Description:
24 pages : illustrations, maps, plans (some color) ; 30 cm
Auteur:
Sujet:
- Maida Vale Estate History.,
- Maida Vale Estate,
- City planning England London Designs and plans.,
- Housing development England London Designs and plans.,
- Promotion résidentielle Angleterre Londres Dessins et plans.,
- City planning,
- Housing development,
- Maida Vale (London, England) History.,
- England London,
- England London Maida Vale,
- Architectural drawings,
- History
Publication:
[London?] : [Church Commissioners?], [1974?]
[London?] : [Church Commissioners?], [1974?]
Titre:
Planning strategy for the Church Commissioners' Maida Vale Estate.
Actions:
Exemplaires:
Description:
24 pages : illustrations, maps, plans (some color) ; 30 cm
Planning strategy for the Church Commissioners' Maida Vale Estate.
Actions:
Exemplaires:
Description:
24 pages : illustrations, maps, plans (some color) ; 30 cm
Classification:
livres
livres
Publication:
[London?] : [Church Commissioners?], [1974?]
[London?] : [Church Commissioners?], [1974?]
Auteur:
Sujet:
- Maida Vale Estate History.,
- Maida Vale Estate,
- City planning England London Designs and plans.,
- Housing development England London Designs and plans.,
- Promotion résidentielle Angleterre Londres Dessins et plans.,
- City planning,
- Housing development,
- Maida Vale (London, England) History.,
- England London,
- England London Maida Vale,
- Architectural drawings,
- History
Classification:
livres
livres
Actions:
Exemplaires:
Description:
222 pages : illustrations ; 24 cm.
Description:
222 pages : illustrations ; 24 cm.
Auteur:
Sujet:
- Isokon Building (London, England),
- Apartment houses England London.,
- Housing, Cooperative England London.,
- Architecture, Domestic England London 20th century.,
- Logement coopératif Angleterre Londres.,
- Apartment houses.,
- Architecture, Domestic.,
- Buildings.,
- Housing, Cooperative.,
- London (England) Buildings, structures, etc.,
- England London.,
- London,
- Interviews.
Publication:
Oberhausen : Athena, 2009.
Oberhausen : Athena, 2009.
Titre:
Asketischer Komfort : das Londoner Servicehaus Isokon / Florentina-Aventura Freise.
Actions:
Exemplaires:
Description:
222 pages : illustrations ; 24 cm.
Asketischer Komfort : das Londoner Servicehaus Isokon / Florentina-Aventura Freise.
Actions:
Exemplaires:
Description:
222 pages : illustrations ; 24 cm.
Classification:
livres
livres
Publication:
Oberhausen : Athena, 2009.
Oberhausen : Athena, 2009.
Auteur:
Sujet:
- Isokon Building (London, England),
- Apartment houses England London.,
- Housing, Cooperative England London.,
- Architecture, Domestic England London 20th century.,
- Logement coopératif Angleterre Londres.,
- Apartment houses.,
- Architecture, Domestic.,
- Buildings.,
- Housing, Cooperative.,
- London (England) Buildings, structures, etc.,
- England London.,
- London,
- Interviews.
Classification:
livres
livres
Actions:
Exemplaires:
Description:
77 leaves : illustrations (some folded), maps (folded, some colour) ; 30 cm
Description:
77 leaves : illustrations (some folded), maps (folded, some colour) ; 30 cm
Auteur:
- Consultants for Planning and Design of Helwan City,
- Egypt. Wizārat al-Iskān wa-al-Taʻmīr,,
- Georg Lippsmeier Collection.,
- African Architecture Matters.
Sujet:
- City planning Egypt Ḥulwān.,
- Municipal services Egypt Ḥulwān.,
- City planning.,
- Municipal services.,
- Egypt Ḥulwān.
Publication:
[Cairo] : Ministry of Housing and Reconstruction, [1977]
[Cairo] : Ministry of Housing and Reconstruction, [1977]
Titre:
First residential city for the workers of Helwan Industrial Area. 4. Public services / The Consultants for Planning and Design of Helwan City.
Actions:
Exemplaires:
Description:
77 leaves : illustrations (some folded), maps (folded, some colour) ; 30 cm
First residential city for the workers of Helwan Industrial Area. 4. Public services / The Consultants for Planning and Design of Helwan City.
Actions:
Exemplaires:
Description:
77 leaves : illustrations (some folded), maps (folded, some colour) ; 30 cm
Classification:
livres
livres
Publication:
[Cairo] : Ministry of Housing and Reconstruction, [1977]
[Cairo] : Ministry of Housing and Reconstruction, [1977]
Auteur:
- Consultants for Planning and Design of Helwan City,
- Egypt. Wizārat al-Iskān wa-al-Taʻmīr,,
- Georg Lippsmeier Collection.,
- African Architecture Matters.
Sujet:
- City planning Egypt Ḥulwān.,
- Municipal services Egypt Ḥulwān.,
- City planning.,
- Municipal services.,
- Egypt Ḥulwān.
Classification:
livres
livres
Actions:
Exemplaires:
Description:
128 pages : illustrations (chiefly color), map, plans, portraits ; 31 cm + 16 pages (29 cm)
- Bibliothèque main 252319 | NA9200.B39 N4 1970 | Disponible
- Bibliothèque main 252320 | NA9200.B39 N4 1970 | slipcase | Disponible
Description:
128 pages : illustrations (chiefly color), map, plans, portraits ; 31 cm + 16 pages (29 cm)
Auteur:
Sujet:
- Neue Heimat Bayern, Gemeinnützige Wohnungs- und Siedlungsgesellschaft,
- Housing Germany Bavaria.,
- City planning Germany Bavaria.,
- Apartment houses Germany Bavaria.,
- Architecture, Domestic Germany Bavaria.,
- Apartment houses.,
- Architecture, Domestic.,
- City planning.,
- Housing.,
- Städtebau,
- Trabantenstadt,
- Germany Bavaria.,
- Bayern
Publication:
München : Neue Heimat Bayern Gemeinnützige Wohnungs- und Siedlungsgesellschaft, [1970?]
München : Neue Heimat Bayern Gemeinnützige Wohnungs- und Siedlungsgesellschaft, [1970?]
Titre:
15 Jahre Wohnungs- und Städtebau der "Neue Heimat Bayern" Gemeinnützige Wohnungs- und Siedlungsgesellschaft mbH, München, 1955-1970.
Actions:
Exemplaires:
Description:
128 pages : illustrations (chiefly color), map, plans, portraits ; 31 cm + 16 pages (29 cm)
15 Jahre Wohnungs- und Städtebau der "Neue Heimat Bayern" Gemeinnützige Wohnungs- und Siedlungsgesellschaft mbH, München, 1955-1970.
Actions:
Exemplaires:
- Bibliothèque main 252319 | NA9200.B39 N4 1970 | Disponible
- Bibliothèque main 252320 | NA9200.B39 N4 1970 | slipcase | Disponible
Description:
128 pages : illustrations (chiefly color), map, plans, portraits ; 31 cm + 16 pages (29 cm)
Classification:
livres
livres
Publication:
München : Neue Heimat Bayern Gemeinnützige Wohnungs- und Siedlungsgesellschaft, [1970?]
München : Neue Heimat Bayern Gemeinnützige Wohnungs- und Siedlungsgesellschaft, [1970?]
Auteur:
Sujet:
- Neue Heimat Bayern, Gemeinnützige Wohnungs- und Siedlungsgesellschaft,
- Housing Germany Bavaria.,
- City planning Germany Bavaria.,
- Apartment houses Germany Bavaria.,
- Architecture, Domestic Germany Bavaria.,
- Apartment houses.,
- Architecture, Domestic.,
- City planning.,
- Housing.,
- Städtebau,
- Trabantenstadt,
- Germany Bavaria.,
- Bayern
Classification:
livres
livres
Actions:
Exemplaires:
Description:
296 pages : illustrations ; 24 cm
Description:
296 pages : illustrations ; 24 cm
Auteur:
Sujet:
- Architecture, Domestic Switzerland.,
- Dwellings Switzerland.,
- Housing Switzerland.,
- City planning Switzerland History.,
- Architecture, Domestic Switzerland History.,
- Architecture domestique Suisse Histoire.,
- Urbanisme Suisse Histoire.,
- Travailleurs Habitations Suisse Histoire.,
- Habitations Suisse.,
- City planning,
- Architecture, Domestic,
- Dwellings,
- Housing,
- Wohnungsbau,
- Switzerland,
- Französische Schweiz,
- History
Publication:
Geneve : Georg, 1986.
Geneve : Georg, 1986.
Titre:
Le seuil franchi : logement populaire et vie quotidienne en Suisse romande, 1860-1960 / Roderick J. Lawrence.
Actions:
Exemplaires:
Description:
296 pages : illustrations ; 24 cm
Le seuil franchi : logement populaire et vie quotidienne en Suisse romande, 1860-1960 / Roderick J. Lawrence.
Actions:
Exemplaires:
Description:
296 pages : illustrations ; 24 cm
Classification:
livres
livres
Publication:
Geneve : Georg, 1986.
Geneve : Georg, 1986.
Auteur:
Sujet:
- Architecture, Domestic Switzerland.,
- Dwellings Switzerland.,
- Housing Switzerland.,
- City planning Switzerland History.,
- Architecture, Domestic Switzerland History.,
- Architecture domestique Suisse Histoire.,
- Urbanisme Suisse Histoire.,
- Travailleurs Habitations Suisse Histoire.,
- Habitations Suisse.,
- City planning,
- Architecture, Domestic,
- Dwellings,
- Housing,
- Wohnungsbau,
- Switzerland,
- Französische Schweiz,
- History
Classification:
livres
livres
Actions:
Exemplaires:
Description:
172 pages : illustrations, maps ; 32 cm.
Description:
172 pages : illustrations, maps ; 32 cm.
Auteur:
Sujet:
- Farm buildings Spain Ibiza.,
- Housing, Rural Spain Ibiza.,
- Vernacular architecture Spain Ibiza.,
- Logement rural Espagne Ibiza.,
- Architecture vernaculaire Espagne Ibiza.,
- Buildings.,
- Farm buildings.,
- Housing, Rural.,
- Vernacular architecture.,
- Ibiza (Spain) Buildings, structures, etc.,
- Spain Ibiza.
Publication:
Ibiza : Delegación en Ibiza del Colegio de Arquitectos de Baleares, 1985.
Ibiza : Delegación en Ibiza del Colegio de Arquitectos de Baleares, 1985.
Titre:
Arquitectura y espacio rural en Ibiza / [editor, Rafael García Pascuet].
Actions:
Exemplaires:
Description:
172 pages : illustrations, maps ; 32 cm.
Arquitectura y espacio rural en Ibiza / [editor, Rafael García Pascuet].
Actions:
Exemplaires:
Description:
172 pages : illustrations, maps ; 32 cm.
Classification:
livres
livres
Publication:
Ibiza : Delegación en Ibiza del Colegio de Arquitectos de Baleares, 1985.
Ibiza : Delegación en Ibiza del Colegio de Arquitectos de Baleares, 1985.
Auteur:
Sujet:
- Farm buildings Spain Ibiza.,
- Housing, Rural Spain Ibiza.,
- Vernacular architecture Spain Ibiza.,
- Logement rural Espagne Ibiza.,
- Architecture vernaculaire Espagne Ibiza.,
- Buildings.,
- Farm buildings.,
- Housing, Rural.,
- Vernacular architecture.,
- Ibiza (Spain) Buildings, structures, etc.,
- Spain Ibiza.


