


10749 Résultats
Classification:
livres
livres
Actions:
Exemplaires:
Description:
232 pages : illustrations (chiefly color), maps, plans ; 31 cm
Description:
232 pages : illustrations (chiefly color), maps, plans ; 31 cm
Auteur:
- Jet Bussemaker -- Anita Blom, Simone Vermaat and Ben de Vries -- Ed Taverne -- Koos Bosma -- Anita Blom -- Bertram de Rooij and Jan van Rheenen -- Ben de Vries -- Dorine van Hoogstraten -- Frank Strolenberg and Albert Reinstra -- Frans van Burkom and Yteke Spoelstra -- Simone Vermaat -- Simone Vermaat -- Anita Blom, Simone Vermaat and Ben de Vries -- Anita Blom, Dorine van Hoogstraten, Wouter Veldhuis and Simone Vermaat -- Anita Blom, Dorine van Hoogstraten, Wouter Veldhuis and Simone Vermaat -- Dorine van Hoogstraten, Frits Niemeijer, Wouter Veldhuis and Simone Vermaat.,
- Blom, Anita,,
- Vermaat, Simone,,
- Vries, Ben de,
Sujet:
- Kunst am Bau,
- Architecture Netherlands History 20th century.,
- City planning Netherlands History 20th century.,
- Reconstruction (1939-1951) Netherlands Pictorial works.,
- Reconstruction (1939-1951) Netherlands.,
- Architecture Pays-Bas Histoire 20e siècle.,
- Reconstruction, 1939-1951 Pays-Bas Ouvrages illustrés.,
- Reconstruction, 1939-1951 Pays-Bas.,
- Reconstruction (1939-1951),
- Architecture,
- City planning,
- Architektur,
- Netherlands,
- Niederlande,
- Exhibition catalogues,
- History,
- Illustrated works
Publication:
Rotterdam : Nai010 Publishers, [2016], ©2016
Rotterdam : Nai010 Publishers, [2016], ©2016
Titre:
Post-war reconstruction the Netherlands 1945-1965 : the future of a bright and brutal heritage / Anita Blom, Simone Vermaat, Ben de Vries (eds.).
Actions:
Exemplaires:
Description:
232 pages : illustrations (chiefly color), maps, plans ; 31 cm
Post-war reconstruction the Netherlands 1945-1965 : the future of a bright and brutal heritage / Anita Blom, Simone Vermaat, Ben de Vries (eds.).
Actions:
Exemplaires:
Description:
232 pages : illustrations (chiefly color), maps, plans ; 31 cm
Classification:
livres
livres
Publication:
Rotterdam : Nai010 Publishers, [2016], ©2016
Rotterdam : Nai010 Publishers, [2016], ©2016
Auteur:
- Jet Bussemaker -- Anita Blom, Simone Vermaat and Ben de Vries -- Ed Taverne -- Koos Bosma -- Anita Blom -- Bertram de Rooij and Jan van Rheenen -- Ben de Vries -- Dorine van Hoogstraten -- Frank Strolenberg and Albert Reinstra -- Frans van Burkom and Yteke Spoelstra -- Simone Vermaat -- Simone Vermaat -- Anita Blom, Simone Vermaat and Ben de Vries -- Anita Blom, Dorine van Hoogstraten, Wouter Veldhuis and Simone Vermaat -- Anita Blom, Dorine van Hoogstraten, Wouter Veldhuis and Simone Vermaat -- Dorine van Hoogstraten, Frits Niemeijer, Wouter Veldhuis and Simone Vermaat.,
- Blom, Anita,,
- Vermaat, Simone,,
- Vries, Ben de,
Sujet:
- Kunst am Bau,
- Architecture Netherlands History 20th century.,
- City planning Netherlands History 20th century.,
- Reconstruction (1939-1951) Netherlands Pictorial works.,
- Reconstruction (1939-1951) Netherlands.,
- Architecture Pays-Bas Histoire 20e siècle.,
- Reconstruction, 1939-1951 Pays-Bas Ouvrages illustrés.,
- Reconstruction, 1939-1951 Pays-Bas.,
- Reconstruction (1939-1951),
- Architecture,
- City planning,
- Architektur,
- Netherlands,
- Niederlande,
- Exhibition catalogues,
- History,
- Illustrated works
Classification:
livres
livres
Prix:
$53.00
(disponible sur commande)
Résumé:
"The city assembled" continues Kostof's unique study of urban landscape and process. Moving from the historical and cultural overviews of the city in a earlier book, Kostof descends into the streets, sidewalks, squares, markets, and waterfronts of the city and presents a detailed urban anatomy. The book is organized thematically around the structural phenomena of the(...)
$53.00
(disponible sur commande)
Résumé:
"The city assembled" continues Kostof's unique study of urban landscape and process. Moving from the historical and cultural overviews of the city in a earlier book, Kostof descends into the streets, sidewalks, squares, markets, and waterfronts of the city and presents a detailed urban anatomy. The book is organized thematically around the structural phenomena of the(...)
Titre:
The city assembled : the elements of urban form through history
Actions:
Prix:
$53.00
(disponible sur commande)
Résumé:
"The city assembled" continues Kostof's unique study of urban landscape and process. Moving from the historical and cultural overviews of the city in a earlier book, Kostof descends into the streets, sidewalks, squares, markets, and waterfronts of the city and presents a detailed urban anatomy. The book is organized thematically around the structural phenomena of the city-the city edge, street, public space, the marketplace, and the realities of cultural and ecomomic segregation-and explores the customs, practicalities, and biases behind the elements of the city. In every instance, Professor Kostof follows a far-ranging story up to the present to illustrate how fresh the discussion remains today. In the past, the various elements of a city evolved in response to a variety of pressures. Today, they are usually the result of planning decisions. In a final chapter, Kostof considers 'urban process' "the effect on cities of natural disasters, wars, and comprehensive redevelopment" compared with incremental growth and change. His book is thus an exercise in architectural and social history, a case study for the present, and a pointer for the future. The story is also told in over three hundred drawings, prints, paintings, and photographs that illustrate not only typical elements of a city but also specific uses of particular elements.
The city assembled : the elements of urban form through history
Actions:
Prix:
$53.00
(disponible sur commande)
Résumé:
"The city assembled" continues Kostof's unique study of urban landscape and process. Moving from the historical and cultural overviews of the city in a earlier book, Kostof descends into the streets, sidewalks, squares, markets, and waterfronts of the city and presents a detailed urban anatomy. The book is organized thematically around the structural phenomena of the city-the city edge, street, public space, the marketplace, and the realities of cultural and ecomomic segregation-and explores the customs, practicalities, and biases behind the elements of the city. In every instance, Professor Kostof follows a far-ranging story up to the present to illustrate how fresh the discussion remains today. In the past, the various elements of a city evolved in response to a variety of pressures. Today, they are usually the result of planning decisions. In a final chapter, Kostof considers 'urban process' "the effect on cities of natural disasters, wars, and comprehensive redevelopment" compared with incremental growth and change. His book is thus an exercise in architectural and social history, a case study for the present, and a pointer for the future. The story is also told in over three hundred drawings, prints, paintings, and photographs that illustrate not only typical elements of a city but also specific uses of particular elements.
Classification:
livres
livres
Publication:
janvier 2005, New York
janvier 2005, New York
Sujet:
Théorie de l’urbanisme
Théorie de l’urbanisme
Classification:
livres
livres
Prix:
$47.00
(disponible sur commande)
Résumé:
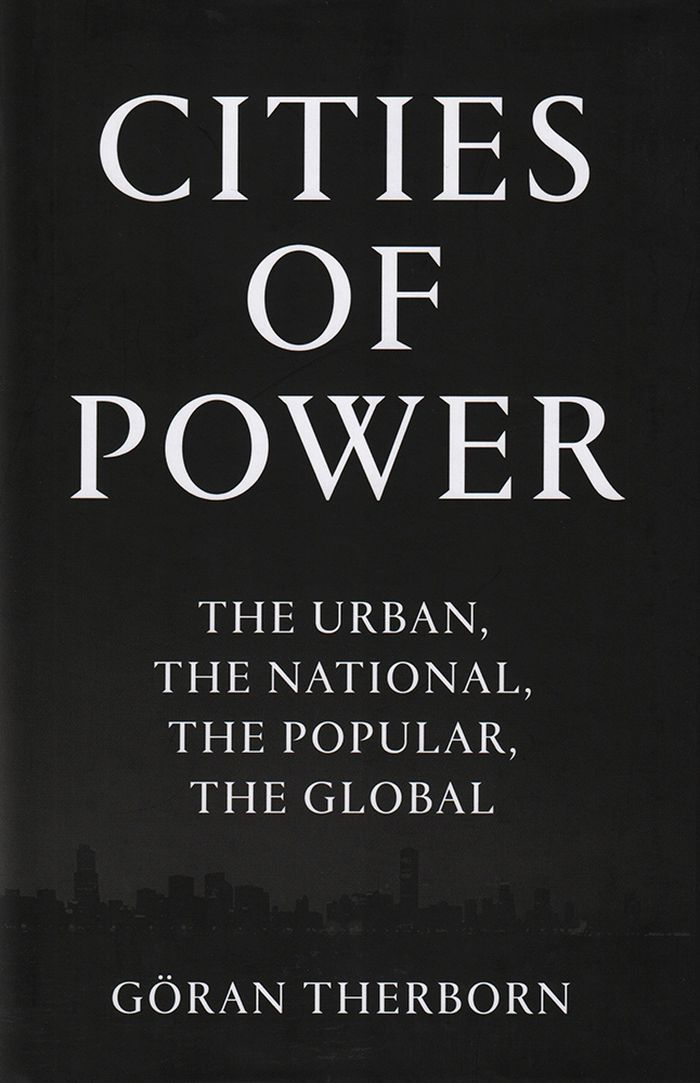
In this survey of the politics and meanings of urban landscapes, leading sociologist Göran Therborn offers a tour of the world’s major capital cities, showing how they have been shaped by national, popular, and global forces. Their stories begin with the emergence of various kinds of nation-state, each with its own special capital city problematic. In turn, radical shifts(...)
$47.00
(disponible sur commande)
Résumé:
In this survey of the politics and meanings of urban landscapes, leading sociologist Göran Therborn offers a tour of the world’s major capital cities, showing how they have been shaped by national, popular, and global forces. Their stories begin with the emergence of various kinds of nation-state, each with its own special capital city problematic. In turn, radical shifts(...)
Titre:
Cities of power: the urban, the national, the popular, the global
Actions:
Prix:
$47.00
(disponible sur commande)
Résumé:
In this survey of the politics and meanings of urban landscapes, leading sociologist Göran Therborn offers a tour of the world’s major capital cities, showing how they have been shaped by national, popular, and global forces. Their stories begin with the emergence of various kinds of nation-state, each with its own special capital city problematic. In turn, radical shifts of power have impacted on these cities’ development, in popular urban reforms or movements of protest and resistance; in the rise and fall of fascism and military dictatorships; and the coming and going of Communism. Therborn also analyzes global moments of urban formation, of historical globalized nationalism, as well as the cities of current global image capitalism and their variations of skyscraping, gating, and displays of novelty. Through a global, historical lens, and with a thematic range extending from the mutations of modernist architecture to the contemporary return of urban revolutions, Therborn questions received assumptions about the source, manifestations, and reach of urban power, combining perspectives on politics, sociology, urban planning, architecture, and urban iconography. He argues that, at a time when they seem to be moving apart, there is a strong link between the city and the nation-state, and that the current globalization of cities is largely driven by the global aspirations of politicians as well as those of national and local capital. With its unique systematic overview, from Washington, D.C. and revolutionary Paris to the flamboyant twenty- first-century capital Astana in Kazakhstan, its wealth of urban observations from all the populated continents, and its sharp and multi-faceted analyses, Cities of Power forces us to rethink our urban future, as well as our historically shaped present.
Cities of power: the urban, the national, the popular, the global
Actions:
Prix:
$47.00
(disponible sur commande)
Résumé:
In this survey of the politics and meanings of urban landscapes, leading sociologist Göran Therborn offers a tour of the world’s major capital cities, showing how they have been shaped by national, popular, and global forces. Their stories begin with the emergence of various kinds of nation-state, each with its own special capital city problematic. In turn, radical shifts of power have impacted on these cities’ development, in popular urban reforms or movements of protest and resistance; in the rise and fall of fascism and military dictatorships; and the coming and going of Communism. Therborn also analyzes global moments of urban formation, of historical globalized nationalism, as well as the cities of current global image capitalism and their variations of skyscraping, gating, and displays of novelty. Through a global, historical lens, and with a thematic range extending from the mutations of modernist architecture to the contemporary return of urban revolutions, Therborn questions received assumptions about the source, manifestations, and reach of urban power, combining perspectives on politics, sociology, urban planning, architecture, and urban iconography. He argues that, at a time when they seem to be moving apart, there is a strong link between the city and the nation-state, and that the current globalization of cities is largely driven by the global aspirations of politicians as well as those of national and local capital. With its unique systematic overview, from Washington, D.C. and revolutionary Paris to the flamboyant twenty- first-century capital Astana in Kazakhstan, its wealth of urban observations from all the populated continents, and its sharp and multi-faceted analyses, Cities of Power forces us to rethink our urban future, as well as our historically shaped present.
Classification:
livres
livres
Publication:
mai 2017
mai 2017
Sujet:
Théorie de l’urbanisme
Théorie de l’urbanisme
Classification:
livres
livres
Actions:
Exemplaires:
Description:
47 pages : illustrations, plans ; 19 cm.
Description:
47 pages : illustrations, plans ; 19 cm.
Auteur:
Sujet:
- Weberbrunner Architekten Exhibitions.,
- Wooden-frame buildings Exhibitions.,
- Constructions à ossature de bois Expositions.,
- Wooden-frame buildings,
- Exhibition catalogs
Publication:
Berlin : Aedes Architekturforum, [2020].
Berlin : Aedes Architekturforum, [2020].
Titre:
Holzgeschichten : = Timber Tales : weberbrunner Architekten Zürich & Berlin / [herausgeber, Kristin Feireiss, Hans-Jürgen Commerell].
Actions:
Exemplaires:
Description:
47 pages : illustrations, plans ; 19 cm.
Holzgeschichten : = Timber Tales : weberbrunner Architekten Zürich & Berlin / [herausgeber, Kristin Feireiss, Hans-Jürgen Commerell].
Actions:
Exemplaires:
Description:
47 pages : illustrations, plans ; 19 cm.
Classification:
livres
livres
Publication:
Berlin : Aedes Architekturforum, [2020].
Berlin : Aedes Architekturforum, [2020].
Auteur:
Sujet:
- Weberbrunner Architekten Exhibitions.,
- Wooden-frame buildings Exhibitions.,
- Constructions à ossature de bois Expositions.,
- Wooden-frame buildings,
- Exhibition catalogs
Classification:
livres
livres
Actions:
Exemplaires:
Description:
247 pages : illustrations (some color), plans (some color) ; 28 cm
Description:
247 pages : illustrations (some color), plans (some color) ; 28 cm
Auteur:
- Andrieux, Jean-Yves.,
- Letondu, Simon.,
- Maison de l'architecture de Bretagne.
Sujet:
- Maillols, Georges.,
- Architecture France History 20th century.,
- Architecture France Rennes History 20th century.,
- Urban renewal France Rennes History 20th century.,
- Architects France Biography.,
- Architecture France Histoire 20e siècle.,
- Rénovation urbaine France Rennes Histoire 20e siècle.,
- Architectes France Biographies.,
- Architects.,
- Architecture.,
- Urban renewal.,
- France.,
- France Rennes.,
- France Rennes Architecture History 20th Century,
- Biographies.,
- History.
Publication:
Rennes : Presses universitaires de Rennes, 2013.
Rennes : Presses universitaires de Rennes, 2013.
Titre:
Georges Maillols : architecte / Jean-Yves Andrieux, Simon Letondu.
Actions:
Exemplaires:
Description:
247 pages : illustrations (some color), plans (some color) ; 28 cm
Georges Maillols : architecte / Jean-Yves Andrieux, Simon Letondu.
Actions:
Exemplaires:
Description:
247 pages : illustrations (some color), plans (some color) ; 28 cm
Classification:
livres
livres
Publication:
Rennes : Presses universitaires de Rennes, 2013.
Rennes : Presses universitaires de Rennes, 2013.
Auteur:
- Andrieux, Jean-Yves.,
- Letondu, Simon.,
- Maison de l'architecture de Bretagne.
Sujet:
- Maillols, Georges.,
- Architecture France History 20th century.,
- Architecture France Rennes History 20th century.,
- Urban renewal France Rennes History 20th century.,
- Architects France Biography.,
- Architecture France Histoire 20e siècle.,
- Rénovation urbaine France Rennes Histoire 20e siècle.,
- Architectes France Biographies.,
- Architects.,
- Architecture.,
- Urban renewal.,
- France.,
- France Rennes.,
- France Rennes Architecture History 20th Century,
- Biographies.,
- History.
Classification:
livres
livres
Actions:
Exemplaires:
Description:
222 pages : illustrations (some color), maps ; 25 cm
Description:
222 pages : illustrations (some color), maps ; 25 cm
Auteur:
Sujet:
- Wilheim, Jorge, 1928- Interviews.,
- Wilheim, Jorge, 1928-,
- City planning Brazil.,
- Urbanization Brazil.,
- Urbanisation Brésil.,
- City planning,
- Urbanization,
- Brazil,
- Interviews.,
- interviews.
Publication:
[São Paulo] : [DBA Dórea Books and Art], [2003?]
[São Paulo] : [DBA Dórea Books and Art], [2003?]
Titre:
Obra pública de Jorge Wilheim : 50 anos de contribução às cidades e à vida urbana / prefácio de Manuel Castells ; [Nelson Kon, photographer.].
Actions:
Exemplaires:
Description:
222 pages : illustrations (some color), maps ; 25 cm
Obra pública de Jorge Wilheim : 50 anos de contribução às cidades e à vida urbana / prefácio de Manuel Castells ; [Nelson Kon, photographer.].
Actions:
Exemplaires:
Description:
222 pages : illustrations (some color), maps ; 25 cm
Classification:
livres
livres
Publication:
[São Paulo] : [DBA Dórea Books and Art], [2003?]
[São Paulo] : [DBA Dórea Books and Art], [2003?]
Auteur:
Sujet:
- Wilheim, Jorge, 1928- Interviews.,
- Wilheim, Jorge, 1928-,
- City planning Brazil.,
- Urbanization Brazil.,
- Urbanisation Brésil.,
- City planning,
- Urbanization,
- Brazil,
- Interviews.,
- interviews.
Classification:
audio
audio
Titre:
Menards with Ellie Abrons.
Menards with Ellie Abrons.
Actions:
Description:
1 online resource.
Auteur:
- Bigham, Ashley,,
- Abrons, Ellie,,
- Herrmann, Erik,,
- Shulman, Matthew,,
- Library Stack,,
- Library Stack.
Sujet:
- Architects.,
- Architectural criticism.,
- Architectes.,
- Critique d'architecture.,
- architects.,
- architectural criticism.,
- Podcasts.,
- Émissions baladodiffusées.
Publication:
[Place of publication not identified] : Site Visit, 2017.
[Place of publication not identified] : Site Visit, 2017.
Classification:
audio
audio
Publication:
[Place of publication not identified] : Site Visit, 2017.
[Place of publication not identified] : Site Visit, 2017.
Auteur:
- Bigham, Ashley,,
- Abrons, Ellie,,
- Herrmann, Erik,,
- Shulman, Matthew,,
- Library Stack,,
- Library Stack.
Sujet:
- Architects.,
- Architectural criticism.,
- Architectes.,
- Critique d'architecture.,
- architects.,
- architectural criticism.,
- Podcasts.,
- Émissions baladodiffusées.
Classification:
livres
livres
Actions:
Prix:
$44.00
(disponible sur commande)
Résumé:
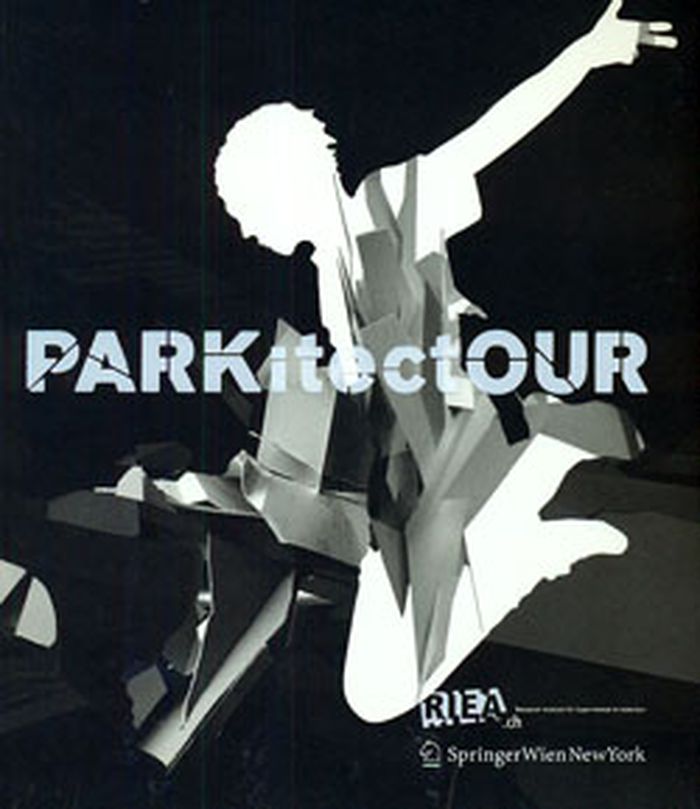
PARKitectOUR, is a book which documents the three student workshops held in Italy and Switzerland by the University Of Applied Sciences of Bern. The task was to show Parkour and architecture within urban projects. Parkour is a new sport that was created in the suburbs of Paris. A ‘Traceur’ (the runner) moves smoothly, acrobatically and quickly through impenetrable,(...)
$44.00
(disponible sur commande)
Résumé:
PARKitectOUR, is a book which documents the three student workshops held in Italy and Switzerland by the University Of Applied Sciences of Bern. The task was to show Parkour and architecture within urban projects. Parkour is a new sport that was created in the suburbs of Paris. A ‘Traceur’ (the runner) moves smoothly, acrobatically and quickly through impenetrable,(...)
Titre:
Parkitectour: From urban free flow
Actions:
Prix:
$44.00
(disponible sur commande)
Résumé:
PARKitectOUR, is a book which documents the three student workshops held in Italy and Switzerland by the University Of Applied Sciences of Bern. The task was to show Parkour and architecture within urban projects. Parkour is a new sport that was created in the suburbs of Paris. A ‘Traceur’ (the runner) moves smoothly, acrobatically and quickly through impenetrable, typically urban terrain. The Traceurs motion creates the "urban free flow." This urban free flow is what the students had to trace in their designs. This was completed along with urban planning tasks in the surroundings of a Luigi Nervi building in Turin. The workshop was organized in cooperation with the Politecnico di Torino. The other two workshops are part of the freshman curriculum at the university where Guy Lafranchi is the dean of studies of the architecture department.
Parkitectour: From urban free flow
Actions:
Prix:
$44.00
(disponible sur commande)
Résumé:
PARKitectOUR, is a book which documents the three student workshops held in Italy and Switzerland by the University Of Applied Sciences of Bern. The task was to show Parkour and architecture within urban projects. Parkour is a new sport that was created in the suburbs of Paris. A ‘Traceur’ (the runner) moves smoothly, acrobatically and quickly through impenetrable, typically urban terrain. The Traceurs motion creates the "urban free flow." This urban free flow is what the students had to trace in their designs. This was completed along with urban planning tasks in the surroundings of a Luigi Nervi building in Turin. The workshop was organized in cooperation with the Politecnico di Torino. The other two workshops are part of the freshman curriculum at the university where Guy Lafranchi is the dean of studies of the architecture department.
Classification:
livres
livres
Publication:
octobre 2009
octobre 2009
Sujet:
Architecture expérimentale
Architecture expérimentale
Classification:
livres
livres
Actions:
Exemplaires:
Description:
347 pages 24 cm
Description:
347 pages 24 cm
Auteur:
- Gottmann, Jean.,
- École pratique des hautes études (France). Section des sciences économiques et sociales.
Sujet:
- Regional planning.,
- Regional planning United States.,
- Urbanization.,
- Administrative law United States.,
- Droit administratif États-Unis.,
- Aménagement du territoire États-Unis.,
- Aménagement du territoire.,
- Urbanisation.,
- regional planning.,
- urbanization.,
- Administrative law,
- United States,
- politiek,
- politics,
- regering,
- government,
- politieke systemen,
- political systems,
- recht,
- law,
- bestuur,
- administration,
- overheid,
- public authorities,
- overheidsorganisaties,
- government organizations,
- Physical Planning (General),
- Ruimtelijke ordening (algemeen)
Publication:
Paris, Mouton, 1966.
Paris, Mouton, 1966.
Titre:
Essais sur l'aménagement de l'espace habité.
Actions:
Exemplaires:
Description:
347 pages 24 cm
Essais sur l'aménagement de l'espace habité.
Actions:
Exemplaires:
Description:
347 pages 24 cm
Classification:
livres
livres
Publication:
Paris, Mouton, 1966.
Paris, Mouton, 1966.
Auteur:
- Gottmann, Jean.,
- École pratique des hautes études (France). Section des sciences économiques et sociales.
Sujet:
- Regional planning.,
- Regional planning United States.,
- Urbanization.,
- Administrative law United States.,
- Droit administratif États-Unis.,
- Aménagement du territoire États-Unis.,
- Aménagement du territoire.,
- Urbanisation.,
- regional planning.,
- urbanization.,
- Administrative law,
- United States,
- politiek,
- politics,
- regering,
- government,
- politieke systemen,
- political systems,
- recht,
- law,
- bestuur,
- administration,
- overheid,
- public authorities,
- overheidsorganisaties,
- government organizations,
- Physical Planning (General),
- Ruimtelijke ordening (algemeen)
Classification:
livres
livres
Actions:
Exemplaires:
Description:
186 pages : illustrations (chiefly color), facsimiles, maps, plans, portraits ; 21 cm
Description:
186 pages : illustrations (chiefly color), facsimiles, maps, plans, portraits ; 21 cm
Auteur:
Sujet:
- Architecture Europe, Eastern History 20th century Congresses.,
- Jewish architects Europe, Eastern Congresses.,
- Modern movement (Architecture) Congresses.,
- Architectes juifs Europe de l'Est Congrès.,
- Mouvement moderne (Architecture) Congrès.,
- Architecture,
- History.,
- Jewish architects.,
- Modern movement (Architecture),
- Eastern Europe.,
- proceedings (reports),
- Conference papers and proceedings,
- Actes de congrès.
Publication:
Berlin : Universitätsverlag der TU Berlin, 2022.
Berlin : Universitätsverlag der TU Berlin, 2022.
Titre:
Osteuropäische Moderne : Beiträge jüdischer Architekten und Architektinnen / Herausgeber*innen, Jörg H. Gleiter, Günter Schlusche, Ines Sonder.
Actions:
Exemplaires:
Description:
186 pages : illustrations (chiefly color), facsimiles, maps, plans, portraits ; 21 cm
Osteuropäische Moderne : Beiträge jüdischer Architekten und Architektinnen / Herausgeber*innen, Jörg H. Gleiter, Günter Schlusche, Ines Sonder.
Actions:
Exemplaires:
Description:
186 pages : illustrations (chiefly color), facsimiles, maps, plans, portraits ; 21 cm
Classification:
livres
livres
Publication:
Berlin : Universitätsverlag der TU Berlin, 2022.
Berlin : Universitätsverlag der TU Berlin, 2022.
Auteur:
Sujet:
- Architecture Europe, Eastern History 20th century Congresses.,
- Jewish architects Europe, Eastern Congresses.,
- Modern movement (Architecture) Congresses.,
- Architectes juifs Europe de l'Est Congrès.,
- Mouvement moderne (Architecture) Congrès.,
- Architecture,
- History.,
- Jewish architects.,
- Modern movement (Architecture),
- Eastern Europe.,
- proceedings (reports),
- Conference papers and proceedings,
- Actes de congrès.


