


6828 Résultats
Classification:
documents textuels, oeuvres d'art
documents textuels, oeuvres d'art
Titre:
LES / MONUMENTS DE PISE / AU / MOYEN AGE / PAR / M. GEORGES ROHAULT DE FLEURY / ARCHITECTE / ATLAS
LES / MONUMENTS DE PISE / AU / MOYEN AGE / PAR / M. GEORGES ROHAULT DE FLEURY / ARCHITECTE / ATLAS
Actions:
Numéro de référence:
DR1974:0002:028:001-066
Description:
- This published portfolio contains sixty-six prints of medieval Pisan architecture, sculpture, and painting. The architecture plates are divided into three sections for the Lombard, Roman and Gothic periods.
DR1974:0002:028:001-066
Description:
- This published portfolio contains sixty-six prints of medieval Pisan architecture, sculpture, and painting. The architecture plates are divided into three sections for the Lombard, Roman and Gothic periods.
Personnes et institutions:
Sujet:
architecture, design d'intérieur, peinture, sculpture, topographique
architecture, design d'intérieur, peinture, sculpture, topographique
Date:
published 1866
published 1866
Titre:
LES / MONUMENTS DE PISE / AU / MOYEN AGE / PAR / M. GEORGES ROHAULT DE FLEURY / ARCHITECTE / ATLAS
Actions:
DR1974:0002:028:001-066
Description:
- This published portfolio contains sixty-six prints of medieval Pisan architecture, sculpture, and painting. The architecture plates are divided into three sections for the Lombard, Roman and Gothic periods.
LES / MONUMENTS DE PISE / AU / MOYEN AGE / PAR / M. GEORGES ROHAULT DE FLEURY / ARCHITECTE / ATLAS
Actions:
DR1974:0002:028:001-066
Description:
- This published portfolio contains sixty-six prints of medieval Pisan architecture, sculpture, and painting. The architecture plates are divided into three sections for the Lombard, Roman and Gothic periods.
Classification:
documents textuels, oeuvres d'art
documents textuels, oeuvres d'art
Date:
published 1866
published 1866
Personnes et institutions:
Sujet:
architecture, design d'intérieur, peinture, sculpture, topographique
architecture, design d'intérieur, peinture, sculpture, topographique
Classification:
dessins
dessins
Numéro de référence:
DR2012:0012:020
Description:
Consists of axonometric drawings, plans and sketches for the CCA garden. Material was originally housed in a tube labelled "CCA Garden: Sculpture Columns - Studies 1987-1988. Preliminary Presentation Drawings".
DR2012:0012:020
Description:
Consists of axonometric drawings, plans and sketches for the CCA garden. Material was originally housed in a tube labelled "CCA Garden: Sculpture Columns - Studies 1987-1988. Preliminary Presentation Drawings".
Personnes et institutions:
Date:
1987-1988
1987-1988
Titre:
Axonometric drawings, plans and sketches for the CCA garden
Actions:
DR2012:0012:020
Description:
Consists of axonometric drawings, plans and sketches for the CCA garden. Material was originally housed in a tube labelled "CCA Garden: Sculpture Columns - Studies 1987-1988. Preliminary Presentation Drawings".
Axonometric drawings, plans and sketches for the CCA garden
Actions:
DR2012:0012:020
Description:
Consists of axonometric drawings, plans and sketches for the CCA garden. Material was originally housed in a tube labelled "CCA Garden: Sculpture Columns - Studies 1987-1988. Preliminary Presentation Drawings".
Classification:
dessins
dessins
Date:
1987-1988
1987-1988
Personnes et institutions:
Niveau de description archivistique:
Sous-série
Sous-série
Numéro de référence:
AP032.S2.SS2.D1.SD3
Description:
A collection of alphabetically - arranged files containing research information and documentation on a wide range of subjects: construction materials and techniques, building types, architects, engineering, art and sculpture, institutions, cities, machines, World Fairs, etc. A number of files, such as artists, bridges and stadiums, are exceptionally large. Some material is related to office projects, including colour samples for certain SOM buildings, and there are personal documents concerning Goldsmith's speech requests, RIBA lecture, and a number of business trips. The Files contain clippings, printed and published material, journals, correspondence and memos, notes and sketches, photographs and diazos, and 2 samples of building materials (stone).
AP032.S2.SS2.D1.SD3
Description:
A collection of alphabetically - arranged files containing research information and documentation on a wide range of subjects: construction materials and techniques, building types, architects, engineering, art and sculpture, institutions, cities, machines, World Fairs, etc. A number of files, such as artists, bridges and stadiums, are exceptionally large. Some material is related to office projects, including colour samples for certain SOM buildings, and there are personal documents concerning Goldsmith's speech requests, RIBA lecture, and a number of business trips. The Files contain clippings, printed and published material, journals, correspondence and memos, notes and sketches, photographs and diazos, and 2 samples of building materials (stone).
Personnes et institutions:
Date:
1957-1983
1957-1983
Titre:
Research and Documentation Files
Actions:
AP032.S2.SS2.D1.SD3
Description:
A collection of alphabetically - arranged files containing research information and documentation on a wide range of subjects: construction materials and techniques, building types, architects, engineering, art and sculpture, institutions, cities, machines, World Fairs, etc. A number of files, such as artists, bridges and stadiums, are exceptionally large. Some material is related to office projects, including colour samples for certain SOM buildings, and there are personal documents concerning Goldsmith's speech requests, RIBA lecture, and a number of business trips. The Files contain clippings, printed and published material, journals, correspondence and memos, notes and sketches, photographs and diazos, and 2 samples of building materials (stone).
Research and Documentation Files
Actions:
AP032.S2.SS2.D1.SD3
Description:
A collection of alphabetically - arranged files containing research information and documentation on a wide range of subjects: construction materials and techniques, building types, architects, engineering, art and sculpture, institutions, cities, machines, World Fairs, etc. A number of files, such as artists, bridges and stadiums, are exceptionally large. Some material is related to office projects, including colour samples for certain SOM buildings, and there are personal documents concerning Goldsmith's speech requests, RIBA lecture, and a number of business trips. The Files contain clippings, printed and published material, journals, correspondence and memos, notes and sketches, photographs and diazos, and 2 samples of building materials (stone).
Niveau de description archivistique:
Sub-file 3
Sub-file 3
Date:
1957-1983
1957-1983
Personnes et institutions:
Classification:
dessins
dessins
Actions:
Numéro de référence:
DR1960:0009
Description:
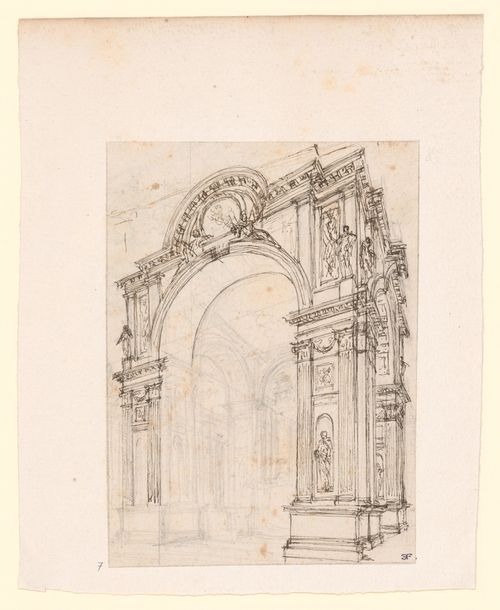
- Large triumphal arch with pilasters, sculpture niches, and ornate cornice, leading into a large inter (field cut off, probably during record migration from INMAGIC to MINISIS). SB 1995-04-27
DR1960:0009
Description:
- Large triumphal arch with pilasters, sculpture niches, and ornate cornice, leading into a large inter (field cut off, probably during record migration from INMAGIC to MINISIS). SB 1995-04-27
Personnes et institutions:
Sujet:
architecture
architecture
Date:
mid 18th century
mid 18th century
Titre:
Perspective sketch of a triumphal arch
Actions:
DR1960:0009
Description:
- Large triumphal arch with pilasters, sculpture niches, and ornate cornice, leading into a large inter (field cut off, probably during record migration from INMAGIC to MINISIS). SB 1995-04-27
Perspective sketch of a triumphal arch
Actions:
DR1960:0009
Description:
- Large triumphal arch with pilasters, sculpture niches, and ornate cornice, leading into a large inter (field cut off, probably during record migration from INMAGIC to MINISIS). SB 1995-04-27
Classification:
dessins
dessins
Date:
mid 18th century
mid 18th century
Personnes et institutions:
Sujet:
architecture
architecture
Classification:
photographies
photographies
Actions:
Numéro de référence:
PH1989:0262.04:050
Description:
Sculpture showing the colossal figure of Godfrey of Bouillon on horseback, raising the banner with which he led the Crusaders to the Holy Land (original bronze in the Place Royale in Brussels).
PH1989:0262.04:050
Description:
Sculpture showing the colossal figure of Godfrey of Bouillon on horseback, raising the banner with which he led the Crusaders to the Holy Land (original bronze in the Place Royale in Brussels).
Personnes et institutions:
Sujet:
sculpture
sculpture
Date:
1851
1851
Titre:
Godfrey de Bouillon (plaster)
Actions:
PH1989:0262.04:050
Description:
Sculpture showing the colossal figure of Godfrey of Bouillon on horseback, raising the banner with which he led the Crusaders to the Holy Land (original bronze in the Place Royale in Brussels).
Godfrey de Bouillon (plaster)
Actions:
PH1989:0262.04:050
Description:
Sculpture showing the colossal figure of Godfrey of Bouillon on horseback, raising the banner with which he led the Crusaders to the Holy Land (original bronze in the Place Royale in Brussels).
Classification:
photographies
photographies
Date:
1851
1851
Personnes et institutions:
Sujet:
sculpture
sculpture
Niveau de description archivistique:
Projet
Projet
Numéro de référence:
AP140.S2.SS1.D60
Description:
File documents an executed project for the Clore Gallery and unexecuted projects for the Tate Gallery New Museums, in London, England. These additions to the existing Tate Gallery (now Tate Britain) were planned in several phases on the Queen Alexandra Military Hospital site, situated to the east of the main museum. The Clore Gallery was completed in 1986, but projects for the New Museums, including the Museum of New Art, the Museum of Modern Sculpture, a Study Centre and a Children's Museum were called off in 1987. Material in this file was produced between 1978 and 1990. File contains two sub-files: Clore Gallery and the Tate Gallery New Museums.
AP140.S2.SS1.D60
Description:
File documents an executed project for the Clore Gallery and unexecuted projects for the Tate Gallery New Museums, in London, England. These additions to the existing Tate Gallery (now Tate Britain) were planned in several phases on the Queen Alexandra Military Hospital site, situated to the east of the main museum. The Clore Gallery was completed in 1986, but projects for the New Museums, including the Museum of New Art, the Museum of Modern Sculpture, a Study Centre and a Children's Museum were called off in 1987. Material in this file was produced between 1978 and 1990. File contains two sub-files: Clore Gallery and the Tate Gallery New Museums.
Personnes et institutions:
Date:
1978-1990
1978-1990
Titre:
Clore Gallery and Tate Gallery New Museums, London, England, United Kingdom
Actions:
AP140.S2.SS1.D60
Description:
File documents an executed project for the Clore Gallery and unexecuted projects for the Tate Gallery New Museums, in London, England. These additions to the existing Tate Gallery (now Tate Britain) were planned in several phases on the Queen Alexandra Military Hospital site, situated to the east of the main museum. The Clore Gallery was completed in 1986, but projects for the New Museums, including the Museum of New Art, the Museum of Modern Sculpture, a Study Centre and a Children's Museum were called off in 1987. Material in this file was produced between 1978 and 1990. File contains two sub-files: Clore Gallery and the Tate Gallery New Museums.
Clore Gallery and Tate Gallery New Museums, London, England, United Kingdom
Actions:
AP140.S2.SS1.D60
Description:
File documents an executed project for the Clore Gallery and unexecuted projects for the Tate Gallery New Museums, in London, England. These additions to the existing Tate Gallery (now Tate Britain) were planned in several phases on the Queen Alexandra Military Hospital site, situated to the east of the main museum. The Clore Gallery was completed in 1986, but projects for the New Museums, including the Museum of New Art, the Museum of Modern Sculpture, a Study Centre and a Children's Museum were called off in 1987. Material in this file was produced between 1978 and 1990. File contains two sub-files: Clore Gallery and the Tate Gallery New Museums.
Niveau de description archivistique:
File 60
File 60
Date:
1978-1990
1978-1990
Personnes et institutions:
Classification:
dessins
dessins
Numéro de référence:
AP140.S2.SS1.D60.SD2.P26
Description:
sketch layouts for presentation drawings, schedules and textual records, sketch and schematic site and floor plans, sections and axonometrics for the Museum of New Art and Sculpture and for the Study Centre
AP140.S2.SS1.D60.SD2.P26
Description:
sketch layouts for presentation drawings, schedules and textual records, sketch and schematic site and floor plans, sections and axonometrics for the Museum of New Art and Sculpture and for the Study Centre
Personnes et institutions:
Date:
circa 1979-1988
circa 1979-1988
Titre:
Sketch layouts for presentation drawings, schedules and textual records, Tate Gallery New Museums, London, United Kingdom
Actions:
AP140.S2.SS1.D60.SD2.P26
Description:
sketch layouts for presentation drawings, schedules and textual records, sketch and schematic site and floor plans, sections and axonometrics for the Museum of New Art and Sculpture and for the Study Centre
Sketch layouts for presentation drawings, schedules and textual records, Tate Gallery New Museums, London, United Kingdom
Actions:
AP140.S2.SS1.D60.SD2.P26
Description:
sketch layouts for presentation drawings, schedules and textual records, sketch and schematic site and floor plans, sections and axonometrics for the Museum of New Art and Sculpture and for the Study Centre
Classification:
dessins
dessins
Date:
circa 1979-1988
circa 1979-1988
Personnes et institutions:
Classification:
photographies
photographies
Numéro de référence:
ARCH259879
Description:
images of maple leaves, photographs of furniture including correspondence from Ambassador Allan Gotlieb, photographs of model and Inuit sculpture, section drawing of a satellite dish, plans and elevations (diazotypes) shop drawings
ARCH259879
Description:
images of maple leaves, photographs of furniture including correspondence from Ambassador Allan Gotlieb, photographs of model and Inuit sculpture, section drawing of a satellite dish, plans and elevations (diazotypes) shop drawings
Personnes et institutions:
Date:
1986
1986
Titre:
Images of maple leaves, photographs, section drawing of a satellite dish, plans and elevations, shop drawings
Actions:
ARCH259879
Description:
images of maple leaves, photographs of furniture including correspondence from Ambassador Allan Gotlieb, photographs of model and Inuit sculpture, section drawing of a satellite dish, plans and elevations (diazotypes) shop drawings
Images of maple leaves, photographs, section drawing of a satellite dish, plans and elevations, shop drawings
Actions:
ARCH259879
Description:
images of maple leaves, photographs of furniture including correspondence from Ambassador Allan Gotlieb, photographs of model and Inuit sculpture, section drawing of a satellite dish, plans and elevations (diazotypes) shop drawings
Classification:
photographies
photographies
Date:
1986
1986
Personnes et institutions:
Classification:
dessins, documents textuels, photographies
dessins, documents textuels, photographies
Numéro de référence:
AP178.S1.1998.PR03.SS3.002
Description:
This file includes details of the bank, the exhibition space, carpentry, elevators, furniture, window frame, and door frames. It also contains technical and mechanical documentation, as well as documentation about a sculpture.
AP178.S1.1998.PR03.SS3.002
Description:
This file includes details of the bank, the exhibition space, carpentry, elevators, furniture, window frame, and door frames. It also contains technical and mechanical documentation, as well as documentation about a sculpture.
Personnes et institutions:
Date:
2003-2005
2003-2005
Titre:
Box of technical drawings, mechanical drawings, and construction details, Edifício Zaida, Casa Pátio, Granada
Actions:
AP178.S1.1998.PR03.SS3.002
Description:
This file includes details of the bank, the exhibition space, carpentry, elevators, furniture, window frame, and door frames. It also contains technical and mechanical documentation, as well as documentation about a sculpture.
Box of technical drawings, mechanical drawings, and construction details, Edifício Zaida, Casa Pátio, Granada
Actions:
AP178.S1.1998.PR03.SS3.002
Description:
This file includes details of the bank, the exhibition space, carpentry, elevators, furniture, window frame, and door frames. It also contains technical and mechanical documentation, as well as documentation about a sculpture.
Classification:
dessins, documents textuels, photographies
dessins, documents textuels, photographies
Date:
2003-2005
2003-2005
Personnes et institutions:
Classification:
archives
Niveau de description archivistique:
Collection
archives
Niveau de description archivistique:
Collection
Titre:
Collection Eero Saarinen
Collection Eero Saarinen
Numéro de référence:
AP159
Résumé:
The Eero Saarinen Collection documents eight built projects undertaken between 1956 and 1964. The IBM Exhibition Pavilion for the New York World's Fair was undertaken in association with Charles Eames. Eero Saarinen died before this project got underway and was carried out by his successor firm, led by Kevin Roche.
AP159
Résumé:
The Eero Saarinen Collection documents eight built projects undertaken between 1956 and 1964. The IBM Exhibition Pavilion for the New York World's Fair was undertaken in association with Charles Eames. Eero Saarinen died before this project got underway and was carried out by his successor firm, led by Kevin Roche.
Personnes et institutions:
Date:
1956-1964
1956-1964
Titre:
Collection Eero Saarinen
Actions:
AP159
Résumé:
The Eero Saarinen Collection documents eight built projects undertaken between 1956 and 1964. The IBM Exhibition Pavilion for the New York World's Fair was undertaken in association with Charles Eames. Eero Saarinen died before this project got underway and was carried out by his successor firm, led by Kevin Roche.
Collection Eero Saarinen
Actions:
AP159
Résumé:
The Eero Saarinen Collection documents eight built projects undertaken between 1956 and 1964. The IBM Exhibition Pavilion for the New York World's Fair was undertaken in association with Charles Eames. Eero Saarinen died before this project got underway and was carried out by his successor firm, led by Kevin Roche.
Classification:
archives
Niveau de description archivistique:
Collection
archives
Niveau de description archivistique:
Collection
Date:
1956-1964
1956-1964
Personnes et institutions:


