


11203 Résultats
Classification:
livres
livres
Actions:
Prix:
$66.95
(disponible sur commande)
Résumé:
Au moyen de 1 000 illustrations minutieusement cotées, cet ouvrage répertorie les mesures et l'encombrement au sol de tous les objets et équipements de la maison; les surfaces et les volumes indispensables à un aménagement confortable et les distances et les dimensions permettant d'optimiser les gestes et les déplacements. Composé d'une centaine de fiches pratiques,(...)
$66.95
(disponible sur commande)
Résumé:
Au moyen de 1 000 illustrations minutieusement cotées, cet ouvrage répertorie les mesures et l'encombrement au sol de tous les objets et équipements de la maison; les surfaces et les volumes indispensables à un aménagement confortable et les distances et les dimensions permettant d'optimiser les gestes et les déplacements. Composé d'une centaine de fiches pratiques,(...)
Titre:
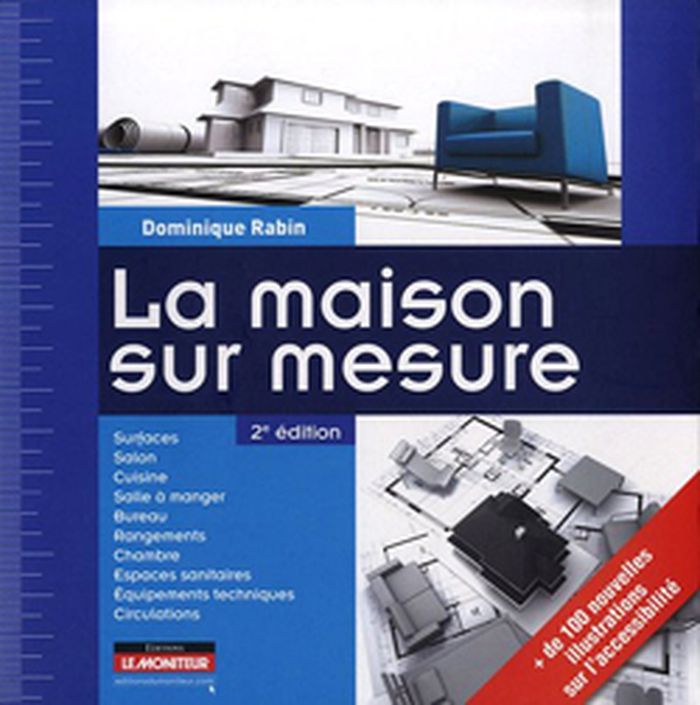
La maison sur mesure, 2e édition
Actions:
Prix:
$66.95
(disponible sur commande)
Résumé:
Au moyen de 1 000 illustrations minutieusement cotées, cet ouvrage répertorie les mesures et l'encombrement au sol de tous les objets et équipements de la maison; les surfaces et les volumes indispensables à un aménagement confortable et les distances et les dimensions permettant d'optimiser les gestes et les déplacements. Composé d'une centaine de fiches pratiques, l'ouvrage est organisé par pièce et par thème, ce qui permet une vision synthétique du projet d'aménagement. Cette nouvelle édition prend en compte l'accessibilité des espaces de circulation et des différentes pièces aux personnes handicapées : elle démontre que la maison peut être simplement adaptable à tous.
La maison sur mesure, 2e édition
Actions:
Prix:
$66.95
(disponible sur commande)
Résumé:
Au moyen de 1 000 illustrations minutieusement cotées, cet ouvrage répertorie les mesures et l'encombrement au sol de tous les objets et équipements de la maison; les surfaces et les volumes indispensables à un aménagement confortable et les distances et les dimensions permettant d'optimiser les gestes et les déplacements. Composé d'une centaine de fiches pratiques, l'ouvrage est organisé par pièce et par thème, ce qui permet une vision synthétique du projet d'aménagement. Cette nouvelle édition prend en compte l'accessibilité des espaces de circulation et des différentes pièces aux personnes handicapées : elle démontre que la maison peut être simplement adaptable à tous.
Classification:
livres
livres
Publication:
mars 2013
mars 2013
Classification:
livres
livres
Actions:
Prix:
$76.95
(disponible sur commande)
Résumé:
In this book, an international and interdisciplinary team of authors gives an extensive account of today's main areas of work in interior architecture and design.
$76.95
(disponible sur commande)
Résumé:
In this book, an international and interdisciplinary team of authors gives an extensive account of today's main areas of work in interior architecture and design.
Titre:
Designing interior architecture : concept typology material construction
Actions:
Prix:
$76.95
(disponible sur commande)
Résumé:
In this book, an international and interdisciplinary team of authors gives an extensive account of today's main areas of work in interior architecture and design.
Designing interior architecture : concept typology material construction
Actions:
Prix:
$76.95
(disponible sur commande)
Résumé:
In this book, an international and interdisciplinary team of authors gives an extensive account of today's main areas of work in interior architecture and design.
Classification:
livres
livres
Publication:
avril 2013
avril 2013
Classification:
livres
livres
Actions:
Prix:
$64.95
(disponible sur commande)
Résumé:
This compilation of the volumes "Design Ideas", "Design Methods", "Materials" and "Spatial Design", in the student series Basics now gathers the fundamental topics of architectural design together in one book and thus in one context, answers crucial questions concerning the hows and whys of the design process.
$64.95
(disponible sur commande)
Résumé:
This compilation of the volumes "Design Ideas", "Design Methods", "Materials" and "Spatial Design", in the student series Basics now gathers the fundamental topics of architectural design together in one book and thus in one context, answers crucial questions concerning the hows and whys of the design process.
Titre:
Basics : architectural design
Actions:
Prix:
$64.95
(disponible sur commande)
Résumé:
This compilation of the volumes "Design Ideas", "Design Methods", "Materials" and "Spatial Design", in the student series Basics now gathers the fundamental topics of architectural design together in one book and thus in one context, answers crucial questions concerning the hows and whys of the design process.
Basics : architectural design
Actions:
Prix:
$64.95
(disponible sur commande)
Résumé:
This compilation of the volumes "Design Ideas", "Design Methods", "Materials" and "Spatial Design", in the student series Basics now gathers the fundamental topics of architectural design together in one book and thus in one context, answers crucial questions concerning the hows and whys of the design process.
Classification:
livres
livres
Publication:
mars 2013
mars 2013
Classification:
livres
livres
Actions:
Prix:
$105.00
(disponible sur commande)
Résumé:
Diagrams are playing an increasingly important role in architecture and city planning. They help to make complex ideas, systems and relationships easy to visualize and help to communicate these, crossing linguistic and cultural barriers. Diagrams illustrate bold visions and unexpected approaches and are a key component for developing complex construction projects - and(...)
$105.00
(disponible sur commande)
Résumé:
Diagrams are playing an increasingly important role in architecture and city planning. They help to make complex ideas, systems and relationships easy to visualize and help to communicate these, crossing linguistic and cultural barriers. Diagrams illustrate bold visions and unexpected approaches and are a key component for developing complex construction projects - and(...)
Publication:
février 2013
février 2013
Titre:
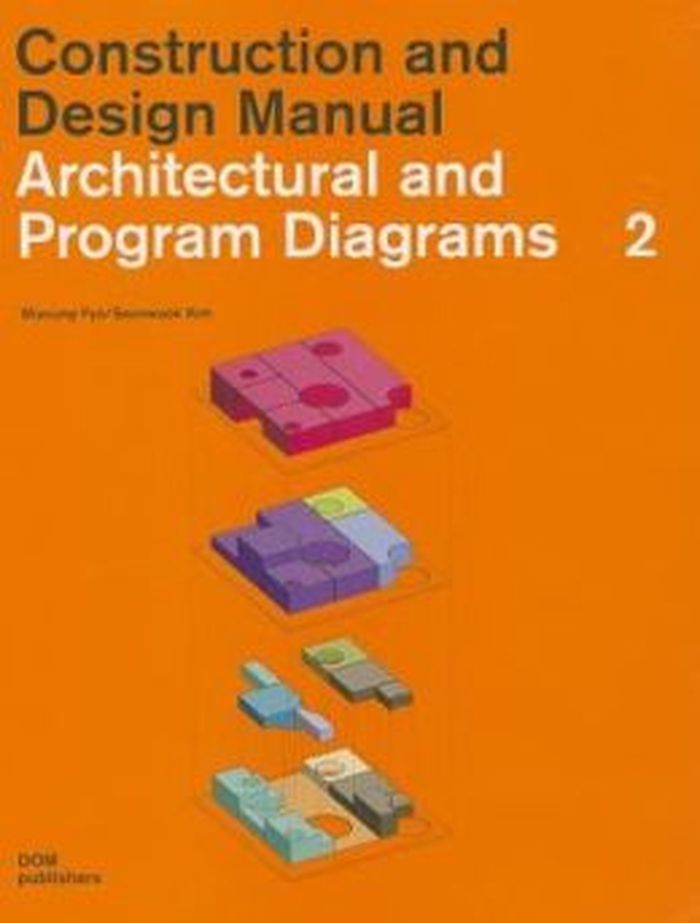
Construction and design manual : architectural and program diagrams 2
Actions:
Prix:
$105.00
(disponible sur commande)
Résumé:
Diagrams are playing an increasingly important role in architecture and city planning. They help to make complex ideas, systems and relationships easy to visualize and help to communicate these, crossing linguistic and cultural barriers. Diagrams illustrate bold visions and unexpected approaches and are a key component for developing complex construction projects - and they thus play their part in realizing these projects successfully.
Construction and design manual : architectural and program diagrams 2
Actions:
Prix:
$105.00
(disponible sur commande)
Résumé:
Diagrams are playing an increasingly important role in architecture and city planning. They help to make complex ideas, systems and relationships easy to visualize and help to communicate these, crossing linguistic and cultural barriers. Diagrams illustrate bold visions and unexpected approaches and are a key component for developing complex construction projects - and they thus play their part in realizing these projects successfully.
Classification:
livres
livres
Publication:
février 2013
février 2013
Classification:
livres
livres
Prix:
$34.50
(disponible sur commande)
Résumé:
The book offers twelve exercises, each divided into a short series of tasks aimed at developing a particular theme or area of architectural capacity. The exercises deal with themes such as place-making, learning through drawing, framing, light, , uses of geometry, stage setting, eliciting emotional responses, the genetics of detail and so forth.
$34.50
(disponible sur commande)
Résumé:
The book offers twelve exercises, each divided into a short series of tasks aimed at developing a particular theme or area of architectural capacity. The exercises deal with themes such as place-making, learning through drawing, framing, light, , uses of geometry, stage setting, eliciting emotional responses, the genetics of detail and so forth.
Titre:
Exercises in Architecture: learning to think as an architect
Actions:
Prix:
$34.50
(disponible sur commande)
Résumé:
The book offers twelve exercises, each divided into a short series of tasks aimed at developing a particular theme or area of architectural capacity. The exercises deal with themes such as place-making, learning through drawing, framing, light, , uses of geometry, stage setting, eliciting emotional responses, the genetics of detail and so forth.
Exercises in Architecture: learning to think as an architect
Actions:
Prix:
$34.50
(disponible sur commande)
Résumé:
The book offers twelve exercises, each divided into a short series of tasks aimed at developing a particular theme or area of architectural capacity. The exercises deal with themes such as place-making, learning through drawing, framing, light, , uses of geometry, stage setting, eliciting emotional responses, the genetics of detail and so forth.
Classification:
livres
livres
Publication:
juin 2012
juin 2012
Classification:
livres
livres
Actions:
Prix:
$48.00
(disponible sur commande)
Résumé:
Through a detailed description of various parametric, generative, and algorithmic techniques, this book provides a practical guide to generating geometric and topological solutions for various situations, including explicit step-by-step tutorials.
$48.00
(disponible sur commande)
Résumé:
Through a detailed description of various parametric, generative, and algorithmic techniques, this book provides a practical guide to generating geometric and topological solutions for various situations, including explicit step-by-step tutorials.
Titre:
Parametric designs for architecture
Actions:
Prix:
$48.00
(disponible sur commande)
Résumé:
Through a detailed description of various parametric, generative, and algorithmic techniques, this book provides a practical guide to generating geometric and topological solutions for various situations, including explicit step-by-step tutorials.
Parametric designs for architecture
Actions:
Prix:
$48.00
(disponible sur commande)
Résumé:
Through a detailed description of various parametric, generative, and algorithmic techniques, this book provides a practical guide to generating geometric and topological solutions for various situations, including explicit step-by-step tutorials.
Classification:
livres
livres
Publication:
octobre 2013
octobre 2013
Classification:
livres
livres
Actions:
Prix:
$65.95
(disponible sur commande)
Résumé:
Basics Architectural Project Management brings together the successful individual volumes, Project Planning, Tendering, Construction Scheduling, and Site Management from the student series BASICS into one volume, which is completed by the new, not yet published book Construction Budgeting, and answers in one publication the crucial hows and whys of construction.
$65.95
(disponible sur commande)
Résumé:
Basics Architectural Project Management brings together the successful individual volumes, Project Planning, Tendering, Construction Scheduling, and Site Management from the student series BASICS into one volume, which is completed by the new, not yet published book Construction Budgeting, and answers in one publication the crucial hows and whys of construction.
Titre:
Basics project management architecture
Actions:
Prix:
$65.95
(disponible sur commande)
Résumé:
Basics Architectural Project Management brings together the successful individual volumes, Project Planning, Tendering, Construction Scheduling, and Site Management from the student series BASICS into one volume, which is completed by the new, not yet published book Construction Budgeting, and answers in one publication the crucial hows and whys of construction.
Basics project management architecture
Actions:
Prix:
$65.95
(disponible sur commande)
Résumé:
Basics Architectural Project Management brings together the successful individual volumes, Project Planning, Tendering, Construction Scheduling, and Site Management from the student series BASICS into one volume, which is completed by the new, not yet published book Construction Budgeting, and answers in one publication the crucial hows and whys of construction.
Classification:
livres
livres
Publication:
octobre 2013
octobre 2013
Classification:
livres
livres
Actions:
Prix:
$41.95
(disponible sur commande)
Résumé:
This book presents a variety of techniques for mapping and making hands-on design/build projects, and relates this work to real architecture. It helps you to learn new ways of seeing and making that will enhance your creative design process and enable you to experience moments that lead to ingenuity in design.
$41.95
(disponible sur commande)
Résumé:
This book presents a variety of techniques for mapping and making hands-on design/build projects, and relates this work to real architecture. It helps you to learn new ways of seeing and making that will enhance your creative design process and enable you to experience moments that lead to ingenuity in design.
Publication:
septembre 2013
septembre 2013
Titre:
Seeing and making in architecture: design exercises
Actions:
Prix:
$41.95
(disponible sur commande)
Résumé:
This book presents a variety of techniques for mapping and making hands-on design/build projects, and relates this work to real architecture. It helps you to learn new ways of seeing and making that will enhance your creative design process and enable you to experience moments that lead to ingenuity in design.
Seeing and making in architecture: design exercises
Actions:
Prix:
$41.95
(disponible sur commande)
Résumé:
This book presents a variety of techniques for mapping and making hands-on design/build projects, and relates this work to real architecture. It helps you to learn new ways of seeing and making that will enhance your creative design process and enable you to experience moments that lead to ingenuity in design.
Classification:
livres
livres
Publication:
septembre 2013
septembre 2013
Classification:
livres
livres
Actions:
Prix:
$73.95
(disponible sur commande)
Résumé:
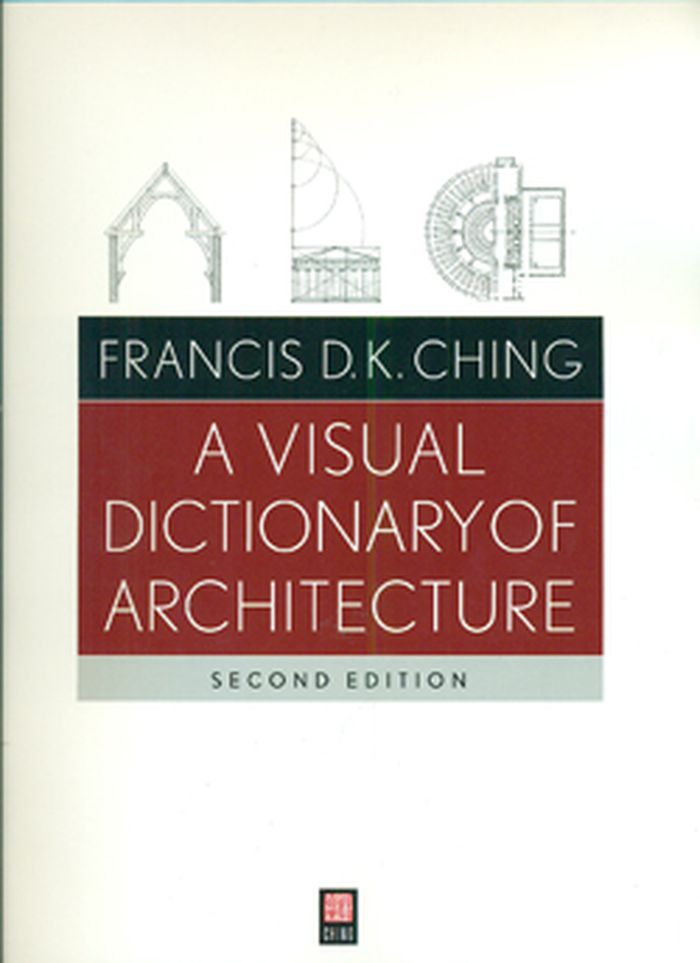
Presented in Francis D.K. Ching's signature style, this long-awaited Second Edition of A Visual Dictionary of Architecture is a remarkable, one-of-a-kind compendium that combines textual definitions and hundreds of superb line drawings to illuminate a comprehensive body of essential terms in architecture, including important interrelationships between building components.(...)
$73.95
(disponible sur commande)
Résumé:
Presented in Francis D.K. Ching's signature style, this long-awaited Second Edition of A Visual Dictionary of Architecture is a remarkable, one-of-a-kind compendium that combines textual definitions and hundreds of superb line drawings to illuminate a comprehensive body of essential terms in architecture, including important interrelationships between building components.(...)
Publication:
décembre 2011
décembre 2011
Titre:
A visual dictionary of architecture, second edition
Actions:
Prix:
$73.95
(disponible sur commande)
Résumé:
Presented in Francis D.K. Ching's signature style, this long-awaited Second Edition of A Visual Dictionary of Architecture is a remarkable, one-of-a-kind compendium that combines textual definitions and hundreds of superb line drawings to illuminate a comprehensive body of essential terms in architecture, including important interrelationships between building components. Grouped by themes, such as history, systems, structures, forms, construction, environmental issues, and behavior, all terms have their visual complement and can be readily accessed in a number of different ways.
A visual dictionary of architecture, second edition
Actions:
Prix:
$73.95
(disponible sur commande)
Résumé:
Presented in Francis D.K. Ching's signature style, this long-awaited Second Edition of A Visual Dictionary of Architecture is a remarkable, one-of-a-kind compendium that combines textual definitions and hundreds of superb line drawings to illuminate a comprehensive body of essential terms in architecture, including important interrelationships between building components. Grouped by themes, such as history, systems, structures, forms, construction, environmental issues, and behavior, all terms have their visual complement and can be readily accessed in a number of different ways.
Classification:
livres
livres
Publication:
décembre 2011
décembre 2011
Classification:
livres
livres
Actions:
Prix:
$57.00
(disponible sur commande)
Résumé:
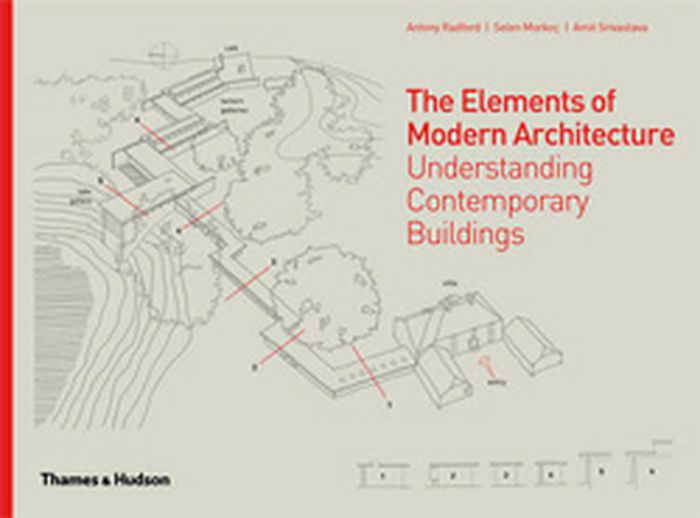
This publication dissects fifty of the world's modern masterpieces, constructed from 1950 to the present, through specially commissioned freehand drawings that reveal the principles and details of what makes a building meaningful and enduring.
$57.00
(disponible sur commande)
Résumé:
This publication dissects fifty of the world's modern masterpieces, constructed from 1950 to the present, through specially commissioned freehand drawings that reveal the principles and details of what makes a building meaningful and enduring.
Publication:
mai 2014
mai 2014
Titre:
The elements of modern architecture: understanding contemporary buildings
Actions:
Prix:
$57.00
(disponible sur commande)
Résumé:
This publication dissects fifty of the world's modern masterpieces, constructed from 1950 to the present, through specially commissioned freehand drawings that reveal the principles and details of what makes a building meaningful and enduring.
The elements of modern architecture: understanding contemporary buildings
Actions:
Prix:
$57.00
(disponible sur commande)
Résumé:
This publication dissects fifty of the world's modern masterpieces, constructed from 1950 to the present, through specially commissioned freehand drawings that reveal the principles and details of what makes a building meaningful and enduring.
Classification:
livres
livres
Publication:
mai 2014
mai 2014


