


12645 Résultats
Classification:
livres
livres
Actions:
Exemplaires:
Description:
160 pages : illustrations (some color), plans ; 27 cm
Description:
160 pages : illustrations (some color), plans ; 27 cm
Auteur:
- Caldenby, Claes, 1946-,
- Wedebrunn, Ola,,
- International Working-Party for Documentation and Conservation of Buildings, Sites and Neighbourhoods of the Modern Movement.
Sujet:
- Modern movement (Architecture),
- City planning Designs and plans.,
- Modern movement (Architecture) Conservation and restoration Europe, Northern.,
- Architecture, Modern 21st century Designs and plans.,
- Mouvement moderne (Architecture),
- Mouvement moderne (Architecture) Conservation et restauration Europe septentrionale.,
- Architecture 21e siècle Dessins et plans.,
- 21.62 history of architecture.,
- Architecture, Modern,
- City planning,
- Northern Europe,
- Architectural drawings,
- History
Publication:
Copenhagen : Royal Danish Academy of Fine Arts, School of Architecture, [2013], ©2013
Copenhagen : Royal Danish Academy of Fine Arts, School of Architecture, [2013], ©2013
Titre:
Survival of modern : from cultural centres to planned suburbs : Denmark, Estonia, Finland, Iceland, Latvia, Lithuania, Norway, Sweden / International Working Party for Documentation and Conservation of Buildings, Sites and Neighbourhoods of the Modern Movement ; [editors: Claes Caldenby & Ola Wedebrunn].
Actions:
Exemplaires:
Description:
160 pages : illustrations (some color), plans ; 27 cm
Survival of modern : from cultural centres to planned suburbs : Denmark, Estonia, Finland, Iceland, Latvia, Lithuania, Norway, Sweden / International Working Party for Documentation and Conservation of Buildings, Sites and Neighbourhoods of the Modern Movement ; [editors: Claes Caldenby & Ola Wedebrunn].
Actions:
Exemplaires:
Description:
160 pages : illustrations (some color), plans ; 27 cm
Classification:
livres
livres
Publication:
Copenhagen : Royal Danish Academy of Fine Arts, School of Architecture, [2013], ©2013
Copenhagen : Royal Danish Academy of Fine Arts, School of Architecture, [2013], ©2013
Auteur:
- Caldenby, Claes, 1946-,
- Wedebrunn, Ola,,
- International Working-Party for Documentation and Conservation of Buildings, Sites and Neighbourhoods of the Modern Movement.
Sujet:
- Modern movement (Architecture),
- City planning Designs and plans.,
- Modern movement (Architecture) Conservation and restoration Europe, Northern.,
- Architecture, Modern 21st century Designs and plans.,
- Mouvement moderne (Architecture),
- Mouvement moderne (Architecture) Conservation et restauration Europe septentrionale.,
- Architecture 21e siècle Dessins et plans.,
- 21.62 history of architecture.,
- Architecture, Modern,
- City planning,
- Northern Europe,
- Architectural drawings,
- History
Classification:
livres
livres
Titre:
Timber and steel buildings.
Timber and steel buildings.
Actions:
Exemplaires:
Description:
32 pages : illustrations, plans ; 22 cm
Description:
32 pages : illustrations, plans ; 22 cm
Auteur:
Sujet:
- Building, Wooden Designs and plans.,
- Building, Iron and steel Designs and plans.,
- Construction en bois Dessins et plans.,
- Construction métallique Dessins et plans.,
- Building, Iron and steel.,
- Building, Wooden.,
- Wooden Buildings.,
- Steel Buildings.,
- Ground plans.,
- Trade catalogs.,
- Architectural drawings.
Publication:
[Liverpool] : [Bruce & Still], [approximately 1910]
[Liverpool] : [Bruce & Still], [approximately 1910]
Titre:
Timber and steel buildings.
Actions:
Exemplaires:
Description:
32 pages : illustrations, plans ; 22 cm
Timber and steel buildings.
Actions:
Exemplaires:
Description:
32 pages : illustrations, plans ; 22 cm
Classification:
livres
livres
Publication:
[Liverpool] : [Bruce & Still], [approximately 1910]
[Liverpool] : [Bruce & Still], [approximately 1910]
Auteur:
Sujet:
- Building, Wooden Designs and plans.,
- Building, Iron and steel Designs and plans.,
- Construction en bois Dessins et plans.,
- Construction métallique Dessins et plans.,
- Building, Iron and steel.,
- Building, Wooden.,
- Wooden Buildings.,
- Steel Buildings.,
- Ground plans.,
- Trade catalogs.,
- Architectural drawings.
Classification:
livres
livres
Titre:
StossLU / editorial director, Uje Lee ; managing editor, JaeWon Lee ; project editor, Jun Choi.
StossLU / editorial director, Uje Lee ; managing editor, JaeWon Lee ; project editor, Jun Choi.
Actions:
Exemplaires:
Description:
225, [2] pages : illustrations (chiefly color), plans (some color) ; 28 cm
Description:
225, [2] pages : illustrations (chiefly color), plans (some color) ; 28 cm
Auteur:
- Chris Reed -- Charles Waldheim -- Civic ecologies. Erie Street Plaza ; Riverside Park ; Eco-lab ; Bass River Park -- High-performance surfaces. Research: thickening the surface ; Safe Zone ; Perkins Park ; Fox Riverfront -- Lanscape infrastructures. Sugar House Crossing ; Nankang depot ; Oneida green infrastructures -- New Public Works. Mount Tabor reservoirs ; The Papago trail ; Silresim superfund redevelopment study ; The Lower Don Lands.,
- Lee, Uje,,
- Lee, JaeWon,,
- Choi, Jun.
Sujet:
- Stoss Landscape Urbanism.,
- Landscape architectural firms Massachusetts Boston.,
- Urban landscape architecture 21st century Designs and plans.,
- Landscape architecture 21st century Designs and plans.,
- Entreprises paysagistes Massachusetts Boston.,
- Paysage urbain 21e siècle Dessins et plans.,
- Architecture du paysage 21e siècle Dessins et plans.,
- Landscape architectural firms,
- Landscape architecture,
- Urban landscape architecture,
- Massachusetts Boston,
- Architectural drawings
Publication:
Seoul, Korea : C3 Pub. Co., 2007.
Seoul, Korea : C3 Pub. Co., 2007.
Titre:
StossLU / editorial director, Uje Lee ; managing editor, JaeWon Lee ; project editor, Jun Choi.
Actions:
Exemplaires:
Description:
225, [2] pages : illustrations (chiefly color), plans (some color) ; 28 cm
StossLU / editorial director, Uje Lee ; managing editor, JaeWon Lee ; project editor, Jun Choi.
Actions:
Exemplaires:
Description:
225, [2] pages : illustrations (chiefly color), plans (some color) ; 28 cm
Classification:
livres
livres
Publication:
Seoul, Korea : C3 Pub. Co., 2007.
Seoul, Korea : C3 Pub. Co., 2007.
Auteur:
- Chris Reed -- Charles Waldheim -- Civic ecologies. Erie Street Plaza ; Riverside Park ; Eco-lab ; Bass River Park -- High-performance surfaces. Research: thickening the surface ; Safe Zone ; Perkins Park ; Fox Riverfront -- Lanscape infrastructures. Sugar House Crossing ; Nankang depot ; Oneida green infrastructures -- New Public Works. Mount Tabor reservoirs ; The Papago trail ; Silresim superfund redevelopment study ; The Lower Don Lands.,
- Lee, Uje,,
- Lee, JaeWon,,
- Choi, Jun.
Sujet:
- Stoss Landscape Urbanism.,
- Landscape architectural firms Massachusetts Boston.,
- Urban landscape architecture 21st century Designs and plans.,
- Landscape architecture 21st century Designs and plans.,
- Entreprises paysagistes Massachusetts Boston.,
- Paysage urbain 21e siècle Dessins et plans.,
- Architecture du paysage 21e siècle Dessins et plans.,
- Landscape architectural firms,
- Landscape architecture,
- Urban landscape architecture,
- Massachusetts Boston,
- Architectural drawings
Classification:
audio
audio
Actions:
Exemplaires:
Description:
1 online resource (1 audio file (13 min., 45 sec.))
- Bibliothèque electronic resource 309034 | 309034 | Audio recording | Disponible
Description:
1 online resource (1 audio file (13 min., 45 sec.))
Auteur:
- Lee, Mark (Mark Wai Tak),,
- Kelley, Jayne,
- Centre canadien d'architecture,,
- Centre canadien d'architecture. Enregistrements des événements.
Sujet:
- Lee, Mark (Mark Wai Tak) Interviews.,
- Centre canadien d'architecture Interviews.,
- Johnston Marklee (Firm),
- Centre canadien d'architecture,
- Architectural firms California.,
- Museum buildings United States.,
- Art museum architecture United States.,
- Agences d'architecture Californie.,
- Musées (Édifices) États-Unis.,
- Architecture des musées d'art États-Unis.,
- Architectural firms,
- Art museum architecture,
- Museum buildings,
- California,
- United States,
- Interviews.,
- Sound recordings.,
- Oral histories.,
- MP3.
Publication:
[Montréal] : [Canadian Centre for Architecture], [2016]
[Montréal] : [Canadian Centre for Architecture], [2016]
Titre:
Mark Lee in conversation with Jayne Kelley.
Actions:
Exemplaires:
Description:
1 online resource (1 audio file (13 min., 45 sec.))
Mark Lee in conversation with Jayne Kelley.
Actions:
Exemplaires:
- Bibliothèque electronic resource 309034 | 309034 | Audio recording | Disponible
Description:
1 online resource (1 audio file (13 min., 45 sec.))
Classification:
audio
audio
Publication:
[Montréal] : [Canadian Centre for Architecture], [2016]
[Montréal] : [Canadian Centre for Architecture], [2016]
Auteur:
- Lee, Mark (Mark Wai Tak),,
- Kelley, Jayne,
- Centre canadien d'architecture,,
- Centre canadien d'architecture. Enregistrements des événements.
Sujet:
- Lee, Mark (Mark Wai Tak) Interviews.,
- Centre canadien d'architecture Interviews.,
- Johnston Marklee (Firm),
- Centre canadien d'architecture,
- Architectural firms California.,
- Museum buildings United States.,
- Art museum architecture United States.,
- Agences d'architecture Californie.,
- Musées (Édifices) États-Unis.,
- Architecture des musées d'art États-Unis.,
- Architectural firms,
- Art museum architecture,
- Museum buildings,
- California,
- United States,
- Interviews.,
- Sound recordings.,
- Oral histories.,
- MP3.
Classification:
livres
livres
Actions:
Exemplaires:
Description:
280 p. : ill., plans ; 32 cm.
Description:
280 p. : ill., plans ; 32 cm.
Auteur:
Sujet:
Publication:
Paris : Librairie scientifique A. Blanchard, 1921.
Paris : Librairie scientifique A. Blanchard, 1921.
Titre:
Traité de perspective linéaire : précédé du tracé des ombres usuelles (rayon à 45 degrés) et du rendu dans le dessin d'architecture et dans le dessin de machines / par J.-J. Pillet.
Actions:
Exemplaires:
Description:
280 p. : ill., plans ; 32 cm.
Traité de perspective linéaire : précédé du tracé des ombres usuelles (rayon à 45 degrés) et du rendu dans le dessin d'architecture et dans le dessin de machines / par J.-J. Pillet.
Actions:
Exemplaires:
Description:
280 p. : ill., plans ; 32 cm.
Classification:
livres
livres
Publication:
Paris : Librairie scientifique A. Blanchard, 1921.
Paris : Librairie scientifique A. Blanchard, 1921.
Auteur:
Sujet:
Classification:
livres
livres
Prix:
$66.00
(disponible sur commande)
Résumé:
The architectural drawing might seem to be a quintessentially modern form, and indeed many histories of the genre begin in the early modern period with Italian Renaissance architects such as Alberti. Yet the Middle Ages also had a remarkably sophisticated way of drawing and writing about architecture. ''God’s own language'' takes us to twelfth-century Paris, where a(...)
$66.00
(disponible sur commande)
Résumé:
The architectural drawing might seem to be a quintessentially modern form, and indeed many histories of the genre begin in the early modern period with Italian Renaissance architects such as Alberti. Yet the Middle Ages also had a remarkably sophisticated way of drawing and writing about architecture. ''God’s own language'' takes us to twelfth-century Paris, where a(...)
Titre:
God's own language: Architectural drawing in the twelfth century
Actions:
Prix:
$66.00
(disponible sur commande)
Résumé:
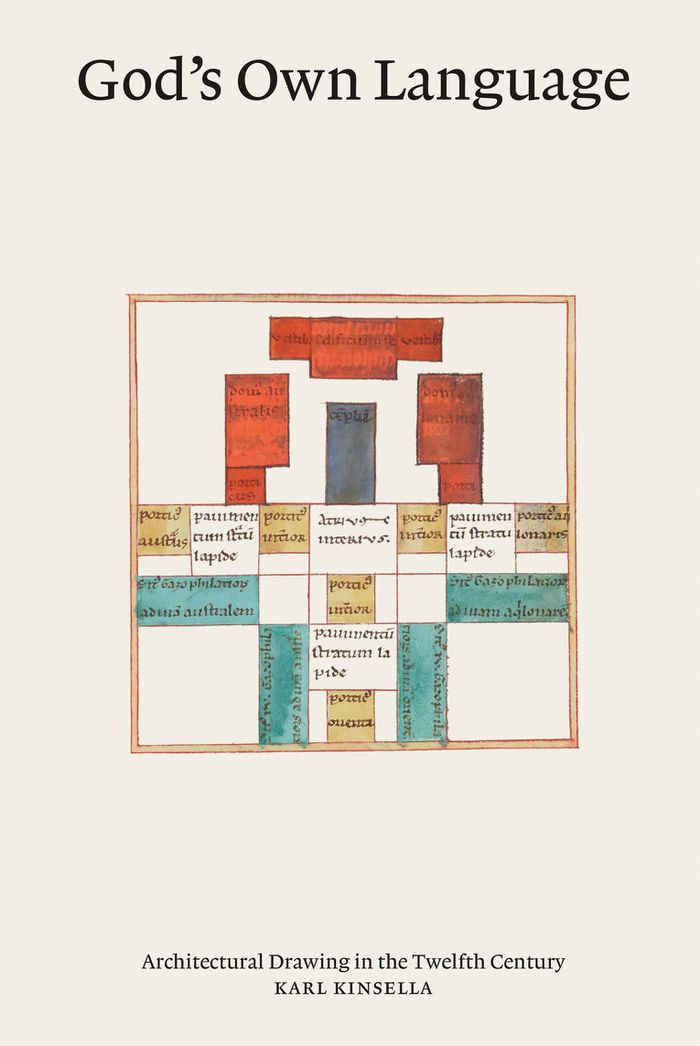
The architectural drawing might seem to be a quintessentially modern form, and indeed many histories of the genre begin in the early modern period with Italian Renaissance architects such as Alberti. Yet the Middle Ages also had a remarkably sophisticated way of drawing and writing about architecture. ''God’s own language'' takes us to twelfth-century Paris, where a Scottish monk named Richard of Saint Victor, along with his mentor Hugh, developed an innovative visual and textual architectural language. In the process, he devised techniques and terms that we still use today, from sectional elevations to the word “plan.” Surprisingly, however, Richard’s detailed drawings appeared not in an architectural treatise but in a widely circulated set of biblical commentaries. Seeing architecture as a way of communicating with the divine, Richard drew plans and elevations for such biblical constructions as Noah’s ark and the temple envisioned by the prophet Ezekiel. Interpreting Richard and Hugh’s drawings and writings within the context of the thriving theological and intellectual cultures of medieval Paris, Karl Kinsella argues that the popularity of these works suggests that, centuries before the Renaissance, there was a large circle of readers with a highly developed understanding of geometry and the visual language of architecture.
God's own language: Architectural drawing in the twelfth century
Actions:
Prix:
$66.00
(disponible sur commande)
Résumé:
The architectural drawing might seem to be a quintessentially modern form, and indeed many histories of the genre begin in the early modern period with Italian Renaissance architects such as Alberti. Yet the Middle Ages also had a remarkably sophisticated way of drawing and writing about architecture. ''God’s own language'' takes us to twelfth-century Paris, where a Scottish monk named Richard of Saint Victor, along with his mentor Hugh, developed an innovative visual and textual architectural language. In the process, he devised techniques and terms that we still use today, from sectional elevations to the word “plan.” Surprisingly, however, Richard’s detailed drawings appeared not in an architectural treatise but in a widely circulated set of biblical commentaries. Seeing architecture as a way of communicating with the divine, Richard drew plans and elevations for such biblical constructions as Noah’s ark and the temple envisioned by the prophet Ezekiel. Interpreting Richard and Hugh’s drawings and writings within the context of the thriving theological and intellectual cultures of medieval Paris, Karl Kinsella argues that the popularity of these works suggests that, centuries before the Renaissance, there was a large circle of readers with a highly developed understanding of geometry and the visual language of architecture.
Classification:
livres
livres
Publication:
juin 2023
juin 2023
Sujet:
Théorie de l’architecture
Théorie de l’architecture
Classification:
livres
livres
Actions:
Exemplaires:
Description:
118 pages : illustrations ; 22 cm.
Description:
118 pages : illustrations ; 22 cm.
Auteur:
Sujet:
- Ricci, Leonardo, 1918-1994 Criticism and interpretation.,
- Ricci, Leonardo, 1918-1994,
- Architecture Italy History 20th century.,
- Architecture Italy History 20th century Designs and plans.,
- Architecture Italie Histoire 20e siècle.,
- Architecture Italie Histoire 20e siècle Dessins et plans.,
- Architecture,
- Italy,
- architectural drawings (visual works),
- Architectural drawings,
- Criticism, interpretation, etc.,
- History,
- Dessins d'architecture.
Publication:
Macerata : Quodlibet, aprile 2021.
Macerata : Quodlibet, aprile 2021.
Titre:
Leonardo Ricci : un pensiero che si fa spazio / Emiliano Romagnoli.
Actions:
Exemplaires:
Description:
118 pages : illustrations ; 22 cm.
Leonardo Ricci : un pensiero che si fa spazio / Emiliano Romagnoli.
Actions:
Exemplaires:
Description:
118 pages : illustrations ; 22 cm.
Classification:
livres
livres
Publication:
Macerata : Quodlibet, aprile 2021.
Macerata : Quodlibet, aprile 2021.
Auteur:
Sujet:
- Ricci, Leonardo, 1918-1994 Criticism and interpretation.,
- Ricci, Leonardo, 1918-1994,
- Architecture Italy History 20th century.,
- Architecture Italy History 20th century Designs and plans.,
- Architecture Italie Histoire 20e siècle.,
- Architecture Italie Histoire 20e siècle Dessins et plans.,
- Architecture,
- Italy,
- architectural drawings (visual works),
- Architectural drawings,
- Criticism, interpretation, etc.,
- History,
- Dessins d'architecture.
Classification:
livres
livres
Titre:
Kyrkor i Grums härad. Norra delen : konsthistoriskt inventarium / utarbetat av Helge Kjellin.
Kyrkor i Grums härad. Norra delen : konsthistoriskt inventarium / utarbetat av Helge Kjellin.
Actions:
Exemplaires:
Description:
vii, 100 pages : illustrations, 1 color map, plans ; 26 cm.
Description:
vii, 100 pages : illustrations, 1 color map, plans ; 26 cm.
Auteur:
Sujet:
- Church architecture Sweden Grums.,
- Church buildings Sweden Grums Designs and plans.,
- Church decoration and ornament Sweden Grums.,
- Church buildings.,
- Church architecture.,
- Church decoration and ornament.,
- Travel.,
- Grums (Sweden) Description and travel.,
- Architectural drawings.
Publication:
Stockholm : A.-B. Gunnar Tisells Tekniska, 1924.
Stockholm : A.-B. Gunnar Tisells Tekniska, 1924.
Titre:
Kyrkor i Grums härad. Norra delen : konsthistoriskt inventarium / utarbetat av Helge Kjellin.
Actions:
Exemplaires:
Description:
vii, 100 pages : illustrations, 1 color map, plans ; 26 cm.
Kyrkor i Grums härad. Norra delen : konsthistoriskt inventarium / utarbetat av Helge Kjellin.
Actions:
Exemplaires:
Description:
vii, 100 pages : illustrations, 1 color map, plans ; 26 cm.
Classification:
livres
livres
Publication:
Stockholm : A.-B. Gunnar Tisells Tekniska, 1924.
Stockholm : A.-B. Gunnar Tisells Tekniska, 1924.
Auteur:
Sujet:
- Church architecture Sweden Grums.,
- Church buildings Sweden Grums Designs and plans.,
- Church decoration and ornament Sweden Grums.,
- Church buildings.,
- Church architecture.,
- Church decoration and ornament.,
- Travel.,
- Grums (Sweden) Description and travel.,
- Architectural drawings.
Classification:
livres
livres
Titre:
Louis Sullivan's idea / curated and written by Tim Samuelson ; edited and designed by Chris Ware.
Louis Sullivan's idea / curated and written by Tim Samuelson ; edited and designed by Chris Ware.
Actions:
Exemplaires:
Description:
1 volume (unpaged) : illustrations (some color), portraits, plans, facsimiles ; 28 cm + 1 color poster (81 x 64 cm folded to 28 x 22 cm)
Description:
1 volume (unpaged) : illustrations (some color), portraits, plans, facsimiles ; 28 cm + 1 color poster (81 x 64 cm folded to 28 x 22 cm)
Auteur:
- Samuelson, Tim,,
- Ware, Chris, 1967-,
- Sullivan, Louis H., 1856-1924. Works. Selections.,
- Chicago Cultural Center,
Sujet:
- Sullivan, Louis H., 1856-1924.,
- Sullivan, Louis H., 1856-1924 Exhibitions.,
- Sullivan, Louis H., 1856-1924 Criticism and interpretation.,
- Exhibition catalogs,
- Criticism, interpretation, etc.
Publication:
Chicago : Alphawood Foundation, [2021], ©2021
Chicago : Alphawood Foundation, [2021], ©2021
Titre:
Louis Sullivan's idea / curated and written by Tim Samuelson ; edited and designed by Chris Ware.
Actions:
Exemplaires:
Description:
1 volume (unpaged) : illustrations (some color), portraits, plans, facsimiles ; 28 cm + 1 color poster (81 x 64 cm folded to 28 x 22 cm)
Louis Sullivan's idea / curated and written by Tim Samuelson ; edited and designed by Chris Ware.
Actions:
Exemplaires:
Description:
1 volume (unpaged) : illustrations (some color), portraits, plans, facsimiles ; 28 cm + 1 color poster (81 x 64 cm folded to 28 x 22 cm)
Classification:
livres
livres
Publication:
Chicago : Alphawood Foundation, [2021], ©2021
Chicago : Alphawood Foundation, [2021], ©2021
Auteur:
- Samuelson, Tim,,
- Ware, Chris, 1967-,
- Sullivan, Louis H., 1856-1924. Works. Selections.,
- Chicago Cultural Center,
Sujet:
- Sullivan, Louis H., 1856-1924.,
- Sullivan, Louis H., 1856-1924 Exhibitions.,
- Sullivan, Louis H., 1856-1924 Criticism and interpretation.,
- Exhibition catalogs,
- Criticism, interpretation, etc.
Classification:
livres
livres
Actions:
Exemplaires:
Description:
xviii, 208 pages : illustrations (some color) ; 25 cm.
Description:
xviii, 208 pages : illustrations (some color) ; 25 cm.
Auteur:
- Scuola normale superiore (Italy),
- Karwacka Codini, Ewa.,
- Sbrilli, Milletta.,
- Archivio Salviati.
Sujet:
- Salviati (Familie),
- Archivio Salviati Art collections Catalogs.,
- Archivio Salviati Map collections Catalogs.,
- Archivio Salviati,
- Architectural drawing Italy Tuscany Catalogs.,
- Drawing Italy Florence Catalogs.,
- Dessin Italie Florence Catalogues.,
- Architectural drawing,
- Art museums,
- Drawing,
- Map collections,
- Archiv,
- Architekturzeichnung,
- Inventar,
- Tuscany (Italy) Maps Catalogs.,
- Italy Florence,
- Italy Tuscany,
- Catalogs
Publication:
[Pisa] : Scuola normale superiore di Pisa, 1993.
[Pisa] : Scuola normale superiore di Pisa, 1993.
Titre:
Piante e disegni dell'Archivio Salviati : catalogo / Ewa Karwacka Codini, Milletta Sbrilli.
Actions:
Exemplaires:
Description:
xviii, 208 pages : illustrations (some color) ; 25 cm.
Piante e disegni dell'Archivio Salviati : catalogo / Ewa Karwacka Codini, Milletta Sbrilli.
Actions:
Exemplaires:
Description:
xviii, 208 pages : illustrations (some color) ; 25 cm.
Classification:
livres
livres
Publication:
[Pisa] : Scuola normale superiore di Pisa, 1993.
[Pisa] : Scuola normale superiore di Pisa, 1993.
Auteur:
- Scuola normale superiore (Italy),
- Karwacka Codini, Ewa.,
- Sbrilli, Milletta.,
- Archivio Salviati.
Sujet:
- Salviati (Familie),
- Archivio Salviati Art collections Catalogs.,
- Archivio Salviati Map collections Catalogs.,
- Archivio Salviati,
- Architectural drawing Italy Tuscany Catalogs.,
- Drawing Italy Florence Catalogs.,
- Dessin Italie Florence Catalogues.,
- Architectural drawing,
- Art museums,
- Drawing,
- Map collections,
- Archiv,
- Architekturzeichnung,
- Inventar,
- Tuscany (Italy) Maps Catalogs.,
- Italy Florence,
- Italy Tuscany,
- Catalogs


