


9524 Résultats
Classification:
livres
livres
Actions:
Exemplaires:
Description:
60 p. ; 22 cm.
Description:
60 p. ; 22 cm.
Auteur:
Sujet:
Publication:
Cambridge : At the University Press : Stevenson Cambridge ; [Oxford] : Parker Oxford ; [London] : Rivingtons London, MDCCCXLIII [1843]
Cambridge : At the University Press : Stevenson Cambridge ; [Oxford] : Parker Oxford ; [London] : Rivingtons London, MDCCCXLIII [1843]
Titre:
A few hints on the practical study of ecclesiastical architecture and antiquities : for the use of the Cambridge Camden Society.
Actions:
Exemplaires:
Description:
60 p. ; 22 cm.
A few hints on the practical study of ecclesiastical architecture and antiquities : for the use of the Cambridge Camden Society.
Actions:
Exemplaires:
Description:
60 p. ; 22 cm.
Classification:
livres
livres
Publication:
Cambridge : At the University Press : Stevenson Cambridge ; [Oxford] : Parker Oxford ; [London] : Rivingtons London, MDCCCXLIII [1843]
Cambridge : At the University Press : Stevenson Cambridge ; [Oxford] : Parker Oxford ; [London] : Rivingtons London, MDCCCXLIII [1843]
Auteur:
Sujet:
Classification:
livres
livres
Actions:
Prix:
$29.99
(disponible sur commande)
Résumé:
Architect Stanley Saitowitz, based in San Francisco, is known for a practice that unites the qualities of early modern architecture with the construction techniques, materials, and urban and social attributes of the twenty-first century. Recurring themes in his work include the careful connection to time and place; the construction of spaces that allow fields of(...)
$29.99
(disponible sur commande)
Résumé:
Architect Stanley Saitowitz, based in San Francisco, is known for a practice that unites the qualities of early modern architecture with the construction techniques, materials, and urban and social attributes of the twenty-first century. Recurring themes in his work include the careful connection to time and place; the construction of spaces that allow fields of(...)
Publication:
octobre 2005, New York
octobre 2005, New York
Titre:
Stanley Saitowitz : buildings and projects
Actions:
Prix:
$29.99
(disponible sur commande)
Résumé:
Architect Stanley Saitowitz, based in San Francisco, is known for a practice that unites the qualities of early modern architecture with the construction techniques, materials, and urban and social attributes of the twenty-first century. Recurring themes in his work include the careful connection to time and place; the construction of spaces that allow fields of opportunity; the use of generative systems; the role of architecture as a support for human activity; and the visible trace of building techniques. This monograph, the first on Stanley Saitowitz office, presents fifty projects from more than thirty years of practice. The projects, divided by building type, are accompanied by a personal text in which Saitowitz plainly discusses his influences and interests. Landscape houses, often built on spectacular sites in Marin, Napa, and Sonoma, have evolved to include the noted "bar houses." Urban houses, while compact and dense, incorporate a sense of volume; similarly, multifamily housing provides indeterminate space to allow for personalization. Buildings for schools range from the riverside campus of the Oxbow School in Napa to the structurally innovative Building 23B at UCSF Mission Bay. Among the public landscapes is Mill Race Park in Columbus, Indiana, an assemblage of constructions specific to both place and function. Finally, Saitowitz has developed a series of designs that explore the formation of a Jewish architecture, notably synagogues in San Francisco and La Jolla and the Holocaust Memorial in Boston. Principal photography by Richard Barnes and Tim Griffith.
Stanley Saitowitz : buildings and projects
Actions:
Prix:
$29.99
(disponible sur commande)
Résumé:
Architect Stanley Saitowitz, based in San Francisco, is known for a practice that unites the qualities of early modern architecture with the construction techniques, materials, and urban and social attributes of the twenty-first century. Recurring themes in his work include the careful connection to time and place; the construction of spaces that allow fields of opportunity; the use of generative systems; the role of architecture as a support for human activity; and the visible trace of building techniques. This monograph, the first on Stanley Saitowitz office, presents fifty projects from more than thirty years of practice. The projects, divided by building type, are accompanied by a personal text in which Saitowitz plainly discusses his influences and interests. Landscape houses, often built on spectacular sites in Marin, Napa, and Sonoma, have evolved to include the noted "bar houses." Urban houses, while compact and dense, incorporate a sense of volume; similarly, multifamily housing provides indeterminate space to allow for personalization. Buildings for schools range from the riverside campus of the Oxbow School in Napa to the structurally innovative Building 23B at UCSF Mission Bay. Among the public landscapes is Mill Race Park in Columbus, Indiana, an assemblage of constructions specific to both place and function. Finally, Saitowitz has developed a series of designs that explore the formation of a Jewish architecture, notably synagogues in San Francisco and La Jolla and the Holocaust Memorial in Boston. Principal photography by Richard Barnes and Tim Griffith.
Classification:
livres
livres
Publication:
octobre 2005, New York
octobre 2005, New York
Classification:
livres
livres
Actions:
Prix:
$82.50
(disponible sur commande)
Résumé:
Room 4.1.3, an Australian landscape architecture firm, is renowned for producing some of the world's most finely tuned design work, striking a balance between theory and praxis, design and planning. The firm's projects engage visitors in a way that few public spaces have before. Founded in the 1990s by Richard Weller and Vladimir Sitta, Room 4.1.3 has received awards in(...)
$82.50
(disponible sur commande)
Résumé:
Room 4.1.3, an Australian landscape architecture firm, is renowned for producing some of the world's most finely tuned design work, striking a balance between theory and praxis, design and planning. The firm's projects engage visitors in a way that few public spaces have before. Founded in the 1990s by Richard Weller and Vladimir Sitta, Room 4.1.3 has received awards in(...)
Titre:
Room 4.1.3 : innovations in landscape architecture
Actions:
Prix:
$82.50
(disponible sur commande)
Résumé:
Room 4.1.3, an Australian landscape architecture firm, is renowned for producing some of the world's most finely tuned design work, striking a balance between theory and praxis, design and planning. The firm's projects engage visitors in a way that few public spaces have before. Founded in the 1990s by Richard Weller and Vladimir Sitta, Room 4.1.3 has received awards in more than forty open design competitions and is currently at work on a new city in Singapore, "fusion-polis." Adopting a new proscriptive approach, the designs exhibit a strong theoretical base that extends into cultural studies, art, geography, anthropology, and psychology. For example, the controversial Garden of Australian Dreams at the National Museum of Australia in Canberra is a veritable playground of meanings, invoking events of such varying cultural significance as the birth of Australia as a nation and the work of Jackson Pollock. This lavishly illustrated volume features many other award-winning Room 4.1.3 designs, including Namesti Miru in Prague, Potsdamer Platz in Berlin, and Gallipoli Peace Park in Turkey. Internationally renowned scholars and critics provide essays that contextualize each project and ultimately argue for the primacy and efficacy of poetic and subversive imagination in the formation of our environment. The works collected here, both built and unbuilt, will introduce Room 4.1.3's iconic style to an ever-widening audience in North America and open up an international discourse on new meanings of landscape architecture.
Room 4.1.3 : innovations in landscape architecture
Actions:
Prix:
$82.50
(disponible sur commande)
Résumé:
Room 4.1.3, an Australian landscape architecture firm, is renowned for producing some of the world's most finely tuned design work, striking a balance between theory and praxis, design and planning. The firm's projects engage visitors in a way that few public spaces have before. Founded in the 1990s by Richard Weller and Vladimir Sitta, Room 4.1.3 has received awards in more than forty open design competitions and is currently at work on a new city in Singapore, "fusion-polis." Adopting a new proscriptive approach, the designs exhibit a strong theoretical base that extends into cultural studies, art, geography, anthropology, and psychology. For example, the controversial Garden of Australian Dreams at the National Museum of Australia in Canberra is a veritable playground of meanings, invoking events of such varying cultural significance as the birth of Australia as a nation and the work of Jackson Pollock. This lavishly illustrated volume features many other award-winning Room 4.1.3 designs, including Namesti Miru in Prague, Potsdamer Platz in Berlin, and Gallipoli Peace Park in Turkey. Internationally renowned scholars and critics provide essays that contextualize each project and ultimately argue for the primacy and efficacy of poetic and subversive imagination in the formation of our environment. The works collected here, both built and unbuilt, will introduce Room 4.1.3's iconic style to an ever-widening audience in North America and open up an international discourse on new meanings of landscape architecture.
Classification:
livres
livres
Publication:
janvier 2005, Philadelphia
janvier 2005, Philadelphia
Sujet:
Jardins
Jardins
Classification:
livres
livres
Prix:
$52.50
(disponible en magasin)
Résumé:
Soon after its inception in 1928, as part of Public Works, the Department of Physical Planning began work on Van Eesteren's General Extension Plan for Amsterdam (AUP). Issued in 1934, the AUP can be regarded as Amsterdam's first master plan. It fixed the broad lines of city policy on spatial development in a vision statement on the city. Vision statements and the plans(...)
$52.50
(disponible en magasin)
Résumé:
Soon after its inception in 1928, as part of Public Works, the Department of Physical Planning began work on Van Eesteren's General Extension Plan for Amsterdam (AUP). Issued in 1934, the AUP can be regarded as Amsterdam's first master plan. It fixed the broad lines of city policy on spatial development in a vision statement on the city. Vision statements and the plans(...)
Publication:
janvier 2004, Rotterdam
janvier 2004, Rotterdam
Titre:
Planning Amsterdam : scenarios for urban development, 1928-2003
Actions:
Prix:
$52.50
(disponible en magasin)
Résumé:
Soon after its inception in 1928, as part of Public Works, the Department of Physical Planning began work on Van Eesteren's General Extension Plan for Amsterdam (AUP). Issued in 1934, the AUP can be regarded as Amsterdam's first master plan. It fixed the broad lines of city policy on spatial development in a vision statement on the city. Vision statements and the plans they spawn are necessarily centred on the future, but with hindsight such master plans tell us more about the time when they were made. This certainly holds true for the eight such plans that were to follow the AUP. The most recent, 'Opting for Urbanity', was completed in 2003, by the Physical Planning Department. Something new, whether this is a residential estate or a business park, is invariably at the expense of something existing. Seventy-five years after the AUP was issued, the fitting out of urban space for dwelling, working, traffic and recreation is still a subject of discussion. How the space is filled in determines the urban dynamic. This book is not just about the Amsterdam masterplans but more particularly about three-quarters of a century of spatial development in that city. Words, images and a series of maps specially made for the occasion clearly show what has been happening in the inner areas and garden city suburbs of Amsterdam, the urban expansions and consolidations, the plans for traffic and transport, and for greenspace and recreation.
Planning Amsterdam : scenarios for urban development, 1928-2003
Actions:
Prix:
$52.50
(disponible en magasin)
Résumé:
Soon after its inception in 1928, as part of Public Works, the Department of Physical Planning began work on Van Eesteren's General Extension Plan for Amsterdam (AUP). Issued in 1934, the AUP can be regarded as Amsterdam's first master plan. It fixed the broad lines of city policy on spatial development in a vision statement on the city. Vision statements and the plans they spawn are necessarily centred on the future, but with hindsight such master plans tell us more about the time when they were made. This certainly holds true for the eight such plans that were to follow the AUP. The most recent, 'Opting for Urbanity', was completed in 2003, by the Physical Planning Department. Something new, whether this is a residential estate or a business park, is invariably at the expense of something existing. Seventy-five years after the AUP was issued, the fitting out of urban space for dwelling, working, traffic and recreation is still a subject of discussion. How the space is filled in determines the urban dynamic. This book is not just about the Amsterdam masterplans but more particularly about three-quarters of a century of spatial development in that city. Words, images and a series of maps specially made for the occasion clearly show what has been happening in the inner areas and garden city suburbs of Amsterdam, the urban expansions and consolidations, the plans for traffic and transport, and for greenspace and recreation.
Classification:
livres
livres
Publication:
janvier 2004, Rotterdam
janvier 2004, Rotterdam
Classification:
livres
livres
Titre:
D'a (D'architectures) 250
D'a (D'architectures) 250
Actions:
Prix:
$22.00
(disponible sur commande)
Résumé:
Les historiens ont souvent dénoncé l’anti-intellectualisme du milieu de l’architecture française. Les architectes sont-ils pour autant des professionnels préparés à affronter la réalité de la commande et du chantier et formés aux savoir-faire constructifs ? Non, car il y a toujours eu en France une méfiance envers un enseignement trop professionnalisant, comme si la(...)
$22.00
(disponible sur commande)
Résumé:
Les historiens ont souvent dénoncé l’anti-intellectualisme du milieu de l’architecture française. Les architectes sont-ils pour autant des professionnels préparés à affronter la réalité de la commande et du chantier et formés aux savoir-faire constructifs ? Non, car il y a toujours eu en France une méfiance envers un enseignement trop professionnalisant, comme si la(...)
Titre:
D'a (D'architectures) 250
Actions:
Prix:
$22.00
(disponible sur commande)
Résumé:
Les historiens ont souvent dénoncé l’anti-intellectualisme du milieu de l’architecture française. Les architectes sont-ils pour autant des professionnels préparés à affronter la réalité de la commande et du chantier et formés aux savoir-faire constructifs ? Non, car il y a toujours eu en France une méfiance envers un enseignement trop professionnalisant, comme si la trivialité du BTP bridait la créativité et empêchait de réfléchir. Ni théorie ni pratique ; mais que reste-t-il aux architectes ? Le cliché de l’artiste socialement irresponsable, capricieux et dispendieux serait-il fondé ? Une voie pourtant échappe à cette fausse opposition et rencontre un succès grandissant auprès des nouvelles générations : le design/build – ou apprentissage expérientiel – se propose justement de concilier l’acte de concevoir et celui de construire. L’idée n’est pas tant de soumettre immédiatement celui qui apprend à la dure réalité du monde du bâtiment que d’infléchir puis de nourrir sa réflexion dans l’expérience pluridisciplinaire d’un projet concret. Né dans l’effervescence de la contre-culture américaine des années 1960, ce mouvement essaime aujourd’hui partout dans le monde. De Yale dans le Connecticut à Talca au Chili ou des Grands Ateliers à l’Isle-d’Abeau à Hooke Park dans le Dorset, naissent des architectures qui ne se réduisent pas à des maquettes d’étudiant agrandies. Souvent associées à des laboratoires de recherche, ces expériences sont un véritable terreau d’innovation. Élargissant le champ d’action de l’architecte, elle lui offre aussi l’opportunité d’une relégitimation sociale.
D'a (D'architectures) 250
Actions:
Prix:
$22.00
(disponible sur commande)
Résumé:
Les historiens ont souvent dénoncé l’anti-intellectualisme du milieu de l’architecture française. Les architectes sont-ils pour autant des professionnels préparés à affronter la réalité de la commande et du chantier et formés aux savoir-faire constructifs ? Non, car il y a toujours eu en France une méfiance envers un enseignement trop professionnalisant, comme si la trivialité du BTP bridait la créativité et empêchait de réfléchir. Ni théorie ni pratique ; mais que reste-t-il aux architectes ? Le cliché de l’artiste socialement irresponsable, capricieux et dispendieux serait-il fondé ? Une voie pourtant échappe à cette fausse opposition et rencontre un succès grandissant auprès des nouvelles générations : le design/build – ou apprentissage expérientiel – se propose justement de concilier l’acte de concevoir et celui de construire. L’idée n’est pas tant de soumettre immédiatement celui qui apprend à la dure réalité du monde du bâtiment que d’infléchir puis de nourrir sa réflexion dans l’expérience pluridisciplinaire d’un projet concret. Né dans l’effervescence de la contre-culture américaine des années 1960, ce mouvement essaime aujourd’hui partout dans le monde. De Yale dans le Connecticut à Talca au Chili ou des Grands Ateliers à l’Isle-d’Abeau à Hooke Park dans le Dorset, naissent des architectures qui ne se réduisent pas à des maquettes d’étudiant agrandies. Souvent associées à des laboratoires de recherche, ces expériences sont un véritable terreau d’innovation. Élargissant le champ d’action de l’architecte, elle lui offre aussi l’opportunité d’une relégitimation sociale.
Classification:
livres
livres
Publication:
décembre 2016
décembre 2016
Sujet:
Revues
Revues
Classification:
livres
livres
Titre:
Zero yen houses
Zero yen houses
Actions:
Prix:
$75.00
(disponible sur commande)
Résumé:
A lean-to in an urban park, featuring a blue tarpaulin roof, a hinged door, and a bamboo blind. A car-shaped cardboard hut, lashed together with rope and sitting on a dolly. Temporary lodging under a bridge, incorporating a piece of playground equipment into its design. Each of these structures is an example of what Japanese artist and architect Kyohei Sakaguchi calls a(...)
$75.00
(disponible sur commande)
Résumé:
A lean-to in an urban park, featuring a blue tarpaulin roof, a hinged door, and a bamboo blind. A car-shaped cardboard hut, lashed together with rope and sitting on a dolly. Temporary lodging under a bridge, incorporating a piece of playground equipment into its design. Each of these structures is an example of what Japanese artist and architect Kyohei Sakaguchi calls a(...)
Titre:
Zero yen houses
Actions:
Prix:
$75.00
(disponible sur commande)
Résumé:
A lean-to in an urban park, featuring a blue tarpaulin roof, a hinged door, and a bamboo blind. A car-shaped cardboard hut, lashed together with rope and sitting on a dolly. Temporary lodging under a bridge, incorporating a piece of playground equipment into its design. Each of these structures is an example of what Japanese artist and architect Kyohei Sakaguchi calls a "zero-yen house".Built by the homeless of Tokyo, Osaka, and Nagoya, zero-yen houses employ discarded and found materials, including pieces of wood and corrugated roofing, temple ornaments, blankets, shipping pallets, an umbrella, and those ubiquitous blue tarps. They also incorporate into their assembly the imminence of their disassembly: at any moment, they may have to be taken apart and moved.Since his days as a university student at the turn of the millennium, Sakaguchi has been studying the kinds of shelters that street people have created for themselves in Japan's three largest cities. Based in Tokyo, he appears to be obsessed with this peculiar and transient form of "vernacular architecture". Sakaguchi uses images, descriptions, and even facsimiles of the improvised homes of the homeless as a way of celebrating human resourcefulness and ingenuity. These dwellings, he tells us, are worthy of our interest and admiration rather than our indifference, our scorn, or even our pity. They can instruct us on an approach to architecture that is the reverse of overconsumption and resource depletion.
Zero yen houses
Actions:
Prix:
$75.00
(disponible sur commande)
Résumé:
A lean-to in an urban park, featuring a blue tarpaulin roof, a hinged door, and a bamboo blind. A car-shaped cardboard hut, lashed together with rope and sitting on a dolly. Temporary lodging under a bridge, incorporating a piece of playground equipment into its design. Each of these structures is an example of what Japanese artist and architect Kyohei Sakaguchi calls a "zero-yen house".Built by the homeless of Tokyo, Osaka, and Nagoya, zero-yen houses employ discarded and found materials, including pieces of wood and corrugated roofing, temple ornaments, blankets, shipping pallets, an umbrella, and those ubiquitous blue tarps. They also incorporate into their assembly the imminence of their disassembly: at any moment, they may have to be taken apart and moved.Since his days as a university student at the turn of the millennium, Sakaguchi has been studying the kinds of shelters that street people have created for themselves in Japan's three largest cities. Based in Tokyo, he appears to be obsessed with this peculiar and transient form of "vernacular architecture". Sakaguchi uses images, descriptions, and even facsimiles of the improvised homes of the homeless as a way of celebrating human resourcefulness and ingenuity. These dwellings, he tells us, are worthy of our interest and admiration rather than our indifference, our scorn, or even our pity. They can instruct us on an approach to architecture that is the reverse of overconsumption and resource depletion.
Classification:
livres
livres
Publication:
janvier 2004, Tokyo
janvier 2004, Tokyo
Sujet:
Architecture résidentielle
Architecture résidentielle
Classification:
livres
livres
Actions:
Prix:
$60.00
(disponible sur commande)
Résumé:
Bertram Brooker (1888–1955), an associate of the Group of Seven, was a multi-disciplinary artist who was deeply engaged with the visual, literary and performing arts in Canada during the dynamic inter-war period. Brooker combined elements of abstraction and figuration as a painter, illustrator and graphic designer – the focus of this publication – and reflected myriad(...)
$60.00
(disponible sur commande)
Résumé:
Bertram Brooker (1888–1955), an associate of the Group of Seven, was a multi-disciplinary artist who was deeply engaged with the visual, literary and performing arts in Canada during the dynamic inter-war period. Brooker combined elements of abstraction and figuration as a painter, illustrator and graphic designer – the focus of this publication – and reflected myriad(...)
Titre:
Bertram Brooker: When we awake!
Actions:
Prix:
$60.00
(disponible sur commande)
Résumé:
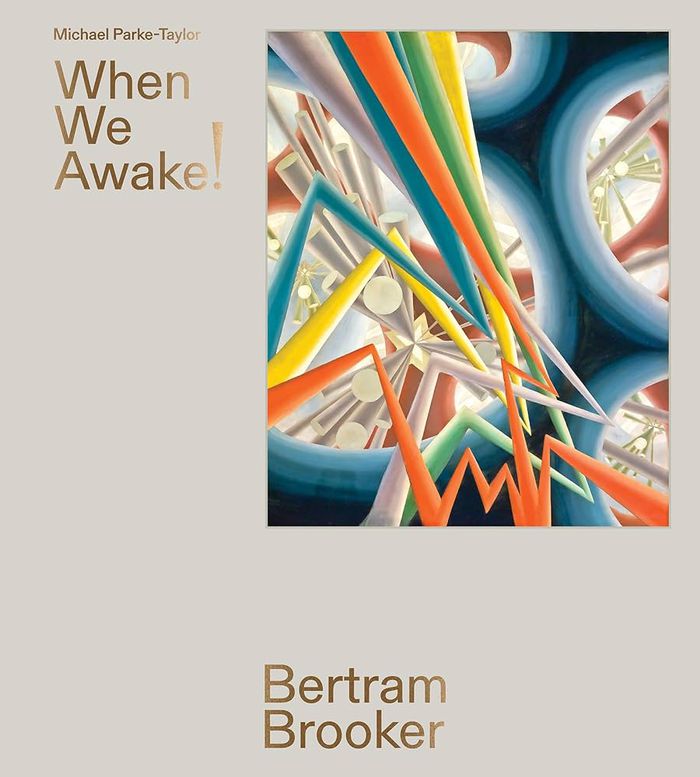
Bertram Brooker (1888–1955), an associate of the Group of Seven, was a multi-disciplinary artist who was deeply engaged with the visual, literary and performing arts in Canada during the dynamic inter-war period. Brooker combined elements of abstraction and figuration as a painter, illustrator and graphic designer – the focus of this publication – and reflected myriad strains of contemporary thought in his efforts as a novelist, poet, short-story and essay writer, screenwriter, playwright, actor, musician, and as one of the most influential art critics of his day.
Bertram Brooker: When we awake!
Actions:
Prix:
$60.00
(disponible sur commande)
Résumé:
Bertram Brooker (1888–1955), an associate of the Group of Seven, was a multi-disciplinary artist who was deeply engaged with the visual, literary and performing arts in Canada during the dynamic inter-war period. Brooker combined elements of abstraction and figuration as a painter, illustrator and graphic designer – the focus of this publication – and reflected myriad strains of contemporary thought in his efforts as a novelist, poet, short-story and essay writer, screenwriter, playwright, actor, musician, and as one of the most influential art critics of his day.
Classification:
livres
livres
Publication:
avril 2024
avril 2024
Sujet:
Art canadien
Art canadien
Classification:
livres
livres
Titre:
Public art New York
Public art New York
Actions:
Prix:
$33.00
(disponible sur commande)
Résumé:
A tour of the best permanent public art in all five boroughs of New York City. From outdoor sculpture in public plazas and landscapes to murals and works of art in lobbies accessible to the public, this book focuses on how exemplary works of public art enrich urban public space. Sponsored by the Municipal Art Society, Public Art New York is organized by neighborhood, with(...)
$33.00
(disponible sur commande)
Résumé:
A tour of the best permanent public art in all five boroughs of New York City. From outdoor sculpture in public plazas and landscapes to murals and works of art in lobbies accessible to the public, this book focuses on how exemplary works of public art enrich urban public space. Sponsored by the Municipal Art Society, Public Art New York is organized by neighborhood, with(...)
Sujet:
Espaces Public
Espaces Public
Publication:
mars 2009, New York, London
mars 2009, New York, London
Titre:
Public art New York
Actions:
Prix:
$33.00
(disponible sur commande)
Résumé:
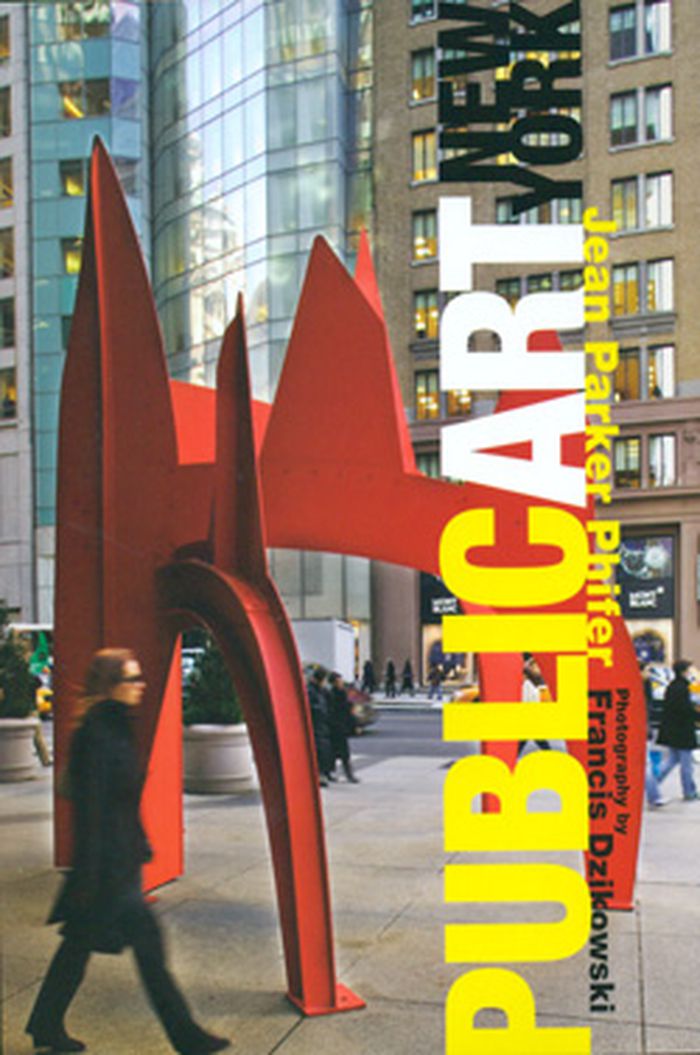
A tour of the best permanent public art in all five boroughs of New York City. From outdoor sculpture in public plazas and landscapes to murals and works of art in lobbies accessible to the public, this book focuses on how exemplary works of public art enrich urban public space. Sponsored by the Municipal Art Society, Public Art New York is organized by neighborhood, with maps suitable for walking tours. Architect Jean Parker Phifer specializes in planning, renovation and sustainable design projects for cultural institutions and has designed or restored numerous buildings, public spaces, and landscapes, primarily in New York.
Public art New York
Actions:
Prix:
$33.00
(disponible sur commande)
Résumé:
A tour of the best permanent public art in all five boroughs of New York City. From outdoor sculpture in public plazas and landscapes to murals and works of art in lobbies accessible to the public, this book focuses on how exemplary works of public art enrich urban public space. Sponsored by the Municipal Art Society, Public Art New York is organized by neighborhood, with maps suitable for walking tours. Architect Jean Parker Phifer specializes in planning, renovation and sustainable design projects for cultural institutions and has designed or restored numerous buildings, public spaces, and landscapes, primarily in New York.
Classification:
livres
livres
Publication:
mars 2009, New York, London
mars 2009, New York, London
Sujet:
Espaces Public
Espaces Public
Classification:
livres
livres
Actions:
Prix:
$53.95
(disponible sur commande)
Résumé:
In American popular imagination, the mobile home evokes images of cramped interiors, cheap materials, and occupants too poor or unsavory to live anywhere else. Since the 1940s and '50s, however, mobile home manufacturers have improved standards of construction and now present them as an affordable alternative to conventional site-built homes. Today one of every fourteen(...)
$53.95
(disponible sur commande)
Résumé:
In American popular imagination, the mobile home evokes images of cramped interiors, cheap materials, and occupants too poor or unsavory to live anywhere else. Since the 1940s and '50s, however, mobile home manufacturers have improved standards of construction and now present them as an affordable alternative to conventional site-built homes. Today one of every fourteen(...)
Sujet:
Maisons mobiles
Maisons mobiles
Publication:
janvier 1900, Baltimore
janvier 1900, Baltimore
Titre:
The unknown world of the mobile home
Actions:
Prix:
$53.95
(disponible sur commande)
Résumé:
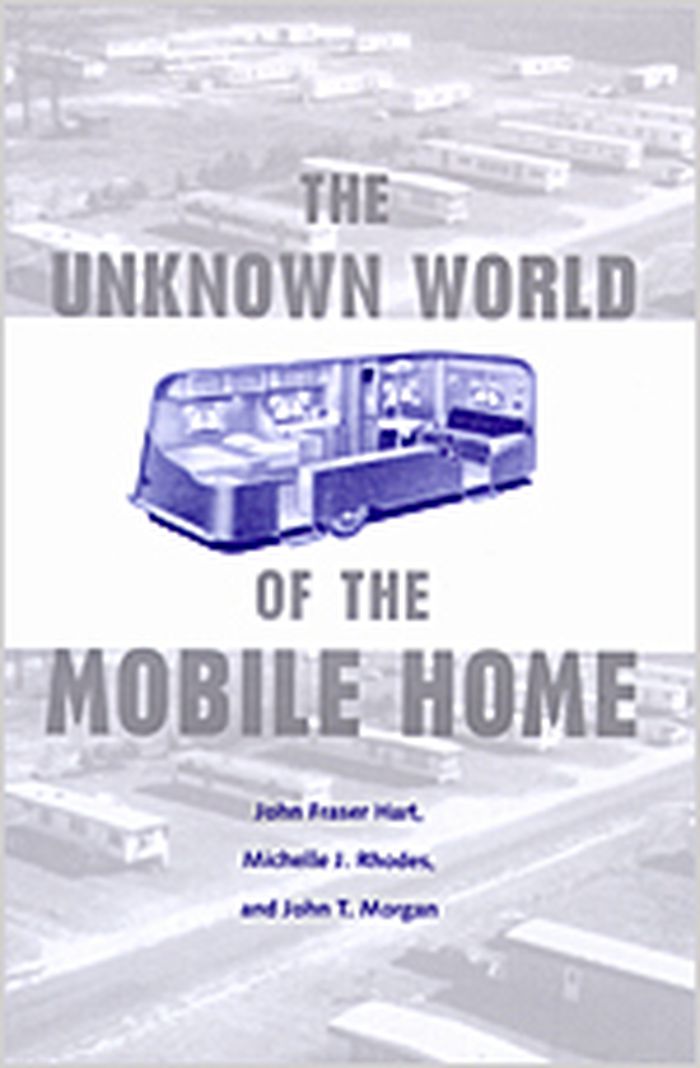
In American popular imagination, the mobile home evokes images of cramped interiors, cheap materials, and occupants too poor or unsavory to live anywhere else. Since the 1940s and '50s, however, mobile home manufacturers have improved standards of construction and now present them as an affordable alternative to conventional site-built homes. Today one of every fourteen Americans lives in a mobile home. In "The Unknown World of the Mobile Home" authors John Fraser Hart, Michelle J. Rhodes, and John T. Morgan illuminate the history and culture of these often misunderstood domiciles. They describe early mobile homes, which were trailers designed to be pulled behind automobiles and which were more often than not poorly constructed and unequal to the needs of those who used them. During the 1970s, however, Congress enacted federal standards for the quality and safety of mobile homes, which led to innovation in design and the production of much more attractive and durable models. These models now comply with local building codes and many are designed to look like conventional houses. As a result, one out every five new single-family housing units purchased in the United States is a mobile home, sited everywhere from the conventional trailer park to custom-designed "estates" aimed at young couples and retirees. Despite all these changes in manufacture and design, even the most immobile mobile homes are still sold, financed, regulated, and taxed as vehicles. With a wealth of detail and illustrations, "The Unknown World of the Mobile Home" provides readers with an in-depth look into this variation on the American dream.
The unknown world of the mobile home
Actions:
Prix:
$53.95
(disponible sur commande)
Résumé:
In American popular imagination, the mobile home evokes images of cramped interiors, cheap materials, and occupants too poor or unsavory to live anywhere else. Since the 1940s and '50s, however, mobile home manufacturers have improved standards of construction and now present them as an affordable alternative to conventional site-built homes. Today one of every fourteen Americans lives in a mobile home. In "The Unknown World of the Mobile Home" authors John Fraser Hart, Michelle J. Rhodes, and John T. Morgan illuminate the history and culture of these often misunderstood domiciles. They describe early mobile homes, which were trailers designed to be pulled behind automobiles and which were more often than not poorly constructed and unequal to the needs of those who used them. During the 1970s, however, Congress enacted federal standards for the quality and safety of mobile homes, which led to innovation in design and the production of much more attractive and durable models. These models now comply with local building codes and many are designed to look like conventional houses. As a result, one out every five new single-family housing units purchased in the United States is a mobile home, sited everywhere from the conventional trailer park to custom-designed "estates" aimed at young couples and retirees. Despite all these changes in manufacture and design, even the most immobile mobile homes are still sold, financed, regulated, and taxed as vehicles. With a wealth of detail and illustrations, "The Unknown World of the Mobile Home" provides readers with an in-depth look into this variation on the American dream.
Classification:
livres
livres
Publication:
janvier 1900, Baltimore
janvier 1900, Baltimore
Sujet:
Maisons mobiles
Maisons mobiles
Classification:
livres
livres
Actions:
Prix:
$39.95
(disponible en magasin)
Résumé:
For E. C. Relph, the landscape of late twentieth-century cities must be envisioned as a total environment—not just streets and buildings but billboards and parking meters as well. "The modern urban landscape" traces the developments since 1880 in architecture, technology, planning, and society that have formed the visual context of daily life. Each of these shaping(...)
$39.95
(disponible en magasin)
Résumé:
For E. C. Relph, the landscape of late twentieth-century cities must be envisioned as a total environment—not just streets and buildings but billboards and parking meters as well. "The modern urban landscape" traces the developments since 1880 in architecture, technology, planning, and society that have formed the visual context of daily life. Each of these shaping(...)
Titre:
The modern urban landscape: 1880 to the present
Actions:
Prix:
$39.95
(disponible en magasin)
Résumé:
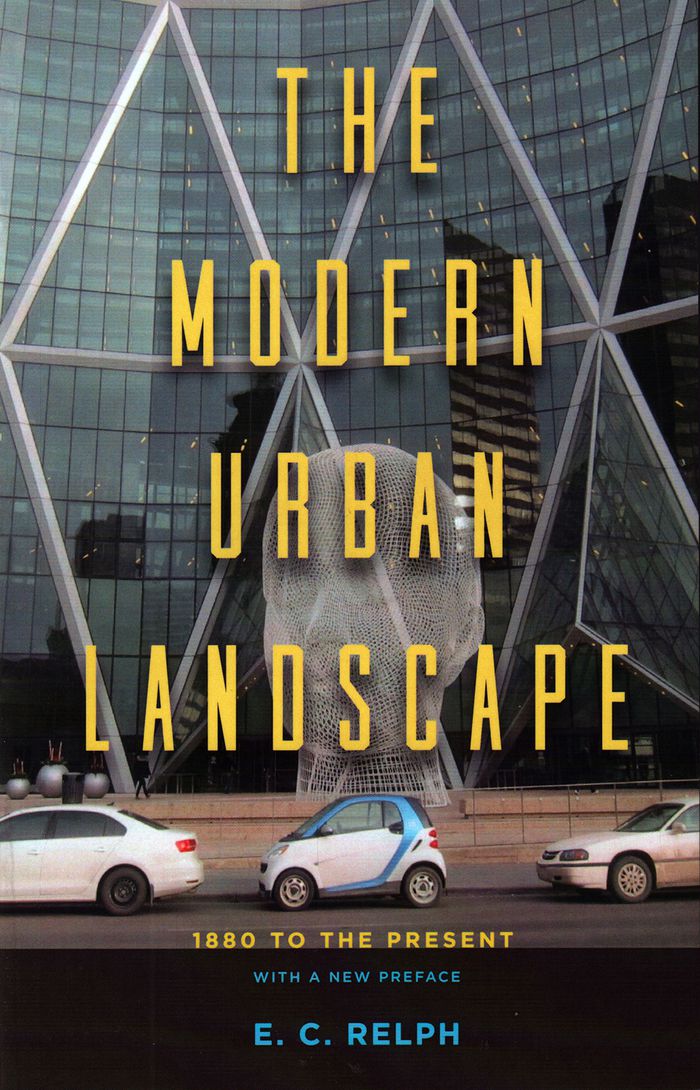
For E. C. Relph, the landscape of late twentieth-century cities must be envisioned as a total environment—not just streets and buildings but billboards and parking meters as well. "The modern urban landscape" traces the developments since 1880 in architecture, technology, planning, and society that have formed the visual context of daily life. Each of these shaping influences is often viewed in isolation, but Relph surveys the ways in which they have operated independently to create what we see when we walk down a street, shop in a mall, or stare through a windshield on an expressway. Two sets of ideas and fashions, Relph argues, have had an especially important impact on urban landscapes in the twentieth century. An "internationalism" made possible by new building technologies and design ideologies has replaced regional style and custom as the dominant feature of city appearance, while a firm belief in the merits of self-consciousness has imposed logical analysis and technical manipulation on such commonplace objects as curbstones and park benches. "As a result," writes Relph, "the modern urban landscape is both rationalized and artificial, which is another way of saying that it is intensely human." This edition features a new preface in which the author identifies the major visible changes in urban landscapes over the past thirty years, including destination architecture, coffee shops, condominium towers, revitalized downtown streets, and the creation of edge cities. He also considers the less visible yet pervasive impacts associated with the emergence of electronic technologies and sustainable development.
The modern urban landscape: 1880 to the present
Actions:
Prix:
$39.95
(disponible en magasin)
Résumé:
For E. C. Relph, the landscape of late twentieth-century cities must be envisioned as a total environment—not just streets and buildings but billboards and parking meters as well. "The modern urban landscape" traces the developments since 1880 in architecture, technology, planning, and society that have formed the visual context of daily life. Each of these shaping influences is often viewed in isolation, but Relph surveys the ways in which they have operated independently to create what we see when we walk down a street, shop in a mall, or stare through a windshield on an expressway. Two sets of ideas and fashions, Relph argues, have had an especially important impact on urban landscapes in the twentieth century. An "internationalism" made possible by new building technologies and design ideologies has replaced regional style and custom as the dominant feature of city appearance, while a firm belief in the merits of self-consciousness has imposed logical analysis and technical manipulation on such commonplace objects as curbstones and park benches. "As a result," writes Relph, "the modern urban landscape is both rationalized and artificial, which is another way of saying that it is intensely human." This edition features a new preface in which the author identifies the major visible changes in urban landscapes over the past thirty years, including destination architecture, coffee shops, condominium towers, revitalized downtown streets, and the creation of edge cities. He also considers the less visible yet pervasive impacts associated with the emergence of electronic technologies and sustainable development.
Classification:
livres
livres
Publication:
juillet 2016
juillet 2016
Sujet:
Théorie de l’urbanisme
Théorie de l’urbanisme


