


29055 Résultats
Classification:
livres
livres
Exemplaires:
Description:
viii, 232 pages : illustrations ; 22 cm.
Description:
viii, 232 pages : illustrations ; 22 cm.
Auteur:
Sujet:
- Skyscrapers New York (State) New York.,
- Art deco New York (State) New York.,
- Gratte-ciel New York (État) New York.,
- Art déco New York (État) New York.,
- Art deco.,
- Buildings.,
- Skyscrapers.,
- Hochhaus,
- Art Déco,
- Art déco (architecture) New York (N.Y.),
- New York (N.Y.) Buildings, structures, etc.,
- New York (State) New York.,
- New York, NY,
- New York (N.Y.)
Publication:
Frankfurt am Main : P. Lang, ©1983.
Frankfurt am Main : P. Lang, ©1983.
Titre:
The art deco skyscraper in New York / Norbert Messler.
Actions:
Exemplaires:
Description:
viii, 232 pages : illustrations ; 22 cm.
The art deco skyscraper in New York / Norbert Messler.
Actions:
Exemplaires:
Description:
viii, 232 pages : illustrations ; 22 cm.
Classification:
livres
livres
Publication:
Frankfurt am Main : P. Lang, ©1983.
Frankfurt am Main : P. Lang, ©1983.
Auteur:
Sujet:
- Skyscrapers New York (State) New York.,
- Art deco New York (State) New York.,
- Gratte-ciel New York (État) New York.,
- Art déco New York (État) New York.,
- Art deco.,
- Buildings.,
- Skyscrapers.,
- Hochhaus,
- Art Déco,
- Art déco (architecture) New York (N.Y.),
- New York (N.Y.) Buildings, structures, etc.,
- New York (State) New York.,
- New York, NY,
- New York (N.Y.)
Classification:
livres
livres
Actions:
Exemplaires:
Description:
xviii, 258 pages : illustrations, maps, plans ; 29 cm.
Description:
xviii, 258 pages : illustrations, maps, plans ; 29 cm.
Auteur:
Sujet:
- Enslaved persons Southern States Social conditions.,
- Space (Architecture) Southern States History 19th century.,
- Vernacular architecture Southern States History 19th century.,
- Plantation life Southern States History 19th century.,
- Esclaves États-Unis (Sud) Conditions sociales.,
- Espace (Architecture) États-Unis (Sud) Histoire 19e siècle.,
- Architecture vernaculaire États-Unis (Sud) Histoire 19e siècle.,
- Vie dans les plantations États-Unis (Sud) Histoire 19e siècle.,
- Plantation life,
- Enslaved persons Social conditions,
- Social conditions,
- Space (Architecture),
- Vernacular architecture,
- Architektur,
- Plantage,
- Sklaverei,
- Esclave.,
- Condition sociale.,
- Architecture vernaculaire.,
- Histoire.,
- Espace architectural.,
- Plantation (Exploitation agricole),
- Logement.,
- 19e siècle.,
- Slaves Southern States.,
- Space (Architecture) History.,
- Vernacular architecture History.,
- Southern States Social conditions.,
- États-Unis (Sud) Conditions sociales.,
- Southern States,
- Nordamerika,
- USA Südstaaten,
- États-Unis (Sud),
- Plantation Southern History 19th century,
- Slaves Southern Social conditions,
- Southern Social conditions,
- Space Southern History 19th century,
- Vernacular Southern History 19th century,
- Nonfiction.,
- History,
- Illustrated works.
Publication:
Chapel Hill : University of North Carolina Press, ©1993.
Chapel Hill : University of North Carolina Press, ©1993.
Titre:
Back of the big house : the architecture of plantation slavery / John Michael Vlach.
Actions:
Exemplaires:
Description:
xviii, 258 pages : illustrations, maps, plans ; 29 cm.
Back of the big house : the architecture of plantation slavery / John Michael Vlach.
Actions:
Exemplaires:
Description:
xviii, 258 pages : illustrations, maps, plans ; 29 cm.
Classification:
livres
livres
Publication:
Chapel Hill : University of North Carolina Press, ©1993.
Chapel Hill : University of North Carolina Press, ©1993.
Auteur:
Sujet:
- Enslaved persons Southern States Social conditions.,
- Space (Architecture) Southern States History 19th century.,
- Vernacular architecture Southern States History 19th century.,
- Plantation life Southern States History 19th century.,
- Esclaves États-Unis (Sud) Conditions sociales.,
- Espace (Architecture) États-Unis (Sud) Histoire 19e siècle.,
- Architecture vernaculaire États-Unis (Sud) Histoire 19e siècle.,
- Vie dans les plantations États-Unis (Sud) Histoire 19e siècle.,
- Plantation life,
- Enslaved persons Social conditions,
- Social conditions,
- Space (Architecture),
- Vernacular architecture,
- Architektur,
- Plantage,
- Sklaverei,
- Esclave.,
- Condition sociale.,
- Architecture vernaculaire.,
- Histoire.,
- Espace architectural.,
- Plantation (Exploitation agricole),
- Logement.,
- 19e siècle.,
- Slaves Southern States.,
- Space (Architecture) History.,
- Vernacular architecture History.,
- Southern States Social conditions.,
- États-Unis (Sud) Conditions sociales.,
- Southern States,
- Nordamerika,
- USA Südstaaten,
- États-Unis (Sud),
- Plantation Southern History 19th century,
- Slaves Southern Social conditions,
- Southern Social conditions,
- Space Southern History 19th century,
- Vernacular Southern History 19th century,
- Nonfiction.,
- History,
- Illustrated works.
Classification:
livres
livres
Actions:
Exemplaires:
Description:
2 volumes : illustrations ; 21 cm.
Description:
2 volumes : illustrations ; 21 cm.
Auteur:
Sujet:
- Architecture Germany Bremen History.,
- Architecture Allemagne Brême Histoire.,
- Architecture.,
- Buildings.,
- Architektur,
- Historismus,
- Bremen (Germany) Buildings, structures, etc.,
- Bremen (Germany) History.,
- Germany Bremen.,
- Bremen,
- Theses.,
- History.
Publication:
Frankfurt am Main ; New York : P. Lang, ©1995.
Frankfurt am Main ; New York : P. Lang, ©1995.
Titre:
Die Ablösung des Historismus am Beispiel der Architekturbewegung zwischen 1900 und 1914 in Bremen / Sabine Hinrichs.
Actions:
Exemplaires:
Description:
2 volumes : illustrations ; 21 cm.
Die Ablösung des Historismus am Beispiel der Architekturbewegung zwischen 1900 und 1914 in Bremen / Sabine Hinrichs.
Actions:
Exemplaires:
Description:
2 volumes : illustrations ; 21 cm.
Classification:
livres
livres
Publication:
Frankfurt am Main ; New York : P. Lang, ©1995.
Frankfurt am Main ; New York : P. Lang, ©1995.
Auteur:
Sujet:
- Architecture Germany Bremen History.,
- Architecture Allemagne Brême Histoire.,
- Architecture.,
- Buildings.,
- Architektur,
- Historismus,
- Bremen (Germany) Buildings, structures, etc.,
- Bremen (Germany) History.,
- Germany Bremen.,
- Bremen,
- Theses.,
- History.
Classification:
livres
livres
Actions:
Exemplaires:
Description:
158 pages : illustrations (some color) ; 30 cm
Description:
158 pages : illustrations (some color) ; 30 cm
Auteur:
- Duculescu, Mirela, 1972-,
- Cantacuzino, G. M. (Gheorghe Matei), 1899-1960. Works. Selections.
Sujet:
- Cantacuzino, G. M. (Gheorghe Matei), 1899-1960 Criticism and interpretation.,
- Cantacuzino, G. M. (Gheorghe Matei), 1899-1960.,
- Architecture Romania History.,
- Architecture Roumanie Histoire.,
- Architecture.,
- Romania.,
- Theses.,
- Criticism, interpretation, etc.,
- History.
Publication:
București : Simetria, [2010]
București : Simetria, [2010]
Titre:
George Matei Cantacuzino (1899-1960) : arhitectura ca temă a gândirii = Architecture as a subject of thought / Mirela Duculescu.
Actions:
Exemplaires:
Description:
158 pages : illustrations (some color) ; 30 cm
George Matei Cantacuzino (1899-1960) : arhitectura ca temă a gândirii = Architecture as a subject of thought / Mirela Duculescu.
Actions:
Exemplaires:
Description:
158 pages : illustrations (some color) ; 30 cm
Classification:
livres
livres
Publication:
București : Simetria, [2010]
București : Simetria, [2010]
Auteur:
- Duculescu, Mirela, 1972-,
- Cantacuzino, G. M. (Gheorghe Matei), 1899-1960. Works. Selections.
Sujet:
- Cantacuzino, G. M. (Gheorghe Matei), 1899-1960 Criticism and interpretation.,
- Cantacuzino, G. M. (Gheorghe Matei), 1899-1960.,
- Architecture Romania History.,
- Architecture Roumanie Histoire.,
- Architecture.,
- Romania.,
- Theses.,
- Criticism, interpretation, etc.,
- History.
Classification:
livres
livres
Exemplaires:
Description:
xxii, 456 pages, 4 unnumbered pages of plates : illustrations (some color) ; 24 cm
Description:
xxii, 456 pages, 4 unnumbered pages of plates : illustrations (some color) ; 24 cm
Auteur:
Sujet:
- Hitler, Adolf, 1889-1945.,
- Hitler, Adolf 1889-1945,
- Hitler, Adolf.,
- BMBF-Statusseminar,
- National socialism and art.,
- Art and state Germany History 20th century.,
- Aesthetics, German 20th century.,
- Aesthetics, Austrian 20th century.,
- Nazisme et art.,
- Art Politique gouvernementale Allemagne Histoire 20e siècle.,
- Esthétique allemande 20e siècle.,
- Esthétique autrichienne 20e siècle.,
- Aesthetics, Austrian.,
- Aesthetics, German.,
- Art and state.,
- Cultural policy.,
- Kunst,
- Nationalsozialismus,
- Ästhetik,
- Art and state Germany 20th century.,
- Germany Cultural policy.,
- Germany.,
- Biographies.,
- collective biographies.,
- History.
Publication:
Woodstock : Overlook Press, 2003.
Woodstock : Overlook Press, 2003.
Titre:
Hitler and the power of aesthetics / Frederic Spotts.
Actions:
Exemplaires:
Description:
xxii, 456 pages, 4 unnumbered pages of plates : illustrations (some color) ; 24 cm
Hitler and the power of aesthetics / Frederic Spotts.
Actions:
Exemplaires:
Description:
xxii, 456 pages, 4 unnumbered pages of plates : illustrations (some color) ; 24 cm
Classification:
livres
livres
Publication:
Woodstock : Overlook Press, 2003.
Woodstock : Overlook Press, 2003.
Auteur:
Sujet:
- Hitler, Adolf, 1889-1945.,
- Hitler, Adolf 1889-1945,
- Hitler, Adolf.,
- BMBF-Statusseminar,
- National socialism and art.,
- Art and state Germany History 20th century.,
- Aesthetics, German 20th century.,
- Aesthetics, Austrian 20th century.,
- Nazisme et art.,
- Art Politique gouvernementale Allemagne Histoire 20e siècle.,
- Esthétique allemande 20e siècle.,
- Esthétique autrichienne 20e siècle.,
- Aesthetics, Austrian.,
- Aesthetics, German.,
- Art and state.,
- Cultural policy.,
- Kunst,
- Nationalsozialismus,
- Ästhetik,
- Art and state Germany 20th century.,
- Germany Cultural policy.,
- Germany.,
- Biographies.,
- collective biographies.,
- History.
Classification:
livres
livres
Titre:
Foundations of Chinese art : from Neolithic pottery to modern architecture / William Willetts.
Foundations of Chinese art : from Neolithic pottery to modern architecture / William Willetts.
Actions:
Exemplaires:
Description:
456 p. : ill. (some col.), maps, plans ; 29 cm.
Description:
456 p. : ill. (some col.), maps, plans ; 29 cm.
Auteur:
Sujet:
- Art China History.,
- Art, Chinese.,
- Art Chine Histoire.,
- Art chinois.,
- Art,
- China,
- History
Publication:
London : Thames and Hudson, 1965.
London : Thames and Hudson, 1965.
Titre:
Foundations of Chinese art : from Neolithic pottery to modern architecture / William Willetts.
Actions:
Exemplaires:
Description:
456 p. : ill. (some col.), maps, plans ; 29 cm.
Foundations of Chinese art : from Neolithic pottery to modern architecture / William Willetts.
Actions:
Exemplaires:
Description:
456 p. : ill. (some col.), maps, plans ; 29 cm.
Classification:
livres
livres
Publication:
London : Thames and Hudson, 1965.
London : Thames and Hudson, 1965.
Auteur:
Sujet:
- Art China History.,
- Art, Chinese.,
- Art Chine Histoire.,
- Art chinois.,
- Art,
- China,
- History
Classification:
livres
livres
Actions:
Exemplaires:
Description:
160 pages : illustrations (some color), plans ; 26 cm.
Description:
160 pages : illustrations (some color), plans ; 26 cm.
Sujet:
- Synagogue architecture.,
- Architecture synagogale.,
- Reformjudentum,
- Synagoge,
- Tempel,
- Synagogue architecture History,
- Reform Judaism History,
- Deutschland,
- Exhibition catalogs.,
- Geschichte 1800-1930.,
- Ausstellung.
Publication:
Petersberg : Michael Imhof Verlag ; Braunschweig : Bet Tfila, [2012]
Petersberg : Michael Imhof Verlag ; Braunschweig : Bet Tfila, [2012]
Titre:
Synagoge und Tempel : 200 Jahre jüdische Reformbewegung und ihre Architektur = Synagogue and temple : 200 years of Jewish Reform movement and its architecture / Aliza Cohen-Mushlin und Harmen H. Thies (Hg.) ; mit Texten von Hans-Jürgen Derda, Joachim Frassl, Andrea Gaus, Andor Izsák, Katrin Kessler, Ulrich Knufinke, Mirko Przystawik & Harmen H. Thies ; [engl. Übersetzungen: Suzan Meves].
Actions:
Exemplaires:
Description:
160 pages : illustrations (some color), plans ; 26 cm.
Synagoge und Tempel : 200 Jahre jüdische Reformbewegung und ihre Architektur = Synagogue and temple : 200 years of Jewish Reform movement and its architecture / Aliza Cohen-Mushlin und Harmen H. Thies (Hg.) ; mit Texten von Hans-Jürgen Derda, Joachim Frassl, Andrea Gaus, Andor Izsák, Katrin Kessler, Ulrich Knufinke, Mirko Przystawik & Harmen H. Thies ; [engl. Übersetzungen: Suzan Meves].
Actions:
Exemplaires:
Description:
160 pages : illustrations (some color), plans ; 26 cm.
Classification:
livres
livres
Publication:
Petersberg : Michael Imhof Verlag ; Braunschweig : Bet Tfila, [2012]
Petersberg : Michael Imhof Verlag ; Braunschweig : Bet Tfila, [2012]
Sujet:
- Synagogue architecture.,
- Architecture synagogale.,
- Reformjudentum,
- Synagoge,
- Tempel,
- Synagogue architecture History,
- Reform Judaism History,
- Deutschland,
- Exhibition catalogs.,
- Geschichte 1800-1930.,
- Ausstellung.
Classification:
livres
livres
Actions:
Exemplaires:
Description:
xxxii, 174 pages : illustrations ; 29 cm
Description:
xxxii, 174 pages : illustrations ; 29 cm
Auteur:
Sujet:
- Johnson, Philip, 1906-2005 Criticism and interpretation.,
- Johnson, Philip, 1906-2005 Homes and haunts Connecticut New Canaan.,
- Johnson, Philip, 1906-2005.,
- Johnson, Philip, 1906- Critique et interprétation.,
- Johnson, Philip, 1906- Résidences et lieux familiers Connecticut New Canaan.,
- Johnson, Philip 1906-2005,
- Johnson, Philip (Architekt),
- Glass House (New Canaan, Conn.),
- International style (Architecture) Connecticut New Canaan.,
- Style international (Architecture) Connecticut New Canaan.,
- Buildings.,
- Homes.,
- International style (Architecture),
- Aufsatzsammlung,
- New Canaan (Conn.) Buildings, structures, etc.,
- New Canaan (Conn.) Constructions.,
- Connecticut New Canaan.,
- Criticism, interpretation, etc.
Publication:
New York : Pantheon Books, ©1993.
New York : Pantheon Books, ©1993.
Titre:
Philip Johnson : the Glass House / edited by David Whitney and Jeffrey Kipnis.
Actions:
Exemplaires:
Description:
xxxii, 174 pages : illustrations ; 29 cm
Philip Johnson : the Glass House / edited by David Whitney and Jeffrey Kipnis.
Actions:
Exemplaires:
Description:
xxxii, 174 pages : illustrations ; 29 cm
Classification:
livres
livres
Publication:
New York : Pantheon Books, ©1993.
New York : Pantheon Books, ©1993.
Auteur:
Sujet:
- Johnson, Philip, 1906-2005 Criticism and interpretation.,
- Johnson, Philip, 1906-2005 Homes and haunts Connecticut New Canaan.,
- Johnson, Philip, 1906-2005.,
- Johnson, Philip, 1906- Critique et interprétation.,
- Johnson, Philip, 1906- Résidences et lieux familiers Connecticut New Canaan.,
- Johnson, Philip 1906-2005,
- Johnson, Philip (Architekt),
- Glass House (New Canaan, Conn.),
- International style (Architecture) Connecticut New Canaan.,
- Style international (Architecture) Connecticut New Canaan.,
- Buildings.,
- Homes.,
- International style (Architecture),
- Aufsatzsammlung,
- New Canaan (Conn.) Buildings, structures, etc.,
- New Canaan (Conn.) Constructions.,
- Connecticut New Canaan.,
- Criticism, interpretation, etc.
Classification:
livres
livres
Actions:
Exemplaires:
Description:
viii, 40 plates : illustrations ; 45 cm.
- Bibliothèque main m 1784 | M5331 GF2191; ID:85-B3456 | Disponible
- Bibliothèque main m 1783 | M9767; ID:85-B3456 | Disponible
Description:
viii, 40 plates : illustrations ; 45 cm.
Auteur:
Sujet:
- Architecture, Romanesque France.,
- Architecture France.,
- Architecture romane France.,
- Architecture.,
- Architecture, Romanesque.,
- France.
Publication:
Paris : Ducher, [1925?]
Paris : Ducher, [1925?]
Titre:
L'art roman : 40 planches tirées en héliotypie et contenant 93 documents d'après les documents des archives de la Commission des monuments historiques / notice historique et archéologique par Paul Léon.
Actions:
Exemplaires:
Description:
viii, 40 plates : illustrations ; 45 cm.
L'art roman : 40 planches tirées en héliotypie et contenant 93 documents d'après les documents des archives de la Commission des monuments historiques / notice historique et archéologique par Paul Léon.
Actions:
Exemplaires:
- Bibliothèque main m 1784 | M5331 GF2191; ID:85-B3456 | Disponible
- Bibliothèque main m 1783 | M9767; ID:85-B3456 | Disponible
Description:
viii, 40 plates : illustrations ; 45 cm.
Classification:
livres
livres
Publication:
Paris : Ducher, [1925?]
Paris : Ducher, [1925?]
Auteur:
Sujet:
- Architecture, Romanesque France.,
- Architecture France.,
- Architecture romane France.,
- Architecture.,
- Architecture, Romanesque.,
- France.
Classification:
livres
livres
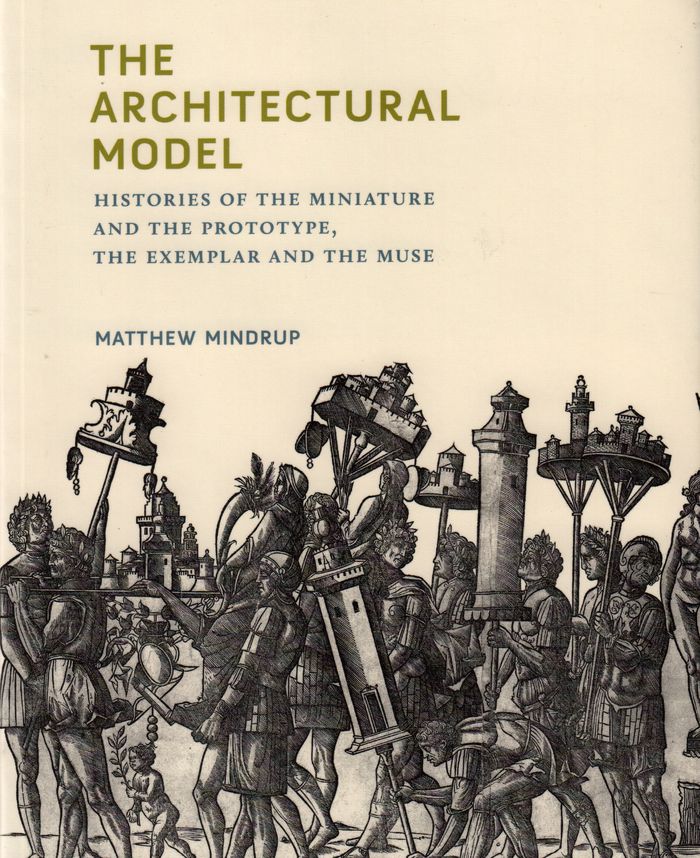
Titre:
The architectural model: histories of the miniature and the prototype, the exemplar and the muse
The architectural model: histories of the miniature and the prototype, the exemplar and the muse
Actions:
Prix:
$60.00
(disponible sur commande)
Résumé:
For more than five hundred years, architects have employed three-dimensional models as tools to test, refine, and illustrate their ideas. But, as Matthew Mindrup shows, the uses of physical architectural models extend beyond mere representation. An architectural model can also simulate, instruct, inspire, and generate architectural designs. It can be, among other things,(...)
$60.00
(disponible sur commande)
Résumé:
For more than five hundred years, architects have employed three-dimensional models as tools to test, refine, and illustrate their ideas. But, as Matthew Mindrup shows, the uses of physical architectural models extend beyond mere representation. An architectural model can also simulate, instruct, inspire, and generate architectural designs. It can be, among other things,(...)
Titre:
The architectural model: histories of the miniature and the prototype, the exemplar and the muse
Actions:
Prix:
$60.00
(disponible sur commande)
Résumé:
For more than five hundred years, architects have employed three-dimensional models as tools to test, refine, and illustrate their ideas. But, as Matthew Mindrup shows, the uses of physical architectural models extend beyond mere representation. An architectural model can also simulate, instruct, inspire, and generate architectural designs. It can be, among other things, sign, souvenir, toy, funerary object, didactic tool, medium, or muse. In this book, Mindrup surveys the history of architectural models by investigating their uses, both theoretical and practical. Tracing the architectural model's development from antiquity to the present, Mindrup also offers an interpretive framework for understanding each of its applications in the context of time and place. He first examines models meant to portray extant, fantastic, or proposed structures, describing their use in ancient funerary or dedicatory practices, in which models are endowed with magical power; as a medium for architectural reverie and inspiration; and as prototypes for twentieth-century experimental designs. Mindrup then considers models that exemplify certain architectural uses, exploring the influence of Leon Battista Alberti's dictum that models be simple, lest they distract from the architect's ideas; analyzing the model as a generative tool; and investigating allegorical, analogical, and anagogical interpretations of models. Mindrup's histories show how the model can be a surrogate for the architectural structure itself, or for the experience of its formal, tactile, and sensory complexity; and beyond that, that the manipulation, play, experimentation, and dreaming enabled by models allow us to imagine architecture in new ways.
The architectural model: histories of the miniature and the prototype, the exemplar and the muse
Actions:
Prix:
$60.00
(disponible sur commande)
Résumé:
For more than five hundred years, architects have employed three-dimensional models as tools to test, refine, and illustrate their ideas. But, as Matthew Mindrup shows, the uses of physical architectural models extend beyond mere representation. An architectural model can also simulate, instruct, inspire, and generate architectural designs. It can be, among other things, sign, souvenir, toy, funerary object, didactic tool, medium, or muse. In this book, Mindrup surveys the history of architectural models by investigating their uses, both theoretical and practical. Tracing the architectural model's development from antiquity to the present, Mindrup also offers an interpretive framework for understanding each of its applications in the context of time and place. He first examines models meant to portray extant, fantastic, or proposed structures, describing their use in ancient funerary or dedicatory practices, in which models are endowed with magical power; as a medium for architectural reverie and inspiration; and as prototypes for twentieth-century experimental designs. Mindrup then considers models that exemplify certain architectural uses, exploring the influence of Leon Battista Alberti's dictum that models be simple, lest they distract from the architect's ideas; analyzing the model as a generative tool; and investigating allegorical, analogical, and anagogical interpretations of models. Mindrup's histories show how the model can be a surrogate for the architectural structure itself, or for the experience of its formal, tactile, and sensory complexity; and beyond that, that the manipulation, play, experimentation, and dreaming enabled by models allow us to imagine architecture in new ways.
Classification:
livres
livres
Publication:
octobre 2019
octobre 2019
Sujet:
Théorie de l’architecture
Théorie de l’architecture


