


12646 Résultats
Classification:
livres
livres
Titre:
Architekt Tadeusz Witkowski (1904-1986) : kalendarium zycia i tworczosci / Halina Danczowska.
Architekt Tadeusz Witkowski (1904-1986) : kalendarium zycia i tworczosci / Halina Danczowska.
Actions:
Exemplaires:
Description:
256 pages : illustrations (some color), facsimiles, plans, portraits ; 29 cm
Description:
256 pages : illustrations (some color), facsimiles, plans, portraits ; 29 cm
Auteur:
Sujet:
- Witkowski, Tadeusz, 1904-1986 Catalogs.,
- Architecture Poland Lublin History Designs and plans.,
- Architecture, Modern 20th century Designs and plans Poland Lublin.,
- Architecture Pologne Lublin Histoire Dessins et plans.,
- Architecture.,
- Architecture, Modern Designs and plans.,
- Buildings.,
- Lublin (Poland) Buildings, structures, etc.,
- Poland Lublin.,
- Polish Architects.,
- Catalogs.,
- Architectural drawings.,
- History.
Publication:
Lublin : Drukarnia Akapit s.c., 2009.
Lublin : Drukarnia Akapit s.c., 2009.
Titre:
Architekt Tadeusz Witkowski (1904-1986) : kalendarium zycia i tworczosci / Halina Danczowska.
Actions:
Exemplaires:
Description:
256 pages : illustrations (some color), facsimiles, plans, portraits ; 29 cm
Architekt Tadeusz Witkowski (1904-1986) : kalendarium zycia i tworczosci / Halina Danczowska.
Actions:
Exemplaires:
Description:
256 pages : illustrations (some color), facsimiles, plans, portraits ; 29 cm
Classification:
livres
livres
Publication:
Lublin : Drukarnia Akapit s.c., 2009.
Lublin : Drukarnia Akapit s.c., 2009.
Auteur:
Sujet:
- Witkowski, Tadeusz, 1904-1986 Catalogs.,
- Architecture Poland Lublin History Designs and plans.,
- Architecture, Modern 20th century Designs and plans Poland Lublin.,
- Architecture Pologne Lublin Histoire Dessins et plans.,
- Architecture.,
- Architecture, Modern Designs and plans.,
- Buildings.,
- Lublin (Poland) Buildings, structures, etc.,
- Poland Lublin.,
- Polish Architects.,
- Catalogs.,
- Architectural drawings.,
- History.
Classification:
livres
livres
Actions:
Exemplaires:
Description:
332 pages : illustrations (some color) ; 28 cm.
Description:
332 pages : illustrations (some color) ; 28 cm.
Auteur:
Sujet:
- Architecture Conservation and restoration Italy Florence (Province) Designs and plans.,
- Architecture Italy Florence (Province) 20th century Designs and plans.,
- World War, 1939-1945 Destruction and pillage Italy Florence (Province),
- Architecture.,
- Architecture Conservation and restoration.,
- Destruction and pillage.,
- Italy Florence (Province),
- Architectural drawings.
Publication:
Milano : F. Angeli, 2000.
Milano : F. Angeli, 2000.
Titre:
I piani di ricostruzione post-bellici nella provincia di Firenze / a cura di Osanna Fantozzi Micali, Maria Di Benedetto ; presentazione di Michele Gesualdi ; scritti di Osanna Fantozzi Micali [and others].
Actions:
Exemplaires:
Description:
332 pages : illustrations (some color) ; 28 cm.
I piani di ricostruzione post-bellici nella provincia di Firenze / a cura di Osanna Fantozzi Micali, Maria Di Benedetto ; presentazione di Michele Gesualdi ; scritti di Osanna Fantozzi Micali [and others].
Actions:
Exemplaires:
Description:
332 pages : illustrations (some color) ; 28 cm.
Classification:
livres
livres
Publication:
Milano : F. Angeli, 2000.
Milano : F. Angeli, 2000.
Auteur:
Sujet:
- Architecture Conservation and restoration Italy Florence (Province) Designs and plans.,
- Architecture Italy Florence (Province) 20th century Designs and plans.,
- World War, 1939-1945 Destruction and pillage Italy Florence (Province),
- Architecture.,
- Architecture Conservation and restoration.,
- Destruction and pillage.,
- Italy Florence (Province),
- Architectural drawings.
Classification:
livres
livres
Actions:
Exemplaires:
Description:
160 pages color frontispiece, illustrations, color plates, plans (some color) 30 cm
Description:
160 pages color frontispiece, illustrations, color plates, plans (some color) 30 cm
Auteur:
- Verity, Frank T.,
- Hall, Edwin Thomas, 1851-,
- Horsley, Gerald C.,
- Sparrow, Walter Shaw, 1862-1940.
Sujet:
- Apartment houses.,
- Architecture, Domestic Designs and plans.,
- Architecture domestique Dessins et plans.,
- Architecture, Domestic.,
- Architectural drawings.
Publication:
New York, Armstrong [1907?]
New York, Armstrong [1907?]
Titre:
Flats, urban houses and cottage homes; a companion volume to "The British Home of To-day." The text by Frank T. Verity, Edwin T Hall, Gerald C. Horsley, and W. Shaw Sparrow, editor.
Actions:
Exemplaires:
Description:
160 pages color frontispiece, illustrations, color plates, plans (some color) 30 cm
Flats, urban houses and cottage homes; a companion volume to "The British Home of To-day." The text by Frank T. Verity, Edwin T Hall, Gerald C. Horsley, and W. Shaw Sparrow, editor.
Actions:
Exemplaires:
Description:
160 pages color frontispiece, illustrations, color plates, plans (some color) 30 cm
Classification:
livres
livres
Publication:
New York, Armstrong [1907?]
New York, Armstrong [1907?]
Auteur:
- Verity, Frank T.,
- Hall, Edwin Thomas, 1851-,
- Horsley, Gerald C.,
- Sparrow, Walter Shaw, 1862-1940.
Sujet:
- Apartment houses.,
- Architecture, Domestic Designs and plans.,
- Architecture domestique Dessins et plans.,
- Architecture, Domestic.,
- Architectural drawings.
Classification:
livres
livres
Titre:
80 vzorných návrhů levných rodinných domků a vil / sestavil a výkladem doprovází, Jindřich Keller.
80 vzorných návrhů levných rodinných domků a vil / sestavil a výkladem doprovází, Jindřich Keller.
Actions:
Exemplaires:
Description:
xvii, [1], 59 pages, 2 unnumbered leaves of plates : illustrations (some color), facsimiles, plans ; 32 cm
Description:
xvii, [1], 59 pages, 2 unnumbered leaves of plates : illustrations (some color), facsimiles, plans ; 32 cm
Auteur:
Sujet:
- Architecture, Domestic Czechoslovakia Designs and plans.,
- Housing, Single family Czechoslovakia.,
- Architecture domestique Tchécoslovaquie Dessins et plans.,
- Maisons individuelles Tchécoslovaquie.,
- Architecture, Domestic,
- Housing, Single family,
- Houses Czechoslovakia 1920-1930.,
- Dwellings 1920-1930.,
- Czechoslovakia,
- Villas Czechoslovakia 1920-1930.,
- Single-family dwellings Czechoslovakia 1920-1930.,
- Architectural drawings,
- Books.
Publication:
V Č. Budějovicích : O. Rosín, 1925.
V Č. Budějovicích : O. Rosín, 1925.
Titre:
80 vzorných návrhů levných rodinných domků a vil / sestavil a výkladem doprovází, Jindřich Keller.
Actions:
Exemplaires:
Description:
xvii, [1], 59 pages, 2 unnumbered leaves of plates : illustrations (some color), facsimiles, plans ; 32 cm
80 vzorných návrhů levných rodinných domků a vil / sestavil a výkladem doprovází, Jindřich Keller.
Actions:
Exemplaires:
Description:
xvii, [1], 59 pages, 2 unnumbered leaves of plates : illustrations (some color), facsimiles, plans ; 32 cm
Classification:
livres
livres
Publication:
V Č. Budějovicích : O. Rosín, 1925.
V Č. Budějovicích : O. Rosín, 1925.
Auteur:
Sujet:
- Architecture, Domestic Czechoslovakia Designs and plans.,
- Housing, Single family Czechoslovakia.,
- Architecture domestique Tchécoslovaquie Dessins et plans.,
- Maisons individuelles Tchécoslovaquie.,
- Architecture, Domestic,
- Housing, Single family,
- Houses Czechoslovakia 1920-1930.,
- Dwellings 1920-1930.,
- Czechoslovakia,
- Villas Czechoslovakia 1920-1930.,
- Single-family dwellings Czechoslovakia 1920-1930.,
- Architectural drawings,
- Books.
Classification:
livres
livres
Exemplaires:
Description:
263 pages ; 31 cm
Description:
263 pages ; 31 cm
Auteur:
Sujet:
- Architecture, Domestic Japan 21st century.,
- Architect-designed houses,
- Architecture, Domestic,
- Architecture, Modern,
- Dwellings,
- Architecture.,
- Japan.,
- photobooks.,
- Architectural drawings,
- History,
- Photobooks,
- Pictorial works,
- Livres de photographies.
Publication:
Mulgrave, Victoria, Australia : Images Publishing, 2018.
Mulgrave, Victoria, Australia : Images Publishing, 2018.
Titre:
Contemporary Japanese houses / edited by Zhao Xiang.
Actions:
Exemplaires:
Description:
263 pages ; 31 cm
Contemporary Japanese houses / edited by Zhao Xiang.
Actions:
Exemplaires:
Description:
263 pages ; 31 cm
Classification:
livres
livres
Publication:
Mulgrave, Victoria, Australia : Images Publishing, 2018.
Mulgrave, Victoria, Australia : Images Publishing, 2018.
Auteur:
Sujet:
- Architecture, Domestic Japan 21st century.,
- Architect-designed houses,
- Architecture, Domestic,
- Architecture, Modern,
- Dwellings,
- Architecture.,
- Japan.,
- photobooks.,
- Architectural drawings,
- History,
- Photobooks,
- Pictorial works,
- Livres de photographies.
Classification:
livres
livres
Actions:
Exemplaires:
Description:
486 pages illustrations, maps, plans 21 x 30 cm
Description:
486 pages illustrations, maps, plans 21 x 30 cm
Auteur:
Sujet:
- Building Netherlands Amsterdam.,
- City planning Netherlands.,
- City planning Netherlands Amsterdam.,
- Architecture Designs and plans.,
- Building.,
- Construction Pays-Bas Amsterdam.,
- Architecture Dessins et plans.,
- Construction.,
- constructions (sculpture),
- Architecture.,
- City planning.,
- Netherlands.,
- Netherlands Amsterdam.,
- Architectural drawings.
Publication:
Amsterdam, G.A. van Oorschot, 1946.
Amsterdam, G.A. van Oorschot, 1946.
Titre:
Bouwen van woning tot stad. Eenige aspecten van den stedebouw, het woningbedrijf, de woningarchitectuur, de woningplattegrond en de technische voorziehingen van de woning, alsmede van verschillende daarmede samenhangende onderwerpen, toegelicht met een aantal teekeningen van studie-ontwerpen en bouwplannen door de architecten Zanstra, Giesen en Sijmons [and others] Met medewerking van W. Beuker [et al.].
Actions:
Exemplaires:
Description:
486 pages illustrations, maps, plans 21 x 30 cm
Bouwen van woning tot stad. Eenige aspecten van den stedebouw, het woningbedrijf, de woningarchitectuur, de woningplattegrond en de technische voorziehingen van de woning, alsmede van verschillende daarmede samenhangende onderwerpen, toegelicht met een aantal teekeningen van studie-ontwerpen en bouwplannen door de architecten Zanstra, Giesen en Sijmons [and others] Met medewerking van W. Beuker [et al.].
Actions:
Exemplaires:
Description:
486 pages illustrations, maps, plans 21 x 30 cm
Classification:
livres
livres
Publication:
Amsterdam, G.A. van Oorschot, 1946.
Amsterdam, G.A. van Oorschot, 1946.
Auteur:
Sujet:
- Building Netherlands Amsterdam.,
- City planning Netherlands.,
- City planning Netherlands Amsterdam.,
- Architecture Designs and plans.,
- Building.,
- Construction Pays-Bas Amsterdam.,
- Architecture Dessins et plans.,
- Construction.,
- constructions (sculpture),
- Architecture.,
- City planning.,
- Netherlands.,
- Netherlands Amsterdam.,
- Architectural drawings.
Classification:
livres
livres
Exemplaires:
Description:
215 pages : chiefly illustrations (some color), plans ; 24 x 31 cm
Description:
215 pages : chiefly illustrations (some color), plans ; 24 x 31 cm
Auteur:
Sujet:
- Roost, Andrea, 1942-,
- Roost, Andrea.,
- Women architects Switzerland.,
- Architecture Switzerland History 20th century Designs and plans.,
- Architecture Switzerland History 21st century Designs and plans.,
- Femmes architectes Suisse.,
- Architecture Suisse Histoire 20e siècle Dessins et plans.,
- Architecture Suisse Histoire 21e siècle Dessins et plans.,
- Architecture.,
- Women architects.,
- Architektur,
- Switzerland.,
- Architectural drawings.,
- History.
Publication:
Sulgen : Niggli, ©2009.
Sulgen : Niggli, ©2009.
Titre:
Andrea Roost Architekt / herausgegeben von Hubertus Adam.
Actions:
Exemplaires:
Description:
215 pages : chiefly illustrations (some color), plans ; 24 x 31 cm
Andrea Roost Architekt / herausgegeben von Hubertus Adam.
Actions:
Exemplaires:
Description:
215 pages : chiefly illustrations (some color), plans ; 24 x 31 cm
Classification:
livres
livres
Publication:
Sulgen : Niggli, ©2009.
Sulgen : Niggli, ©2009.
Auteur:
Sujet:
- Roost, Andrea, 1942-,
- Roost, Andrea.,
- Women architects Switzerland.,
- Architecture Switzerland History 20th century Designs and plans.,
- Architecture Switzerland History 21st century Designs and plans.,
- Femmes architectes Suisse.,
- Architecture Suisse Histoire 20e siècle Dessins et plans.,
- Architecture Suisse Histoire 21e siècle Dessins et plans.,
- Architecture.,
- Women architects.,
- Architektur,
- Switzerland.,
- Architectural drawings.,
- History.
Classification:
livres
livres
Exemplaires:
Description:
xxi, 176 pages : illustrations (some color) ; 30 cm
Description:
xxi, 176 pages : illustrations (some color) ; 30 cm
Auteur:
Sujet:
- Pavements Italy Designs and plans.,
- Pavements, Mosaic Italy Designs and plans.,
- Pavements, Tile Italy Designs and plans.,
- Pavements in art.,
- Repetitive patterns (Decorative arts) Italy.,
- Church architecture Italy Designs and plans.,
- Carrelages Italie Dessins et plans.,
- Motifs (Art décoratif) Italie.,
- Church architecture,
- Pavements,
- Pavements, Mosaic,
- Pavements, Tile,
- Repetitive patterns (Decorative arts),
- Decke,
- Bildnerisches Gestalten,
- Bauwerk,
- Italy,
- Italien,
- Designs and plans.,
- Architectural drawings
Publication:
Houston, Tex. : Anchorage Press, ©1997.
Houston, Tex. : Anchorage Press, ©1997.
Titre:
Italian pavements : patterns in space / by Kim Williams.
Actions:
Exemplaires:
Description:
xxi, 176 pages : illustrations (some color) ; 30 cm
Italian pavements : patterns in space / by Kim Williams.
Actions:
Exemplaires:
Description:
xxi, 176 pages : illustrations (some color) ; 30 cm
Classification:
livres
livres
Publication:
Houston, Tex. : Anchorage Press, ©1997.
Houston, Tex. : Anchorage Press, ©1997.
Auteur:
Sujet:
- Pavements Italy Designs and plans.,
- Pavements, Mosaic Italy Designs and plans.,
- Pavements, Tile Italy Designs and plans.,
- Pavements in art.,
- Repetitive patterns (Decorative arts) Italy.,
- Church architecture Italy Designs and plans.,
- Carrelages Italie Dessins et plans.,
- Motifs (Art décoratif) Italie.,
- Church architecture,
- Pavements,
- Pavements, Mosaic,
- Pavements, Tile,
- Repetitive patterns (Decorative arts),
- Decke,
- Bildnerisches Gestalten,
- Bauwerk,
- Italy,
- Italien,
- Designs and plans.,
- Architectural drawings
Classification:
livres
livres
Actions:
Prix:
$83.00
(disponible sur commande)
Résumé:
The classic architectural drawing compendium—now in a richly updated edition. Today's most comprehensive compendium of architectural drawing types and methods, both hand drawn and computer generated, Architectural Drawing: A Visual Compendium of Types and Methods remains a one-of-a-kind visual reference and an outstanding source of guidance and inspiration for(...)
$83.00
(disponible sur commande)
Résumé:
The classic architectural drawing compendium—now in a richly updated edition. Today's most comprehensive compendium of architectural drawing types and methods, both hand drawn and computer generated, Architectural Drawing: A Visual Compendium of Types and Methods remains a one-of-a-kind visual reference and an outstanding source of guidance and inspiration for(...)
Titre:
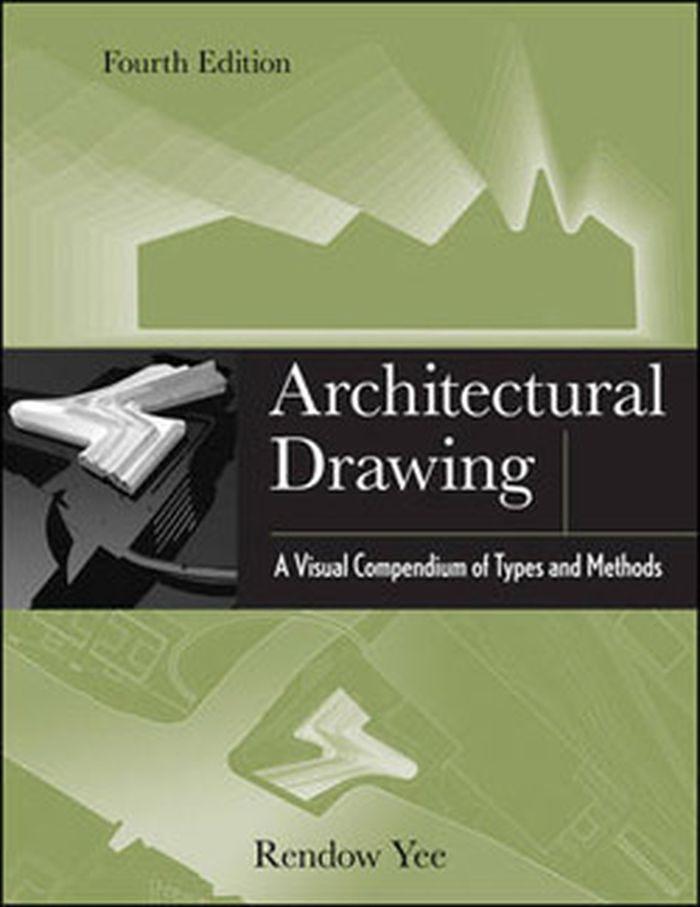
Architectural drawing : a visual compedium of types and methods (fourth edition)
Actions:
Prix:
$83.00
(disponible sur commande)
Résumé:
The classic architectural drawing compendium—now in a richly updated edition. Today's most comprehensive compendium of architectural drawing types and methods, both hand drawn and computer generated, Architectural Drawing: A Visual Compendium of Types and Methods remains a one-of-a-kind visual reference and an outstanding source of guidance and inspiration for students and professionals at every level. This fourth Edition has been thoroughly updated to reflect the growing influence of digital drawing.
Architectural drawing : a visual compedium of types and methods (fourth edition)
Actions:
Prix:
$83.00
(disponible sur commande)
Résumé:
The classic architectural drawing compendium—now in a richly updated edition. Today's most comprehensive compendium of architectural drawing types and methods, both hand drawn and computer generated, Architectural Drawing: A Visual Compendium of Types and Methods remains a one-of-a-kind visual reference and an outstanding source of guidance and inspiration for students and professionals at every level. This fourth Edition has been thoroughly updated to reflect the growing influence of digital drawing.
Classification:
livres
livres
Publication:
août 2012
août 2012
Sujet:
Dessin d’architecture
Dessin d’architecture
Classification:
livres
livres
Actions:
Exemplaires:
Description:
64 pages : chiefly illustrations (some color), maps ; 33 x 43 cm.
Description:
64 pages : chiefly illustrations (some color), maps ; 33 x 43 cm.
Auteur:
Sujet:
- Eroli, Pierluigi, 1936-,
- Portoghesi, Paolo.,
- Architectural drawing Italy Rome 20th century.,
- Dessin d'architecture Italie Rome 20e siècle.,
- Architectural drawing.,
- Stadtplanung,
- Bildband,
- Rome (Italy) Buildings, structures, etc. Conservation and restoration.,
- Rome (Italie) Constructions Conservation et restauration.,
- Italy Rome.,
- Rom.
Publication:
Roma : Gangemi, [1986?]
Roma : Gangemi, [1986?]
Titre:
Dopo l'amnesia restitutio et renovatio Urbis Romae / Pierluigi Eroli, Paolo Portoghesi ; presentazione, Claudio D'Amato.
Actions:
Exemplaires:
Description:
64 pages : chiefly illustrations (some color), maps ; 33 x 43 cm.
Dopo l'amnesia restitutio et renovatio Urbis Romae / Pierluigi Eroli, Paolo Portoghesi ; presentazione, Claudio D'Amato.
Actions:
Exemplaires:
Description:
64 pages : chiefly illustrations (some color), maps ; 33 x 43 cm.
Classification:
livres
livres
Publication:
Roma : Gangemi, [1986?]
Roma : Gangemi, [1986?]
Auteur:
Sujet:
- Eroli, Pierluigi, 1936-,
- Portoghesi, Paolo.,
- Architectural drawing Italy Rome 20th century.,
- Dessin d'architecture Italie Rome 20e siècle.,
- Architectural drawing.,
- Stadtplanung,
- Bildband,
- Rome (Italy) Buildings, structures, etc. Conservation and restoration.,
- Rome (Italie) Constructions Conservation et restauration.,
- Italy Rome.,
- Rom.


