


31793 Résultats
Classification:
photographies
photographies
Actions:
Numéro de référence:
PH1980:0817:019
Description:
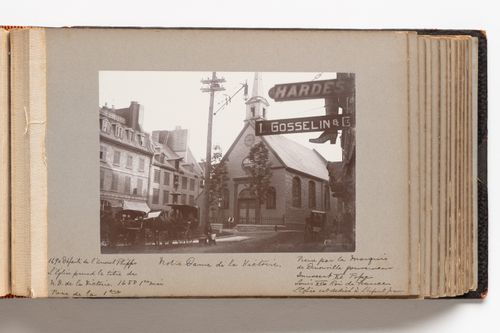
Photograph shows the facade of the Notre-Dame-des-Victoires church in Quebec City and buildings on the east side of the Plaza Royale. Horse-drawn carriages are parked in the square at the left and right of the image. Three signs, possibly shop signs, are visible in the far right foreround. Two are rectangular and read "HARDES" and "L. GOSSELIN & Co." respectively and the third is shaped like a lace-up boot and reads "ALFRED BOIVIN".
PH1980:0817:019
Description:
Photograph shows the facade of the Notre-Dame-des-Victoires church in Quebec City and buildings on the east side of the Plaza Royale. Horse-drawn carriages are parked in the square at the left and right of the image. Three signs, possibly shop signs, are visible in the far right foreround. Two are rectangular and read "HARDES" and "L. GOSSELIN & Co." respectively and the third is shaped like a lace-up boot and reads "ALFRED BOIVIN".
Personnes et institutions:
Date:
1889
1889
Titre:
View of Place Royale, Quebec City toward Notre-Dame-des-Victoires church and showing buildings along the side of the plaza
Actions:
PH1980:0817:019
Description:
Photograph shows the facade of the Notre-Dame-des-Victoires church in Quebec City and buildings on the east side of the Plaza Royale. Horse-drawn carriages are parked in the square at the left and right of the image. Three signs, possibly shop signs, are visible in the far right foreround. Two are rectangular and read "HARDES" and "L. GOSSELIN & Co." respectively and the third is shaped like a lace-up boot and reads "ALFRED BOIVIN".
View of Place Royale, Quebec City toward Notre-Dame-des-Victoires church and showing buildings along the side of the plaza
Actions:
PH1980:0817:019
Description:
Photograph shows the facade of the Notre-Dame-des-Victoires church in Quebec City and buildings on the east side of the Plaza Royale. Horse-drawn carriages are parked in the square at the left and right of the image. Three signs, possibly shop signs, are visible in the far right foreround. Two are rectangular and read "HARDES" and "L. GOSSELIN & Co." respectively and the third is shaped like a lace-up boot and reads "ALFRED BOIVIN".
Classification:
photographies
photographies
Date:
1889
1889
Personnes et institutions:
Classification:
photographies
Quantité:
6 File
photographies
Quantité:
6 File
Numéro de référence:
ARCH35366
Description:
07P-01: b/w (19,4 x 24,4 cm); Mount Royal Hotel, reception area office? Photographer unknown 07P-02: b/w (19,4 x 24,4 cm); Mount Royal Hotel, reception area office? Photographer unknown 07P-03: b/w (19,4 x 24,4 cm); Mount Royal Hotel, reception area office? Photographer unknown 07P-04: b/w (19,5 x 24,4 cm); Mount Royal Hotel, reception area telephones, desk and office? Photographer unknown 07P-05: b/w (19,5 x 24,4 cm); Mount Royal Hotel, reception area desk and office? Photographer unknown 07P-06: b/w (24,4 x 19,5 cm); Mount Royal Hotel, reception area desk and office? Photographer unknown
ARCH35366
Description:
07P-01: b/w (19,4 x 24,4 cm); Mount Royal Hotel, reception area office? Photographer unknown 07P-02: b/w (19,4 x 24,4 cm); Mount Royal Hotel, reception area office? Photographer unknown 07P-03: b/w (19,4 x 24,4 cm); Mount Royal Hotel, reception area office? Photographer unknown 07P-04: b/w (19,5 x 24,4 cm); Mount Royal Hotel, reception area telephones, desk and office? Photographer unknown 07P-05: b/w (19,5 x 24,4 cm); Mount Royal Hotel, reception area desk and office? Photographer unknown 07P-06: b/w (24,4 x 19,5 cm); Mount Royal Hotel, reception area desk and office? Photographer unknown
Personnes et institutions:
Titre:
Mount Royal Hotel
Actions:
ARCH35366
Description:
07P-01: b/w (19,4 x 24,4 cm); Mount Royal Hotel, reception area office? Photographer unknown 07P-02: b/w (19,4 x 24,4 cm); Mount Royal Hotel, reception area office? Photographer unknown 07P-03: b/w (19,4 x 24,4 cm); Mount Royal Hotel, reception area office? Photographer unknown 07P-04: b/w (19,5 x 24,4 cm); Mount Royal Hotel, reception area telephones, desk and office? Photographer unknown 07P-05: b/w (19,5 x 24,4 cm); Mount Royal Hotel, reception area desk and office? Photographer unknown 07P-06: b/w (24,4 x 19,5 cm); Mount Royal Hotel, reception area desk and office? Photographer unknown
Mount Royal Hotel
Actions:
ARCH35366
Description:
07P-01: b/w (19,4 x 24,4 cm); Mount Royal Hotel, reception area office? Photographer unknown 07P-02: b/w (19,4 x 24,4 cm); Mount Royal Hotel, reception area office? Photographer unknown 07P-03: b/w (19,4 x 24,4 cm); Mount Royal Hotel, reception area office? Photographer unknown 07P-04: b/w (19,5 x 24,4 cm); Mount Royal Hotel, reception area telephones, desk and office? Photographer unknown 07P-05: b/w (19,5 x 24,4 cm); Mount Royal Hotel, reception area desk and office? Photographer unknown 07P-06: b/w (24,4 x 19,5 cm); Mount Royal Hotel, reception area desk and office? Photographer unknown
Classification:
photographies
Quantité:
6 File
photographies
Quantité:
6 File
Personnes et institutions:
Classification:
documents textuels
documents textuels
Numéro de référence:
ARCH259484
Description:
Notes et documentation dans des dossiers relatifs à la « Gomme bichromatée », au « Carbro process », et à la photographie.
ARCH259484
Description:
Notes et documentation dans des dossiers relatifs à la « Gomme bichromatée », au « Carbro process », et à la photographie.
Personnes et institutions:
Date:
1951
1951
Titre:
Notes et documentation relatives à la photographie
Actions:
ARCH259484
Description:
Notes et documentation dans des dossiers relatifs à la « Gomme bichromatée », au « Carbro process », et à la photographie.
Notes et documentation relatives à la photographie
Actions:
ARCH259484
Description:
Notes et documentation dans des dossiers relatifs à la « Gomme bichromatée », au « Carbro process », et à la photographie.
Classification:
documents textuels
documents textuels
Date:
1951
1951
Personnes et institutions:
Classification:
documents textuels
documents textuels
Numéro de référence:
ARCH259559
Description:
Correspondance, incluant des notes d'entrevues, des esquisses, des calculs, des photographies, un bleu préliminaire.
ARCH259559
Description:
Correspondance, incluant des notes d'entrevues, des esquisses, des calculs, des photographies, un bleu préliminaire.
Personnes et institutions:
Date:
1940-1944
1940-1944
Titre:
Correspondance, notes, esquisses et calculs
Actions:
ARCH259559
Description:
Correspondance, incluant des notes d'entrevues, des esquisses, des calculs, des photographies, un bleu préliminaire.
Correspondance, notes, esquisses et calculs
Actions:
ARCH259559
Description:
Correspondance, incluant des notes d'entrevues, des esquisses, des calculs, des photographies, un bleu préliminaire.
Classification:
documents textuels
documents textuels
Date:
1940-1944
1940-1944
Personnes et institutions:
Classification:
photographies
photographies
Numéro de référence:
ARCH193324
Description:
Reliure de type "Duo-Tang" portant le titre "Photographies Churchill Falls".
ARCH193324
Description:
Reliure de type "Duo-Tang" portant le titre "Photographies Churchill Falls".
Personnes et institutions:
Date:
ca 1970
ca 1970
Titre:
Album de photographies relatives à la centrale de Churchill Falls, Terre-Neuve-et-Labrador
Actions:
ARCH193324
Description:
Reliure de type "Duo-Tang" portant le titre "Photographies Churchill Falls".
Album de photographies relatives à la centrale de Churchill Falls, Terre-Neuve-et-Labrador
Actions:
ARCH193324
Description:
Reliure de type "Duo-Tang" portant le titre "Photographies Churchill Falls".
Classification:
photographies
photographies
Date:
ca 1970
ca 1970
Personnes et institutions:
Classification:
photographies
photographies
Numéro de référence:
ARCH193325
Description:
Reliure de type "Duo-Tang" portant le titre "Photographies Churchill Falls".
ARCH193325
Description:
Reliure de type "Duo-Tang" portant le titre "Photographies Churchill Falls".
Personnes et institutions:
Date:
ca 1970
ca 1970
Titre:
Album de photographies relatives à la centrale de Churchill Falls, Terre-Neuve-et-Labrador
Actions:
ARCH193325
Description:
Reliure de type "Duo-Tang" portant le titre "Photographies Churchill Falls".
Album de photographies relatives à la centrale de Churchill Falls, Terre-Neuve-et-Labrador
Actions:
ARCH193325
Description:
Reliure de type "Duo-Tang" portant le titre "Photographies Churchill Falls".
Classification:
photographies
photographies
Date:
ca 1970
ca 1970
Personnes et institutions:
Classification:
photographies
photographies
Numéro de référence:
ARCH193326
Description:
Reliure de type "Duo-Tang" portant le titre "Photographies Churchill Falls".
ARCH193326
Description:
Reliure de type "Duo-Tang" portant le titre "Photographies Churchill Falls".
Personnes et institutions:
Date:
ca 1970
ca 1970
Titre:
Album de photographies relatives à la centrale de Churchill Falls, Terre-Neuve-et-Labrador
Actions:
ARCH193326
Description:
Reliure de type "Duo-Tang" portant le titre "Photographies Churchill Falls".
Album de photographies relatives à la centrale de Churchill Falls, Terre-Neuve-et-Labrador
Actions:
ARCH193326
Description:
Reliure de type "Duo-Tang" portant le titre "Photographies Churchill Falls".
Classification:
photographies
photographies
Date:
ca 1970
ca 1970
Personnes et institutions:
Niveau de description archivistique:
Série(s)
Série(s)
Numéro de référence:
AP175.S1
Description:
Series 1, Erasmus Bridge, Rotterdam, Netherlands, 1990-1996, documents the design, conception and construction of a third bridge for Rotterdam over the Nieuwe Maas River. The bridge connects the Kop van Zuid neighborhood, located on the south side of the river, to Willemsplein, located on the north side. The bridge is considered as a landmark in Rotterdam’s landscape. The Erasmus Bridge was a formative project in the thinking of UNStudio. It was originally supposed to be designed by architect Maarten Struijs who was the city of Rotterdam principal architect and who is responsible for the concept of the neighboring Willem Bridge. Ben van Berkel came later into the project and was hired as a designing consultant along with architect Wim Quist. Ben van Berkel proposed design was selected allowing him and his firm, which was called Van Berkel & Bos Architectuurbureau at that time, to supervise the conception and construction of the project, from the original concept to piers design to the selection of every item of bridge furniture such as traffic lights, bridge camera and handrails. The bridge was designed to fit the distinct character and industrial past of Rotterdam. The construction of this landmark was one component of a larger redevelopment project, coinciding with other major developments in the city of Rotterdam. The goal was to develop a dense urban intervention on the southern shore of the Nieuwe Maas, in the Kop van Zuid neighborhood. This explains the implication of UNStudio in the planning of urban configuration of the neighborhoods on both sides of the river and their work for Spido, a ferry company operating on the Nieuwe Maas, work spaces and parking garage. This commercial building was designed by the firm and also hosts The Grand Café and Jazz Café. This commercial building is integrated to one of the bridge pillar on the north shore of the river. For the design the firm used AutoCAD to work along with engineers and to conceptualize 3D models. They also used the software to evaluate the circulation flow of drivers, pedestrians and streetcars, measuring its impact on the structure and the urban configuration of the neighborhoods on both sides of the river. The records contain sketches for bridge and pier design, plans and sections for pier, Spido and bridge, architectural and construction details created by engineering companies for every component of the bridge, from drawbridge, to cable car system, to bridge furnitures such as traffic light, handrails and cameras and photographs documenting the research for precedent and the original configuration of the neighborhoods on both sides of the river. The record contains AutoCAD plans, details and sections for both the bridge and Spido parking garage. The records also contain one physical model: a small scale plastic, glass and metal model of the bridge.
AP175.S1
Description:
Series 1, Erasmus Bridge, Rotterdam, Netherlands, 1990-1996, documents the design, conception and construction of a third bridge for Rotterdam over the Nieuwe Maas River. The bridge connects the Kop van Zuid neighborhood, located on the south side of the river, to Willemsplein, located on the north side. The bridge is considered as a landmark in Rotterdam’s landscape. The Erasmus Bridge was a formative project in the thinking of UNStudio. It was originally supposed to be designed by architect Maarten Struijs who was the city of Rotterdam principal architect and who is responsible for the concept of the neighboring Willem Bridge. Ben van Berkel came later into the project and was hired as a designing consultant along with architect Wim Quist. Ben van Berkel proposed design was selected allowing him and his firm, which was called Van Berkel & Bos Architectuurbureau at that time, to supervise the conception and construction of the project, from the original concept to piers design to the selection of every item of bridge furniture such as traffic lights, bridge camera and handrails. The bridge was designed to fit the distinct character and industrial past of Rotterdam. The construction of this landmark was one component of a larger redevelopment project, coinciding with other major developments in the city of Rotterdam. The goal was to develop a dense urban intervention on the southern shore of the Nieuwe Maas, in the Kop van Zuid neighborhood. This explains the implication of UNStudio in the planning of urban configuration of the neighborhoods on both sides of the river and their work for Spido, a ferry company operating on the Nieuwe Maas, work spaces and parking garage. This commercial building was designed by the firm and also hosts The Grand Café and Jazz Café. This commercial building is integrated to one of the bridge pillar on the north shore of the river. For the design the firm used AutoCAD to work along with engineers and to conceptualize 3D models. They also used the software to evaluate the circulation flow of drivers, pedestrians and streetcars, measuring its impact on the structure and the urban configuration of the neighborhoods on both sides of the river. The records contain sketches for bridge and pier design, plans and sections for pier, Spido and bridge, architectural and construction details created by engineering companies for every component of the bridge, from drawbridge, to cable car system, to bridge furnitures such as traffic light, handrails and cameras and photographs documenting the research for precedent and the original configuration of the neighborhoods on both sides of the river. The record contains AutoCAD plans, details and sections for both the bridge and Spido parking garage. The records also contain one physical model: a small scale plastic, glass and metal model of the bridge.
Personnes et institutions:
Date:
1990-1996
1990-1996
Titre:
Erasmus Bridge, Rotterdam, Netherlands, 1990-1996
Actions:
AP175.S1
Description:
Series 1, Erasmus Bridge, Rotterdam, Netherlands, 1990-1996, documents the design, conception and construction of a third bridge for Rotterdam over the Nieuwe Maas River. The bridge connects the Kop van Zuid neighborhood, located on the south side of the river, to Willemsplein, located on the north side. The bridge is considered as a landmark in Rotterdam’s landscape. The Erasmus Bridge was a formative project in the thinking of UNStudio. It was originally supposed to be designed by architect Maarten Struijs who was the city of Rotterdam principal architect and who is responsible for the concept of the neighboring Willem Bridge. Ben van Berkel came later into the project and was hired as a designing consultant along with architect Wim Quist. Ben van Berkel proposed design was selected allowing him and his firm, which was called Van Berkel & Bos Architectuurbureau at that time, to supervise the conception and construction of the project, from the original concept to piers design to the selection of every item of bridge furniture such as traffic lights, bridge camera and handrails. The bridge was designed to fit the distinct character and industrial past of Rotterdam. The construction of this landmark was one component of a larger redevelopment project, coinciding with other major developments in the city of Rotterdam. The goal was to develop a dense urban intervention on the southern shore of the Nieuwe Maas, in the Kop van Zuid neighborhood. This explains the implication of UNStudio in the planning of urban configuration of the neighborhoods on both sides of the river and their work for Spido, a ferry company operating on the Nieuwe Maas, work spaces and parking garage. This commercial building was designed by the firm and also hosts The Grand Café and Jazz Café. This commercial building is integrated to one of the bridge pillar on the north shore of the river. For the design the firm used AutoCAD to work along with engineers and to conceptualize 3D models. They also used the software to evaluate the circulation flow of drivers, pedestrians and streetcars, measuring its impact on the structure and the urban configuration of the neighborhoods on both sides of the river. The records contain sketches for bridge and pier design, plans and sections for pier, Spido and bridge, architectural and construction details created by engineering companies for every component of the bridge, from drawbridge, to cable car system, to bridge furnitures such as traffic light, handrails and cameras and photographs documenting the research for precedent and the original configuration of the neighborhoods on both sides of the river. The record contains AutoCAD plans, details and sections for both the bridge and Spido parking garage. The records also contain one physical model: a small scale plastic, glass and metal model of the bridge.
Erasmus Bridge, Rotterdam, Netherlands, 1990-1996
Actions:
AP175.S1
Description:
Series 1, Erasmus Bridge, Rotterdam, Netherlands, 1990-1996, documents the design, conception and construction of a third bridge for Rotterdam over the Nieuwe Maas River. The bridge connects the Kop van Zuid neighborhood, located on the south side of the river, to Willemsplein, located on the north side. The bridge is considered as a landmark in Rotterdam’s landscape. The Erasmus Bridge was a formative project in the thinking of UNStudio. It was originally supposed to be designed by architect Maarten Struijs who was the city of Rotterdam principal architect and who is responsible for the concept of the neighboring Willem Bridge. Ben van Berkel came later into the project and was hired as a designing consultant along with architect Wim Quist. Ben van Berkel proposed design was selected allowing him and his firm, which was called Van Berkel & Bos Architectuurbureau at that time, to supervise the conception and construction of the project, from the original concept to piers design to the selection of every item of bridge furniture such as traffic lights, bridge camera and handrails. The bridge was designed to fit the distinct character and industrial past of Rotterdam. The construction of this landmark was one component of a larger redevelopment project, coinciding with other major developments in the city of Rotterdam. The goal was to develop a dense urban intervention on the southern shore of the Nieuwe Maas, in the Kop van Zuid neighborhood. This explains the implication of UNStudio in the planning of urban configuration of the neighborhoods on both sides of the river and their work for Spido, a ferry company operating on the Nieuwe Maas, work spaces and parking garage. This commercial building was designed by the firm and also hosts The Grand Café and Jazz Café. This commercial building is integrated to one of the bridge pillar on the north shore of the river. For the design the firm used AutoCAD to work along with engineers and to conceptualize 3D models. They also used the software to evaluate the circulation flow of drivers, pedestrians and streetcars, measuring its impact on the structure and the urban configuration of the neighborhoods on both sides of the river. The records contain sketches for bridge and pier design, plans and sections for pier, Spido and bridge, architectural and construction details created by engineering companies for every component of the bridge, from drawbridge, to cable car system, to bridge furnitures such as traffic light, handrails and cameras and photographs documenting the research for precedent and the original configuration of the neighborhoods on both sides of the river. The record contains AutoCAD plans, details and sections for both the bridge and Spido parking garage. The records also contain one physical model: a small scale plastic, glass and metal model of the bridge.
Niveau de description archivistique:
Series
Series
Date:
1990-1996
1990-1996
Personnes et institutions:
Niveau de description archivistique:
Projet
Projet
Numéro de référence:
AP018.S1.1974.PR07
Description:
This project series documents long-term planning for airports near Kabul, Afghanistan from 1974-1990. The office identified the project number as 7408. This project consisted of the planning of airports near Kabul for the years 1974-1990. This work was undertaken in joint venture with other Canadian firms who worked together on airport planning projects around the world. The firms, which consisted of Parkin Architects Planners as the architects, the Montreal Engineering Company Limited, and Peat, Marwick and Partners, joined with the local Afghan Bureau of Consulting Architects and Engineers for this project. It was to be funded by the Islamic Bank, with the Canadian government paying the design fees. The proposed airport, referred to as Logar Airport, consisted of a rectangular passenger terminal with each level set back to create the look of a staircase roofline. A 225 car parking lot, an administration building and a tower in the parking lot area were also included. The long-term plan showed a symmetrical addition built onto the passenger building and symmetrical 225 car parking lot to compliment it in the years following the original construction. An airport hotel was also proposed for future additions. A feasibility study for this project investigated Logar as a site for the airport, based on the ability to expand the terminal size for passenger processing and traffic, and the flexibility of the local topography. Planing, deplaning, processing and passenger flows were all investigated in this project, along with phasing and development plans. It is not clear from the project documentation if this project was ever built. The project is recorded through drawings, a photograph, and textual records dating from 1974-1976. The drawings include a large number of base plans with overlays to study planing and deplaning flows, natural lighting, and passenger movements. Plans, sections and presentation drawings are also included. The textual records consist of reports on the project program and costs, interoffice memos, correspondence, and financial records.
AP018.S1.1974.PR07
Description:
This project series documents long-term planning for airports near Kabul, Afghanistan from 1974-1990. The office identified the project number as 7408. This project consisted of the planning of airports near Kabul for the years 1974-1990. This work was undertaken in joint venture with other Canadian firms who worked together on airport planning projects around the world. The firms, which consisted of Parkin Architects Planners as the architects, the Montreal Engineering Company Limited, and Peat, Marwick and Partners, joined with the local Afghan Bureau of Consulting Architects and Engineers for this project. It was to be funded by the Islamic Bank, with the Canadian government paying the design fees. The proposed airport, referred to as Logar Airport, consisted of a rectangular passenger terminal with each level set back to create the look of a staircase roofline. A 225 car parking lot, an administration building and a tower in the parking lot area were also included. The long-term plan showed a symmetrical addition built onto the passenger building and symmetrical 225 car parking lot to compliment it in the years following the original construction. An airport hotel was also proposed for future additions. A feasibility study for this project investigated Logar as a site for the airport, based on the ability to expand the terminal size for passenger processing and traffic, and the flexibility of the local topography. Planing, deplaning, processing and passenger flows were all investigated in this project, along with phasing and development plans. It is not clear from the project documentation if this project was ever built. The project is recorded through drawings, a photograph, and textual records dating from 1974-1976. The drawings include a large number of base plans with overlays to study planing and deplaning flows, natural lighting, and passenger movements. Plans, sections and presentation drawings are also included. The textual records consist of reports on the project program and costs, interoffice memos, correspondence, and financial records.
Personnes et institutions:
Date:
1974-1976
1974-1976
Titre:
Kabul Area Airport Developments, Afghanistan (1974-1990)
Actions:
AP018.S1.1974.PR07
Description:
This project series documents long-term planning for airports near Kabul, Afghanistan from 1974-1990. The office identified the project number as 7408. This project consisted of the planning of airports near Kabul for the years 1974-1990. This work was undertaken in joint venture with other Canadian firms who worked together on airport planning projects around the world. The firms, which consisted of Parkin Architects Planners as the architects, the Montreal Engineering Company Limited, and Peat, Marwick and Partners, joined with the local Afghan Bureau of Consulting Architects and Engineers for this project. It was to be funded by the Islamic Bank, with the Canadian government paying the design fees. The proposed airport, referred to as Logar Airport, consisted of a rectangular passenger terminal with each level set back to create the look of a staircase roofline. A 225 car parking lot, an administration building and a tower in the parking lot area were also included. The long-term plan showed a symmetrical addition built onto the passenger building and symmetrical 225 car parking lot to compliment it in the years following the original construction. An airport hotel was also proposed for future additions. A feasibility study for this project investigated Logar as a site for the airport, based on the ability to expand the terminal size for passenger processing and traffic, and the flexibility of the local topography. Planing, deplaning, processing and passenger flows were all investigated in this project, along with phasing and development plans. It is not clear from the project documentation if this project was ever built. The project is recorded through drawings, a photograph, and textual records dating from 1974-1976. The drawings include a large number of base plans with overlays to study planing and deplaning flows, natural lighting, and passenger movements. Plans, sections and presentation drawings are also included. The textual records consist of reports on the project program and costs, interoffice memos, correspondence, and financial records.
Kabul Area Airport Developments, Afghanistan (1974-1990)
Actions:
AP018.S1.1974.PR07
Description:
This project series documents long-term planning for airports near Kabul, Afghanistan from 1974-1990. The office identified the project number as 7408. This project consisted of the planning of airports near Kabul for the years 1974-1990. This work was undertaken in joint venture with other Canadian firms who worked together on airport planning projects around the world. The firms, which consisted of Parkin Architects Planners as the architects, the Montreal Engineering Company Limited, and Peat, Marwick and Partners, joined with the local Afghan Bureau of Consulting Architects and Engineers for this project. It was to be funded by the Islamic Bank, with the Canadian government paying the design fees. The proposed airport, referred to as Logar Airport, consisted of a rectangular passenger terminal with each level set back to create the look of a staircase roofline. A 225 car parking lot, an administration building and a tower in the parking lot area were also included. The long-term plan showed a symmetrical addition built onto the passenger building and symmetrical 225 car parking lot to compliment it in the years following the original construction. An airport hotel was also proposed for future additions. A feasibility study for this project investigated Logar as a site for the airport, based on the ability to expand the terminal size for passenger processing and traffic, and the flexibility of the local topography. Planing, deplaning, processing and passenger flows were all investigated in this project, along with phasing and development plans. It is not clear from the project documentation if this project was ever built. The project is recorded through drawings, a photograph, and textual records dating from 1974-1976. The drawings include a large number of base plans with overlays to study planing and deplaning flows, natural lighting, and passenger movements. Plans, sections and presentation drawings are also included. The textual records consist of reports on the project program and costs, interoffice memos, correspondence, and financial records.
Niveau de description archivistique:
Project
Project
Date:
1974-1976
1974-1976
Personnes et institutions:
Classification:
photographies
photographies
Numéro de référence:
ARCH283878
Description:
Cette boîte contient des copies des planches contacts de photographies personnelles d'Ernest Cormier, incluant des photographies de France, d'Italie, d'oeuvre d'art, d'architecture et de travaux d'ingénierie. Contient les planches contact des originaux sur nitrates numéro 1 à numéro 149.
ARCH283878
Description:
Cette boîte contient des copies des planches contacts de photographies personnelles d'Ernest Cormier, incluant des photographies de France, d'Italie, d'oeuvre d'art, d'architecture et de travaux d'ingénierie. Contient les planches contact des originaux sur nitrates numéro 1 à numéro 149.
Personnes et institutions:
Date:
1910s-1950s
1910s-1950s
Titre:
Planches contacts de diverses photographies personnelles et professionnelles
Actions:
ARCH283878
Description:
Cette boîte contient des copies des planches contacts de photographies personnelles d'Ernest Cormier, incluant des photographies de France, d'Italie, d'oeuvre d'art, d'architecture et de travaux d'ingénierie. Contient les planches contact des originaux sur nitrates numéro 1 à numéro 149.
Planches contacts de diverses photographies personnelles et professionnelles
Actions:
ARCH283878
Description:
Cette boîte contient des copies des planches contacts de photographies personnelles d'Ernest Cormier, incluant des photographies de France, d'Italie, d'oeuvre d'art, d'architecture et de travaux d'ingénierie. Contient les planches contact des originaux sur nitrates numéro 1 à numéro 149.
Classification:
photographies
photographies
Date:
1910s-1950s
1910s-1950s
Personnes et institutions:


