


6828 Résultats
Niveau de description archivistique:
Sous-série
Sous-série
Titre:
Miscellanea
Miscellanea
Numéro de référence:
CI001.S1.D4
Description:
The three portfolios of "Croquis", originally attributed to Hubert Rohault de Fleury, but probably also including work by Charles, are particularly informative of the range of artistic and architectural interests of these architects. While some of the drawings in these portfolios may be travel sketches or based on travel sketches (Charles is known to have visited some of the locations depicted (1)), the majority are probably copied or adapted from books and prints. In some cases, these sources have been identified. The stylistic range of the drawings is eclectic; in addition to the expected Classical material, Gothic, Romanesque, Islamic, Exotic Revival (namely Etruscan and Egyptian), Renaissance and Baroque periods and styles as well as contemporary 19th century architecture are all represented. The subject matter is equally varied. DR1974:0002:032:001-066, two portfolios, includes arabesque ornament (some from Palazzo del Te and Palazzo Ducal in Mantua (2)), Islamic ornament motifs, tile patterns, Sicilian architectural subjects - mainly church interiors, and stonework and woodwork from Romanesque and Gothic structures . DR1974:0002:031:001-055, three portfolios, contains drawings of classical figures, Christian imagery and architectural sculpture from antique, medieval [?] and 19th century sources, sculpture from the 16th century sepulchral monument of Maximillian I, Italian Classical structures and contemporary classically-inspired subject matter including a number of Parisian fountains and monuments, and several English townhouses. DR1974:0002:030:001-065, four portfolios, includes drawings of Classical, Gothic and Exotic Revival buildings and interiors as well as a number of drawings of non-architectural subject matter including military subjects - fortification, armaments, soldiers, and revolutionary battle scenes - and topographic views. A folder of Italian views and buildings in this portfolio may have been intended for publication. The designs for interiors, Empire furniture, garden structures and several of the buildings are probably original designs by Hubert. (1) A description of Charles' travels based on his sketchbooks held by the Académie d'architecture is found in Académie d'architecture, 'Catalogue des collection' (Paris: Académie d'architecture, 1988) 35-36 and 230-241. (2) These drawings were copied from Wilhelm Zahn, 'Gemalte Ornamente von Julio Romano' (s.l., s.n, ca. 1833)., The three portfolios of "Croquis" were originally attributed to Hubert Rohault de Fleury, but probably also including work by Charles. The source and purpose of many of these drawings is unclear; some may be record drawings and travel sketches or based on travel sketches, but the majority are probably copied or adapted from books and prints. The stylistic range and subject matter of the drawings is broad and eclectic: arabesques, Islamic ornament, stonework and woodwork from Romanesque and Gothic structures (DR1974:0002:032:001-066); classical and Christian imagery, architectural sculpture from antique, medieval [?] and 19th century sources, Italian Classical structures, nineteenth century classically-inspired subject matter (DR1974:0002:031:001-055); non-architectural subject matter including military subjects, topographic views, and Italian views and buildings, possibly intended for publication (DR1974:0002:030:001-065). Portfolio, DR1974:0002:030:001-065 also includes interiors, Empire furniture, garden structures and Classical, Gothic and Exotic Revival buildings, some of which are probably original designs by Hubert Rohault de Fleury. Bibliography: - Bergdoll, Barry. "Hubert Rohault de Fleury: Cinquième Partie: Équisses et Dessins d'Ornament." 'CCA Research Report.' n.d. - Académie d'architecture (France). 'Catalogue des collections' (Paris: L'Academie, 1988), 35-37 and 230-241.
CI001.S1.D4
Description:
The three portfolios of "Croquis", originally attributed to Hubert Rohault de Fleury, but probably also including work by Charles, are particularly informative of the range of artistic and architectural interests of these architects. While some of the drawings in these portfolios may be travel sketches or based on travel sketches (Charles is known to have visited some of the locations depicted (1)), the majority are probably copied or adapted from books and prints. In some cases, these sources have been identified. The stylistic range of the drawings is eclectic; in addition to the expected Classical material, Gothic, Romanesque, Islamic, Exotic Revival (namely Etruscan and Egyptian), Renaissance and Baroque periods and styles as well as contemporary 19th century architecture are all represented. The subject matter is equally varied. DR1974:0002:032:001-066, two portfolios, includes arabesque ornament (some from Palazzo del Te and Palazzo Ducal in Mantua (2)), Islamic ornament motifs, tile patterns, Sicilian architectural subjects - mainly church interiors, and stonework and woodwork from Romanesque and Gothic structures . DR1974:0002:031:001-055, three portfolios, contains drawings of classical figures, Christian imagery and architectural sculpture from antique, medieval [?] and 19th century sources, sculpture from the 16th century sepulchral monument of Maximillian I, Italian Classical structures and contemporary classically-inspired subject matter including a number of Parisian fountains and monuments, and several English townhouses. DR1974:0002:030:001-065, four portfolios, includes drawings of Classical, Gothic and Exotic Revival buildings and interiors as well as a number of drawings of non-architectural subject matter including military subjects - fortification, armaments, soldiers, and revolutionary battle scenes - and topographic views. A folder of Italian views and buildings in this portfolio may have been intended for publication. The designs for interiors, Empire furniture, garden structures and several of the buildings are probably original designs by Hubert. (1) A description of Charles' travels based on his sketchbooks held by the Académie d'architecture is found in Académie d'architecture, 'Catalogue des collection' (Paris: Académie d'architecture, 1988) 35-36 and 230-241. (2) These drawings were copied from Wilhelm Zahn, 'Gemalte Ornamente von Julio Romano' (s.l., s.n, ca. 1833)., The three portfolios of "Croquis" were originally attributed to Hubert Rohault de Fleury, but probably also including work by Charles. The source and purpose of many of these drawings is unclear; some may be record drawings and travel sketches or based on travel sketches, but the majority are probably copied or adapted from books and prints. The stylistic range and subject matter of the drawings is broad and eclectic: arabesques, Islamic ornament, stonework and woodwork from Romanesque and Gothic structures (DR1974:0002:032:001-066); classical and Christian imagery, architectural sculpture from antique, medieval [?] and 19th century sources, Italian Classical structures, nineteenth century classically-inspired subject matter (DR1974:0002:031:001-055); non-architectural subject matter including military subjects, topographic views, and Italian views and buildings, possibly intended for publication (DR1974:0002:030:001-065). Portfolio, DR1974:0002:030:001-065 also includes interiors, Empire furniture, garden structures and Classical, Gothic and Exotic Revival buildings, some of which are probably original designs by Hubert Rohault de Fleury. Bibliography: - Bergdoll, Barry. "Hubert Rohault de Fleury: Cinquième Partie: Équisses et Dessins d'Ornament." 'CCA Research Report.' n.d. - Académie d'architecture (France). 'Catalogue des collections' (Paris: L'Academie, 1988), 35-37 and 230-241.
Personnes et institutions:
Date:
[1800-1868]
[1800-1868]
Titre:
Miscellanea
CI001.S1.D4
Description:
The three portfolios of "Croquis", originally attributed to Hubert Rohault de Fleury, but probably also including work by Charles, are particularly informative of the range of artistic and architectural interests of these architects. While some of the drawings in these portfolios may be travel sketches or based on travel sketches (Charles is known to have visited some of the locations depicted (1)), the majority are probably copied or adapted from books and prints. In some cases, these sources have been identified. The stylistic range of the drawings is eclectic; in addition to the expected Classical material, Gothic, Romanesque, Islamic, Exotic Revival (namely Etruscan and Egyptian), Renaissance and Baroque periods and styles as well as contemporary 19th century architecture are all represented. The subject matter is equally varied. DR1974:0002:032:001-066, two portfolios, includes arabesque ornament (some from Palazzo del Te and Palazzo Ducal in Mantua (2)), Islamic ornament motifs, tile patterns, Sicilian architectural subjects - mainly church interiors, and stonework and woodwork from Romanesque and Gothic structures . DR1974:0002:031:001-055, three portfolios, contains drawings of classical figures, Christian imagery and architectural sculpture from antique, medieval [?] and 19th century sources, sculpture from the 16th century sepulchral monument of Maximillian I, Italian Classical structures and contemporary classically-inspired subject matter including a number of Parisian fountains and monuments, and several English townhouses. DR1974:0002:030:001-065, four portfolios, includes drawings of Classical, Gothic and Exotic Revival buildings and interiors as well as a number of drawings of non-architectural subject matter including military subjects - fortification, armaments, soldiers, and revolutionary battle scenes - and topographic views. A folder of Italian views and buildings in this portfolio may have been intended for publication. The designs for interiors, Empire furniture, garden structures and several of the buildings are probably original designs by Hubert. (1) A description of Charles' travels based on his sketchbooks held by the Académie d'architecture is found in Académie d'architecture, 'Catalogue des collection' (Paris: Académie d'architecture, 1988) 35-36 and 230-241. (2) These drawings were copied from Wilhelm Zahn, 'Gemalte Ornamente von Julio Romano' (s.l., s.n, ca. 1833)., The three portfolios of "Croquis" were originally attributed to Hubert Rohault de Fleury, but probably also including work by Charles. The source and purpose of many of these drawings is unclear; some may be record drawings and travel sketches or based on travel sketches, but the majority are probably copied or adapted from books and prints. The stylistic range and subject matter of the drawings is broad and eclectic: arabesques, Islamic ornament, stonework and woodwork from Romanesque and Gothic structures (DR1974:0002:032:001-066); classical and Christian imagery, architectural sculpture from antique, medieval [?] and 19th century sources, Italian Classical structures, nineteenth century classically-inspired subject matter (DR1974:0002:031:001-055); non-architectural subject matter including military subjects, topographic views, and Italian views and buildings, possibly intended for publication (DR1974:0002:030:001-065). Portfolio, DR1974:0002:030:001-065 also includes interiors, Empire furniture, garden structures and Classical, Gothic and Exotic Revival buildings, some of which are probably original designs by Hubert Rohault de Fleury. Bibliography: - Bergdoll, Barry. "Hubert Rohault de Fleury: Cinquième Partie: Équisses et Dessins d'Ornament." 'CCA Research Report.' n.d. - Académie d'architecture (France). 'Catalogue des collections' (Paris: L'Academie, 1988), 35-37 and 230-241.
Miscellanea
CI001.S1.D4
Description:
The three portfolios of "Croquis", originally attributed to Hubert Rohault de Fleury, but probably also including work by Charles, are particularly informative of the range of artistic and architectural interests of these architects. While some of the drawings in these portfolios may be travel sketches or based on travel sketches (Charles is known to have visited some of the locations depicted (1)), the majority are probably copied or adapted from books and prints. In some cases, these sources have been identified. The stylistic range of the drawings is eclectic; in addition to the expected Classical material, Gothic, Romanesque, Islamic, Exotic Revival (namely Etruscan and Egyptian), Renaissance and Baroque periods and styles as well as contemporary 19th century architecture are all represented. The subject matter is equally varied. DR1974:0002:032:001-066, two portfolios, includes arabesque ornament (some from Palazzo del Te and Palazzo Ducal in Mantua (2)), Islamic ornament motifs, tile patterns, Sicilian architectural subjects - mainly church interiors, and stonework and woodwork from Romanesque and Gothic structures . DR1974:0002:031:001-055, three portfolios, contains drawings of classical figures, Christian imagery and architectural sculpture from antique, medieval [?] and 19th century sources, sculpture from the 16th century sepulchral monument of Maximillian I, Italian Classical structures and contemporary classically-inspired subject matter including a number of Parisian fountains and monuments, and several English townhouses. DR1974:0002:030:001-065, four portfolios, includes drawings of Classical, Gothic and Exotic Revival buildings and interiors as well as a number of drawings of non-architectural subject matter including military subjects - fortification, armaments, soldiers, and revolutionary battle scenes - and topographic views. A folder of Italian views and buildings in this portfolio may have been intended for publication. The designs for interiors, Empire furniture, garden structures and several of the buildings are probably original designs by Hubert. (1) A description of Charles' travels based on his sketchbooks held by the Académie d'architecture is found in Académie d'architecture, 'Catalogue des collection' (Paris: Académie d'architecture, 1988) 35-36 and 230-241. (2) These drawings were copied from Wilhelm Zahn, 'Gemalte Ornamente von Julio Romano' (s.l., s.n, ca. 1833)., The three portfolios of "Croquis" were originally attributed to Hubert Rohault de Fleury, but probably also including work by Charles. The source and purpose of many of these drawings is unclear; some may be record drawings and travel sketches or based on travel sketches, but the majority are probably copied or adapted from books and prints. The stylistic range and subject matter of the drawings is broad and eclectic: arabesques, Islamic ornament, stonework and woodwork from Romanesque and Gothic structures (DR1974:0002:032:001-066); classical and Christian imagery, architectural sculpture from antique, medieval [?] and 19th century sources, Italian Classical structures, nineteenth century classically-inspired subject matter (DR1974:0002:031:001-055); non-architectural subject matter including military subjects, topographic views, and Italian views and buildings, possibly intended for publication (DR1974:0002:030:001-065). Portfolio, DR1974:0002:030:001-065 also includes interiors, Empire furniture, garden structures and Classical, Gothic and Exotic Revival buildings, some of which are probably original designs by Hubert Rohault de Fleury. Bibliography: - Bergdoll, Barry. "Hubert Rohault de Fleury: Cinquième Partie: Équisses et Dessins d'Ornament." 'CCA Research Report.' n.d. - Académie d'architecture (France). 'Catalogue des collections' (Paris: L'Academie, 1988), 35-37 and 230-241.
Niveau de description archivistique:
File 4
File 4
Date:
[1800-1868]
[1800-1868]
Personnes et institutions:
Niveau de description archivistique:
Sous-série
Sous-série
Numéro de référence:
AP140.S2.SS10
Description:
Sub-series documents office records and events of the successive firms of Stirling and Gowan; James Stirling; James Stirling and Partner; James Stirling, Michael Wilford, and Associates; and Michael Wilford and Partners. Sub-series includes records for the London, England and Stuttgart, Germany offices. Material in this sub-series was produced between 1957 and probably 2003. Sub-series contains textual records, including personal office correspondence for James Stirling and Michael Wilford, printed materials, and clippings. Sub-series also includes posters, prints and some photographs, including several mounted for office display, mostly relating to James Stirling lectures, and to exhibitions and projects by the firm, as well as artefacts, including sculptures of James Stirling.
AP140.S2.SS10
Description:
Sub-series documents office records and events of the successive firms of Stirling and Gowan; James Stirling; James Stirling and Partner; James Stirling, Michael Wilford, and Associates; and Michael Wilford and Partners. Sub-series includes records for the London, England and Stuttgart, Germany offices. Material in this sub-series was produced between 1957 and probably 2003. Sub-series contains textual records, including personal office correspondence for James Stirling and Michael Wilford, printed materials, and clippings. Sub-series also includes posters, prints and some photographs, including several mounted for office display, mostly relating to James Stirling lectures, and to exhibitions and projects by the firm, as well as artefacts, including sculptures of James Stirling.
Personnes et institutions:
Date:
circa 1957-2003
circa 1957-2003
Titre:
Office Records
Actions:
AP140.S2.SS10
Description:
Sub-series documents office records and events of the successive firms of Stirling and Gowan; James Stirling; James Stirling and Partner; James Stirling, Michael Wilford, and Associates; and Michael Wilford and Partners. Sub-series includes records for the London, England and Stuttgart, Germany offices. Material in this sub-series was produced between 1957 and probably 2003. Sub-series contains textual records, including personal office correspondence for James Stirling and Michael Wilford, printed materials, and clippings. Sub-series also includes posters, prints and some photographs, including several mounted for office display, mostly relating to James Stirling lectures, and to exhibitions and projects by the firm, as well as artefacts, including sculptures of James Stirling.
Office Records
Actions:
AP140.S2.SS10
Description:
Sub-series documents office records and events of the successive firms of Stirling and Gowan; James Stirling; James Stirling and Partner; James Stirling, Michael Wilford, and Associates; and Michael Wilford and Partners. Sub-series includes records for the London, England and Stuttgart, Germany offices. Material in this sub-series was produced between 1957 and probably 2003. Sub-series contains textual records, including personal office correspondence for James Stirling and Michael Wilford, printed materials, and clippings. Sub-series also includes posters, prints and some photographs, including several mounted for office display, mostly relating to James Stirling lectures, and to exhibitions and projects by the firm, as well as artefacts, including sculptures of James Stirling.
Niveau de description archivistique:
Sub-Series 10
Sub-Series 10
Date:
circa 1957-2003
circa 1957-2003
Personnes et institutions:
Classification:
dessins
Quantité:
31 panneau(x)
dessins
Quantité:
31 panneau(x)
Numéro de référence:
ARCH211125
Description:
27 planches de présentation : incluant une sculpture dessinée par Le Corbusier, Chandigarh, Unité d'habitation, La Tourette, Place Ville-Marie, Maison Lever, Brasilia, l'hôtel de ville de Toronto, Musée Guggenheim, l'édifice Seagram, "Chambre des Communes - régime Victoria", et d'autres édifices non-identifiés. 4 planches de présentation : Édifices modernes incluant la Tourette et Chandigarh par Le Corbusier.
ARCH211125
Description:
27 planches de présentation : incluant une sculpture dessinée par Le Corbusier, Chandigarh, Unité d'habitation, La Tourette, Place Ville-Marie, Maison Lever, Brasilia, l'hôtel de ville de Toronto, Musée Guggenheim, l'édifice Seagram, "Chambre des Communes - régime Victoria", et d'autres édifices non-identifiés. 4 planches de présentation : Édifices modernes incluant la Tourette et Chandigarh par Le Corbusier.
Personnes et institutions:
Titre:
Planches de présentation
Actions:
ARCH211125
Description:
27 planches de présentation : incluant une sculpture dessinée par Le Corbusier, Chandigarh, Unité d'habitation, La Tourette, Place Ville-Marie, Maison Lever, Brasilia, l'hôtel de ville de Toronto, Musée Guggenheim, l'édifice Seagram, "Chambre des Communes - régime Victoria", et d'autres édifices non-identifiés. 4 planches de présentation : Édifices modernes incluant la Tourette et Chandigarh par Le Corbusier.
Planches de présentation
Actions:
ARCH211125
Description:
27 planches de présentation : incluant une sculpture dessinée par Le Corbusier, Chandigarh, Unité d'habitation, La Tourette, Place Ville-Marie, Maison Lever, Brasilia, l'hôtel de ville de Toronto, Musée Guggenheim, l'édifice Seagram, "Chambre des Communes - régime Victoria", et d'autres édifices non-identifiés. 4 planches de présentation : Édifices modernes incluant la Tourette et Chandigarh par Le Corbusier.
Classification:
dessins
Quantité:
31 panneau(x)
dessins
Quantité:
31 panneau(x)
Personnes et institutions:
Classification:
archives
Niveau de description archivistique:
Fonds
archives
Niveau de description archivistique:
Fonds
Titre:
Fonds Chuck Hoberman
Fonds Chuck Hoberman
Numéro de référence:
AP165
Résumé:
The Chuck Hoberman fonds documents Hoberman’s work in transformable design throughout the first part of his career, from 1980 to 2006, as well as the operations of his company Hoberman Associates Inc. Materials relate to the research and development of design concepts, the patenting of inventions, detailed drawings for certain unfolding structures, the workings and movements of mechanisms, public presentations at fairs and exhibitions, and media coverage.
AP165
Résumé:
The Chuck Hoberman fonds documents Hoberman’s work in transformable design throughout the first part of his career, from 1980 to 2006, as well as the operations of his company Hoberman Associates Inc. Materials relate to the research and development of design concepts, the patenting of inventions, detailed drawings for certain unfolding structures, the workings and movements of mechanisms, public presentations at fairs and exhibitions, and media coverage.
Personnes et institutions:
Date:
circa 1980-2006
circa 1980-2006
Titre:
Fonds Chuck Hoberman
Actions:
AP165
Résumé:
The Chuck Hoberman fonds documents Hoberman’s work in transformable design throughout the first part of his career, from 1980 to 2006, as well as the operations of his company Hoberman Associates Inc. Materials relate to the research and development of design concepts, the patenting of inventions, detailed drawings for certain unfolding structures, the workings and movements of mechanisms, public presentations at fairs and exhibitions, and media coverage.
Fonds Chuck Hoberman
Actions:
AP165
Résumé:
The Chuck Hoberman fonds documents Hoberman’s work in transformable design throughout the first part of his career, from 1980 to 2006, as well as the operations of his company Hoberman Associates Inc. Materials relate to the research and development of design concepts, the patenting of inventions, detailed drawings for certain unfolding structures, the workings and movements of mechanisms, public presentations at fairs and exhibitions, and media coverage.
Classification:
archives
Niveau de description archivistique:
Fonds
archives
Niveau de description archivistique:
Fonds
Date:
circa 1980-2006
circa 1980-2006
Personnes et institutions:
Niveau de description archivistique:
Projet
Projet
Actions:
Numéro de référence:
CI005.S1.1943.PR1
Description:
The director of the De Nederlanden van 1845 insurance company, J.G.H. Sauveplanne, commissioned Oud with the design of a memorial for The Hague to celebrate the company's 100-year founding. The planned commemoration was kept secret as a surprise to the inhabitants and ultimately its construction was interrupted by the advent of the Second World War. Oud created a design in 1944, which was then altered to propose the creation of a Memorial in Meer en Bosch Park. His revised plan consisted of a central pillar located at the meeting point of the park's six footpaths. The central pillar is also decorated with groups of sculptures and inscription outlining the history of The Hague (Taverne et al. 2001, 451-452). Project series includes plans and sketches of the memorial.
CI005.S1.1943.PR1
Description:
The director of the De Nederlanden van 1845 insurance company, J.G.H. Sauveplanne, commissioned Oud with the design of a memorial for The Hague to celebrate the company's 100-year founding. The planned commemoration was kept secret as a surprise to the inhabitants and ultimately its construction was interrupted by the advent of the Second World War. Oud created a design in 1944, which was then altered to propose the creation of a Memorial in Meer en Bosch Park. His revised plan consisted of a central pillar located at the meeting point of the park's six footpaths. The central pillar is also decorated with groups of sculptures and inscription outlining the history of The Hague (Taverne et al. 2001, 451-452). Project series includes plans and sketches of the memorial.
Personnes et institutions:
Date:
1943-1945
1943-1945
Titre:
Monument for De Nederlanden van 1845 (War Memorial), The Hague, Netherlands (1943-1945)
Actions:
CI005.S1.1943.PR1
Description:
The director of the De Nederlanden van 1845 insurance company, J.G.H. Sauveplanne, commissioned Oud with the design of a memorial for The Hague to celebrate the company's 100-year founding. The planned commemoration was kept secret as a surprise to the inhabitants and ultimately its construction was interrupted by the advent of the Second World War. Oud created a design in 1944, which was then altered to propose the creation of a Memorial in Meer en Bosch Park. His revised plan consisted of a central pillar located at the meeting point of the park's six footpaths. The central pillar is also decorated with groups of sculptures and inscription outlining the history of The Hague (Taverne et al. 2001, 451-452). Project series includes plans and sketches of the memorial.
Monument for De Nederlanden van 1845 (War Memorial), The Hague, Netherlands (1943-1945)
Actions:
CI005.S1.1943.PR1
Description:
The director of the De Nederlanden van 1845 insurance company, J.G.H. Sauveplanne, commissioned Oud with the design of a memorial for The Hague to celebrate the company's 100-year founding. The planned commemoration was kept secret as a surprise to the inhabitants and ultimately its construction was interrupted by the advent of the Second World War. Oud created a design in 1944, which was then altered to propose the creation of a Memorial in Meer en Bosch Park. His revised plan consisted of a central pillar located at the meeting point of the park's six footpaths. The central pillar is also decorated with groups of sculptures and inscription outlining the history of The Hague (Taverne et al. 2001, 451-452). Project series includes plans and sketches of the memorial.
Niveau de description archivistique:
project
project
Date:
1943-1945
1943-1945
Personnes et institutions:
Niveau de description archivistique:
Projet
Projet
Actions:
Numéro de référence:
CI005.S1.1942.PR1
Description:
Dissatisfied with the original plans by architect Van Nieuwenhuyzen for the construction of the Spaarbank, the Rotterdam Town Plan Advisory Bureau commissioned Oud to instead design the bank in 1942 with Van Nieuwenhuyzen acting as adviser. Oud presented his original design in 1942: it featured a five-storey building with a facade of glazed brick, a frosted glass ceiling in the main hall and chromium- and metal- plated window frames. Oud limited his use of decorations in his revised plan, assigning artist, Aart van den IJssel, to create symbolic animal sculptures. Oud also designed some of its furniture (Taverne et al. 2001, 437-439). Project series includes photographs of the furniture for the Spaarbank as well as plans.
CI005.S1.1942.PR1
Description:
Dissatisfied with the original plans by architect Van Nieuwenhuyzen for the construction of the Spaarbank, the Rotterdam Town Plan Advisory Bureau commissioned Oud to instead design the bank in 1942 with Van Nieuwenhuyzen acting as adviser. Oud presented his original design in 1942: it featured a five-storey building with a facade of glazed brick, a frosted glass ceiling in the main hall and chromium- and metal- plated window frames. Oud limited his use of decorations in his revised plan, assigning artist, Aart van den IJssel, to create symbolic animal sculptures. Oud also designed some of its furniture (Taverne et al. 2001, 437-439). Project series includes photographs of the furniture for the Spaarbank as well as plans.
Personnes et institutions:
Date:
1942-1957
1942-1957
Titre:
The Spaarbank (Central Savings Bank), Rotterdam, Netherlands (1942-1957)
Actions:
CI005.S1.1942.PR1
Description:
Dissatisfied with the original plans by architect Van Nieuwenhuyzen for the construction of the Spaarbank, the Rotterdam Town Plan Advisory Bureau commissioned Oud to instead design the bank in 1942 with Van Nieuwenhuyzen acting as adviser. Oud presented his original design in 1942: it featured a five-storey building with a facade of glazed brick, a frosted glass ceiling in the main hall and chromium- and metal- plated window frames. Oud limited his use of decorations in his revised plan, assigning artist, Aart van den IJssel, to create symbolic animal sculptures. Oud also designed some of its furniture (Taverne et al. 2001, 437-439). Project series includes photographs of the furniture for the Spaarbank as well as plans.
The Spaarbank (Central Savings Bank), Rotterdam, Netherlands (1942-1957)
Actions:
CI005.S1.1942.PR1
Description:
Dissatisfied with the original plans by architect Van Nieuwenhuyzen for the construction of the Spaarbank, the Rotterdam Town Plan Advisory Bureau commissioned Oud to instead design the bank in 1942 with Van Nieuwenhuyzen acting as adviser. Oud presented his original design in 1942: it featured a five-storey building with a facade of glazed brick, a frosted glass ceiling in the main hall and chromium- and metal- plated window frames. Oud limited his use of decorations in his revised plan, assigning artist, Aart van den IJssel, to create symbolic animal sculptures. Oud also designed some of its furniture (Taverne et al. 2001, 437-439). Project series includes photographs of the furniture for the Spaarbank as well as plans.
Niveau de description archivistique:
project
project
Date:
1942-1957
1942-1957
Personnes et institutions:
Classification:
expositions
expositions

Description:
Dans le cadre des célébrations soulignant l’inauguration de son nouvel édifice de la rue Baile, Centre Canadien d’Architecture : Architecture et paysage révèle des motifs sous-jacents ayant influé sur la conception de l’architecture et l’aménagement du CCA. Les objets présentés se complètent pour dire le musée d’architecture : la nature des œuvres qu’il collectionne et(...)
Dans le cadre des célébrations soulignant l’inauguration de son nouvel édifice de la rue Baile, Centre Canadien d’Architecture : Architecture et paysage révèle des motifs sous-jacents ayant influé sur la conception de l’architecture et l’aménagement du CCA. Les objets présentés se complètent pour dire le musée d’architecture : la nature des œuvres qu’il collectionne et(...)
Localisation:
Salle octogonale
Salle octogonale
Date:
7 mai 1989 au 25 mars 1990
7 mai 1989 au 25 mars 1990
Titre:
Centre Canadien d'Architecture : architecture et paysage
Actions:
Description:
Dans le cadre des célébrations soulignant l’inauguration de son nouvel édifice de la rue Baile, Centre Canadien d’Architecture : Architecture et paysage révèle des motifs sous-jacents ayant influé sur la conception de l’architecture et l’aménagement du CCA. Les objets présentés se complètent pour dire le musée d’architecture : la nature des œuvres qu’il collectionne et(...)
Centre Canadien d'Architecture : architecture et paysage
Actions:
Description:
Dans le cadre des célébrations soulignant l’inauguration de son nouvel édifice de la rue Baile, Centre Canadien d’Architecture : Architecture et paysage révèle des motifs sous-jacents ayant influé sur la conception de l’architecture et l’aménagement du CCA. Les objets présentés se complètent pour dire le musée d’architecture : la nature des œuvres qu’il collectionne et(...)
Classification:
expositions
expositions
Date:
7 mai 1989 au
25 mars 1990
7 mai 1989 au
25 mars 1990
Localisation:
Salle octogonale
Salle octogonale
Classification:
oeuvres d'art
oeuvres d'art
Numéro de référence:
DR1988:0437:001
Description:
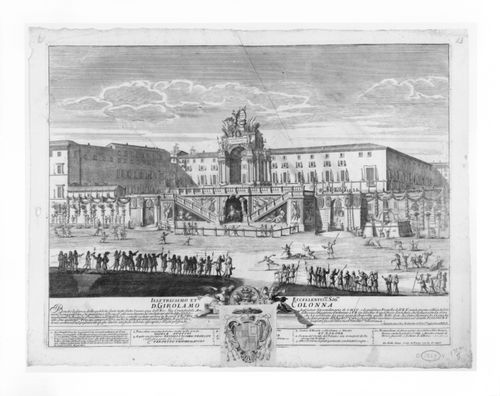
- This etching for a fireworks construction or macchina consists of a raised platform in front of the wall of the courtyard of the Palazzo Colonna. The platform is the same height as the wall and carrys a triumphal arch decorated with sculpture. The wall is ornamented so that it is part of the macchina, and may have been extended to the right by a temporary structure.
DR1988:0437:001
Description:
- This etching for a fireworks construction or macchina consists of a raised platform in front of the wall of the courtyard of the Palazzo Colonna. The platform is the same height as the wall and carrys a triumphal arch decorated with sculpture. The wall is ornamented so that it is part of the macchina, and may have been extended to the right by a temporary structure.
Personnes et institutions:
Sujet:
architecture temporaire
architecture temporaire
Date:
printed 1722
printed 1722
Titre:
Etching of Specchi's design for the "prima macchina" of 1722
Actions:
DR1988:0437:001
Description:
- This etching for a fireworks construction or macchina consists of a raised platform in front of the wall of the courtyard of the Palazzo Colonna. The platform is the same height as the wall and carrys a triumphal arch decorated with sculpture. The wall is ornamented so that it is part of the macchina, and may have been extended to the right by a temporary structure.
Etching of Specchi's design for the "prima macchina" of 1722
Actions:
DR1988:0437:001
Description:
- This etching for a fireworks construction or macchina consists of a raised platform in front of the wall of the courtyard of the Palazzo Colonna. The platform is the same height as the wall and carrys a triumphal arch decorated with sculpture. The wall is ornamented so that it is part of the macchina, and may have been extended to the right by a temporary structure.
Classification:
oeuvres d'art
oeuvres d'art
Date:
printed 1722
printed 1722
Personnes et institutions:
Sujet:
architecture temporaire
architecture temporaire
Niveau de description archivistique:
Projet
Projet
Numéro de référence:
AP178.S1.1990.PR02
Description:
This project series documents the Parque de Santo Domingo de Bonaval in Santiago de Compostela, Spain. While the records were held in the office’s archives this project was assigned the number 3/90. The office assigned the date 1990 to this project. The project was for the Santo Domingo de Bonaval Park, located in the gardens of the Convent of Santo Domingo de Bonaval and an abandoned cementery. The park was part of the construction of the Centro Galego de Arte Contemporânea and was understood as an extension of it. The design was a collaboration between landscape architect Isabel Aguirre and Álvaro Siza. There was also a restoration component to the project which included restoring the pavement, paths, fountains and walls. The park, measuring 37 047 square metres, included an Eduardo Chillida sculpture. Siza and Aguirre decided not to include trash bins in the park and designed fifty-six benches. The project received the Premio Nacional de Arquitectura Manuel de la Dehesa award in 1997. Documenting this project are studies, preliminary drawings, plans and working drawings. Textual materials include project documentation, notes and correspondence. Photographic materials document the models, project site and built project.
AP178.S1.1990.PR02
Description:
This project series documents the Parque de Santo Domingo de Bonaval in Santiago de Compostela, Spain. While the records were held in the office’s archives this project was assigned the number 3/90. The office assigned the date 1990 to this project. The project was for the Santo Domingo de Bonaval Park, located in the gardens of the Convent of Santo Domingo de Bonaval and an abandoned cementery. The park was part of the construction of the Centro Galego de Arte Contemporânea and was understood as an extension of it. The design was a collaboration between landscape architect Isabel Aguirre and Álvaro Siza. There was also a restoration component to the project which included restoring the pavement, paths, fountains and walls. The park, measuring 37 047 square metres, included an Eduardo Chillida sculpture. Siza and Aguirre decided not to include trash bins in the park and designed fifty-six benches. The project received the Premio Nacional de Arquitectura Manuel de la Dehesa award in 1997. Documenting this project are studies, preliminary drawings, plans and working drawings. Textual materials include project documentation, notes and correspondence. Photographic materials document the models, project site and built project.
Personnes et institutions:
Date:
1987-1995
1987-1995
Titre:
Parque de Santo Domingo de Bonaval [Santo Domingo de Bonaval Park], Santiago de Compostela, Spain (1990)
Actions:
AP178.S1.1990.PR02
Description:
This project series documents the Parque de Santo Domingo de Bonaval in Santiago de Compostela, Spain. While the records were held in the office’s archives this project was assigned the number 3/90. The office assigned the date 1990 to this project. The project was for the Santo Domingo de Bonaval Park, located in the gardens of the Convent of Santo Domingo de Bonaval and an abandoned cementery. The park was part of the construction of the Centro Galego de Arte Contemporânea and was understood as an extension of it. The design was a collaboration between landscape architect Isabel Aguirre and Álvaro Siza. There was also a restoration component to the project which included restoring the pavement, paths, fountains and walls. The park, measuring 37 047 square metres, included an Eduardo Chillida sculpture. Siza and Aguirre decided not to include trash bins in the park and designed fifty-six benches. The project received the Premio Nacional de Arquitectura Manuel de la Dehesa award in 1997. Documenting this project are studies, preliminary drawings, plans and working drawings. Textual materials include project documentation, notes and correspondence. Photographic materials document the models, project site and built project.
Parque de Santo Domingo de Bonaval [Santo Domingo de Bonaval Park], Santiago de Compostela, Spain (1990)
Actions:
AP178.S1.1990.PR02
Description:
This project series documents the Parque de Santo Domingo de Bonaval in Santiago de Compostela, Spain. While the records were held in the office’s archives this project was assigned the number 3/90. The office assigned the date 1990 to this project. The project was for the Santo Domingo de Bonaval Park, located in the gardens of the Convent of Santo Domingo de Bonaval and an abandoned cementery. The park was part of the construction of the Centro Galego de Arte Contemporânea and was understood as an extension of it. The design was a collaboration between landscape architect Isabel Aguirre and Álvaro Siza. There was also a restoration component to the project which included restoring the pavement, paths, fountains and walls. The park, measuring 37 047 square metres, included an Eduardo Chillida sculpture. Siza and Aguirre decided not to include trash bins in the park and designed fifty-six benches. The project received the Premio Nacional de Arquitectura Manuel de la Dehesa award in 1997. Documenting this project are studies, preliminary drawings, plans and working drawings. Textual materials include project documentation, notes and correspondence. Photographic materials document the models, project site and built project.
Niveau de description archivistique:
Project
Project
Date:
1987-1995
1987-1995
Personnes et institutions:
Classification:
documents textuels
documents textuels
Numéro de référence:
ARCH267570
Description:
This group consists of minutes of meetings, notes, memorandums, correspondence and related documents about the public art competition for the Palais des Congrès de Montréal. There is a blank registration form for a sculpture competition and a folder about the artwork integration program for the Palais des Congrès. The group also includes sketches and plans (details, sections, elevations and perspectives).
ARCH267570
Description:
This group consists of minutes of meetings, notes, memorandums, correspondence and related documents about the public art competition for the Palais des Congrès de Montréal. There is a blank registration form for a sculpture competition and a folder about the artwork integration program for the Palais des Congrès. The group also includes sketches and plans (details, sections, elevations and perspectives).
Personnes et institutions:
Date:
1980-1982
1980-1982
Titre:
CCM Arts - Concours
Actions:
ARCH267570
Description:
This group consists of minutes of meetings, notes, memorandums, correspondence and related documents about the public art competition for the Palais des Congrès de Montréal. There is a blank registration form for a sculpture competition and a folder about the artwork integration program for the Palais des Congrès. The group also includes sketches and plans (details, sections, elevations and perspectives).
CCM Arts - Concours
Actions:
ARCH267570
Description:
This group consists of minutes of meetings, notes, memorandums, correspondence and related documents about the public art competition for the Palais des Congrès de Montréal. There is a blank registration form for a sculpture competition and a folder about the artwork integration program for the Palais des Congrès. The group also includes sketches and plans (details, sections, elevations and perspectives).
Classification:
documents textuels
documents textuels
Date:
1980-1982
1980-1982
Personnes et institutions:


