


11979 Résultats
Classification:
livres
livres
Actions:
Exemplaires:
Description:
298 pages : illustrations ; 24 cm
Description:
298 pages : illustrations ; 24 cm
Auteur:
Sujet:
- Architecture Illinois Chicago.,
- City planning Illinois Chicago.,
- City planning Social aspects Illinois Chicago.,
- ARCHITECTURE / General.,
- Architecture,
- Buildings,
- City planning,
- City planning Social aspects,
- Chicago (Ill.) Buildings, structures, etc.,
- Illinois Chicago,
- Informational works.,
- Documents d'information.
Publication:
Chicago : The University of Chicago Press, 2022., ©2022
Chicago : The University of Chicago Press, 2022., ©2022
Titre:
Who is the city for? : architecture, equity, and the public realm in Chicago / Blair Kamin ; with photographs by Lee Bey.
Actions:
Exemplaires:
Description:
298 pages : illustrations ; 24 cm
Who is the city for? : architecture, equity, and the public realm in Chicago / Blair Kamin ; with photographs by Lee Bey.
Actions:
Exemplaires:
Description:
298 pages : illustrations ; 24 cm
Classification:
livres
livres
Publication:
Chicago : The University of Chicago Press, 2022., ©2022
Chicago : The University of Chicago Press, 2022., ©2022
Auteur:
Sujet:
- Architecture Illinois Chicago.,
- City planning Illinois Chicago.,
- City planning Social aspects Illinois Chicago.,
- ARCHITECTURE / General.,
- Architecture,
- Buildings,
- City planning,
- City planning Social aspects,
- Chicago (Ill.) Buildings, structures, etc.,
- Illinois Chicago,
- Informational works.,
- Documents d'information.
Classification:
livres
livres
Actions:
Exemplaires:
Description:
x, 194 pages illustrations 30 cm.
Description:
x, 194 pages illustrations 30 cm.
Auteur:
Sujet:
- Housing Australia Sydney Metropolitan Area (N.S.W.),
- Regional planning Australia Sydney Metropolitan Area (N.S.W.),
- Housing.,
- Regional planning.,
- New South Wales Sydney Metropolitan Area.,
- Suburbs. Land subdivision. Sydney. Case studies. Research reports.,
- Suburbs. Property redevelopment & land subdivision. Role of local authorities. Sydney. Case studies. Research reports.,
- Suburbs. Property redevelopment projects & land development projects. Financial aspects. Sydney. Case studies. Research reports.
Publication:
[Canberra] Urban Research Unit, Research School of Social Sciences, Australian National University, 1972.
[Canberra] Urban Research Unit, Research School of Social Sciences, Australian National University, 1972.
Titre:
Development activities in four Sydney suburban areas: a study of twenty five recent development projects which examines the relationships between developers, financiers and planning authorities [by] Elzo Vandermark [and] Peter Harrison.
Actions:
Exemplaires:
Description:
x, 194 pages illustrations 30 cm.
Development activities in four Sydney suburban areas: a study of twenty five recent development projects which examines the relationships between developers, financiers and planning authorities [by] Elzo Vandermark [and] Peter Harrison.
Actions:
Exemplaires:
Description:
x, 194 pages illustrations 30 cm.
Classification:
livres
livres
Publication:
[Canberra] Urban Research Unit, Research School of Social Sciences, Australian National University, 1972.
[Canberra] Urban Research Unit, Research School of Social Sciences, Australian National University, 1972.
Auteur:
Sujet:
- Housing Australia Sydney Metropolitan Area (N.S.W.),
- Regional planning Australia Sydney Metropolitan Area (N.S.W.),
- Housing.,
- Regional planning.,
- New South Wales Sydney Metropolitan Area.,
- Suburbs. Land subdivision. Sydney. Case studies. Research reports.,
- Suburbs. Property redevelopment & land subdivision. Role of local authorities. Sydney. Case studies. Research reports.,
- Suburbs. Property redevelopment projects & land development projects. Financial aspects. Sydney. Case studies. Research reports.
Classification:
livres
livres
Actions:
Exemplaires:
Description:
3637-3712 pages ; 21 cm
Description:
3637-3712 pages ; 21 cm
Auteur:
- Law Development Centre,,
- National Environment Management Authority (Uganda),
- Minimum Cost Housing Group fonds.
Sujet:
Publication:
Kampala : LDC Publishers, [1995?]
Kampala : LDC Publishers, [1995?]
Titre:
National Environment Act Cap. 153.
Actions:
Exemplaires:
Description:
3637-3712 pages ; 21 cm
National Environment Act Cap. 153.
Actions:
Exemplaires:
Description:
3637-3712 pages ; 21 cm
Classification:
livres
livres
Publication:
Kampala : LDC Publishers, [1995?]
Kampala : LDC Publishers, [1995?]
Auteur:
- Law Development Centre,,
- National Environment Management Authority (Uganda),
- Minimum Cost Housing Group fonds.
Sujet:
Classification:
livres
livres
Actions:
Exemplaires:
Description:
3 pages ; ., [v]-xi, 68 pages : illustrations, plans, LVII plates (including frontispiece) ; 26 cm, xi, 68 pages, LVII leaves of plates : illustrations, plans ; 26 cm
Description:
3 pages ; ., [v]-xi, 68 pages : illustrations, plans, LVII plates (including frontispiece) ; 26 cm, xi, 68 pages, LVII leaves of plates : illustrations, plans ; 26 cm
Auteur:
- Harvey, William Alexander,,
- B.T. Batsford Ltd.,,
- Charles Scribner's Sons,,
- Bradbury, Agnew and Co.,
Sujet:
- Architecture, Domestic.,
- Architecture England.,
- Cottages.,
- Working class Dwellings.,
- Housing.,
- Architecture,
- Architecture Angleterre.,
- Travailleurs Habitations.,
- Logement.,
- tenement houses.,
- housing (concept),
- architecture (discipline),
- cottages.,
- Buildings,
- Bournville (Birmingham, England) Buildings, structures, etc.,
- England,
- England Birmingham Bournville,
- architectural drawings (visual works),
- floor plans (orthographic projections),
- Architectural drawings.,
- Floor plans.,
- Dessins d'architecture.,
- Plans d'étage.
Publication:
London : B.T. Batsford ; New York : Charles Scribner's Sons, 1906., London ; Tonbridge : Bradbury, Agnew & Co.
London : B.T. Batsford ; New York : Charles Scribner's Sons, 1906., London ; Tonbridge : Bradbury, Agnew & Co.
Titre:
The model village and its cottages : Bournville / by W. Alexander Harvey ; illustrated by fifty-seven plates of plans, views & details.
Actions:
Exemplaires:
Description:
3 pages ; ., [v]-xi, 68 pages : illustrations, plans, LVII plates (including frontispiece) ; 26 cm, xi, 68 pages, LVII leaves of plates : illustrations, plans ; 26 cm
The model village and its cottages : Bournville / by W. Alexander Harvey ; illustrated by fifty-seven plates of plans, views & details.
Actions:
Exemplaires:
Description:
3 pages ; ., [v]-xi, 68 pages : illustrations, plans, LVII plates (including frontispiece) ; 26 cm, xi, 68 pages, LVII leaves of plates : illustrations, plans ; 26 cm
Classification:
livres
livres
Publication:
London : B.T. Batsford ; New York : Charles Scribner's Sons, 1906., London ; Tonbridge : Bradbury, Agnew & Co.
London : B.T. Batsford ; New York : Charles Scribner's Sons, 1906., London ; Tonbridge : Bradbury, Agnew & Co.
Auteur:
- Harvey, William Alexander,,
- B.T. Batsford Ltd.,,
- Charles Scribner's Sons,,
- Bradbury, Agnew and Co.,
Sujet:
- Architecture, Domestic.,
- Architecture England.,
- Cottages.,
- Working class Dwellings.,
- Housing.,
- Architecture,
- Architecture Angleterre.,
- Travailleurs Habitations.,
- Logement.,
- tenement houses.,
- housing (concept),
- architecture (discipline),
- cottages.,
- Buildings,
- Bournville (Birmingham, England) Buildings, structures, etc.,
- England,
- England Birmingham Bournville,
- architectural drawings (visual works),
- floor plans (orthographic projections),
- Architectural drawings.,
- Floor plans.,
- Dessins d'architecture.,
- Plans d'étage.
Classification:
livres
livres
Titre:
The pit latrines of Lamu : 600 years of 'illegal' sanitation / R. England, G.J. de Kruijff, P. Soni.
The pit latrines of Lamu : 600 years of 'illegal' sanitation / R. England, G.J. de Kruijff, P. Soni.
Actions:
Exemplaires:
Description:
[4], 45 pages : illustrations, map ; 31 cm
Description:
[4], 45 pages : illustrations, map ; 31 cm
Auteur:
Sujet:
- Outhouses Kenya Lamu.,
- Sewerage Kenya Lamu.,
- Sanitary engineering Kenya Lamu.,
- Public health Kenya Lamu.,
- Égouts Kenya Lamu.,
- Technique sanitaire Kenya Lamu.,
- Santé publique Kenya Lamu.,
- Outhouses.,
- Public health.,
- Sanitary engineering.,
- Sewerage.,
- Kenya Lamu.
Publication:
Nairobi, Kenya : University of Nairobi, Housing Research and Development Unit, 1980.
Nairobi, Kenya : University of Nairobi, Housing Research and Development Unit, 1980.
Titre:
The pit latrines of Lamu : 600 years of 'illegal' sanitation / R. England, G.J. de Kruijff, P. Soni.
Actions:
Exemplaires:
Description:
[4], 45 pages : illustrations, map ; 31 cm
The pit latrines of Lamu : 600 years of 'illegal' sanitation / R. England, G.J. de Kruijff, P. Soni.
Actions:
Exemplaires:
Description:
[4], 45 pages : illustrations, map ; 31 cm
Classification:
livres
livres
Publication:
Nairobi, Kenya : University of Nairobi, Housing Research and Development Unit, 1980.
Nairobi, Kenya : University of Nairobi, Housing Research and Development Unit, 1980.
Auteur:
Sujet:
- Outhouses Kenya Lamu.,
- Sewerage Kenya Lamu.,
- Sanitary engineering Kenya Lamu.,
- Public health Kenya Lamu.,
- Égouts Kenya Lamu.,
- Technique sanitaire Kenya Lamu.,
- Santé publique Kenya Lamu.,
- Outhouses.,
- Public health.,
- Sanitary engineering.,
- Sewerage.,
- Kenya Lamu.
Classification:
livres
livres
Actions:
Exemplaires:
Description:
280 pages : charts ; 23 cm
Description:
280 pages : charts ; 23 cm
Auteur:
Sujet:
- Community development Latin America.,
- Community development.,
- Latin America,
- Proceedings.
Publication:
[Washington, D.C.?] : Inter-American Development Bank, [1966?]
[Washington, D.C.?] : Inter-American Development Bank, [1966?]
Titre:
Community development theory and practice : round table Inter-American Development Bank, Mexico City, April 1966.
Actions:
Exemplaires:
Description:
280 pages : charts ; 23 cm
Community development theory and practice : round table Inter-American Development Bank, Mexico City, April 1966.
Actions:
Exemplaires:
Description:
280 pages : charts ; 23 cm
Classification:
livres
livres
Publication:
[Washington, D.C.?] : Inter-American Development Bank, [1966?]
[Washington, D.C.?] : Inter-American Development Bank, [1966?]
Auteur:
Sujet:
- Community development Latin America.,
- Community development.,
- Latin America,
- Proceedings.
Classification:
livres
livres
Actions:
Exemplaires:
Description:
319 pages : illustrations (chiefly color), maps (some color), plans (some color) ; 32 cm
Description:
319 pages : illustrations (chiefly color), maps (some color), plans (some color) ; 32 cm
Auteur:
- Plater-Zyberk, Elizabeth,,
- Duany, Andres,,
- Torti, John Francis,,
- Gallas, Thomas M.,,
- O'Neill, Cheryl A.,
Sujet:
- Torti Gallas + Partners.,
- Architecture, Modern 20th century.,
- Architecture, Modern 21st century.,
- Architecture 20e siècle.,
- Architecture 21e siècle.,
- ARCHITECTURE Urban & Land Use Planning.,
- ARCHITECTURE Buildings General.,
- ARCHITECTURE Individual Architects & Firms General.,
- ARCHITECTURE Buildings.,
- ARCHITECTURE Individual Architects & Firms.,
- Architecture, Modern.
Publication:
New York : The Vendome Press, [2017]
New York : The Vendome Press, [2017]
Titre:
Torti Gallas + Partners : architects of community / foreword, Elizabeth Plater-Zyberk and Andrés Duany ; introduction, John Francis Torti and Thomas M. Gallas ; essays and descriptions edited by Cheryl A. O'Neill.
Actions:
Exemplaires:
Description:
319 pages : illustrations (chiefly color), maps (some color), plans (some color) ; 32 cm
Torti Gallas + Partners : architects of community / foreword, Elizabeth Plater-Zyberk and Andrés Duany ; introduction, John Francis Torti and Thomas M. Gallas ; essays and descriptions edited by Cheryl A. O'Neill.
Actions:
Exemplaires:
Description:
319 pages : illustrations (chiefly color), maps (some color), plans (some color) ; 32 cm
Classification:
livres
livres
Publication:
New York : The Vendome Press, [2017]
New York : The Vendome Press, [2017]
Auteur:
- Plater-Zyberk, Elizabeth,,
- Duany, Andres,,
- Torti, John Francis,,
- Gallas, Thomas M.,,
- O'Neill, Cheryl A.,
Sujet:
- Torti Gallas + Partners.,
- Architecture, Modern 20th century.,
- Architecture, Modern 21st century.,
- Architecture 20e siècle.,
- Architecture 21e siècle.,
- ARCHITECTURE Urban & Land Use Planning.,
- ARCHITECTURE Buildings General.,
- ARCHITECTURE Individual Architects & Firms General.,
- ARCHITECTURE Buildings.,
- ARCHITECTURE Individual Architects & Firms.,
- Architecture, Modern.
Classification:
livres
livres
Actions:
Exemplaires:
Description:
788 pages : illustrations ; 29 cm
Description:
788 pages : illustrations ; 29 cm
Auteur:
Sujet:
- Architecture History.,
- Architecture - Histoire.,
- Architecture Histoire.,
- Architecture,
- Architektur,
- Geschichte,
- Bouwkunst.,
- Architecture, to 1986,
- History,
- Books.,
- Instructional and educational works.,
- Matériel d'éducation et de formation.
Publication:
New York : Oxford University Press, [1985], ©1985
New York : Oxford University Press, [1985], ©1985
Titre:
A history of architecture : settings and rituals / Spiro Kostof ; original drawings by Richard Tobias.
Actions:
Exemplaires:
Description:
788 pages : illustrations ; 29 cm
A history of architecture : settings and rituals / Spiro Kostof ; original drawings by Richard Tobias.
Actions:
Exemplaires:
Description:
788 pages : illustrations ; 29 cm
Classification:
livres
livres
Publication:
New York : Oxford University Press, [1985], ©1985
New York : Oxford University Press, [1985], ©1985
Auteur:
Sujet:
- Architecture History.,
- Architecture - Histoire.,
- Architecture Histoire.,
- Architecture,
- Architektur,
- Geschichte,
- Bouwkunst.,
- Architecture, to 1986,
- History,
- Books.,
- Instructional and educational works.,
- Matériel d'éducation et de formation.
Classification:
livres
livres
Actions:
Prix:
$120.99
(disponible sur commande)
Résumé:
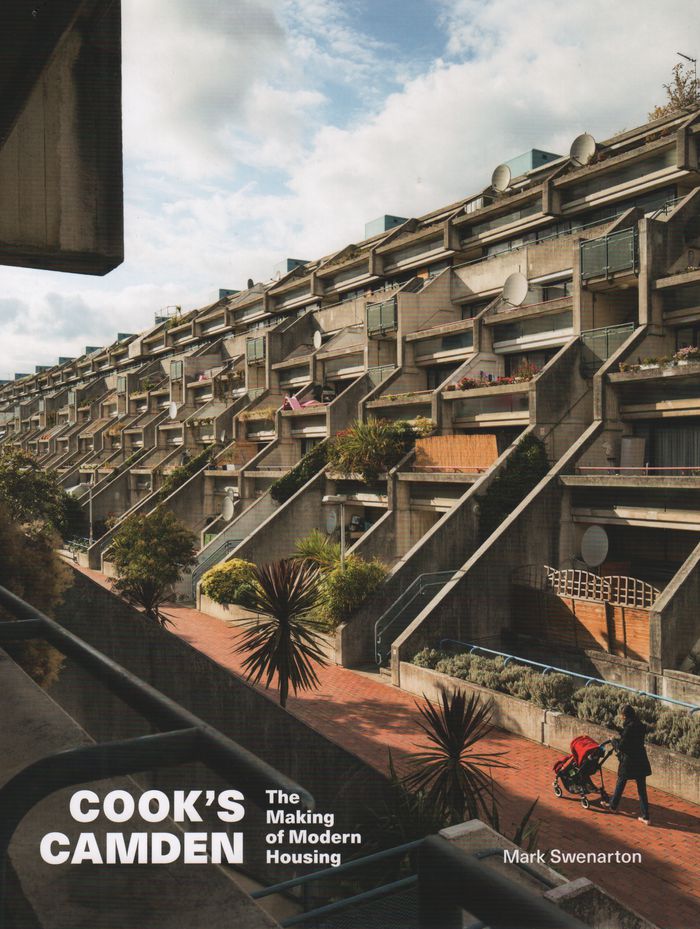
The housing projects built in Camden in the 1960s and 1970s when Sydney Cook was borough architect are widely regarded as the most important urban housing built in the UK in the past 100 years. The schemes – which included Alexandra Road, Branch Hill, Fleet Road, Highgate New Town and Maiden Lane – set out a model of street-based housing that continues to command interest(...)
$120.99
(disponible sur commande)
Résumé:
The housing projects built in Camden in the 1960s and 1970s when Sydney Cook was borough architect are widely regarded as the most important urban housing built in the UK in the past 100 years. The schemes – which included Alexandra Road, Branch Hill, Fleet Road, Highgate New Town and Maiden Lane – set out a model of street-based housing that continues to command interest(...)
Titre:
Cook's Camden: the making of modern housing
Actions:
Prix:
$120.99
(disponible sur commande)
Résumé:
The housing projects built in Camden in the 1960s and 1970s when Sydney Cook was borough architect are widely regarded as the most important urban housing built in the UK in the past 100 years. The schemes – which included Alexandra Road, Branch Hill, Fleet Road, Highgate New Town and Maiden Lane – set out a model of street-based housing that continues to command interest and admiration from architects to this day.
Cook's Camden: the making of modern housing
Actions:
Prix:
$120.99
(disponible sur commande)
Résumé:
The housing projects built in Camden in the 1960s and 1970s when Sydney Cook was borough architect are widely regarded as the most important urban housing built in the UK in the past 100 years. The schemes – which included Alexandra Road, Branch Hill, Fleet Road, Highgate New Town and Maiden Lane – set out a model of street-based housing that continues to command interest and admiration from architects to this day.
Classification:
livres
livres
Publication:
janvier 2018
janvier 2018
Sujet:
Architecture, monographies
Architecture, monographies
Classification:
livres
livres
Actions:
Exemplaires:
Description:
xxix, 474 pages, 16 unnumbered pages of plates : illustrations (some colour) ; 25 cm
Description:
xxix, 474 pages, 16 unnumbered pages of plates : illustrations (some colour) ; 25 cm
Auteur:
Sujet:
- Architecture, Domestic Great Britain History.,
- Dwellings Great Britain History.,
- Housing Great Britain History.,
- Habitations Grande-Bretagne Histoire.,
- Architecture, Domestic History.,
- Dwellings History.,
- Housing History.,
- Architecture.,
- European history.,
- History.,
- Architecture and Planning.,
- Great Britain
Publication:
London : Hutchinson Heinemann, 2025.
London : Hutchinson Heinemann, 2025.
Titre:
The English house : a history in eight buildings / Dan Cruickshank.
Actions:
Exemplaires:
Description:
xxix, 474 pages, 16 unnumbered pages of plates : illustrations (some colour) ; 25 cm
The English house : a history in eight buildings / Dan Cruickshank.
Actions:
Exemplaires:
Description:
xxix, 474 pages, 16 unnumbered pages of plates : illustrations (some colour) ; 25 cm
Classification:
livres
livres
Publication:
London : Hutchinson Heinemann, 2025.
London : Hutchinson Heinemann, 2025.
Auteur:
Sujet:
- Architecture, Domestic Great Britain History.,
- Dwellings Great Britain History.,
- Housing Great Britain History.,
- Habitations Grande-Bretagne Histoire.,
- Architecture, Domestic History.,
- Dwellings History.,
- Housing History.,
- Architecture.,
- European history.,
- History.,
- Architecture and Planning.,
- Great Britain


