


15474 Résultats
Classification:
livres
livres
Prix:
$48.00
(disponible sur commande)
Résumé:
Prefabricated housing of high design and quality construction has long been an elusive goal for architects, where industry practices, bureaucratic regulations, and cost have always stood in the way— until now. The New York–based firm Resolution: 4 Architecture is revolutionizing prefab housing with their Modern Modular design system. Home designs based on modules of use(...)
$48.00
(disponible sur commande)
Résumé:
Prefabricated housing of high design and quality construction has long been an elusive goal for architects, where industry practices, bureaucratic regulations, and cost have always stood in the way— until now. The New York–based firm Resolution: 4 Architecture is revolutionizing prefab housing with their Modern Modular design system. Home designs based on modules of use(...)
Titre:
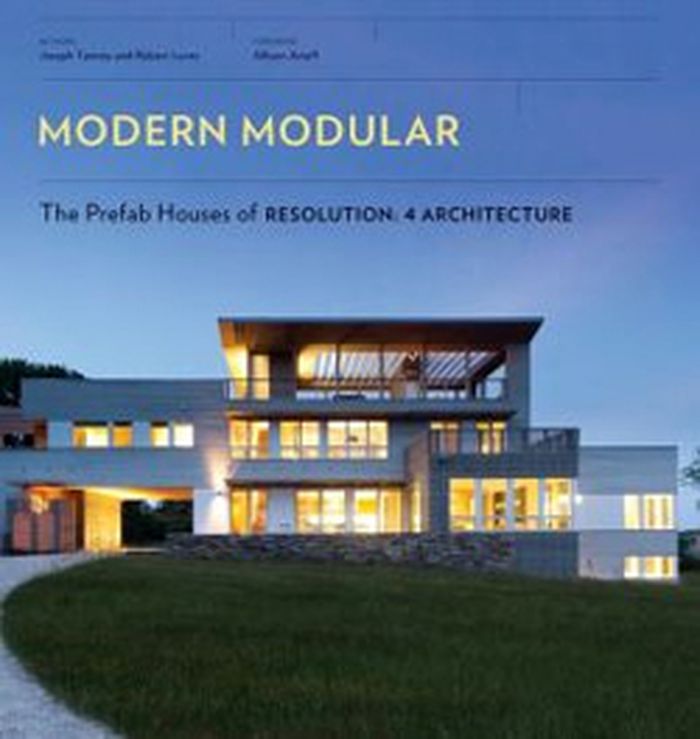
Modern modular: the prefab houses of Resolution: 4 Architecture
Actions:
Prix:
$48.00
(disponible sur commande)
Résumé:
Prefabricated housing of high design and quality construction has long been an elusive goal for architects, where industry practices, bureaucratic regulations, and cost have always stood in the way— until now. The New York–based firm Resolution: 4 Architecture is revolutionizing prefab housing with their Modern Modular design system. Home designs based on modules of use intended for communal or private spaces are mixed and matched to achieve an infinite number of designs suited to each buyer's site, budget, and lifestyle
Modern modular: the prefab houses of Resolution: 4 Architecture
Actions:
Prix:
$48.00
(disponible sur commande)
Résumé:
Prefabricated housing of high design and quality construction has long been an elusive goal for architects, where industry practices, bureaucratic regulations, and cost have always stood in the way— until now. The New York–based firm Resolution: 4 Architecture is revolutionizing prefab housing with their Modern Modular design system. Home designs based on modules of use intended for communal or private spaces are mixed and matched to achieve an infinite number of designs suited to each buyer's site, budget, and lifestyle
Classification:
livres
livres
Publication:
juillet 2012
juillet 2012
Sujet:
Architecture préfabriquée
Architecture préfabriquée
Classification:
livres
livres
Actions:
Exemplaires:
Description:
464 p. ill. en noir et en coul. 29 cm
Description:
464 p. ill. en noir et en coul. 29 cm
Auteur:
- Wohlwend Piai, Jasmine,
- Wohlwend, Jasmine 1983-,
- Nicolai, Bernd, 1957-,
- Gnägi, Thomas,
- Schweizerischer Werkbund.
Sujet:
- Schweizerischer Werkbund History.,
- Schweizerischer Werkbund,
- Schweizerischer Werkbund (Zurich),
- Werkbund Suisse,
- Design Switzerland History.,
- Architectural design Switzerland History.,
- Industrial design Switzerland History.,
- ARCHITEKTUR,
- AUFSATZSAMMLUNGEN (DOKUMENTENTYP),
- DESIGN + GESTALTUNG + FORMGEBUNG,
- DESIGNGESCHICHTE,
- INNENARCHITEKTUR + INNENDEKORATION,
- JUBILÄUMSSCHRIFTEN VON KÖRPERSCHAFTEN (DOKUMENTENTYP),
- KUNSTHANDWERK + KUNSTGEWERBE,
- KÖRPERSCHAFTSGESCHICHTE + VERBANDSGESCHICHTE + GESCHICHTE VON INSTITUTIONEN,
- PRODUKTGESTALTUNG,
- SCHWEIZ (MITTELEUROPA). SCHWEIZERISCHE EIDGENOSSENSCHAFT,
- WERKBUND, DEUTSCHER WERKBUND, SCHWEIZERISCHER WERKBUND (ARCHITEKTUR),
- "1913/2013",
- Design Suisse Histoire.,
- Design architectural Suisse Histoire.,
- Architectural design,
- Design,
- Industrial design,
- Produktgestaltung,
- Architektur,
- Arts décoratifs,
- 20e siècle-21e siècle (début),
- Kunst,
- Möbelindustrie,
- Suisse,
- Switzerland,
- History,
- Festschrift,
- Aufsatzsammlung
Publication:
Zürich Scheidegger & Spiess 2013
Zürich Scheidegger & Spiess 2013
Titre:
Gestaltung, Werk, Gesellschaft 100 Jahre Schweizerischer Werkbund Thomas Gnägi, Bernd Nicolai, Jasmine Wohlwend Piai (Hg.).
Actions:
Exemplaires:
Description:
464 p. ill. en noir et en coul. 29 cm
Gestaltung, Werk, Gesellschaft 100 Jahre Schweizerischer Werkbund Thomas Gnägi, Bernd Nicolai, Jasmine Wohlwend Piai (Hg.).
Actions:
Exemplaires:
Description:
464 p. ill. en noir et en coul. 29 cm
Classification:
livres
livres
Publication:
Zürich Scheidegger & Spiess 2013
Zürich Scheidegger & Spiess 2013
Auteur:
- Wohlwend Piai, Jasmine,
- Wohlwend, Jasmine 1983-,
- Nicolai, Bernd, 1957-,
- Gnägi, Thomas,
- Schweizerischer Werkbund.
Sujet:
- Schweizerischer Werkbund History.,
- Schweizerischer Werkbund,
- Schweizerischer Werkbund (Zurich),
- Werkbund Suisse,
- Design Switzerland History.,
- Architectural design Switzerland History.,
- Industrial design Switzerland History.,
- ARCHITEKTUR,
- AUFSATZSAMMLUNGEN (DOKUMENTENTYP),
- DESIGN + GESTALTUNG + FORMGEBUNG,
- DESIGNGESCHICHTE,
- INNENARCHITEKTUR + INNENDEKORATION,
- JUBILÄUMSSCHRIFTEN VON KÖRPERSCHAFTEN (DOKUMENTENTYP),
- KUNSTHANDWERK + KUNSTGEWERBE,
- KÖRPERSCHAFTSGESCHICHTE + VERBANDSGESCHICHTE + GESCHICHTE VON INSTITUTIONEN,
- PRODUKTGESTALTUNG,
- SCHWEIZ (MITTELEUROPA). SCHWEIZERISCHE EIDGENOSSENSCHAFT,
- WERKBUND, DEUTSCHER WERKBUND, SCHWEIZERISCHER WERKBUND (ARCHITEKTUR),
- "1913/2013",
- Design Suisse Histoire.,
- Design architectural Suisse Histoire.,
- Architectural design,
- Design,
- Industrial design,
- Produktgestaltung,
- Architektur,
- Arts décoratifs,
- 20e siècle-21e siècle (début),
- Kunst,
- Möbelindustrie,
- Suisse,
- Switzerland,
- History,
- Festschrift,
- Aufsatzsammlung
Classification:
livres
livres
Actions:
Exemplaires:
Description:
396 pages : illustrations (some colour) ; 25 cm.
- Bibliothèque main 283634 | NA2728 .A58 2013a | c. 4 | Disponible
- Bibliothèque cage cca productions 283632 | 2013-3a | c. 2 | Disponible
- Bibliothèque cage cca productions 283329 | 2013-3a | c. 1 | Disponible
- Bibliothèque study room cca productions 283633 | NA2728 .A58 2013a | c. 3 | Disponible
Description:
396 pages : illustrations (some colour) ; 25 cm.
Auteur:
Sujet:
- Eisenman, Peter, 1932-.,
- Gehry, Frank O., 1929-,
- Hoberman, Chuck, 1956-.,
- Yoh, Shoei, 1940-,
- Architecture, Modern 20th century Exhibitions.,
- Architectural design Data processing.,
- Architects Interviews.,
- Architecture 20e siècle Expositions.,
- Design architectural Informatique.,
- Architectes Entretiens.,
- Architects,
- Architecture, Modern,
- Architectural design Data processing Exhibitions.,
- Architecture and technology Exhibitions.,
- Architecture Computer-aided design Exhibitions.,
- Exhibition Publications.,
- Interviews.,
- interviews.,
- Exhibition catalogs
Publication:
Montréal, Québec : Canadian Centre for Architecture ; Berlin : Sternberg Press, [2013], ©2013
Montréal, Québec : Canadian Centre for Architecture ; Berlin : Sternberg Press, [2013], ©2013
Titre:
Archaeology of the digital : Peter Eisenman, Frank Gehry, Chuck Hoberman, Shoei Yoh / edited by Greg Lynn.
Actions:
Exemplaires:
Description:
396 pages : illustrations (some colour) ; 25 cm.
Archaeology of the digital : Peter Eisenman, Frank Gehry, Chuck Hoberman, Shoei Yoh / edited by Greg Lynn.
Actions:
Exemplaires:
- Bibliothèque main 283634 | NA2728 .A58 2013a | c. 4 | Disponible
- Bibliothèque cage cca productions 283632 | 2013-3a | c. 2 | Disponible
- Bibliothèque cage cca productions 283329 | 2013-3a | c. 1 | Disponible
- Bibliothèque study room cca productions 283633 | NA2728 .A58 2013a | c. 3 | Disponible
Description:
396 pages : illustrations (some colour) ; 25 cm.
Classification:
livres
livres
Publication:
Montréal, Québec : Canadian Centre for Architecture ; Berlin : Sternberg Press, [2013], ©2013
Montréal, Québec : Canadian Centre for Architecture ; Berlin : Sternberg Press, [2013], ©2013
Auteur:
Sujet:
- Eisenman, Peter, 1932-.,
- Gehry, Frank O., 1929-,
- Hoberman, Chuck, 1956-.,
- Yoh, Shoei, 1940-,
- Architecture, Modern 20th century Exhibitions.,
- Architectural design Data processing.,
- Architects Interviews.,
- Architecture 20e siècle Expositions.,
- Design architectural Informatique.,
- Architectes Entretiens.,
- Architects,
- Architecture, Modern,
- Architectural design Data processing Exhibitions.,
- Architecture and technology Exhibitions.,
- Architecture Computer-aided design Exhibitions.,
- Exhibition Publications.,
- Interviews.,
- interviews.,
- Exhibition catalogs
Classification:
livres
livres
Actions:
Exemplaires:
Description:
173 p. : illustrations, facims. ; 28 cm
Description:
173 p. : illustrations, facims. ; 28 cm
Auteur:
- Zabalbeascoa, Anatxu.,
- González Orbegozo, Marta.,
- Rodríguez Marcos, Javier, 1970-,
- Museo Nacional Centro de Arte Reina Sofía.
Sujet:
- Minimal art.,
- Minimal architecture.,
- Minimal music.,
- Architecture, Modern 20th century.,
- Architecture, Postmodern.,
- Architecture, Modern.,
- Arte minimalista España Exposiciones.,
- Arte moderno Siglo XX Exposiciones.,
- Art minimal.,
- Architecture minimale.,
- Musique répétitive.,
- Architecture 20e siècle.,
- Architecture postmoderne.,
- Minimal.,
- Postmodern.,
- Arte minimalista Exposiciones,
- Minimal art 1940-2000.,
- Minimal architecture (object genre) 1940-2000.,
- Minimal music 1940-2000.,
- Exposiciones.,
- Exhibition catalogs.,
- catalogs (documents),
- Catalogs.,
- Catalogues.
Publication:
Madrid : Museo Nacional Reina Sofía, 2001.
Madrid : Museo Nacional Reina Sofía, 2001.
Titre:
Minimalismos, un signo de los tiempos / catalogo, coordinación general, Marta González.
Actions:
Exemplaires:
Description:
173 p. : illustrations, facims. ; 28 cm
Minimalismos, un signo de los tiempos / catalogo, coordinación general, Marta González.
Actions:
Exemplaires:
Description:
173 p. : illustrations, facims. ; 28 cm
Classification:
livres
livres
Publication:
Madrid : Museo Nacional Reina Sofía, 2001.
Madrid : Museo Nacional Reina Sofía, 2001.
Auteur:
- Zabalbeascoa, Anatxu.,
- González Orbegozo, Marta.,
- Rodríguez Marcos, Javier, 1970-,
- Museo Nacional Centro de Arte Reina Sofía.
Sujet:
- Minimal art.,
- Minimal architecture.,
- Minimal music.,
- Architecture, Modern 20th century.,
- Architecture, Postmodern.,
- Architecture, Modern.,
- Arte minimalista España Exposiciones.,
- Arte moderno Siglo XX Exposiciones.,
- Art minimal.,
- Architecture minimale.,
- Musique répétitive.,
- Architecture 20e siècle.,
- Architecture postmoderne.,
- Minimal.,
- Postmodern.,
- Arte minimalista Exposiciones,
- Minimal art 1940-2000.,
- Minimal architecture (object genre) 1940-2000.,
- Minimal music 1940-2000.,
- Exposiciones.,
- Exhibition catalogs.,
- catalogs (documents),
- Catalogs.,
- Catalogues.
Classification:
livres
livres
Exemplaires:
Description:
400 pages : illustrations (chiefly color), plans ; 31 cm
Description:
400 pages : illustrations (chiefly color), plans ; 31 cm
Auteur:
Sujet:
- MVRDV (Firm),
- Architectural firms Netherlands.,
- Architecture Netherlands History 21st century.,
- Architectural design Philosophy.,
- Agences d'architecture Pays-Bas.,
- Architecture Pays-Bas Histoire 21e siècle.,
- Design architectural Philosophie.,
- Architecture History Netherlands 21st century.,
- Architecture and Planning.,
- Architectural firms,
- Architecture,
- Architecture, Modern 20th century.,
- Architecture, Modern 21st century.,
- Netherlands,
- Holland Netherlands,
- History
Publication:
Rotterdam : Nai010 Publishers, ©2013.
Rotterdam : Nai010 Publishers, ©2013.
Titre:
MVRDV buildings / edited by Ilka and Andreas Ruby.
Actions:
Exemplaires:
Description:
400 pages : illustrations (chiefly color), plans ; 31 cm
MVRDV buildings / edited by Ilka and Andreas Ruby.
Actions:
Exemplaires:
Description:
400 pages : illustrations (chiefly color), plans ; 31 cm
Classification:
livres
livres
Publication:
Rotterdam : Nai010 Publishers, ©2013.
Rotterdam : Nai010 Publishers, ©2013.
Auteur:
Sujet:
- MVRDV (Firm),
- Architectural firms Netherlands.,
- Architecture Netherlands History 21st century.,
- Architectural design Philosophy.,
- Agences d'architecture Pays-Bas.,
- Architecture Pays-Bas Histoire 21e siècle.,
- Design architectural Philosophie.,
- Architecture History Netherlands 21st century.,
- Architecture and Planning.,
- Architectural firms,
- Architecture,
- Architecture, Modern 20th century.,
- Architecture, Modern 21st century.,
- Netherlands,
- Holland Netherlands,
- History
Classification:
livres
livres
Actions:
Exemplaires:
Description:
175 pages : illustrations (some color) ; 20 cm
Description:
175 pages : illustrations (some color) ; 20 cm
Auteur:
Sujet:
- Architecture and philosophy.,
- Architecture and society.,
- Architecture et philosophie.,
- Architecture et société.
Publication:
Barcelona : Actar Editorial, 2007.
Barcelona : Actar Editorial, 2007.
Titre:
Blue Monday : stories of absurd realities and natural philosophies / Robert Sumrell & Kazys Varnelis.
Actions:
Exemplaires:
Description:
175 pages : illustrations (some color) ; 20 cm
Blue Monday : stories of absurd realities and natural philosophies / Robert Sumrell & Kazys Varnelis.
Actions:
Exemplaires:
Description:
175 pages : illustrations (some color) ; 20 cm
Classification:
livres
livres
Publication:
Barcelona : Actar Editorial, 2007.
Barcelona : Actar Editorial, 2007.
Auteur:
Sujet:
- Architecture and philosophy.,
- Architecture and society.,
- Architecture et philosophie.,
- Architecture et société.
Classification:
livres
livres
Actions:
Exemplaires:
Description:
xi, 295 pages : illustrations ; 27 cm
Description:
xi, 295 pages : illustrations ; 27 cm
Auteur:
Sujet:
- Barns Middle West History.,
- Vernacular architecture Middle West.,
- Granges Midwest (États-Unis) Histoire.,
- Architecture vernaculaire Midwest (États-Unis),
- Barns.,
- Vernacular architecture.,
- Middle West.,
- History.
Publication:
Athens, Ohio : Ohio University Press, ©1995.
Athens, Ohio : Ohio University Press, ©1995.
Titre:
Barns of the Midwest / edited by Allen G. Noble and Hubert G.H. Wilhelm.
Actions:
Exemplaires:
Description:
xi, 295 pages : illustrations ; 27 cm
Barns of the Midwest / edited by Allen G. Noble and Hubert G.H. Wilhelm.
Actions:
Exemplaires:
Description:
xi, 295 pages : illustrations ; 27 cm
Classification:
livres
livres
Publication:
Athens, Ohio : Ohio University Press, ©1995.
Athens, Ohio : Ohio University Press, ©1995.
Auteur:
Sujet:
- Barns Middle West History.,
- Vernacular architecture Middle West.,
- Granges Midwest (États-Unis) Histoire.,
- Architecture vernaculaire Midwest (États-Unis),
- Barns.,
- Vernacular architecture.,
- Middle West.,
- History.
Classification:
livres
livres
Prix:
$45.00
(disponible sur commande)
Résumé:
Those familiar with Nova Scotia understand the austere beauty of this Canadian landscape, with its wide open skies and rugged terrain pushing up against the Atlantic. MacKay-Lyons's work responds to this unique topography and to the vernacular building traditions that define its communities. His houses, commercial buildings, and public projects combine regional forms with(...)
$45.00
(disponible sur commande)
Résumé:
Those familiar with Nova Scotia understand the austere beauty of this Canadian landscape, with its wide open skies and rugged terrain pushing up against the Atlantic. MacKay-Lyons's work responds to this unique topography and to the vernacular building traditions that define its communities. His houses, commercial buildings, and public projects combine regional forms with(...)
Titre:
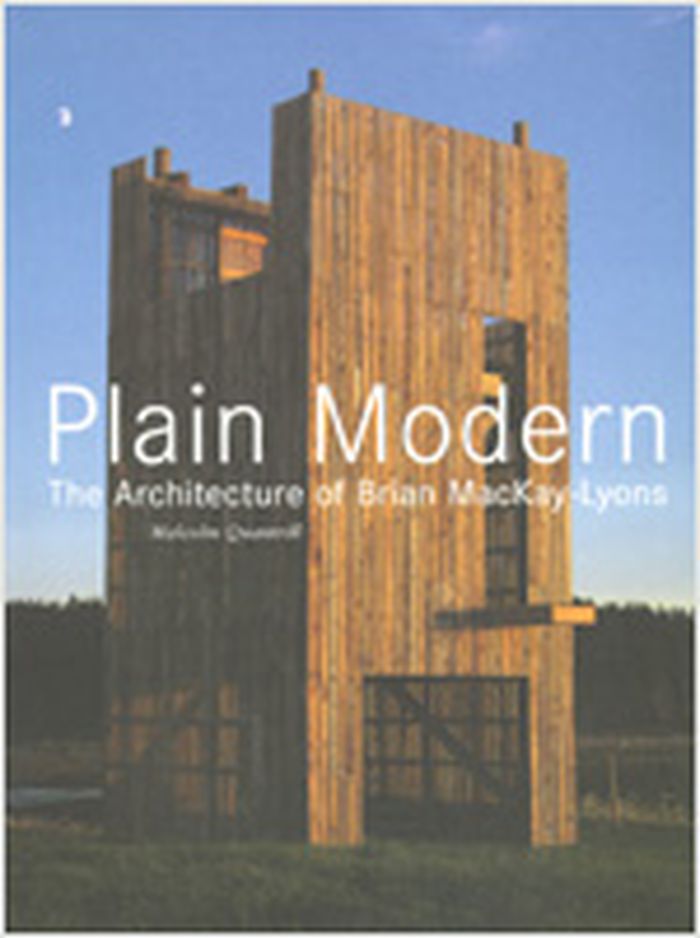
Plain Modern : the architecture of Brian MacKay-Lyons
Actions:
Prix:
$45.00
(disponible sur commande)
Résumé:
Those familiar with Nova Scotia understand the austere beauty of this Canadian landscape, with its wide open skies and rugged terrain pushing up against the Atlantic. MacKay-Lyons's work responds to this unique topography and to the vernacular building traditions that define its communities. His houses, commercial buildings, and public projects combine regional forms with local materials, technologies, and building practices to create works that are linked to their environments right down to their DNA. Peaked gables, shed roofs, and sliding doors are inspired by local barn types; corrugated metal cladding comes from the buildings used by the area's fishing industry; structural wooden frames are based on local ship-building traditions. These elements communicate a sense of place that is sophisticated, accessible, and free of sentimentality. Novelist and historian Malcolm Quantrill weaves together an intimate portrait of MacKay-Lyons and his work, elucidating the "peculiar regionality" of his subject's architecture.
Plain Modern : the architecture of Brian MacKay-Lyons
Actions:
Prix:
$45.00
(disponible sur commande)
Résumé:
Those familiar with Nova Scotia understand the austere beauty of this Canadian landscape, with its wide open skies and rugged terrain pushing up against the Atlantic. MacKay-Lyons's work responds to this unique topography and to the vernacular building traditions that define its communities. His houses, commercial buildings, and public projects combine regional forms with local materials, technologies, and building practices to create works that are linked to their environments right down to their DNA. Peaked gables, shed roofs, and sliding doors are inspired by local barn types; corrugated metal cladding comes from the buildings used by the area's fishing industry; structural wooden frames are based on local ship-building traditions. These elements communicate a sense of place that is sophisticated, accessible, and free of sentimentality. Novelist and historian Malcolm Quantrill weaves together an intimate portrait of MacKay-Lyons and his work, elucidating the "peculiar regionality" of his subject's architecture.
Classification:
livres
livres
Publication:
juillet 2005, New York
juillet 2005, New York
Sujet:
Architecture du Canada
Architecture du Canada
Classification:
livres
livres
Titre:
Superstructure : the making of the Sainsbury Centre / edited by Jane Pavitt and Abraham Thomas.
Superstructure : the making of the Sainsbury Centre / edited by Jane Pavitt and Abraham Thomas.
Actions:
Exemplaires:
Description:
112 pages : illustrations ; 30 cm
Description:
112 pages : illustrations ; 30 cm
Auteur:
Sujet:
- Sainsbury Centre for Visual Arts.,
- Sainsbury Centre for Visual Arts (Norwich),
- Museum buildings England.,
- Architecture and technology Exhibitions.,
- Architecture, Modern 20th century Exhibitions.,
- Architecture et technologie Expositions.,
- Architecture 20e siècle Expositions.,
- Architecture and Planning.,
- Architecture and technology,
- Architecture, Modern,
- Museum buildings,
- England,
- Exhibition publications.,
- Exhibition catalogs
Publication:
Norwich : Sainsbury Centre of Visual Arts, 2018.
Norwich : Sainsbury Centre of Visual Arts, 2018.
Titre:
Superstructure : the making of the Sainsbury Centre / edited by Jane Pavitt and Abraham Thomas.
Actions:
Exemplaires:
Description:
112 pages : illustrations ; 30 cm
Superstructure : the making of the Sainsbury Centre / edited by Jane Pavitt and Abraham Thomas.
Actions:
Exemplaires:
Description:
112 pages : illustrations ; 30 cm
Classification:
livres
livres
Publication:
Norwich : Sainsbury Centre of Visual Arts, 2018.
Norwich : Sainsbury Centre of Visual Arts, 2018.
Auteur:
Sujet:
- Sainsbury Centre for Visual Arts.,
- Sainsbury Centre for Visual Arts (Norwich),
- Museum buildings England.,
- Architecture and technology Exhibitions.,
- Architecture, Modern 20th century Exhibitions.,
- Architecture et technologie Expositions.,
- Architecture 20e siècle Expositions.,
- Architecture and Planning.,
- Architecture and technology,
- Architecture, Modern,
- Museum buildings,
- England,
- Exhibition publications.,
- Exhibition catalogs
Classification:
livres
livres
Actions:
Exemplaires:
Description:
359 pages : illustrations, facsimiles, plans, portraits ; 24 cm
Description:
359 pages : illustrations, facsimiles, plans, portraits ; 24 cm
Auteur:
- Kiesler, Frederick. Works. Selections.,
- Bogner, Peter,,
- Zillner, Gerd,,
- Barnes, Lucinda,,
- Frederick Kiesler Foundation,
Sujet:
- Kiesler, Frederick.,
- Kiesler, Frederick Criticism and interpretation.,
- Kiesler, Frederick Influence.,
- Kiesler, Frederick Friends and associates.,
- Avant-garde (Aesthetics) History.,
- Arts, Modern 20th century.,
- Arts 20e siècle.,
- Friendship,
- Influence (Literary, artistic, etc.),
- Avant-garde (Aesthetics),
- Arts, Modern,
- Architecture, Modern,
- Art, Modern,
- History,
- Criticism, interpretation, etc.
Publication:
Basel : Birkhäuser, part of Walter de Gruyter GmbH, [2019], ©2019
Basel : Birkhäuser, part of Walter de Gruyter GmbH, [2019], ©2019
Titre:
Frederick Kiesler : face to face with the avant-garde : essays on network and impact / edited by Peter Bogner, Gerd Zillner, Frederick Kiesler Foundation ; with contributions by Lucinda Barnes [and twenty three others].
Actions:
Exemplaires:
Description:
359 pages : illustrations, facsimiles, plans, portraits ; 24 cm
Frederick Kiesler : face to face with the avant-garde : essays on network and impact / edited by Peter Bogner, Gerd Zillner, Frederick Kiesler Foundation ; with contributions by Lucinda Barnes [and twenty three others].
Actions:
Exemplaires:
Description:
359 pages : illustrations, facsimiles, plans, portraits ; 24 cm
Classification:
livres
livres
Publication:
Basel : Birkhäuser, part of Walter de Gruyter GmbH, [2019], ©2019
Basel : Birkhäuser, part of Walter de Gruyter GmbH, [2019], ©2019
Auteur:
- Kiesler, Frederick. Works. Selections.,
- Bogner, Peter,,
- Zillner, Gerd,,
- Barnes, Lucinda,,
- Frederick Kiesler Foundation,
Sujet:
- Kiesler, Frederick.,
- Kiesler, Frederick Criticism and interpretation.,
- Kiesler, Frederick Influence.,
- Kiesler, Frederick Friends and associates.,
- Avant-garde (Aesthetics) History.,
- Arts, Modern 20th century.,
- Arts 20e siècle.,
- Friendship,
- Influence (Literary, artistic, etc.),
- Avant-garde (Aesthetics),
- Arts, Modern,
- Architecture, Modern,
- Art, Modern,
- History,
- Criticism, interpretation, etc.


