


15474 Résultats
Classification:
livres
livres
Actions:
Exemplaires:
Description:
1 volume (unpaged) : illustrations ; 30 cm
Description:
1 volume (unpaged) : illustrations ; 30 cm
Auteur:
Sujet:
- Architecture, Modern 20th century.,
- Architects Argentina Exhibitions.,
- Architecture 20e siècle.,
- Architectes Argentine Expositions.,
- Architects,
- Architecture, Modern,
- Argentina,
- Exhibition catalogs
Publication:
Paris : Institut français d'architecture, [1986?]
Paris : Institut français d'architecture, [1986?]
Titre:
Architectes argentins / Jorge Glusberg.
Actions:
Exemplaires:
Description:
1 volume (unpaged) : illustrations ; 30 cm
Architectes argentins / Jorge Glusberg.
Actions:
Exemplaires:
Description:
1 volume (unpaged) : illustrations ; 30 cm
Classification:
livres
livres
Publication:
Paris : Institut français d'architecture, [1986?]
Paris : Institut français d'architecture, [1986?]
Auteur:
Sujet:
- Architecture, Modern 20th century.,
- Architects Argentina Exhibitions.,
- Architecture 20e siècle.,
- Architectes Argentine Expositions.,
- Architects,
- Architecture, Modern,
- Argentina,
- Exhibition catalogs
Classification:
livres
livres
Prix:
$57.95
(disponible sur commande)
Résumé:
Maine-Montparnasse et la Défense sont des opération emblématiques représentatives de la nouvelle définition du rapport entre ville et architecture qui se met en place après la guerre. La concentration démographique, la décentralisation des industries et l'avènement du secteur tertiaire obligent à remodeler des structures urbaines inadaptées à la circulation, aux modes de(...)
$57.95
(disponible sur commande)
Résumé:
Maine-Montparnasse et la Défense sont des opération emblématiques représentatives de la nouvelle définition du rapport entre ville et architecture qui se met en place après la guerre. La concentration démographique, la décentralisation des industries et l'avènement du secteur tertiaire obligent à remodeler des structures urbaines inadaptées à la circulation, aux modes de(...)
Titre:
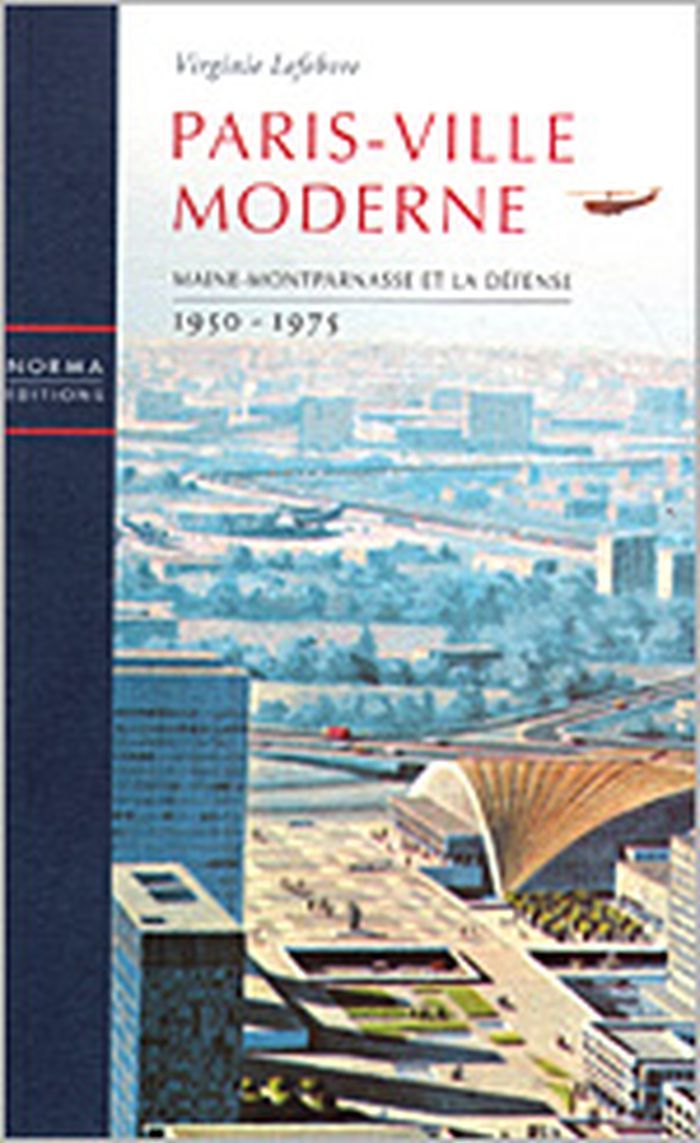
Paris - ville moderne : Maine-Montparnasse et la Défense 1950-1975
Actions:
Prix:
$57.95
(disponible sur commande)
Résumé:
Maine-Montparnasse et la Défense sont des opération emblématiques représentatives de la nouvelle définition du rapport entre ville et architecture qui se met en place après la guerre. La concentration démographique, la décentralisation des industries et l'avènement du secteur tertiaire obligent à remodeler des structures urbaines inadaptées à la circulation, aux modes de déplacement et à la vitesse, préoccupations majeures des années 50. Cette nécessité de modernisation va de pair avec une montée de l'interventionnisme étatique qui a débuté sous le gouvernement de Vichy, en réaction à l'urbanisme incontrôlé de la périphérie parisienne. À partir de 1959, des plans directeurs successifs établissent les inventaires des opérations à entreprendre : destruction d'îlots insalubres, percement d'axes de circulation, remembrements. Cette politique, qui fait table rase du passé, trouve ses fondements aussi bien dans les thèses rationnalistes développées par Le Corbusier dans la Charte d'Athènes et dans les conclusions du rapport Buchanan pour Londres, que dans les projets utopiques d'Hugh Ferriss ou de Norman Bel Geddes. La dalle, sol artificiel maîtrisé par la technique, apparaît comme le socle idéal de la ville du futur. Des premiers dessins très schématiques, montrant les systèmes de circulation, sur lesquels les immeubles apparaissent de manière abstraite, aux réalisations du milieu des années 70, on voit à travers les phases successives de ces projets le concept d'une ville sur dalle naître, évoluer, puis disparaître, marquant la fin d'une époque optimiste où l'on croyait possible de modifier les conditions de la vie urbaine. Virginie Lefebvre, architecte, docteur en histoire de l'art est lecturer à la Graduate School of Design de l'Université de Harvard et membre du groupe de recherche sur l'architecture et les infrastructures (GRAI).
Paris - ville moderne : Maine-Montparnasse et la Défense 1950-1975
Actions:
Prix:
$57.95
(disponible sur commande)
Résumé:
Maine-Montparnasse et la Défense sont des opération emblématiques représentatives de la nouvelle définition du rapport entre ville et architecture qui se met en place après la guerre. La concentration démographique, la décentralisation des industries et l'avènement du secteur tertiaire obligent à remodeler des structures urbaines inadaptées à la circulation, aux modes de déplacement et à la vitesse, préoccupations majeures des années 50. Cette nécessité de modernisation va de pair avec une montée de l'interventionnisme étatique qui a débuté sous le gouvernement de Vichy, en réaction à l'urbanisme incontrôlé de la périphérie parisienne. À partir de 1959, des plans directeurs successifs établissent les inventaires des opérations à entreprendre : destruction d'îlots insalubres, percement d'axes de circulation, remembrements. Cette politique, qui fait table rase du passé, trouve ses fondements aussi bien dans les thèses rationnalistes développées par Le Corbusier dans la Charte d'Athènes et dans les conclusions du rapport Buchanan pour Londres, que dans les projets utopiques d'Hugh Ferriss ou de Norman Bel Geddes. La dalle, sol artificiel maîtrisé par la technique, apparaît comme le socle idéal de la ville du futur. Des premiers dessins très schématiques, montrant les systèmes de circulation, sur lesquels les immeubles apparaissent de manière abstraite, aux réalisations du milieu des années 70, on voit à travers les phases successives de ces projets le concept d'une ville sur dalle naître, évoluer, puis disparaître, marquant la fin d'une époque optimiste où l'on croyait possible de modifier les conditions de la vie urbaine. Virginie Lefebvre, architecte, docteur en histoire de l'art est lecturer à la Graduate School of Design de l'Université de Harvard et membre du groupe de recherche sur l'architecture et les infrastructures (GRAI).
Classification:
livres
livres
Publication:
octobre 2003, Paris
octobre 2003, Paris
Sujet:
Théorie de l’urbanisme
Théorie de l’urbanisme
Classification:
livres
livres
Actions:
Exemplaires:
Description:
359 pages : illustrations (chiefly color), plans (chiefly color) ; 30 cm
Description:
359 pages : illustrations (chiefly color), plans (chiefly color) ; 30 cm
Auteur:
Sujet:
- Hopkins Architects History Biography.,
- Hopkins Architects History.,
- Hopkins Architects,
- Hopkins Architects Biography.,
- Architectural firms England London Designs and plans.,
- Architecture, Modern 21st century.,
- Agences d'architecture Angleterre Londres Dessins et plans.,
- Architecture 21e siècle.,
- Architectural firms.,
- Architecture, Modern.,
- England London.,
- Architectural drawings.,
- Biographies.,
- History.
Publication:
Munich ; London ; New York : Prestel, [2013], ©2013
Munich ; London ; New York : Prestel, [2013], ©2013
Titre:
Hopkins. 3 / Rob Gregory, Paul Finch, [and Sir Michael Hopkins].
Actions:
Exemplaires:
Description:
359 pages : illustrations (chiefly color), plans (chiefly color) ; 30 cm
Hopkins. 3 / Rob Gregory, Paul Finch, [and Sir Michael Hopkins].
Actions:
Exemplaires:
Description:
359 pages : illustrations (chiefly color), plans (chiefly color) ; 30 cm
Classification:
livres
livres
Publication:
Munich ; London ; New York : Prestel, [2013], ©2013
Munich ; London ; New York : Prestel, [2013], ©2013
Auteur:
Sujet:
- Hopkins Architects History Biography.,
- Hopkins Architects History.,
- Hopkins Architects,
- Hopkins Architects Biography.,
- Architectural firms England London Designs and plans.,
- Architecture, Modern 21st century.,
- Agences d'architecture Angleterre Londres Dessins et plans.,
- Architecture 21e siècle.,
- Architectural firms.,
- Architecture, Modern.,
- England London.,
- Architectural drawings.,
- Biographies.,
- History.
Classification:
livres
livres
Actions:
Prix:
$67.95
(disponible sur commande)
Résumé:
This publication is one of the few Western studies of modern African architecture. The architect Antoni Folkers calls into question the moralistic, simplified Western Modernism that has become stranded in the African savannah. The critique of the one-sidedness of Western architecture is not only theoretical, but also assumes a practical form in the pluriform and(...)
$67.95
(disponible sur commande)
Résumé:
This publication is one of the few Western studies of modern African architecture. The architect Antoni Folkers calls into question the moralistic, simplified Western Modernism that has become stranded in the African savannah. The critique of the one-sidedness of Western architecture is not only theoretical, but also assumes a practical form in the pluriform and(...)
Titre:
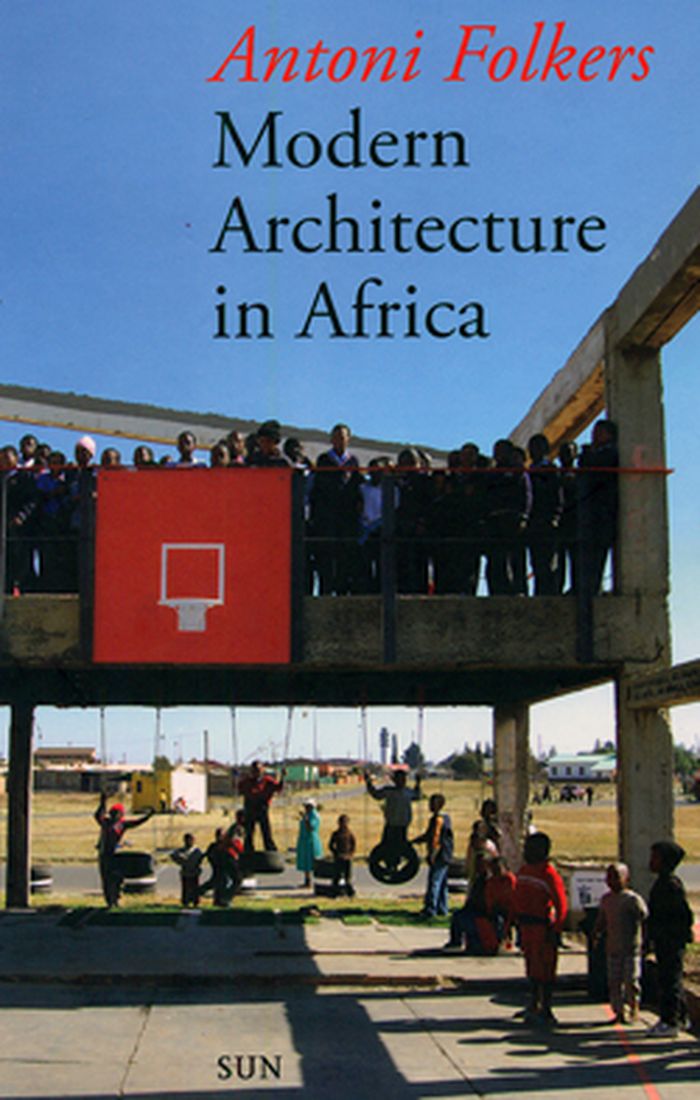
Modern architecture in Africa
Actions:
Prix:
$67.95
(disponible sur commande)
Résumé:
This publication is one of the few Western studies of modern African architecture. The architect Antoni Folkers calls into question the moralistic, simplified Western Modernism that has become stranded in the African savannah. The critique of the one-sidedness of Western architecture is not only theoretical, but also assumes a practical form in the pluriform and multi-coloured architecture of Africa.
Modern architecture in Africa
Actions:
Prix:
$67.95
(disponible sur commande)
Résumé:
This publication is one of the few Western studies of modern African architecture. The architect Antoni Folkers calls into question the moralistic, simplified Western Modernism that has become stranded in the African savannah. The critique of the one-sidedness of Western architecture is not only theoretical, but also assumes a practical form in the pluriform and multi-coloured architecture of Africa.
Classification:
livres
livres
Publication:
décembre 2009
décembre 2009
Classification:
livres
livres

Actions:
Prix:
$79.95
(disponible sur commande)
Résumé:
This book considers the effects of colonialism, travel, and globalization on the development of modern architecture in Germany from the 1850s until the 1930s. It argues that the rise of a new modern language of architecture within Germany during this period was shaped by the country's colonial and neo-colonial entanglements. Since architectural developments in(...)
$79.95
(disponible sur commande)
Résumé:
This book considers the effects of colonialism, travel, and globalization on the development of modern architecture in Germany from the 1850s until the 1930s. It argues that the rise of a new modern language of architecture within Germany during this period was shaped by the country's colonial and neo-colonial entanglements. Since architectural developments in(...)
Titre:
Colonialism and modern architecture in Germany
Actions:
Prix:
$79.95
(disponible sur commande)
Résumé:
This book considers the effects of colonialism, travel, and globalization on the development of modern architecture in Germany from the 1850s until the 1930s. It argues that the rise of a new modern language of architecture within Germany during this period was shaped by the country's colonial and neo-colonial entanglements. Since architectural developments in nineteenth-century Germany are typically understood as crucial to the evolution of architecture worldwide in the twentieth century, this book globalizes the history of modern architecture at its founding moment.
Colonialism and modern architecture in Germany
Actions:
Prix:
$79.95
(disponible sur commande)
Résumé:
This book considers the effects of colonialism, travel, and globalization on the development of modern architecture in Germany from the 1850s until the 1930s. It argues that the rise of a new modern language of architecture within Germany during this period was shaped by the country's colonial and neo-colonial entanglements. Since architectural developments in nineteenth-century Germany are typically understood as crucial to the evolution of architecture worldwide in the twentieth century, this book globalizes the history of modern architecture at its founding moment.
Classification:
livres
livres
Publication:
juin 2017
juin 2017
Sujet:
Théorie de l’architecture
Théorie de l’architecture
Classification:
livres
livres
Actions:
Exemplaires:
Description:
2 volumes (463 ; 367 pages) : illustrations (some color) ; 25 x 29 cm
- Bibliothèque main 223696 | NA44.C143.A35 2001 | pt. 1 | Disponible
- Bibliothèque main 223697 | NA44.C143.A35 2001 | pt. 2 | Disponible
- Bibliothèque main 223702 | NA44.C143.A35 2001 | slipcase | Disponible
Description:
2 volumes (463 ; 367 pages) : illustrations (some color) ; 25 x 29 cm
Auteur:
- Calatrava, Santiago, 1951-,
- Gartrell, John Dennis,,
- Tzonis, Alexander.,
- Lefaivre, Liane.
Sujet:
- Calatrava, Santiago, 1951- Catalogs.,
- Calatrava, Santiago, 1951- Catalogues.,
- Calatrava, Santiago, 1951-,
- Calatrava, Santiago.,
- Calatrava, Santiago Architektur.,
- Calatrava, Santiago Architekturtheorie.,
- Calatrava, Santiago Werkverzeichnis.,
- Architecture, Modern 20th century Catalogs.,
- Architecture Technological innovations.,
- Architecture 20e siècle Catalogues.,
- Architecture Innovations.,
- Architecture, Modern,
- Architects Spain 20th century.,
- Sketchbooks.,
- Theses.,
- Catalogs
Publication:
Basel : Birkhäuser, 2001.
Basel : Birkhäuser, 2001.
Titre:
Santiago Calatrava's creative process / [translation of the dissertation text into English: John Dennis Gartrell].
Actions:
Exemplaires:
Description:
2 volumes (463 ; 367 pages) : illustrations (some color) ; 25 x 29 cm
Santiago Calatrava's creative process / [translation of the dissertation text into English: John Dennis Gartrell].
Actions:
Exemplaires:
- Bibliothèque main 223696 | NA44.C143.A35 2001 | pt. 1 | Disponible
- Bibliothèque main 223697 | NA44.C143.A35 2001 | pt. 2 | Disponible
- Bibliothèque main 223702 | NA44.C143.A35 2001 | slipcase | Disponible
Description:
2 volumes (463 ; 367 pages) : illustrations (some color) ; 25 x 29 cm
Classification:
livres
livres
Publication:
Basel : Birkhäuser, 2001.
Basel : Birkhäuser, 2001.
Auteur:
- Calatrava, Santiago, 1951-,
- Gartrell, John Dennis,,
- Tzonis, Alexander.,
- Lefaivre, Liane.
Sujet:
- Calatrava, Santiago, 1951- Catalogs.,
- Calatrava, Santiago, 1951- Catalogues.,
- Calatrava, Santiago, 1951-,
- Calatrava, Santiago.,
- Calatrava, Santiago Architektur.,
- Calatrava, Santiago Architekturtheorie.,
- Calatrava, Santiago Werkverzeichnis.,
- Architecture, Modern 20th century Catalogs.,
- Architecture Technological innovations.,
- Architecture 20e siècle Catalogues.,
- Architecture Innovations.,
- Architecture, Modern,
- Architects Spain 20th century.,
- Sketchbooks.,
- Theses.,
- Catalogs
Classification:
livres
livres
Actions:
Exemplaires:
Description:
xiv, 192 pages, [2] folded leaves of plates : illustrations (some color), plans ; 26 cm
Description:
xiv, 192 pages, [2] folded leaves of plates : illustrations (some color), plans ; 26 cm
Auteur:
Sujet:
- Wright, Frank Lloyd, 1867-1959 Contributions in innovative architectural design.,
- Wright, Frank Lloyd, 1867-1959 Criticism and interpretation.,
- Wright, Frank Lloyd, 1867-1959,
- Wright, Frank Lloyd.,
- Johnson Wax Buildings.,
- Johnson Wax,
- Architecture, Modern 20th century.,
- Architecture 20e siècle.,
- Architecture, Modern,
- Buildings,
- Racine (Wis.) Buildings, structures, etc.,
- Wisconsin Racine,
- Racine (Wis.) Johnson Wax Administration Building and Research Tower.,
- Exhibition publications.,
- Criticism, interpretation, etc.
Publication:
London : Architectural Press, 1986.
London : Architectural Press, 1986.
Titre:
Frank Lloyd Wright and the Johnson Wax buildings / Jonathan Lipman ; introduction by Kenneth Frampton.
Actions:
Exemplaires:
Description:
xiv, 192 pages, [2] folded leaves of plates : illustrations (some color), plans ; 26 cm
Frank Lloyd Wright and the Johnson Wax buildings / Jonathan Lipman ; introduction by Kenneth Frampton.
Actions:
Exemplaires:
Description:
xiv, 192 pages, [2] folded leaves of plates : illustrations (some color), plans ; 26 cm
Classification:
livres
livres
Publication:
London : Architectural Press, 1986.
London : Architectural Press, 1986.
Auteur:
Sujet:
- Wright, Frank Lloyd, 1867-1959 Contributions in innovative architectural design.,
- Wright, Frank Lloyd, 1867-1959 Criticism and interpretation.,
- Wright, Frank Lloyd, 1867-1959,
- Wright, Frank Lloyd.,
- Johnson Wax Buildings.,
- Johnson Wax,
- Architecture, Modern 20th century.,
- Architecture 20e siècle.,
- Architecture, Modern,
- Buildings,
- Racine (Wis.) Buildings, structures, etc.,
- Wisconsin Racine,
- Racine (Wis.) Johnson Wax Administration Building and Research Tower.,
- Exhibition publications.,
- Criticism, interpretation, etc.
Classification:
livres
livres
Actions:
Exemplaires:
Description:
viii, 328 pages, 32 unnumbered pages of plates : illustrations ; 27 cm
Description:
viii, 328 pages, 32 unnumbered pages of plates : illustrations ; 27 cm
Auteur:
- Soane, John, 1753-1837.,
- Watkin, David, 1941-2018.,
- Watkin, David, 1941-2018. Sir John Soane.
Sujet:
- Soane, John.,
- Neoclassicism (Architecture) England.,
- Néoclassicisme (Architecture) Angleterre.,
- 21.62 history of architecture.,
- Neoclassicism (Architecture),
- Gebouwen.,
- Architectuurtheorieën.,
- Verlichting (cultuurgeschiedenis),
- Arkitekturteori.,
- Historisk framstilling.,
- Klassisisme.,
- Arkitektur.,
- Architecture.,
- Neoclassicism (Architecture) Great Britain.,
- Néo-classicisme (architecture) Grande-Bretagne.,
- England.,
- Lectures.,
- Biographies (form),
- Lectures (form)
Publication:
Cambridge ; New York : Cambridge University Press, 2000.
Cambridge ; New York : Cambridge University Press, 2000.
Titre:
Sir John Soane : the Royal Academy lectures / edited with an introduction by David Watkin.
Actions:
Exemplaires:
Description:
viii, 328 pages, 32 unnumbered pages of plates : illustrations ; 27 cm
Sir John Soane : the Royal Academy lectures / edited with an introduction by David Watkin.
Actions:
Exemplaires:
Description:
viii, 328 pages, 32 unnumbered pages of plates : illustrations ; 27 cm
Classification:
livres
livres
Publication:
Cambridge ; New York : Cambridge University Press, 2000.
Cambridge ; New York : Cambridge University Press, 2000.
Auteur:
- Soane, John, 1753-1837.,
- Watkin, David, 1941-2018.,
- Watkin, David, 1941-2018. Sir John Soane.
Sujet:
- Soane, John.,
- Neoclassicism (Architecture) England.,
- Néoclassicisme (Architecture) Angleterre.,
- 21.62 history of architecture.,
- Neoclassicism (Architecture),
- Gebouwen.,
- Architectuurtheorieën.,
- Verlichting (cultuurgeschiedenis),
- Arkitekturteori.,
- Historisk framstilling.,
- Klassisisme.,
- Arkitektur.,
- Architecture.,
- Neoclassicism (Architecture) Great Britain.,
- Néo-classicisme (architecture) Grande-Bretagne.,
- England.,
- Lectures.,
- Biographies (form),
- Lectures (form)
Classification:
livres
livres
Actions:
Exemplaires:
Description:
256 pages : illustrations (some color) ; 27 cm
Description:
256 pages : illustrations (some color) ; 27 cm
Sujet:
- Schulitz, Helmut C. Catalogs.,
- Schulitz, Helmut C.,
- Schulitz + Partner Catalogs.,
- Schulitz + Partner,
- Architecture Germany History 20th century Catalogs.,
- Architecture,
- Architecture 20e siècle.,
- Agences d'architecture Allemagne.,
- Germany,
- Catalogues raisonnés.,
- Essays.,
- Catalogs,
- History
Publication:
Berlin : Ernst & Sohn, ©1996.
Berlin : Ernst & Sohn, ©1996.
Titre:
Schulitz + Partner : Bauten und Projekte = buildings and projects / [mit einer Einführung von Colin Davies].
Actions:
Exemplaires:
Description:
256 pages : illustrations (some color) ; 27 cm
Schulitz + Partner : Bauten und Projekte = buildings and projects / [mit einer Einführung von Colin Davies].
Actions:
Exemplaires:
Description:
256 pages : illustrations (some color) ; 27 cm
Classification:
livres
livres
Publication:
Berlin : Ernst & Sohn, ©1996.
Berlin : Ernst & Sohn, ©1996.
Sujet:
- Schulitz, Helmut C. Catalogs.,
- Schulitz, Helmut C.,
- Schulitz + Partner Catalogs.,
- Schulitz + Partner,
- Architecture Germany History 20th century Catalogs.,
- Architecture,
- Architecture 20e siècle.,
- Agences d'architecture Allemagne.,
- Germany,
- Catalogues raisonnés.,
- Essays.,
- Catalogs,
- History
Classification:
livres
livres
Actions:
Exemplaires:
Description:
20 unnumbered leaves of plates : all illustrations ; 18 x 26 cm
Description:
20 unnumbered leaves of plates : all illustrations ; 18 x 26 cm
Auteur:
- Exposition internationale des arts décoratifs et industriels modernes (1925 : Paris, France),
- Techni-Studio.
Sujet:
- Exposition internationale des arts décoratifs et industriels modernes (1925 : Paris, France),
- Exposition internationale des arts décoratifs et industriels modernes.,
- Architecture France Paris 20th century Exhibitions.,
- Architecture.,
- Buildings.,
- Paris (France) Buildings, structures, etc. Exhibitions.,
- France Paris.,
- photolithographs.,
- Exhibition catalogs.,
- Photolithographies.
Publication:
Paris : Papeghin, [1925]
Paris : Papeghin, [1925]
Titre:
Exposition des arts decoratifs : album souvenir.
Actions:
Exemplaires:
Description:
20 unnumbered leaves of plates : all illustrations ; 18 x 26 cm
Exposition des arts decoratifs : album souvenir.
Actions:
Exemplaires:
Description:
20 unnumbered leaves of plates : all illustrations ; 18 x 26 cm
Classification:
livres
livres
Publication:
Paris : Papeghin, [1925]
Paris : Papeghin, [1925]
Auteur:
- Exposition internationale des arts décoratifs et industriels modernes (1925 : Paris, France),
- Techni-Studio.
Sujet:
- Exposition internationale des arts décoratifs et industriels modernes (1925 : Paris, France),
- Exposition internationale des arts décoratifs et industriels modernes.,
- Architecture France Paris 20th century Exhibitions.,
- Architecture.,
- Buildings.,
- Paris (France) Buildings, structures, etc. Exhibitions.,
- France Paris.,
- photolithographs.,
- Exhibition catalogs.,
- Photolithographies.


