


11208 Résultats
Classification:
livres
livres
Actions:
Exemplaires:
Description:
[31] pages : illustrations, plans ; 25 x 33 cm + 7 pages + 1 envelope
Description:
[31] pages : illustrations, plans ; 25 x 33 cm + 7 pages + 1 envelope
Auteur:
Sujet:
Publication:
Sottegem : [Joseph van Lierde, ingénieur-constructeur?], [approximately 1920]
Sottegem : [Joseph van Lierde, ingénieur-constructeur?], [approximately 1920]
Titre:
Ateliers de constructions horticoles : maison fondée en 1876 : Joseph van Lierde, ingénieur-constructeur, Sottegem (Belgique) : serres en fer et en bois, couches, chassis, abris, verandas, jardins d'hiver, chauffages ...
Actions:
Exemplaires:
Description:
[31] pages : illustrations, plans ; 25 x 33 cm + 7 pages + 1 envelope
Ateliers de constructions horticoles : maison fondée en 1876 : Joseph van Lierde, ingénieur-constructeur, Sottegem (Belgique) : serres en fer et en bois, couches, chassis, abris, verandas, jardins d'hiver, chauffages ...
Actions:
Exemplaires:
Description:
[31] pages : illustrations, plans ; 25 x 33 cm + 7 pages + 1 envelope
Classification:
livres
livres
Publication:
Sottegem : [Joseph van Lierde, ingénieur-constructeur?], [approximately 1920]
Sottegem : [Joseph van Lierde, ingénieur-constructeur?], [approximately 1920]
Auteur:
Sujet:
Classification:
livres
livres
Titre:
Conduits and sewers : discussion of the special problems met with in the design of sewers ...
Conduits and sewers : discussion of the special problems met with in the design of sewers ...
Actions:
Exemplaires:
Description:
pages 202-227 : illustrations ; 22 cm
Description:
pages 202-227 : illustrations ; 22 cm
Auteur:
Sujet:
Publication:
Saint Louis, Missouri : Corrugated Bar Co., ©1909.
Saint Louis, Missouri : Corrugated Bar Co., ©1909.
Titre:
Conduits and sewers : discussion of the special problems met with in the design of sewers ...
Actions:
Exemplaires:
Description:
pages 202-227 : illustrations ; 22 cm
Conduits and sewers : discussion of the special problems met with in the design of sewers ...
Actions:
Exemplaires:
Description:
pages 202-227 : illustrations ; 22 cm
Classification:
livres
livres
Publication:
Saint Louis, Missouri : Corrugated Bar Co., ©1909.
Saint Louis, Missouri : Corrugated Bar Co., ©1909.
Auteur:
Sujet:
Classification:
livres
livres
Actions:
Exemplaires:
Description:
xxviii, 235 pages : map (folded in.)
Description:
xxviii, 235 pages : map (folded in.)
Sujet:
Publication:
Montreal : John Lovell & Son Limited, 1929.
Montreal : John Lovell & Son Limited, 1929.
Titre:
Lovell's Montreal street guide : including cities of Westmount, Outremont & Verdun and towns of Montreal West, Montreal East, Hampstead & Mount Royal.
Actions:
Exemplaires:
Description:
xxviii, 235 pages : map (folded in.)
Lovell's Montreal street guide : including cities of Westmount, Outremont & Verdun and towns of Montreal West, Montreal East, Hampstead & Mount Royal.
Actions:
Exemplaires:
Description:
xxviii, 235 pages : map (folded in.)
Classification:
livres
livres
Publication:
Montreal : John Lovell & Son Limited, 1929.
Montreal : John Lovell & Son Limited, 1929.
Sujet:
Classification:
livres
livres
Actions:
Exemplaires:
Description:
20 pages, 12 unnumbered leaves of plates : illustrations ; 26 cm
Description:
20 pages, 12 unnumbered leaves of plates : illustrations ; 26 cm
Auteur:
Sujet:
Publication:
Reading, Pa. : Hain Brothers, [approximately 1870] (Reading, Pa. : Owen, Printer)
Reading, Pa. : Hain Brothers, [approximately 1870] (Reading, Pa. : Owen, Printer)
Titre:
Illustrated catalogue of Hain Brothers, manufacturers of galvanized iron cornices, window caps, dormer windows, finials, &c. : tin and iron roofing ...
Actions:
Exemplaires:
Description:
20 pages, 12 unnumbered leaves of plates : illustrations ; 26 cm
Illustrated catalogue of Hain Brothers, manufacturers of galvanized iron cornices, window caps, dormer windows, finials, &c. : tin and iron roofing ...
Actions:
Exemplaires:
Description:
20 pages, 12 unnumbered leaves of plates : illustrations ; 26 cm
Classification:
livres
livres
Publication:
Reading, Pa. : Hain Brothers, [approximately 1870] (Reading, Pa. : Owen, Printer)
Reading, Pa. : Hain Brothers, [approximately 1870] (Reading, Pa. : Owen, Printer)
Auteur:
Sujet:
Classification:
livres
livres
Actions:
Exemplaires:
Description:
vi, 135 pages : illustrations, plates ; 29 cm
Description:
vi, 135 pages : illustrations, plates ; 29 cm
Auteur:
Sujet:
Publication:
London : J. Murray, 1883.
London : J. Murray, 1883.
Titre:
The Parthenon : an essay on the mode by which light was introduced into Greek and Roman temples / by James Fergusson.
Actions:
Exemplaires:
Description:
vi, 135 pages : illustrations, plates ; 29 cm
The Parthenon : an essay on the mode by which light was introduced into Greek and Roman temples / by James Fergusson.
Actions:
Exemplaires:
Description:
vi, 135 pages : illustrations, plates ; 29 cm
Classification:
livres
livres
Publication:
London : J. Murray, 1883.
London : J. Murray, 1883.
Auteur:
Sujet:
Classification:
livres
livres
Actions:
Exemplaires:
Description:
16 pages, [1] folded leaf of plates : illustrations ; 23 cm
Description:
16 pages, [1] folded leaf of plates : illustrations ; 23 cm
Auteur:
Sujet:
Publication:
Providence : Providence Press, 1899 (Snow & Farnham, Printers)
Providence : Providence Press, 1899 (Snow & Farnham, Printers)
Titre:
Test of a mechanical filter installed by the New York Filter Manufacturing Company of New York for the East Providence Water Company, East Providence, R.I. / reports by Professor John H. Appleton, Gardner T. Swarts and Edmund B. Weston.
Actions:
Exemplaires:
Description:
16 pages, [1] folded leaf of plates : illustrations ; 23 cm
Test of a mechanical filter installed by the New York Filter Manufacturing Company of New York for the East Providence Water Company, East Providence, R.I. / reports by Professor John H. Appleton, Gardner T. Swarts and Edmund B. Weston.
Actions:
Exemplaires:
Description:
16 pages, [1] folded leaf of plates : illustrations ; 23 cm
Classification:
livres
livres
Publication:
Providence : Providence Press, 1899 (Snow & Farnham, Printers)
Providence : Providence Press, 1899 (Snow & Farnham, Printers)
Auteur:
Sujet:
Classification:
livres
livres
Exemplaires:
Description:
27 pages ; 23 cm
Description:
27 pages ; 23 cm
Auteur:
Sujet:
Publication:
Chicago : Research Laboratories of the Portland Cement Association, 1947.
Chicago : Research Laboratories of the Portland Cement Association, 1947.
Titre:
The problem of proportioning Portland cement raw mixtures.
Actions:
Exemplaires:
Description:
27 pages ; 23 cm
The problem of proportioning Portland cement raw mixtures.
Actions:
Exemplaires:
Description:
27 pages ; 23 cm
Classification:
livres
livres
Publication:
Chicago : Research Laboratories of the Portland Cement Association, 1947.
Chicago : Research Laboratories of the Portland Cement Association, 1947.
Auteur:
Sujet:
Classification:
livres
livres
Titre:
A new finishing system for architectural iron and steel products : increases finish durability.
A new finishing system for architectural iron and steel products : increases finish durability.
Actions:
Exemplaires:
Description:
13 unnumbered pages : illustrations ; 28 cm
Description:
13 unnumbered pages : illustrations ; 28 cm
Auteur:
Sujet:
Publication:
[Detroit, Mich.] : [Parker Rust-proof Co.], [approximately 1938]
[Detroit, Mich.] : [Parker Rust-proof Co.], [approximately 1938]
Titre:
A new finishing system for architectural iron and steel products : increases finish durability.
Actions:
Exemplaires:
Description:
13 unnumbered pages : illustrations ; 28 cm
A new finishing system for architectural iron and steel products : increases finish durability.
Actions:
Exemplaires:
Description:
13 unnumbered pages : illustrations ; 28 cm
Classification:
livres
livres
Publication:
[Detroit, Mich.] : [Parker Rust-proof Co.], [approximately 1938]
[Detroit, Mich.] : [Parker Rust-proof Co.], [approximately 1938]
Auteur:
Sujet:
Classification:
livres
livres
Actions:
Prix:
$64.95
(disponible sur commande)
Résumé:
En juillet 2013, trois camions se présentent devant les portes des Archives d'Architecture Moderne à Bruxelles. Ils apportent les archives de l'entreprise bruxelloise de travaux publics Blaton créée en 1865. Celles-ci contiennent des plans signés par les plus grands architectes et ingénieurs belges, Victor Horta, Henry van de Velde, Victor Bourgeois, Michel Polak,(...)
$64.95
(disponible sur commande)
Résumé:
En juillet 2013, trois camions se présentent devant les portes des Archives d'Architecture Moderne à Bruxelles. Ils apportent les archives de l'entreprise bruxelloise de travaux publics Blaton créée en 1865. Celles-ci contiennent des plans signés par les plus grands architectes et ingénieurs belges, Victor Horta, Henry van de Velde, Victor Bourgeois, Michel Polak,(...)
Titre:
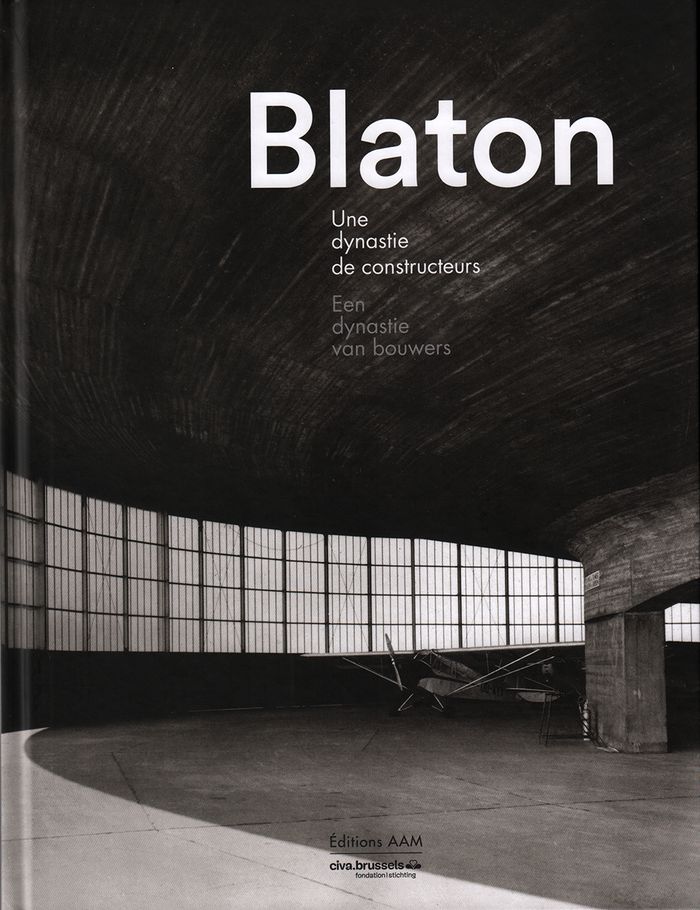
Blaton : une dynastie de constructeurs
Actions:
Prix:
$64.95
(disponible sur commande)
Résumé:
En juillet 2013, trois camions se présentent devant les portes des Archives d'Architecture Moderne à Bruxelles. Ils apportent les archives de l'entreprise bruxelloise de travaux publics Blaton créée en 1865. Celles-ci contiennent des plans signés par les plus grands architectes et ingénieurs belges, Victor Horta, Henry van de Velde, Victor Bourgeois, Michel Polak, Paul-Amaury Michel, Gustave Magnel... et des milliers de dossiers et photographies relatifs à des constructions diverses : ports, ponts, gares, usines, brasseries, écoles, châteaux d'eau, garages, hangars pour avions, hôtels, sanatorium... Ce livre rend compte, à l'occasion de son 150ème anniversaire, de l'empreinte laissée en Belgique par une des plus anciennes et grandes firmes de construction, pionnière de la précontrainte et qui érigea des bâtiments aussi emblématiques que le palais des Beaux-Arts de Victor Horta, le garage Citroën, la Banque Lambert, le pavillon américain à l'Exposition de Bruxelles 1958.
Blaton : une dynastie de constructeurs
Actions:
Prix:
$64.95
(disponible sur commande)
Résumé:
En juillet 2013, trois camions se présentent devant les portes des Archives d'Architecture Moderne à Bruxelles. Ils apportent les archives de l'entreprise bruxelloise de travaux publics Blaton créée en 1865. Celles-ci contiennent des plans signés par les plus grands architectes et ingénieurs belges, Victor Horta, Henry van de Velde, Victor Bourgeois, Michel Polak, Paul-Amaury Michel, Gustave Magnel... et des milliers de dossiers et photographies relatifs à des constructions diverses : ports, ponts, gares, usines, brasseries, écoles, châteaux d'eau, garages, hangars pour avions, hôtels, sanatorium... Ce livre rend compte, à l'occasion de son 150ème anniversaire, de l'empreinte laissée en Belgique par une des plus anciennes et grandes firmes de construction, pionnière de la précontrainte et qui érigea des bâtiments aussi emblématiques que le palais des Beaux-Arts de Victor Horta, le garage Citroën, la Banque Lambert, le pavillon américain à l'Exposition de Bruxelles 1958.
Classification:
livres
livres
Publication:
février 2018
février 2018
Sujet:
Architecture, monographies
Architecture, monographies
Classification:
livres
livres
Actions:
Prix:
$50.00
(disponible sur commande)
Résumé:
In his previous project Migropolis, Wolfgang Scheppe proposed Venice, Italy, as a prototype of the increasingly globalized city. Here, the German philosopher reexamines the city from another perspective. Done. Book is an "inquiry into the depth of visual archives," and how the archives of a city can aid an understanding of its society. Under this rubric, Scheppe compares(...)
$50.00
(disponible sur commande)
Résumé:
In his previous project Migropolis, Wolfgang Scheppe proposed Venice, Italy, as a prototype of the increasingly globalized city. Here, the German philosopher reexamines the city from another perspective. Done. Book is an "inquiry into the depth of visual archives," and how the archives of a city can aid an understanding of its society. Under this rubric, Scheppe compares(...)
Titre:
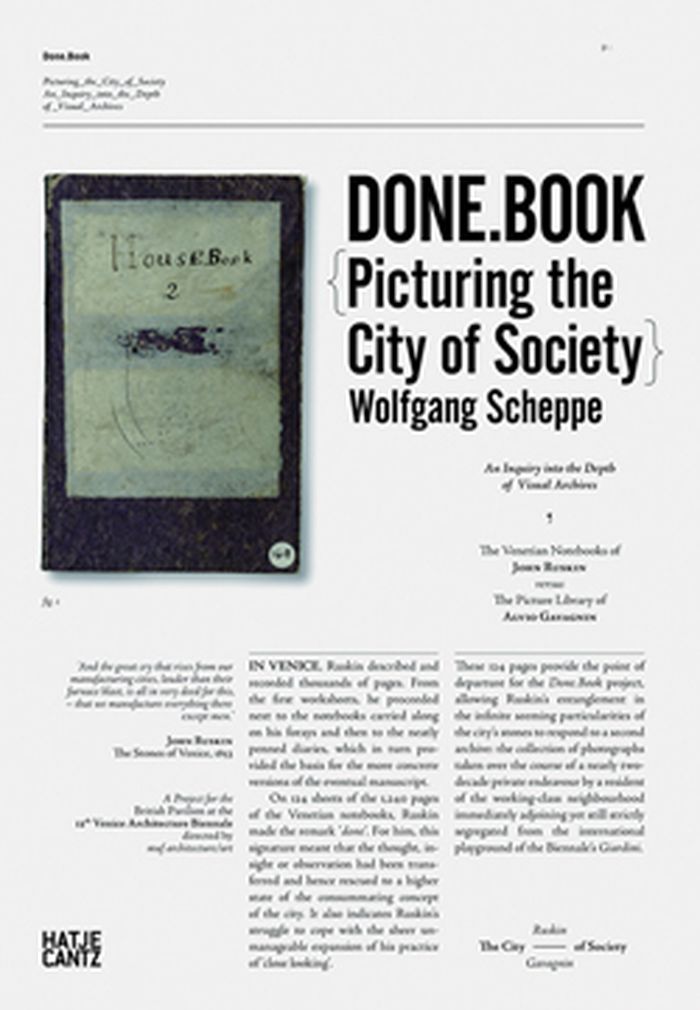
Done. Book, picturing the city of society
Actions:
Prix:
$50.00
(disponible sur commande)
Résumé:
In his previous project Migropolis, Wolfgang Scheppe proposed Venice, Italy, as a prototype of the increasingly globalized city. Here, the German philosopher reexamines the city from another perspective. Done. Book is an "inquiry into the depth of visual archives," and how the archives of a city can aid an understanding of its society. Under this rubric, Scheppe compares two obsessive attempts at archiving or summating Venice: the Venetian notebooks of English art critic John Ruskin (1819-1900), compiled for his classic study Stones of Venice, and previously unseen photographs assembled by Alvio Gavagnin (born 1944), a contemporary resident of the city's working-class district. Despite their differences, both projects stem from a similar self-imposed commitment on the part of their makers: to provide a comprehensive representation of the details of an urban network, whose truth can be glimpsed in the minutiae and hidden particulars.
Done. Book, picturing the city of society
Actions:
Prix:
$50.00
(disponible sur commande)
Résumé:
In his previous project Migropolis, Wolfgang Scheppe proposed Venice, Italy, as a prototype of the increasingly globalized city. Here, the German philosopher reexamines the city from another perspective. Done. Book is an "inquiry into the depth of visual archives," and how the archives of a city can aid an understanding of its society. Under this rubric, Scheppe compares two obsessive attempts at archiving or summating Venice: the Venetian notebooks of English art critic John Ruskin (1819-1900), compiled for his classic study Stones of Venice, and previously unseen photographs assembled by Alvio Gavagnin (born 1944), a contemporary resident of the city's working-class district. Despite their differences, both projects stem from a similar self-imposed commitment on the part of their makers: to provide a comprehensive representation of the details of an urban network, whose truth can be glimpsed in the minutiae and hidden particulars.
Classification:
livres
livres
Publication:
janvier 2011
janvier 2011
Sujet:
Théorie de l’urbanisme
Théorie de l’urbanisme


